

Address
5830 Gianna Dr, Timnath, CO
Price
$ 1,289,990
Property Attributes
- MLS#1060728
- TypeSingle Family
- Listing Status Active
- CountyLARIMER
- CityTimnath
- AreaFort Collins
- NeighborhoodKitchel Lake
- Zip80547
- StyleContemporary
- Year Built2026
- Price$ 1,289,990
- Bedrooms5
- Full Bathrooms3
- Half Bathrooms0
- Sqr Footage3765
- Lot Size0.17 Acres
Data Source:
Information and Real Estate Services (IRES)
Property Description
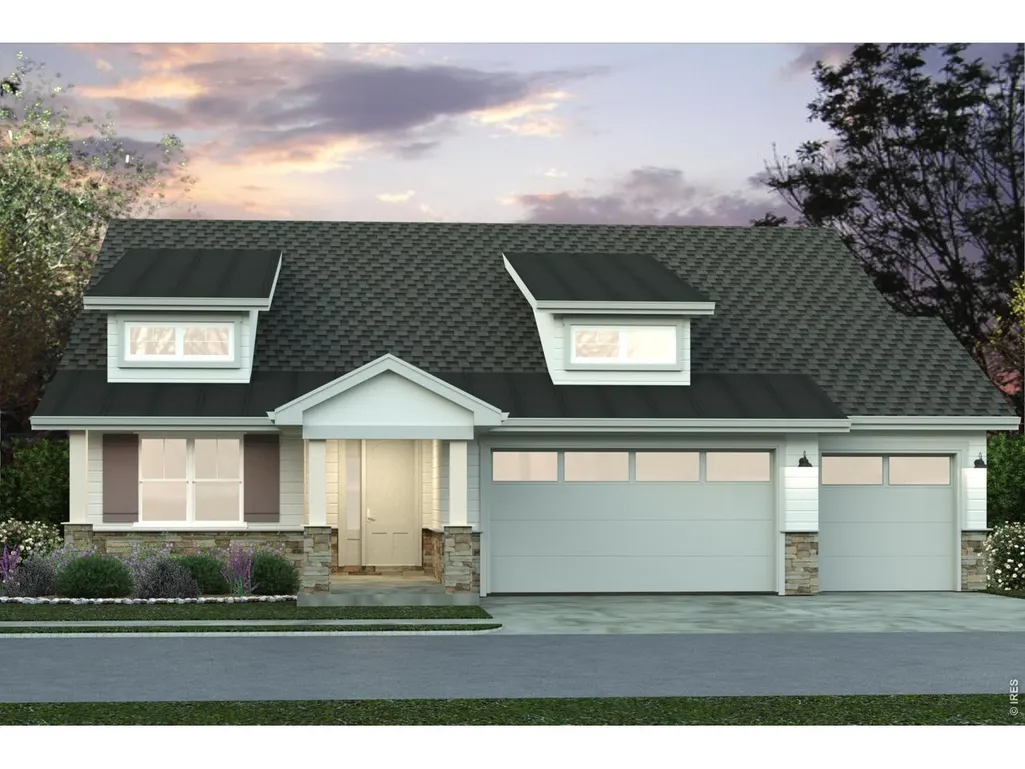
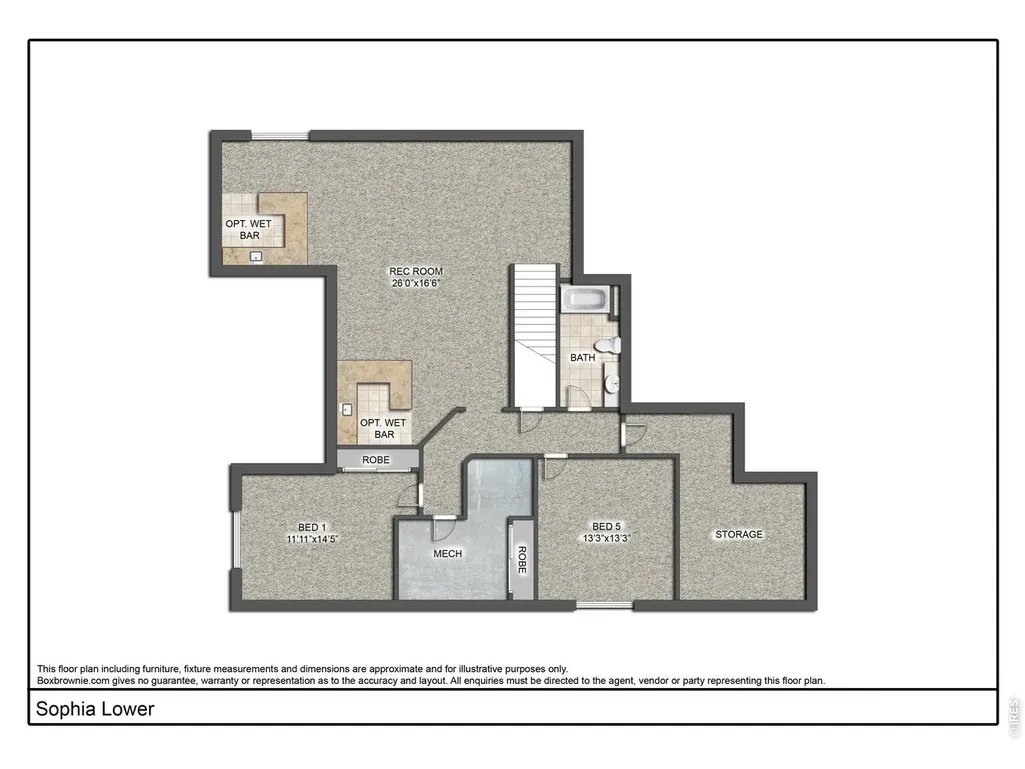
The Sophia by Bridgewater Homes - a beautiful home showcasing exceptional design and high-end finishes throughout. Backing to the lake, this stunning ranch-style residence offers 5 bedrooms (or Bedroom 3 office), 3 bathrooms, and a full finished basement complete with a stylish wet bar. Built with superior quality and energy efficiency in mind, this home features 2"x6" exterior walls, engineered hardwood floors, and an open-concept layout. The gourmet kitchen is a chef's dream with slab quartz countertops, custom Tharp cabinets, a gas range, double ovens, stainless steel appliances, and a spacious pantry. Relax in the expanded primary suite, complete with a cozy bay window, luxurious 4-piece bath, and a large walk-in closet. The heart of the home centers around a sleek linear gas fireplace, creating an inviting space for everyday living or hosting guests. Step outside to your professionally landscaped front yard, 11'x18' covered patio, outdoor fireplace, and an oversized 3-car garage for all your storage needs. Call today!
| Elementary School | Middle School | High School |
|---|---|---|
| Timnath Elementary School | Timnath Middle-High School | Timnath Middle-High School |
| Price History | |
|---|---|
| 6/3/2026 | Listed $1,292,990 |
| 8/26/2026 | 1$1,289,990 |
General Features
| Living Area | 3346 |
|---|---|
| Sewer | Public Sewer |
| Heating | Forced Air,Humidity Control |
| Cooling | Central Air,Ceiling Fan(s) |
| Utilities | Natural Gas Available,Electricity Available,Cable Available,Satellite Avail,High Speed Avail |
| Roof | Composition,Metal |
| Appliances | Gas Range,Double Oven,Dishwasher,Refrigerator,Microwave,Disposal |
| Zoning | RES |
| Garage Spaces | 3 |
| Association Fee Includes | Common Amenities,Management,Utilities |
| Patio/Porch Features | Patio,Deck |
| Architectural Style | Contemporary |
| Construction Materials | Frame,Stone,Composition |
| Year Built | 2026 |
| Electric | XCel |
| View | Water |
| Levels | One |
| Property Subtype | Single Family Residence |
| Tax Year | 2025 |
| Parcel Number | R1678865 |
| Community Features | Clubhouse,Park,Trail(s) |
| Accessibility | Main Floor Bath,Main Level Bedroom,Stall Shower,Main Level Laundry |
| County | Larimer |
| New Construction | Yes |
| Property Type | Residential |
| HOA | No |
| Energy Efficient | Windows,High Efficiency Furnace,Thermostat |
| Subdivision Name | Kitchel Lake |
| Possible Use | Single Family |
| Full Baths | 1 |
| Status | Active |
| High School | Timnath Middle-High School |
| City | Timnath |
| Disclosures | None,Home Protection Plan |
| High School District | Poudre |
| MLS Area | Fort Collins |
| Elementary School | Timnath |
| Property Attached Y/N | No |
| Middle/Junior High School | Timnath Middle-High School |
| Builder Name | Bridgewater Homes |
| Standard Status | Active |
| Expected Active Date | 2026-06-03 |
| AttributionContact | 9704445322 |
Interior Features
| Interior Amenities | Eat-in Kitchen,Cathedral Ceiling(s),Open Floorplan,Pantry,Bay or Bow Window,Walk-In Closet(s),Wet Bar,Washer/Dryer Hookup,Kitchen Island,High Ceilings |
|---|---|
| Basement | Full,Partially Finished,Walk-Out Access |
| Flooring | Wood |
| Fireplace Features | Two or More,Living Room |
| Above Grade Finished Area | 1902 |
| 3/4 Baths | 2 |
| Total Bedrooms | 5 |
| LivingAreaSource | Plans |
| Total Baths | 3 |
Exterior Features
| Exterior Amenities | Sprinkler System,Oversized Garage |
|---|---|
| Parking Features | Garage Door Opener,Attached |
| Lot Features | Sloping Lot,Abuts Pond/Lake,Paved,Curbs,Gutters,Sidewalks |
| Water Source | District |
| Lot Size Area | 7230 |
| Lot Size Acres | 0.17 |
| Waterfront Y/N | No |
| Door Features | French Doors |
| Road Frontage Type | City Street |
| Builder Model | The Sophia |
| Irrigation Water Rights Y/N | No |
Amenities
- Foreclosure
- Views
- Short Sale
- New Construction
- Adult 55+
- Lease To Own
- No HOA Fees
- Furnished
- Primary On Main
- Air Conditioning
- Seller Finance
- Green
- Fixer Upper
- Horse
- Golf
- Fireplace
- Deck
- Garage
- Basement
- Pool
Property vs Single Family Average in 80547
Price
Year Built
Visits
In The Neighborhood
Timnath
$ 949,950
- Type
- Single Family
- Size
- 5,074 SqFt
- Rooms
- 5 Beds + 4.5 Baths
 SH Realty, Inc. #2562715
Timnath
$ 834,950
- Type
- Single Family
- Size
- 3,619 SqFt
- Rooms
- 5 Beds + 3.5 Baths
SH Realty, Inc. #1938274
Timnath
$ 969,950
- Type
- Single Family
- Size
- 5,112 SqFt
- Rooms
- 6 Beds + 5.5 Baths
Richmond Realty Inc #1841750
Open House
Timnath
$ 974,900
- Type
- Single Family
- Size
- 4,208 SqFt
- Rooms
- 5 Beds + 4 Baths
Group Harmony #IR1064486
Timnath
$ 974,950
- Type
- Single Family
- Size
- 5,112 SqFt
- Rooms
- 6 Beds + 5.5 Baths
Richmond Realty Inc #2803189
Timnath
$ 1,022,740
- Type
- Single Family
- Size
- 3,926 SqFt
- Rooms
- 4 Beds + 2.5 Baths
C3 Real Estate Solutions, LLC #IR1048307

 Information deemed reliable but not guaranteed by the MLS. © 2026 Information and Real Estate Services, LLC.
Information source: Information and Real Estate Services, LLC. Provided for limited non-commercial use only under IRES Rules. © Copyright IRES.
The information being provided is for the consumers personal, non-commercial use and may not be used for any purpose other than to identify prospective properties consumer may be interested in purchasing.
The IRES, LLC Data on this
Information deemed reliable but not guaranteed by the MLS. © 2026 Information and Real Estate Services, LLC.
Information source: Information and Real Estate Services, LLC. Provided for limited non-commercial use only under IRES Rules. © Copyright IRES.
The information being provided is for the consumers personal, non-commercial use and may not be used for any purpose other than to identify prospective properties consumer may be interested in purchasing.
The IRES, LLC Data on this
