
Open House Sat, Sep 19th 01:00 PM - 04:00 PM
Address
125 Hunters Cove Rd, Mead, CO
Price
$ 1,375,000
Property Attributes
- MLS#1068687
- TypeSingle Family
- Listing Status Active
- CountyWELD
- CityMead
- AreaGreeley-Weld
- NeighborhoodHunters Cove Sub
- Zip80542
- StyleCape Cod,In-Law Area
- Year Built1998
- Taxes$ 6522
- Price$ 1,375,000
- Bedrooms5
- Full Bathrooms4
- Half Bathrooms1
- Sqr Footage4712
- Lot Size2.09 Acres
Data Source:
Information and Real Estate Services (IRES)
Property Description
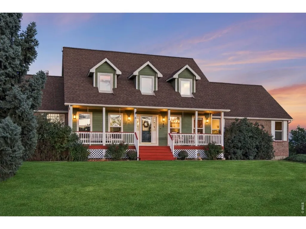
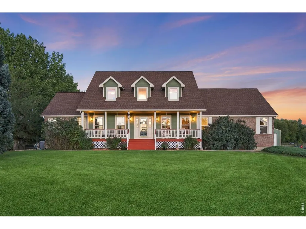
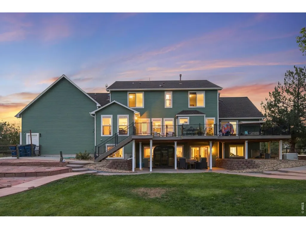
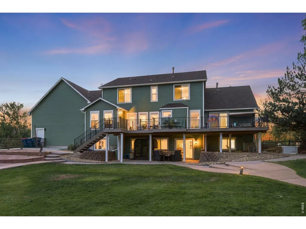
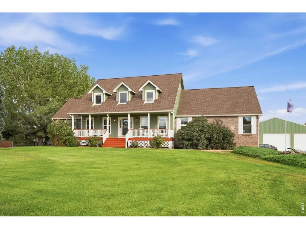
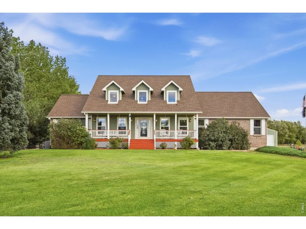
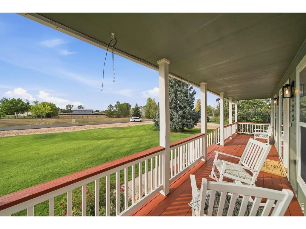
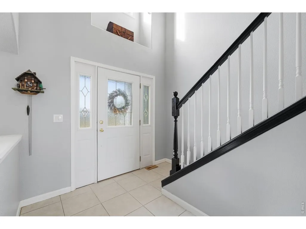
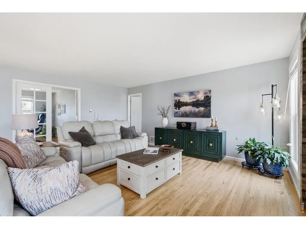
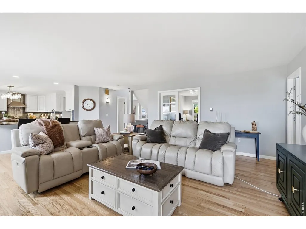
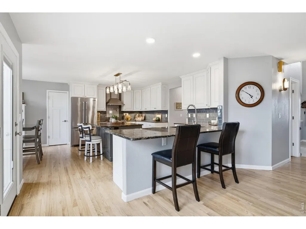
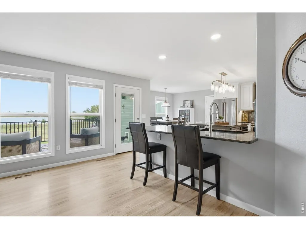
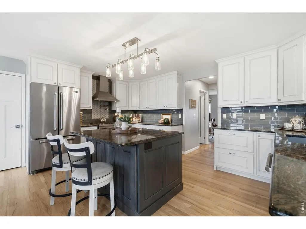
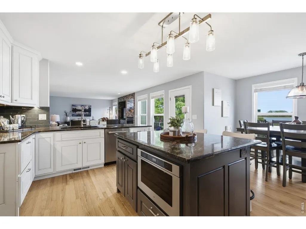
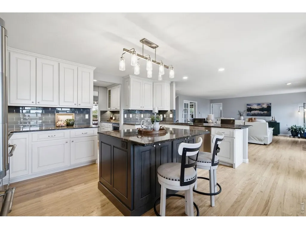
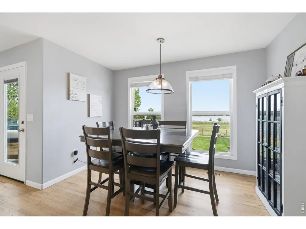
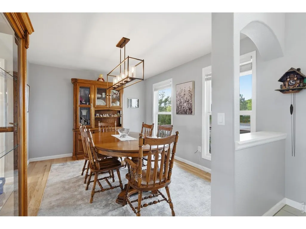
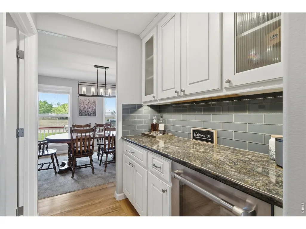
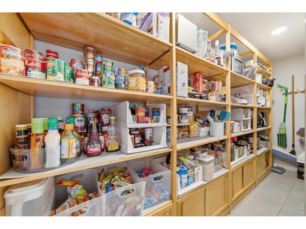
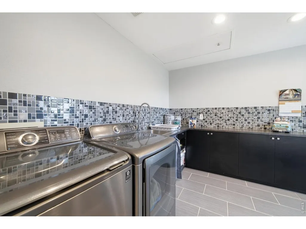
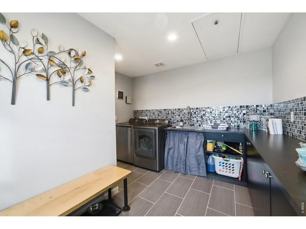
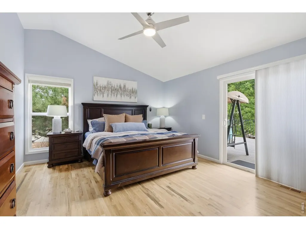
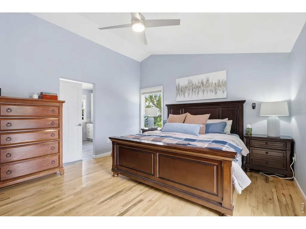
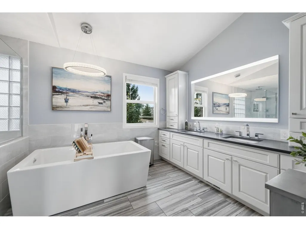
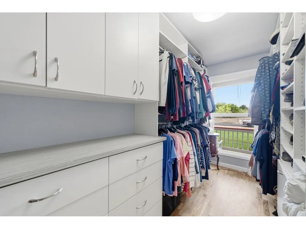
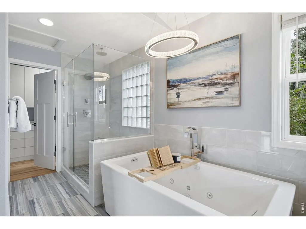
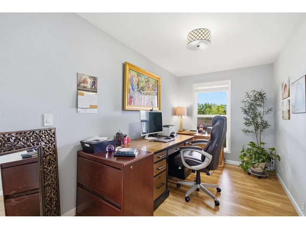
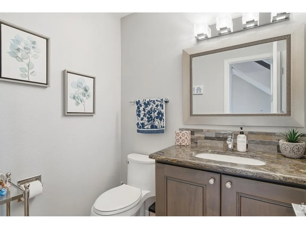
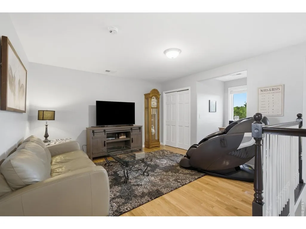
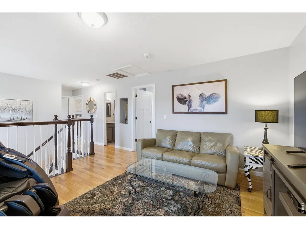
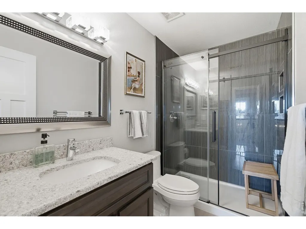
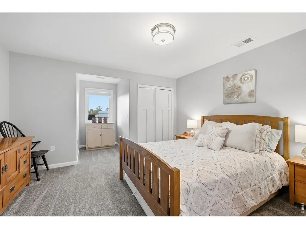
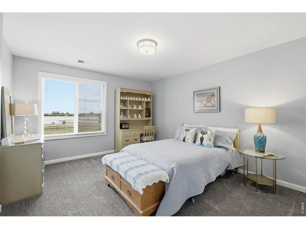
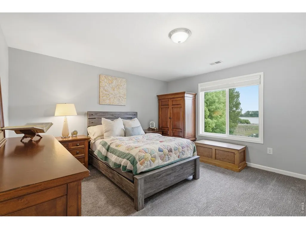
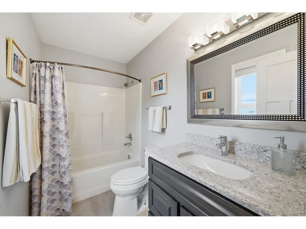
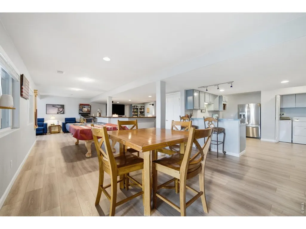
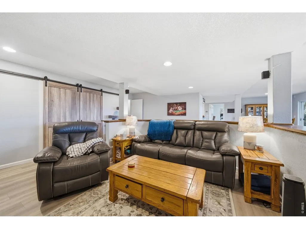
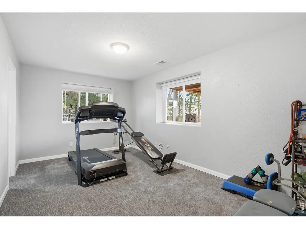
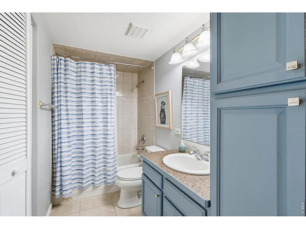
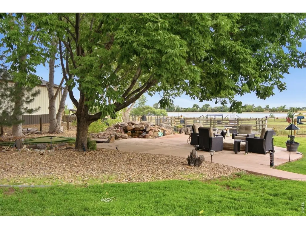
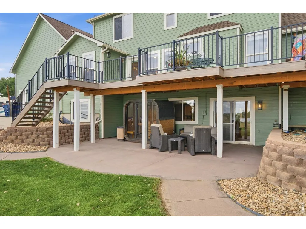
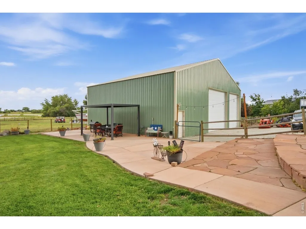
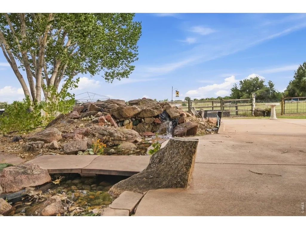
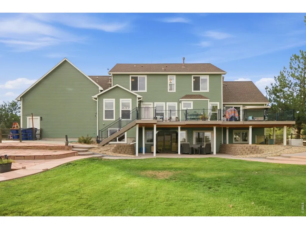
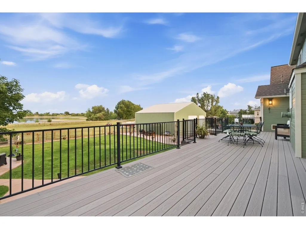
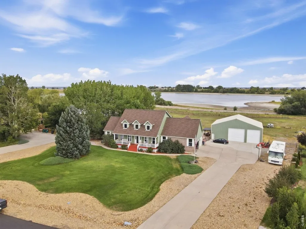
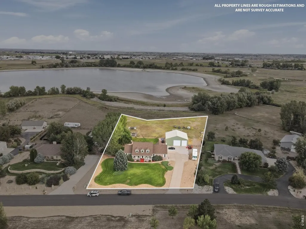
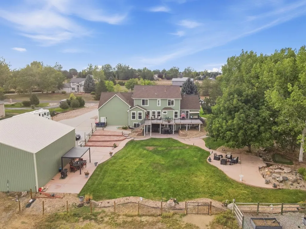
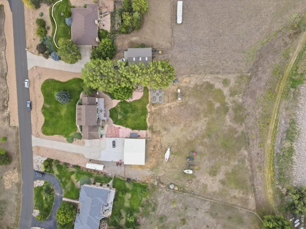
What an incredible opportunity to own a one-of-a-kind custom home in Hunters Cove. Built in 1998, this one-owner property has never been on the market... until now! No words can capture 125 Hunters Cove Road, but let's start here: 2.09 acres, unobstructed views of Mulligan Reservoir, no HOA or Metro Tax, and over 4,500 finished sqft across three levels, including a walk-out basement. The main floor is the showpiece. The primary bedroom is an oasis with vaulted ceilings and a spectacularly remodeled ensuite with a freestanding Jacuzzi tub, shower with dual shower heads, and walk-in custom closet. Also on the main, you will find an office, family room, breakfast nook, dining room, huge laundry, butler pantry with fridge, and then the heart of the home - the kitchen. A foodie's dream. Jenn-Air appliances, pot filler, Tharpe cabinetry with under-cabinet lighting, built-in microwave drawer in the massive island, granite counters, and the pantry of your dreams! Upstairs: three spacious bedrooms, one with an ensuite, a bath with a beautiful custom shower, and a loft. The walk-out basement adds incredible value. Apartment-style living with a large den, living room, rec space, bedroom plus ensuite, a second full kitchen, and its own laundry. Built for multi-generational living or an expanded living space. Natural light pours through and you will love the big windows and inviting front porch. Curb appeal galore. The exterior of this home is just as inviting as the interior. Garden, water feature, gas fire pit, updated and mature landscaping, custom exterior flagstone and concrete, multiple patios, new back composite deck with Trex Rain Escape system and views for days. And don't forget the 2,000 sqft outbuilding, fully insulated with concrete floors and two 14-ft garage doors.Upgrades are almost endless: Generac 22kW whole-house generator, new AC and furnace* (July 2026), new exterior paint and Class 4 shingle roof (Sept. 2026), tankless water heater, new exterior lighting.
| Elementary School | Middle School | High School |
|---|---|---|
| Mead Elementary School | Mead Middle School | Mead High School |
| Price History | |
|---|---|
| 9/15/2026 | Listed $1,375,000 |
General Features
| Living Area | 4570 |
|---|---|
| Sewer | Septic Tank |
| Heating | Forced Air |
| Cooling | Central Air,Ceiling Fan(s) |
| Utilities | Natural Gas Available,Electricity Available,Cable Available,Satellite Avail,High Speed Avail |
| Roof | Composition |
| Appliances | Gas Range,Dishwasher,Refrigerator,Bar Fridge,Washer,Dryer,Microwave |
| Zoning | RES |
| Garage Spaces | 3 |
| Patio/Porch Features | Patio,Deck |
| Architectural Style | Cape Cod,In-Law Area |
| Construction Materials | Frame,Brick,Composition |
| Exclusions | Sauna,all personal belongs in garages and home,pool table,freezer in the outbuilding,all garage shelving,all mounted tvs and their mounts. |
| Year Built | 1998 |
| Electric | United |
| View | Water |
| Levels | Two |
| Property Subtype | Single Family Residence |
| Tax Year | 2025 |
| Parcel Number | R0214794 |
| Accessibility | Level Lot,Main Floor Bath,Main Level Bedroom,Stall Shower,Main Level Laundry |
| County | Weld |
| New Construction | No |
| Property Type | Residential |
| HOA | No |
| Energy Efficient | Southern Exposure,Windows,Doors,High Efficiency Furnace |
| Subdivision Name | Hunters Cove Sub |
| Possible Use | Single Family |
| Other Structures | Storage |
| Full Baths | 3 |
| Status | Active |
| Directions | As of 9/14,northbound Hwy 7 is closed. Come in southbound Hwy 7 to Hunters Cove Subdivision. Or from the east on CR 32/Adams Avenue to Hunters Cove Road. |
| High School | Mead |
| City | Mead |
| Disclosures | Seller's Property Disclosure |
| High School District | ST Vrain Dist RE 1J |
| MLS Area | Greeley/Weld |
| Spa Features | Bath |
| Elementary School | Mead |
| Property Attached Y/N | No |
| Tax Annual Amount | 6522 |
| Middle/Junior High School | Mead |
| Builder Name | Plumb Construction |
| Standard Status | Active |
| Expected Active Date | 2026-09-18 |
| AttributionContact | 9702837202 |
Interior Features
| Interior Amenities | Eat-in Kitchen,Separate Dining Room,Cathedral Ceiling(s),Open Floorplan,Pantry,Washer/Dryer Hookup,Kitchen Island,Split Bedroom Plan |
|---|---|
| Basement | Full,Partially Finished,Walk-Out Access |
| Flooring | Wood |
| Fireplace Features | Gas |
| Window Features | Window Coverings |
| Above Grade Finished Area | 2972 |
| Half Baths | 1 |
| 3/4 Baths | 1 |
| Total Bedrooms | 5 |
| Room Type | Loft,Media Room |
| LivingAreaSource | Other |
| Total Baths | 5 |
Exterior Features
| Exterior Amenities | Sprinkler System,>8' Garage Door,Heated Garage,Oversized Garage |
|---|---|
| Fencing | Fenced,Wire |
| Parking Features | Garage Door Opener,RV Access/Parking,Attached |
| Lot Features | Evergreen Trees,Deciduous Trees,Level,Abuts Pond/Lake,Abuts Private Open Space,Outbuildings,House/Lot Faces NW,City Limits,Paved,Mineral Rights Excluded |
| Water Source | City |
| Lot Size Area | 91040 |
| Lot Size Acres | 2.09 |
| Road Surface Type | Asphalt |
| Waterfront Y/N | No |
| Road Frontage Type | City Street |
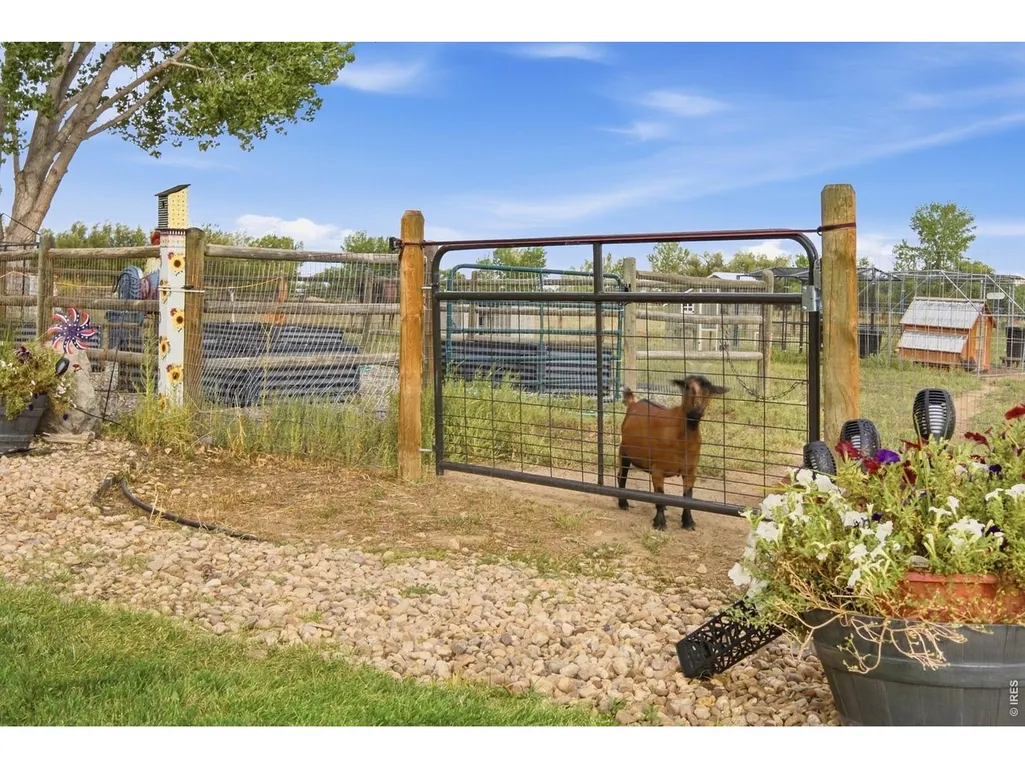
| Horse Amenities | Horse(s) Allowed |
| Irrigation Water Rights Y/N | No |
Amenities
- Foreclosure
- Views
- Short Sale
- New Construction
- Adult 55+
- Lease To Own
- No HOA Fees
- Furnished
- Primary On Main
- Air Conditioning
- Seller Finance
- Green
- Fixer Upper
- Horse
- Golf
- Fireplace
- Deck
- Garage
- Basement
- Pool
Property vs Single Family Average in 80542
Price
Taxes
Year Built
Visits
In The Neighborhood
Open House
Mead
$ 1,375,000
- Type
- Single Family
- Size
- 4,712 SqFt
- Rooms
- 5 Beds + 4.5 Baths
 TopCO Realty #IR1068687

 Information deemed reliable but not guaranteed by the MLS. © 2026 Information and Real Estate Services, LLC.
Information source: Information and Real Estate Services, LLC. Provided for limited non-commercial use only under IRES Rules. © Copyright IRES.
The information being provided is for the consumers personal, non-commercial use and may not be used for any purpose other than to identify prospective properties consumer may be interested in purchasing.
The IRES, LLC Data on this
Information deemed reliable but not guaranteed by the MLS. © 2026 Information and Real Estate Services, LLC.
Information source: Information and Real Estate Services, LLC. Provided for limited non-commercial use only under IRES Rules. © Copyright IRES.
The information being provided is for the consumers personal, non-commercial use and may not be used for any purpose other than to identify prospective properties consumer may be interested in purchasing.
The IRES, LLC Data on this
