
Just Listed


Address
8246 S Trenton Way, Centennial, CO
Price
$ 859,900
Property Attributes
- MLS#3663783
- TypeSingle Family
- Listing Status Coming Soon
- CountyARAPAHOE
- CityCentennial
- AreaMetro Denver
- NeighborhoodWillow Creek
- Zip80112
- StyleSingle Family Residence
- Year Built1982
- Taxes$ 5083
- Price$ 859,900
- Bedrooms4
- Full Bathrooms3
- Half Bathrooms0
- Sqr Footage2590
- Lot Size0.15 Acres
Data Source:
Information and Real Estate Services (IRES)
Property Description
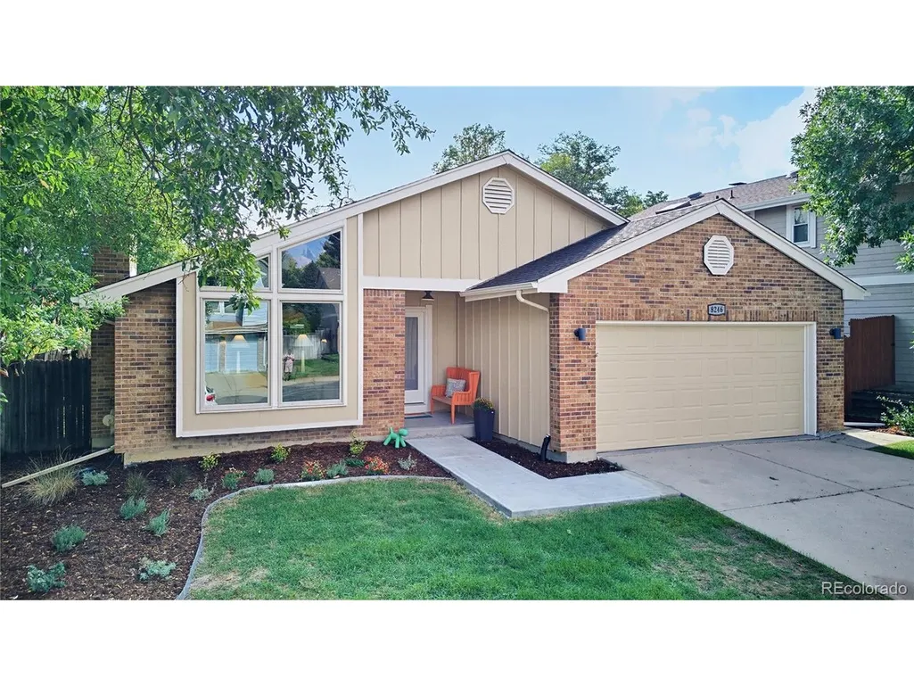
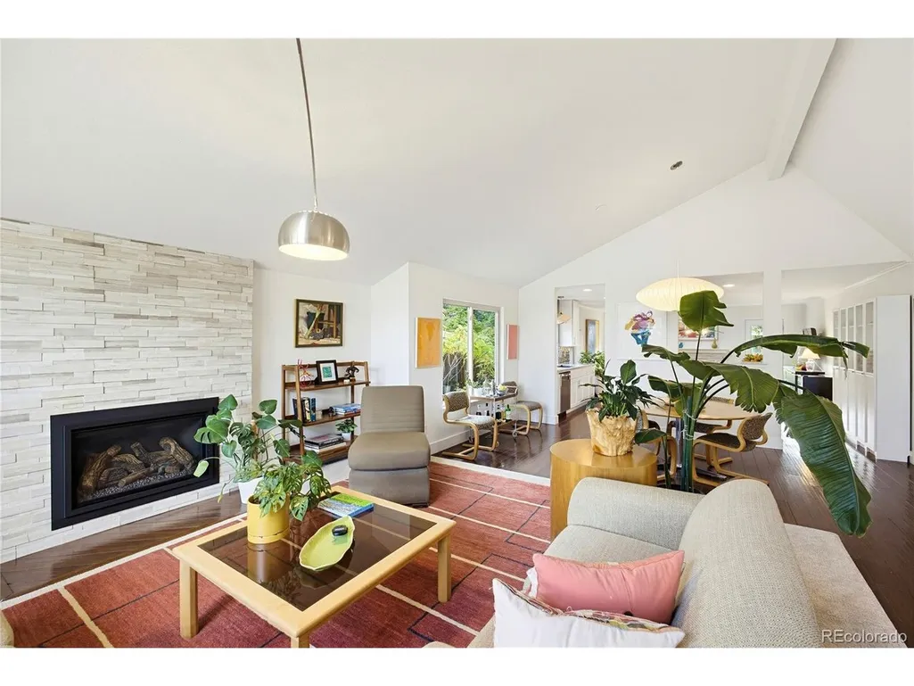
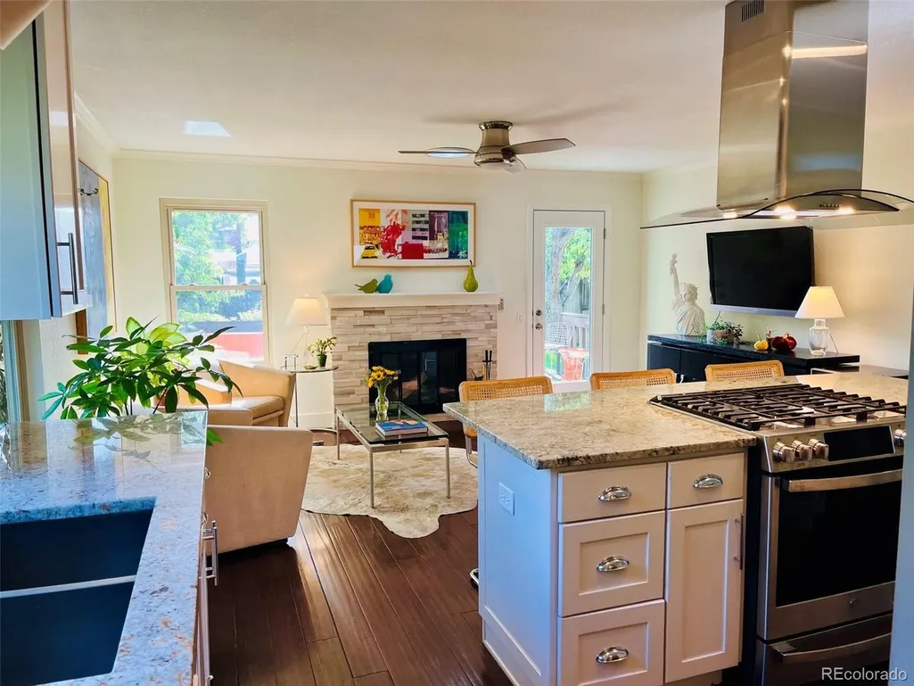
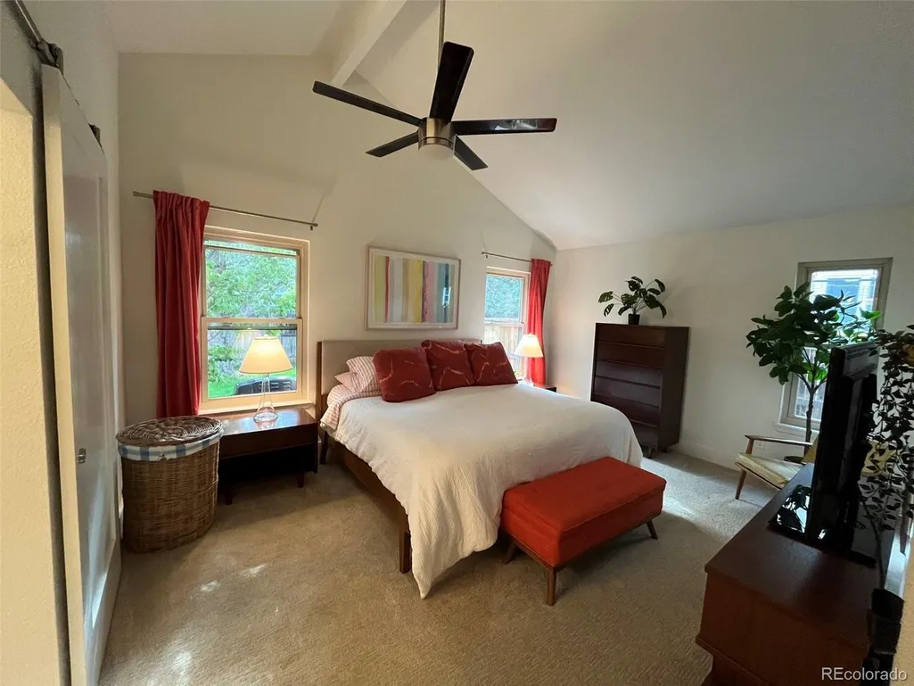
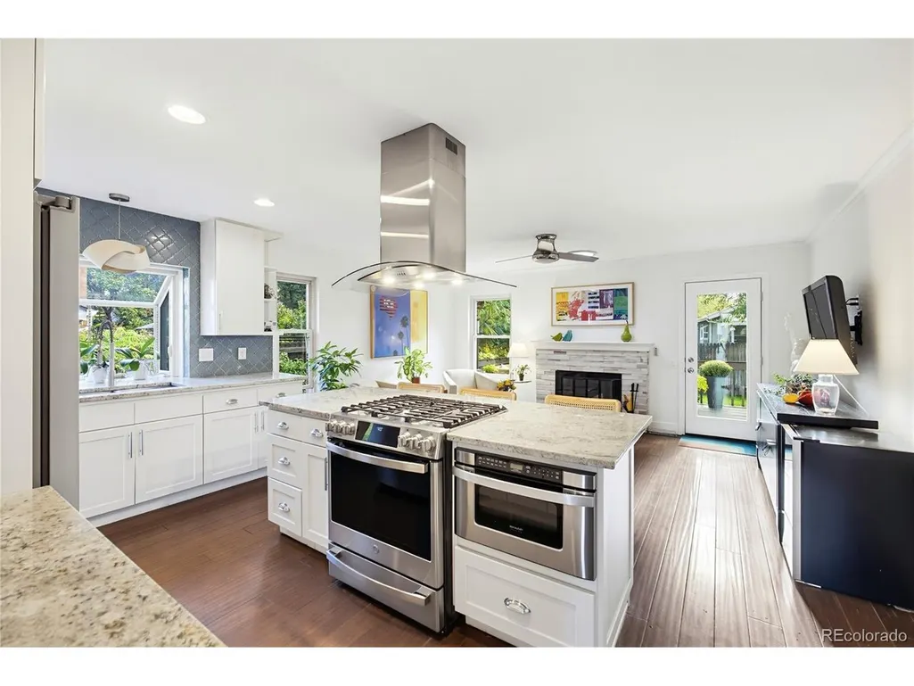
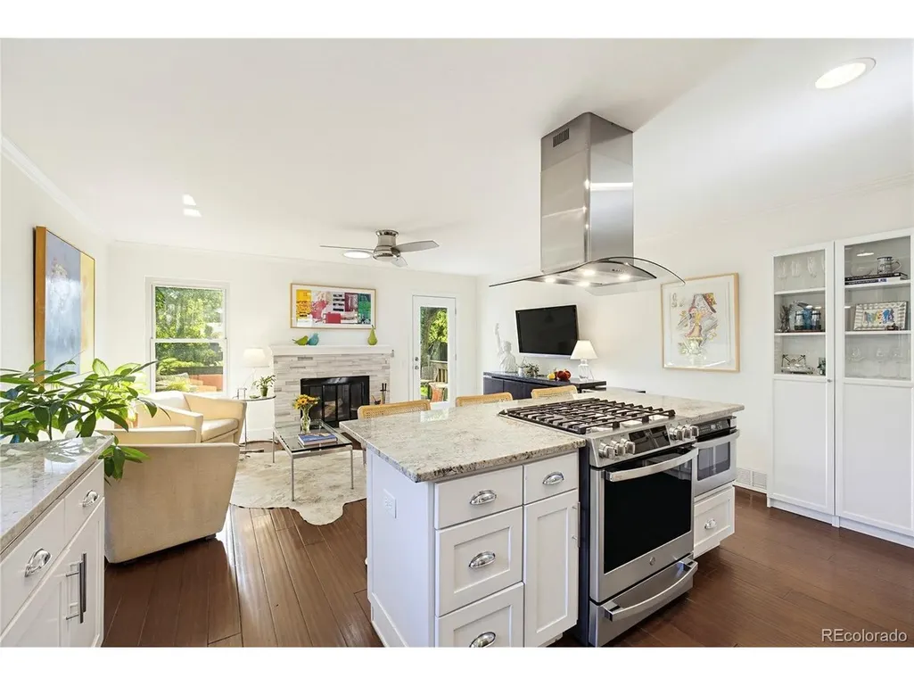
Welcome to this beautifully updated ranch home in the desirable Willow Creek neighborhood within the award-winning Cherry Creek School District. Enjoy an exceptional communal lifestyle with HOA amenities: tennis and pickleball courts, sport court, pool, clubhouse, extensive trails, frisbee golf course and a large park with playground. This home blends comfort, style, and energy-conscious features. Solar panels for low cost electricity, new windows to maintain climate, sustainable solid bamboo flooring, filtered shower heads, sun tunnels for natural lighting, a whole-house fan, and smart programmable lighting. There is also the versatile fireplace options of both gas and wood-burning creating cozy spaces. Thoughtfully remodeled in 2018 with more recent enhancements, the home features quartz countertops, designer tile showers, upgraded carpet, new cabinetry, built in pantry, custom stone fireplaces, new appliances, nothing is overlooked. The open floorplan with vaulted ceilings offers a modern layout. The finished basement adds valuable living space with a large rec area, extra bedroom with egress window, private 3/4 bath, & dedicated laundry room. Recent and other exterior improvements include a new front walkway, landscaping, rear patio, Trex deck, & dedicated garden beds, creating inviting spaces for outdoor entertaining. The location is hard to beat, with easy access to Park Meadows Mall, quality restaurants, shopping, recreational options, and near I-25, and E-470 for commutes or travel. Whether you're enjoying the neighborhood amenities, relaxing in your beautifully updated home, or heading out for shopping & dining, this property offers the ideal combination of comfort, convenience, recreation, and Colorado lifestyle. Information provided herein is from sources deemed reliable but not guaranteed & is provided without the intention that any buyer rely upon it. Listing Broker takes no responsibility for its accuracy & all information must be verified.
| Elementary School | Middle School | High School |
|---|---|---|
| Willow Creek Elementary School | West Middle School | Cherry Creek High School |
| Price History | |
|---|---|
| 9/22/2026 | Listed $859,900 |
General Features
| Living Area | 2475 |
|---|---|
| Sewer | Public Sewer |
| Heating | Forced Air |
| Cooling | Central Air,Ceiling Fan(s) |
| Utilities | Electricity Available |
| Roof | Composition |
| Appliances | Dishwasher,Refrigerator,Washer,Dryer,Microwave,Disposal,Fire Alarm |
| HOA Fee | 150 |
| Garage Spaces | 2 |
| Association Fee Includes | Trash |
| Construction Materials | Frame |
| Exclusions | personal property,wine refrigerator |
| Year Built | 1982 |
| Levels | One |
| Property Subtype | Single Family Residence |
| Tax Year | 2025 |
| Community Features | Clubhouse,Tennis Court(s),Pool |
| Assoc Fee Paid Per | Monthly |
| County | Arapahoe |
| New Construction | No |
| Property Type | Residential |
| HOA | Yes |
| Energy Efficient | Windows |
| Subdivision Name | Willow Creek |
| Status | Coming Soon |
| Directions | Willow Creek is surrounded by Yosemite,Quebec,Dry Creek and County Line. Home is on the south side of the community |
| High School | Cherry Creek |
| City | Centennial |
| Association Name | Willow Creek 3 |
| High School District | Cherry Creek 5 |
| MLS Area | Metro Denver |
| Elementary School | Willow Creek |
| Property Attached Y/N | No |
| Tax Annual Amount | 5083 |
| Middle/Junior High School | West |
| MLS Area Minor | Metro22/SSE |
| Standard Status | Coming Soon |
| Expected Active Date | 2026-09-24 |
| AttributionContact | mike.baker@compass.com,303-246-8979 |
Interior Features
| Interior Amenities | Eat-in Kitchen,Cathedral Ceiling(s),Open Floorplan,Pantry,Kitchen Island |
|---|---|
| Basement | Partial,Partially Finished,Slab |
| Fireplace Features | Insert,Two or More,Living Room,Family Room |
| Above Grade Finished Area | 1678 |
| 3/4 Baths | 3 |
| Total Bedrooms | 4 |
| LivingAreaSource | Assessor |
| Total Baths | 3 |
| Power Production Type | 1 |
Exterior Features
| Fencing | Fenced |
|---|---|
| Parking Features | Attached |
| Lot Features | House Faces West |
| Water Source | Public |
| Lot Size Area | 6578 |
| Lot Size Acres | 0.15 |
| Waterfront Y/N | No |
Amenities
- Foreclosure
- Views
- Short Sale
- New Construction
- Adult 55+
- Lease To Own
- No HOA Fees
- Furnished
- Primary On Main
- Air Conditioning
- Seller Finance
- Green
- Fixer Upper
- Horse
- Golf
- Fireplace
- Deck
- Garage
- Basement
- Pool
Property vs Single Family Average in 80112
Price
Taxes
Year Built
In The Neighborhood
Centennial
$ 690,000
- Type
- Single Family
- Size
- 2,487 SqFt
- Rooms
- 3 Beds + 3.5 Baths
 Banyan Real Estate LLC #4031009
Englewood
$ 750,000
- Type
- Single Family
- Size
- 2,681 SqFt
- Rooms
- 4 Beds + 3.5 Baths
Compass - Denver #1726486
Colorado Springs
$ 800,000
- Type
- Single Family
- Size
- 4,174 SqFt
- Rooms
- 6 Beds + 0 Baths
The Platinum Group #9537559
Centennial
$ 900,000
- Type
- Single Family
- Size
- 3,492 SqFt
- Rooms
- 5 Beds + 2.5 Baths
Century 21 Dream Home #2654425
Centennial
$ 774,900
- Type
- Single Family
- Size
- 2,474 SqFt
- Rooms
- 4 Beds + 2.5 Baths
RE/MAX Professionals #6556908
Centennial
$ 888,000
- Type
- Single Family
- Size
- 2,424 SqFt
- Rooms
- 3 Beds + 2.5 Baths
LIV Sotheby's International Realty #8189025
Centennial
$ 697,000
- Type
- Single Family
- Size
- 2,109 SqFt
- Rooms
- 4 Beds + 2.5 Baths
Palmyra May Real Estate Services, LLC #9277053
Centennial
$ 749,000
- Type
- Single Family
- Size
- 2,617 SqFt
- Rooms
- 3 Beds + 2.5 Baths
eXp Realty, LLC #6915806
Englewood
$ 739,000
- Type
- Single Family
- Size
- 2,708 SqFt
- Rooms
- 3 Beds + 2.5 Baths
Compass - Denver #9554097
Centennial
$ 1,175,000
- Type
- Single Family
- Size
- 3,525 SqFt
- Rooms
- 5 Beds + 3.5 Baths
The Diamond Group #7673847
Castle Rock
$ 2,895,000
- Type
- Single Family
- Size
- 21,568 SqFt
- Rooms
- 2 Beds + 2.5 Baths
Mile High Real Estate #2070420

 Information deemed reliable but not guaranteed by the MLS. © 2026 Information and Real Estate Services, LLC.
Information source: Information and Real Estate Services, LLC. Provided for limited non-commercial use only under IRES Rules. © Copyright IRES.
The information being provided is for the consumers personal, non-commercial use and may not be used for any purpose other than to identify prospective properties consumer may be interested in purchasing.
The IRES, LLC Data on this
Information deemed reliable but not guaranteed by the MLS. © 2026 Information and Real Estate Services, LLC.
Information source: Information and Real Estate Services, LLC. Provided for limited non-commercial use only under IRES Rules. © Copyright IRES.
The information being provided is for the consumers personal, non-commercial use and may not be used for any purpose other than to identify prospective properties consumer may be interested in purchasing.
The IRES, LLC Data on this
