
Just Listed







Address
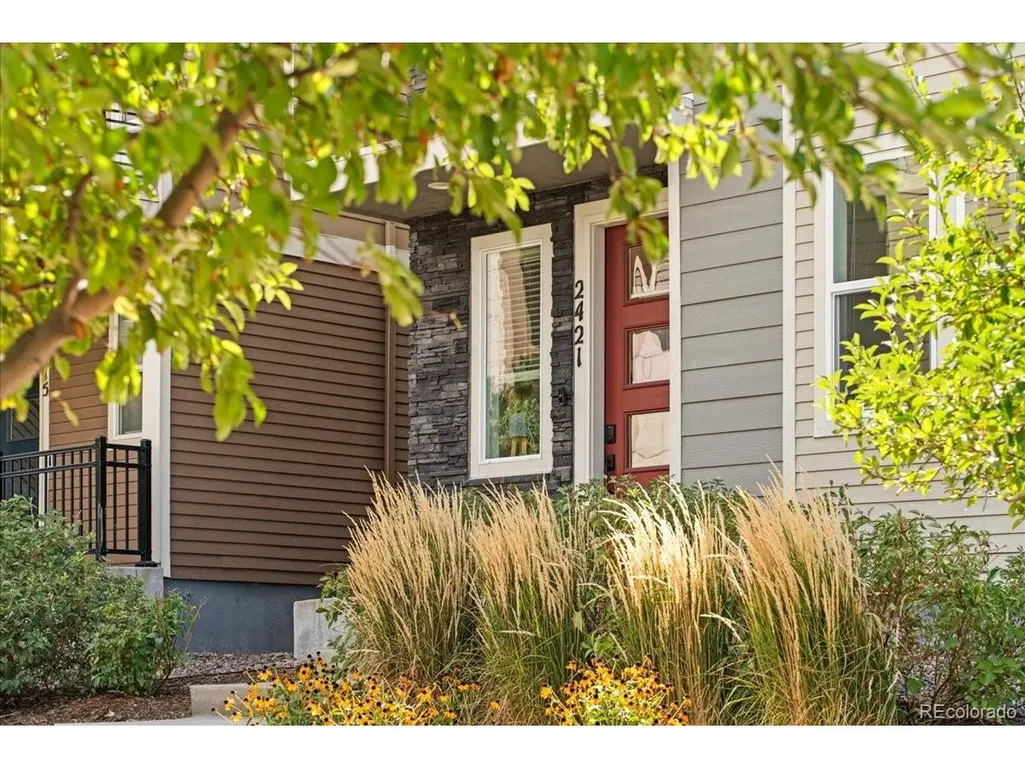
2421 Java Dr, Castle Rock, CO
Price
$ 580,000
Property Attributes
- MLS#4348606
- TypeSingle Family
- Listing Status Coming Soon
- CountyDOUGLAS
- CityCastle Rock
- AreaMetro Denver
- NeighborhoodThe Meadows
- Zip80109
- StyleContemporary
- Year Built2018
- Taxes$ 3969
- Price$ 580,000
- Bedrooms2
- Full Bathrooms2
- Half Bathrooms1
- Sqr Footage2071
- Lot Size0.05 Acres
Data Source:
Information and Real Estate Services (IRES)
Property Description
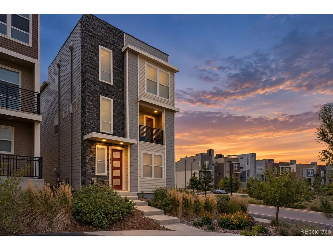
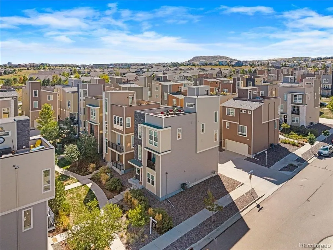
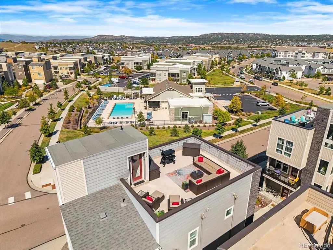
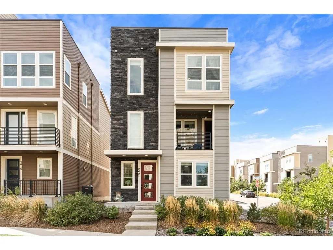
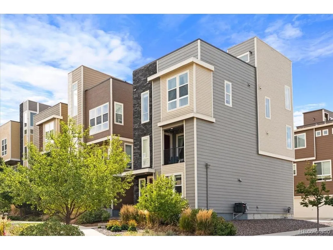
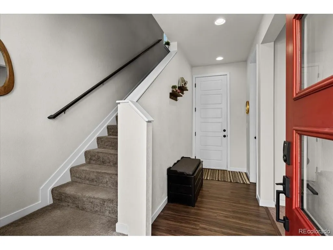
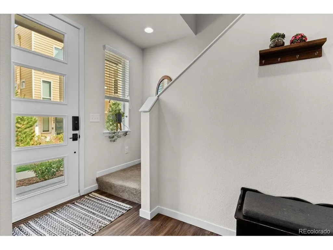
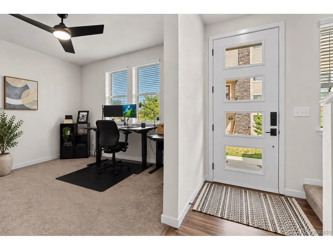
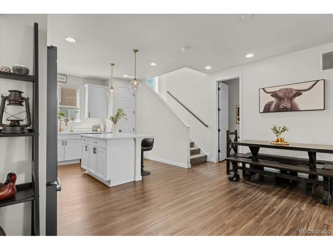
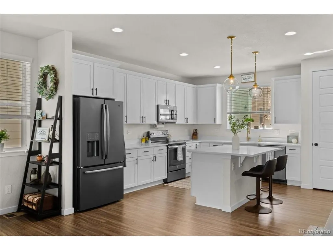
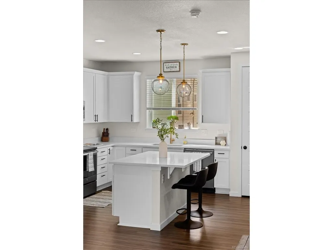
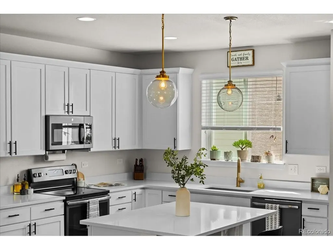
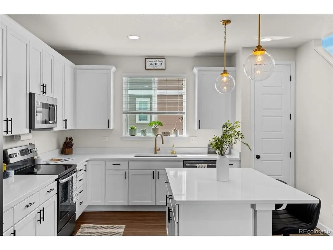
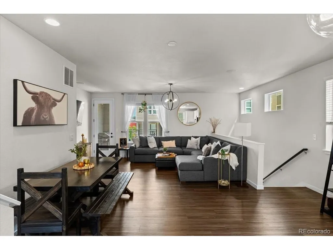
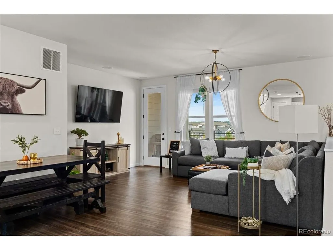
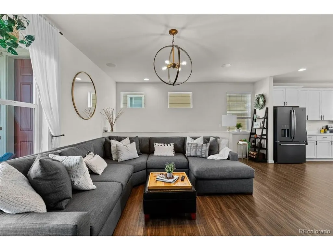
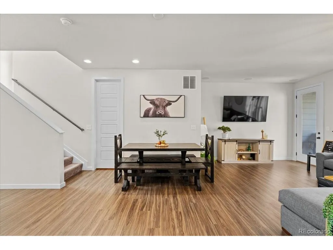
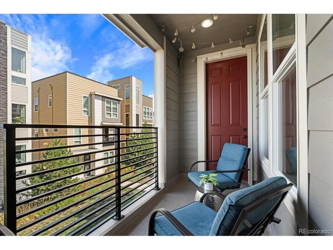
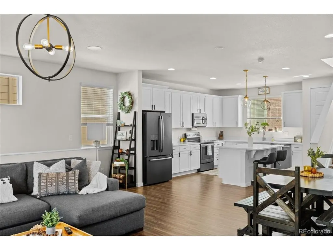
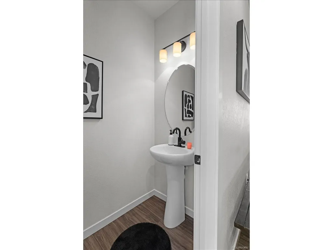
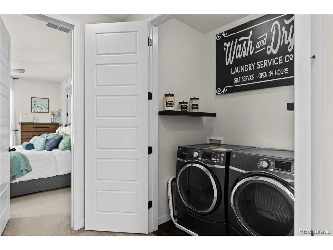
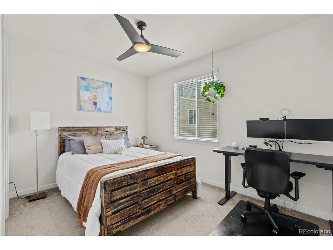
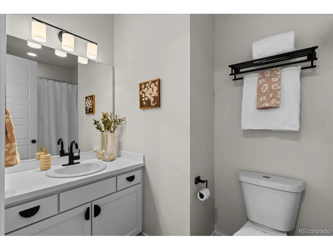
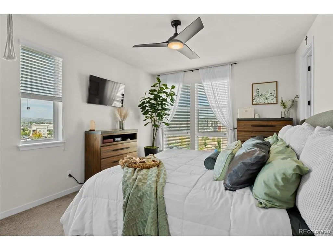
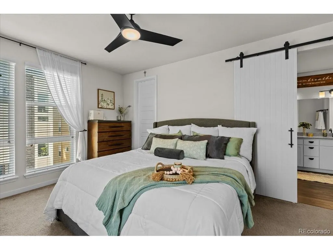
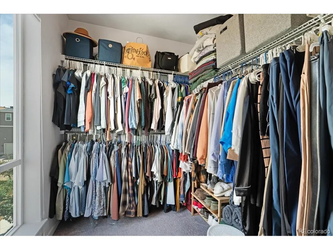
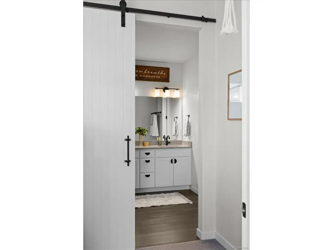
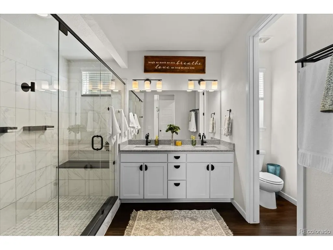
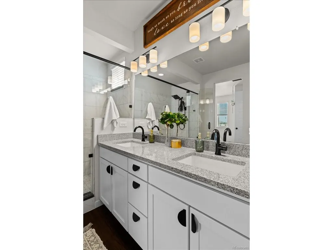
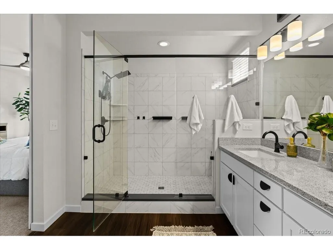
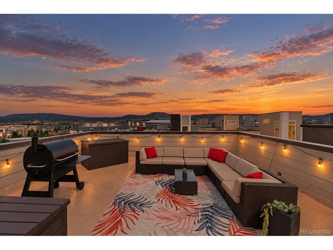
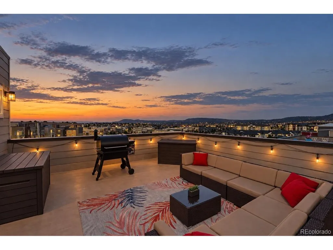
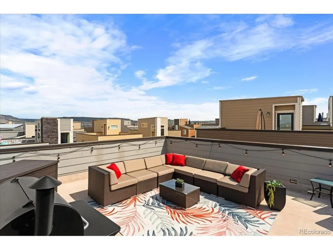
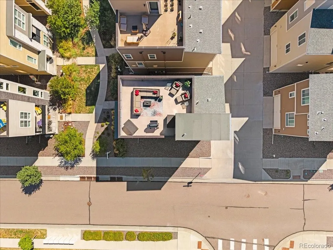
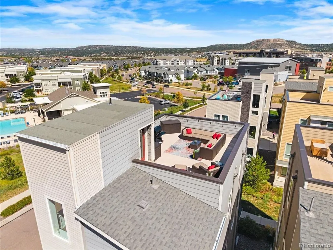
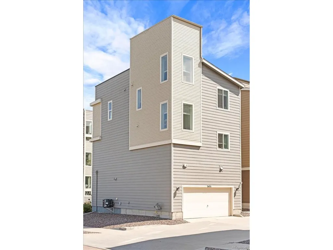
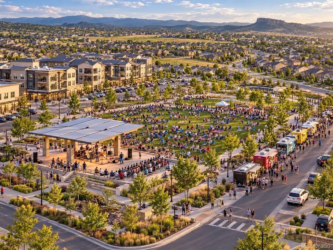
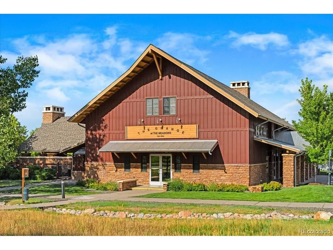
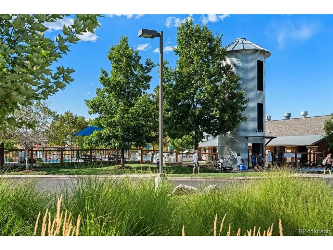
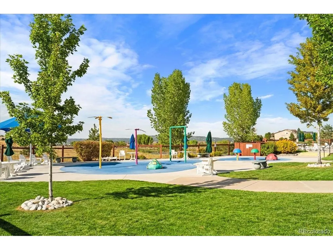
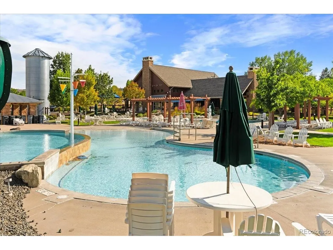
This like-new, three-story cityscape home in The Meadows pairs modern design with sweeping, unobstructed mountain views. A main-level flex office sits just off the entryway, providing a dedicated workspace alongside direct access to the attached two-car garage. Up on the main living floor, abundant natural light fills the open-concept layout connecting the living room, dining area, and chef-inspired kitchen. White shaker cabinetry, sleek quartz countertops, stainless steel appliances, and an expansive center island make the kitchen the home's primary gathering place. Off the living room, a cozy covered balcony offers an inviting outdoor retreat for any season. The upper level features two spacious bedrooms, each boasting its own private walk-in closet, including a primary retreat with a stylish sliding barn door that opens to an en-suite bath with a huge glass-enclosed, marble-tiled shower, double vanity sinks, and a water closet. A full bath is located near the second bedroom. The crowning feature sits one floor up: a private rooftop deck designed for year-round lounging and entertaining against a backdrop of mountain vistas. Complete with resort-style access to The Meadows' premier community hubs-including resort-style pools, waterslides, sand volleyball, and year-round community events at both the Taft House and The Grange-alongside convenient proximity to Santa Fe Drive, I-25, shopping, and dining, this turn-key residence is fully ready for its next chapter.
| Elementary School | Middle School | High School |
|---|---|---|
| Meadow View Elementary School | Castle Rock Middle School | Castle View High School |
| Price History | |
|---|---|
| 9/22/2026 | Listed $580,000 |
General Features
| Living Area | 2071 |
|---|---|
| Sewer | Public Sewer |
| Heating | Forced Air |
| Cooling | Central Air,Ceiling Fan(s) |
| Roof | Rubber |
| Appliances | Dishwasher,Refrigerator,Washer,Dryer,Microwave,Disposal |
| HOA Fee | 397.5 |
| Garage Spaces | 2 |
| Association Fee Includes | Trash,Snow Removal,Exterior Maintenance |
| Patio/Porch Features | Patio |
| Architectural Style | Contemporary |
| Construction Materials | Frame,Wood Siding,Concrete |
| Exclusions | Sellers Personal Property and Staging,All TV`s and Mounts |
| Year Built | 2018 |
| View | Mountain(s) |
| Levels | Three Or More |
| Property Subtype | Single Family Residence |
| Tax Year | 2025 |
| Community Features | Clubhouse,Playground,Fitness Center,Park,Trail(s) |
| Assoc Fee Paid Per | Quarterly |
| County | Douglas |
| New Construction | No |
| Property Type | Residential |
| HOA | Yes |
| Subdivision Name | The Meadows |
| Full Baths | 1 |
| Status | Coming Soon |
| High School | Castle View |
| City | Castle Rock |
| Association Name | Meadows Neighborhood |
| High School District | Douglas County RE-1 |
| MLS Area | Metro Denver |
| Elementary School | Meadow View |
| Property Attached Y/N | No |
| Tax Annual Amount | 3969 |
| Middle/Junior High School | Castle Rock |
| MLS Area Minor | Metro23/DCW |
| Virtual Tour | https://iframe.videodelivery.net/9c99054f74eb17c93a35ea70b90a58a2 |
| Standard Status | Coming Soon |
| Expected Active Date | 2026-09-24 |
| AttributionContact | athena@athenabrownsonrealtor.com,303-919-9344 |
Interior Features
| Interior Amenities | Eat-in Kitchen,Pantry,Kitchen Island |
|---|---|
| Above Grade Finished Area | 2071 |
| Half Baths | 1 |
| 3/4 Baths | 1 |
| Total Bedrooms | 2 |
| LivingAreaSource | Assessor |
| Total Baths | 3 |
Exterior Features
| Exterior Amenities | Balcony,Oversized Garage |
|---|---|
| Parking Features | Attached |
| Water Source | Public |
| Lot Size Area | 2091 |
| Lot Size Acres | 0.05 |
| Waterfront Y/N | No |
Amenities
- Foreclosure
- Views
- Short Sale
- New Construction
- Adult 55+
- Lease To Own
- No HOA Fees
- Furnished
- Primary On Main
- Air Conditioning
- Seller Finance
- Green
- Fixer Upper
- Horse
- Golf
- Fireplace
- Deck
- Garage
- Basement
- Pool
Property vs Single Family Average in 80109
Price
Taxes
Year Built
In The Neighborhood
Just Listed
Castle Rock
$ 635,000
- Type
- Single Family
- Size
- 3,084 SqFt
- Rooms
- 2 Beds + 2.5 Baths
 RE/MAX Alliance #2243097
Just Listed
Castle Rock
$ 679,000
- Type
- Single Family
- Size
- 2,644 SqFt
- Rooms
- 4 Beds + 2.5 Baths
Coldwell Banker Realty 24 #9951212
Just Listed
Castle Rock
$ 535,000
- Type
- Single Family
- Size
- 1,792 SqFt
- Rooms
- 4 Beds + 2.5 Baths
HomeSmart Realty #6500544
Just Listed
Castle Rock
$ 525,000
- Type
- Single Family
- Size
- 2,354 SqFt
- Rooms
- 4 Beds + 3 Baths
West and Main Homes Inc #3276286
Just Listed
Castle Rock
$ 600,000
- Type
- Single Family
- Size
- 1,928 SqFt
- Rooms
- 3 Beds + 2.5 Baths
Century 21 Altitude Real Estate, LLC #5873286
Just Listed
Castle Rock
$ 499,000
- Type
- Single Family
- Size
- 1,513 SqFt
- Rooms
- 2 Beds + 2.5 Baths
Redfin Corporation #5348786
Castle Rock
$ 550,000
- Type
- Single Family
- Size
- 1,768 SqFt
- Rooms
- 3 Beds + 2.5 Baths
Emblem Real Estate, Inc. #7834284
Open House
Castle Rock
$ 1,050,000
- Type
- Single Family
- Size
- 5,972 SqFt
- Rooms
- 5 Beds + 3.5 Baths
Duffy & Associates Llc #9114744
Castle Rock
$ 825,000
- Type
- Single Family
- Size
- 4,062 SqFt
- Rooms
- 5 Beds + 3.5 Baths
Madison & Company Properties #1506821
Castle Rock
$ 560,000
- Type
- Single Family
- Size
- 2,293 SqFt
- Rooms
- 4 Beds + 3.5 Baths
Dubrova and Associate LLC #2266851
Castle Rock
$ 900,000
- Type
- Single Family
- Size
- 5,615 SqFt
- Rooms
- 3 Beds + 2.5 Baths
Madison & Company Properties #9732559

 Information deemed reliable but not guaranteed by the MLS. © 2026 Information and Real Estate Services, LLC.
Information source: Information and Real Estate Services, LLC. Provided for limited non-commercial use only under IRES Rules. © Copyright IRES.
The information being provided is for the consumers personal, non-commercial use and may not be used for any purpose other than to identify prospective properties consumer may be interested in purchasing.
The IRES, LLC Data on this
Information deemed reliable but not guaranteed by the MLS. © 2026 Information and Real Estate Services, LLC.
Information source: Information and Real Estate Services, LLC. Provided for limited non-commercial use only under IRES Rules. © Copyright IRES.
The information being provided is for the consumers personal, non-commercial use and may not be used for any purpose other than to identify prospective properties consumer may be interested in purchasing.
The IRES, LLC Data on this
