
Address
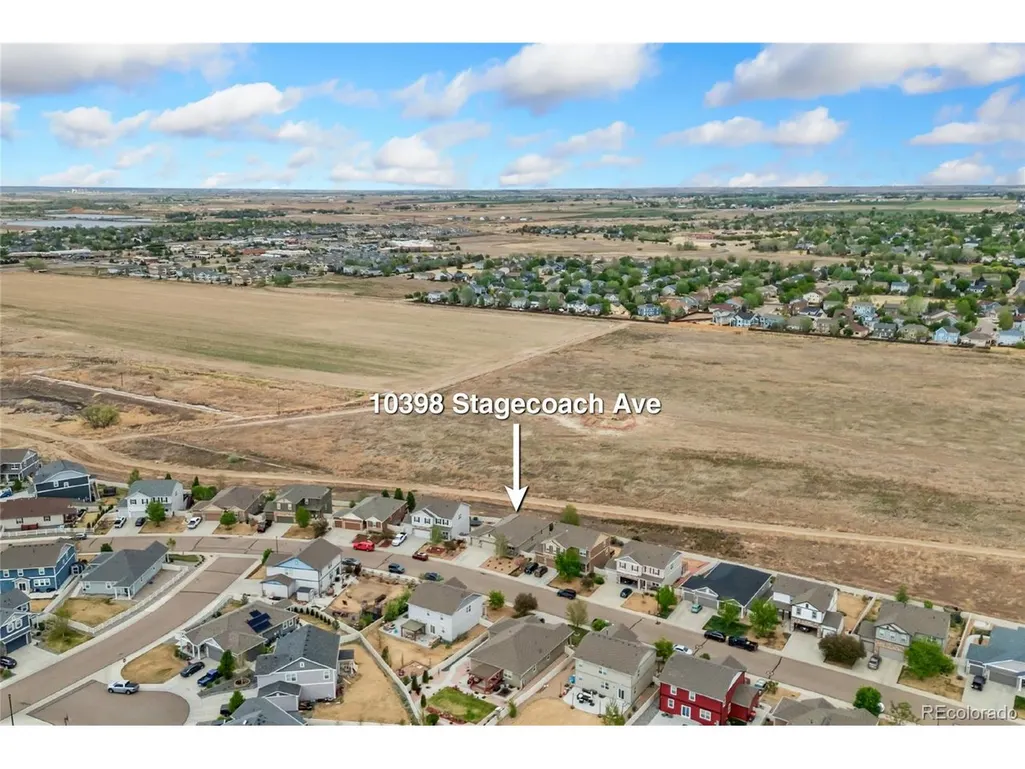
10398 Stagecoach Ave, Firestone, CO
Price
$ 664,900
Property Attributes
- MLS#4620566
- TypeSingle Family
- Listing Status Active
- CountyWELD
- CityFirestone
- AreaGreeley-Weld
- NeighborhoodNeighbors Point
- Zip80504
- StyleContemporary
- Year Built2016
- Taxes$ 7025
- Price$ 664,900
- Bedrooms4
- Full Bathrooms3
- Half Bathrooms0
- Sqr Footage3394
- Lot Size0.19 Acres
Data Source:
Information and Real Estate Services (IRES)
Property Description
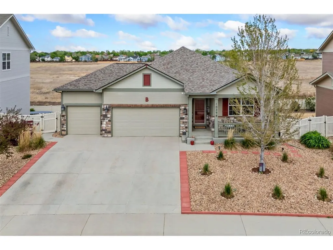
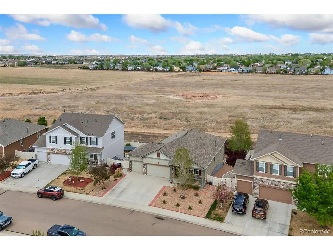
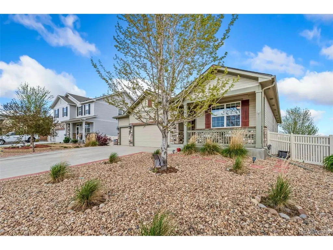
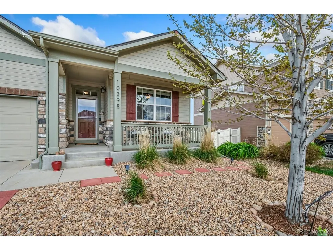
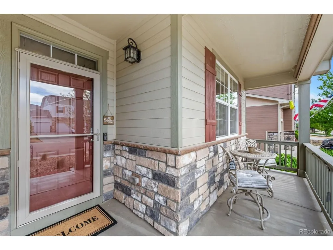
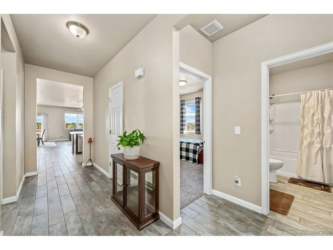
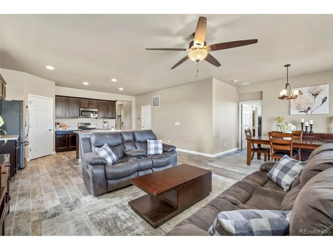
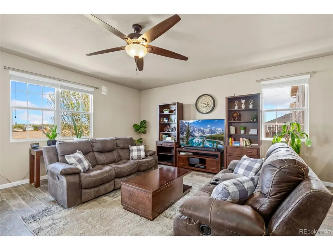
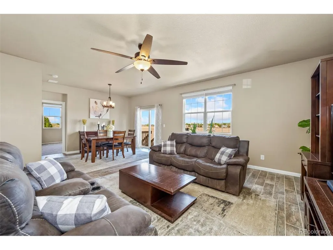
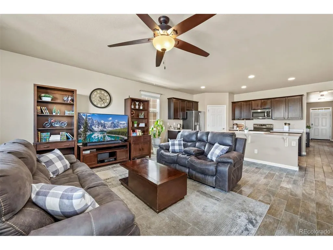
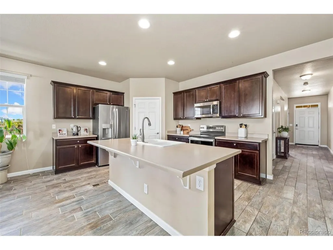
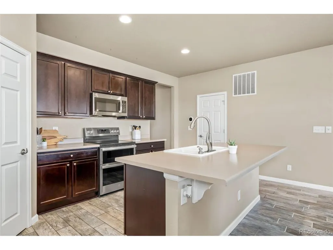
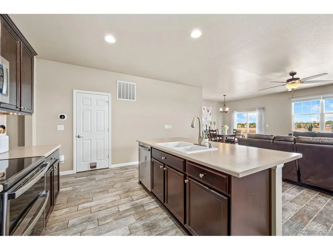
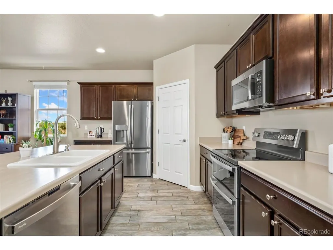
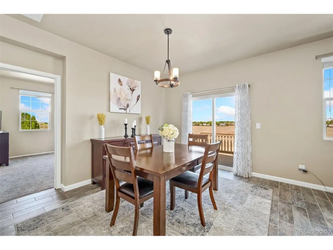
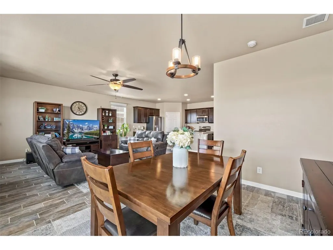
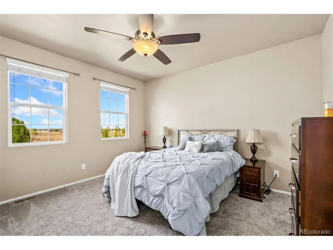
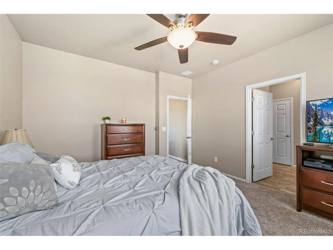
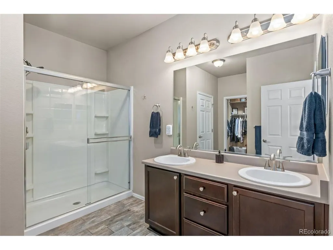
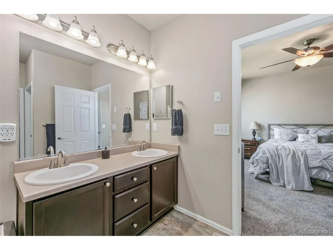
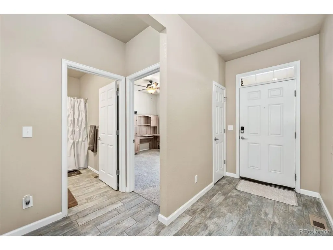
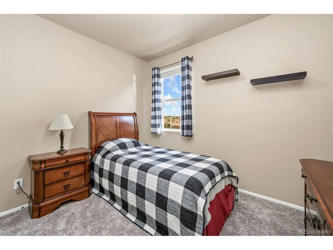
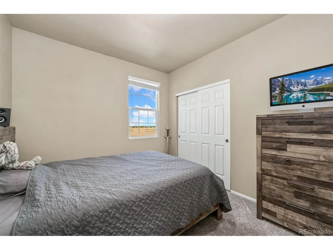
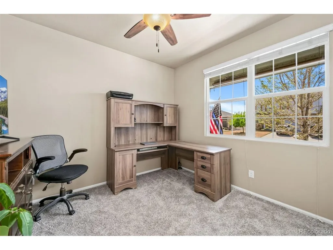
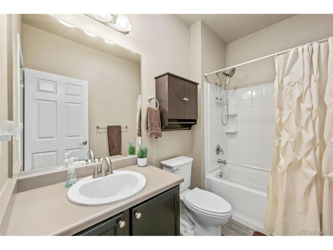
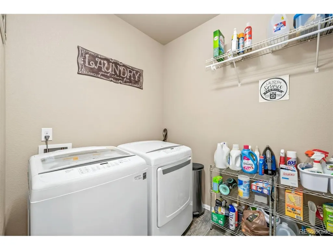
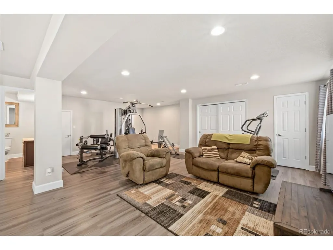
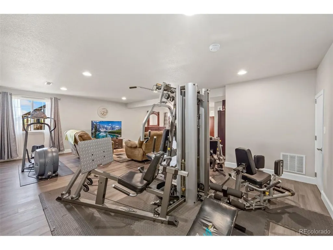
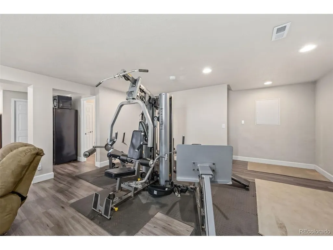
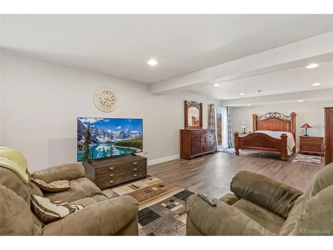
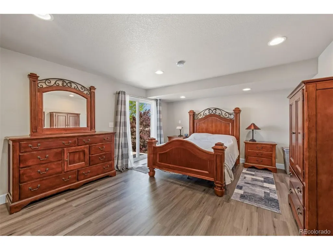
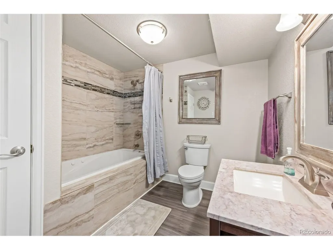
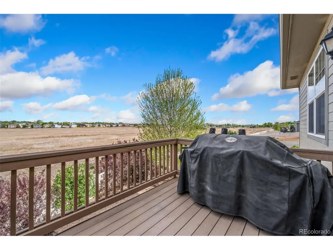
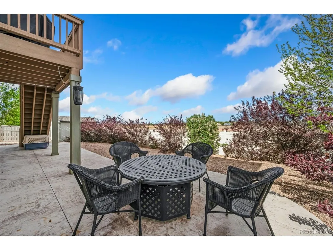
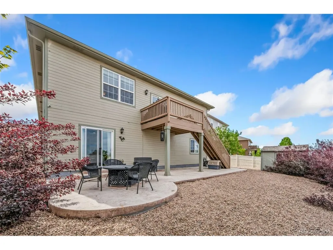
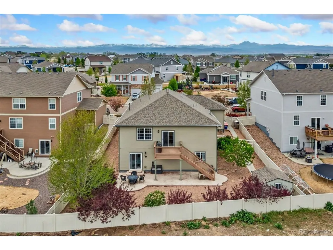
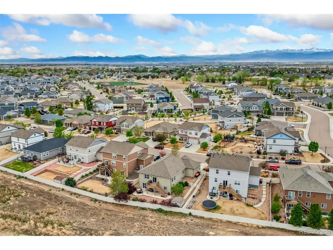
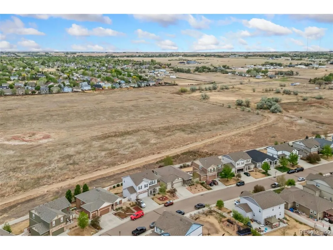
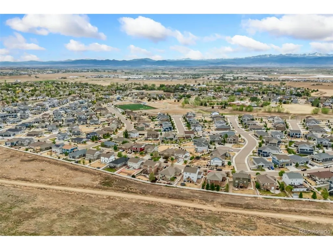
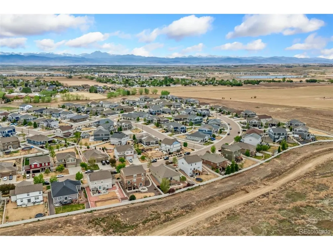
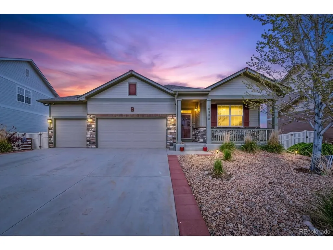
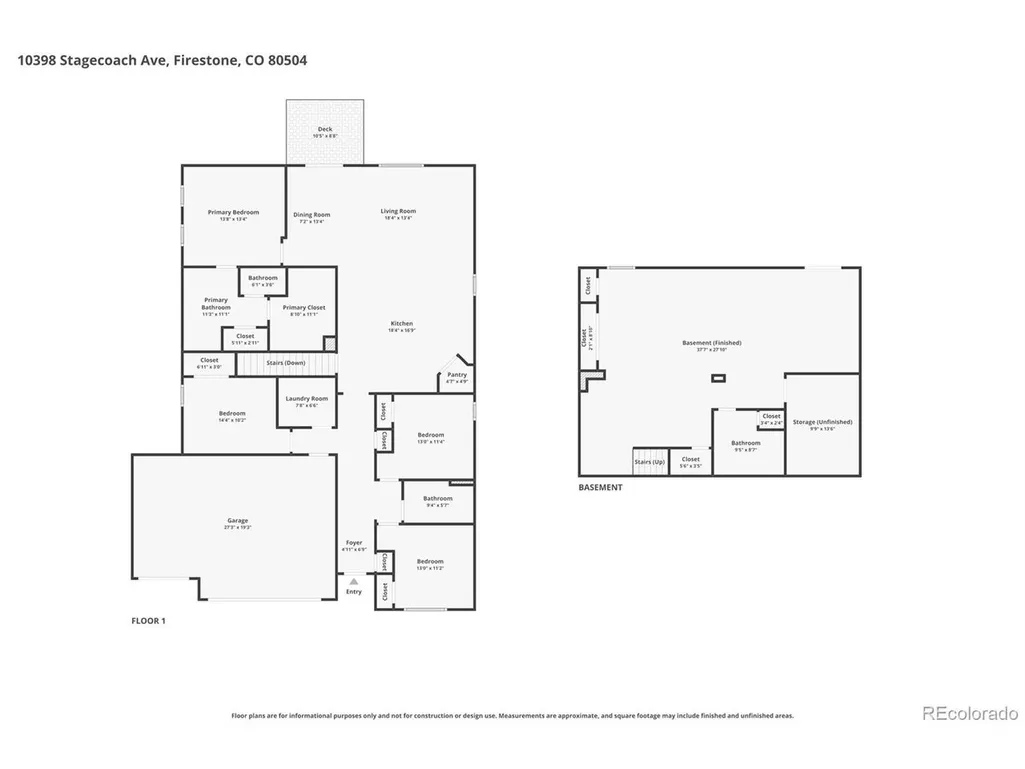
Thoughtfully designed ranch home in Neighbors Point, backing to open space and offering a blend of comfort, flexibility, and low-maintenance living in a peaceful setting. Bright, open living from the moment you step inside, featuring LVP flooring and a seamless flow between spaces, creating a layout that feels both spacious and connected. The kitchen is built for everyday ease, complete with stainless steel appliances, a pantry for storage, and a center island for additional prep space or casual meals. The spacious primary suite includes a large ensuite bathroom and a walk-in closet, while three additional bedrooms provide flexibility for a variety of uses, offering space that can evolve with your lifestyle. All bedrooms also come with new carpets with upgraded memory-foam and pet resistant pad. Downstairs, the fully finished basement offers incredible versatility with a large recreational area, its own bathroom, and generous storage, ideal for entertaining, relaxing, or creating a private guest setup. Enjoy elevated views from the raised deck overlooking open space and night sky or unwind on the stamped concrete patio below for a more shaded and private setting. The xeriscape front and backyard are designed for easy upkeep, complete with sprinklers and a dripline system to keep greenery thriving with minimal effort. The 3-car garage provides ample space for parking, tools, and more. Additional features include a dog run with direct dog door access and a spacious backyard shed for added convenience. Central location that keeps everything close and convenient. Enjoy a short walk to the community park, plus quick access to shopping, dining, and I-25. Recent improvements include a new 75-gallon water heater, and a new roof add value and confidence, making this home truly move-in ready.
| Elementary School | Middle School | High School |
|---|---|---|
| Centennial Elementary School | Coal Ridge Middle School | Mead High School |
| Price History | |
|---|---|
| 4/23/2026 | Listed $689,900 |
| 6/29/2026 | 4$664,900 |
General Features
| Living Area | 3394 |
|---|---|
| Sewer | Public Sewer |
| Heating | Forced Air |
| Cooling | Central Air,Ceiling Fan(s) |
| Utilities | Electricity Available |
| Roof | Composition |
| Appliances | Dishwasher,Refrigerator,Microwave,Disposal,Fire Alarm |
| Zoning | R-A |
| HOA Fee | 50 |
| Garage Spaces | 3 |
| Association Fee Includes | Trash |
| Patio/Porch Features | Patio,Deck |
| Architectural Style | Contemporary |
| Construction Materials | Wood Siding,Other |
| Exclusions | Personal Property,Spare Refrigerator,TVs,Washer & Dryer,Propane Tank Owned |
| Year Built | 2016 |
| Levels | One |
| Property Subtype | Single Family Residence |
| Tax Year | 2025 |
| Community Features | Park,Trail(s) |
| Accessibility | Level Lot |
| Assoc Fee Paid Per | Monthly |
| County | Weld |
| New Construction | No |
| Property Type | Residential |
| HOA | Yes |
| Energy Efficient | Thermostat |
| Subdivision Name | Neighbors Point |
| Full Baths | 2 |
| Status | Active |
| High School | Mead |
| City | Firestone |
| Association Name | Neighbors Point Community Association,Inc. |
| High School District | ST Vrain Dist RE 1J |
| MLS Area | Greeley/Weld |
| Spa Features | Bath |
| Elementary School | Centennial |
| Property Attached Y/N | No |
| Tax Annual Amount | 7025 |
| Middle/Junior High School | Coal Ridge |
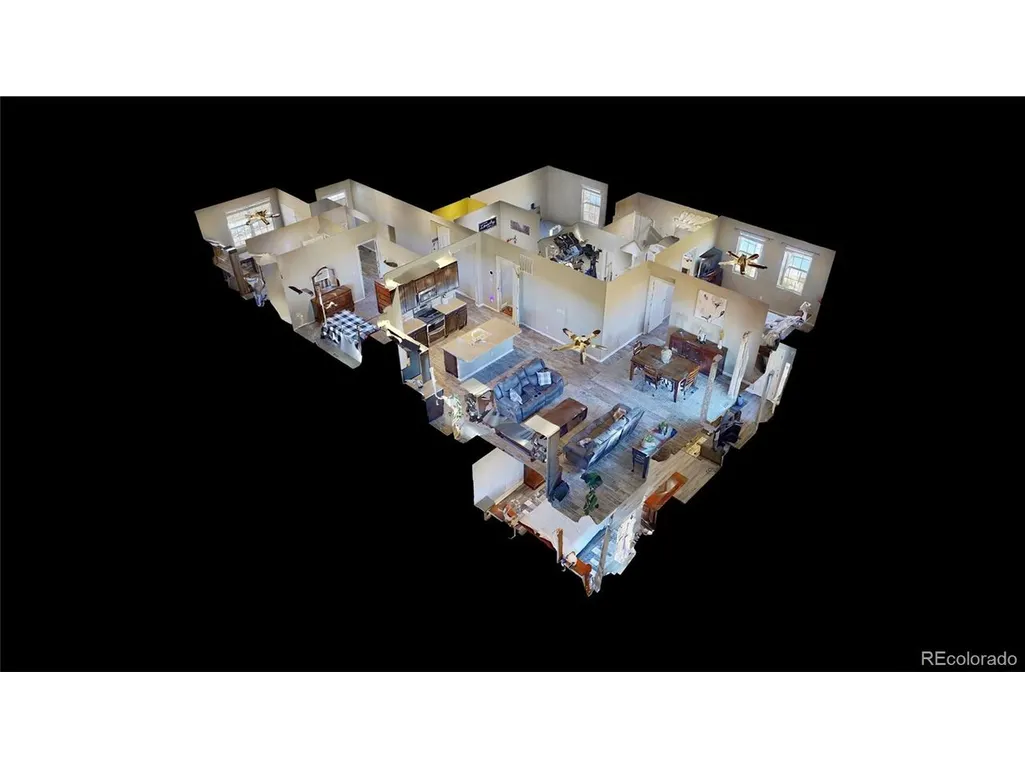
| Virtual Tour | https://my.matterport.com/show/?m=8RjfVF5eu26 |
| Standard Status | Active |
| Expected Active Date | 2026-04-24 |
| AttributionContact | offers@kittleteam.com,970-460-4444 |
Interior Features
| Interior Amenities | Eat-in Kitchen,Open Floorplan,Pantry,Walk-In Closet(s),Kitchen Island |
|---|---|
| Basement | Full,Partially Finished,Walk-Out Access,Daylight |
| Above Grade Finished Area | 1881 |
| 3/4 Baths | 1 |
| Total Bedrooms | 4 |
| LivingAreaSource | Assessor |
| Total Baths | 3 |
Exterior Features
| Exterior Amenities | Sprinkler System |
|---|---|
| Fencing | Fenced,Dog Run/Kennel |
| Parking Features | Attached |
| Lot Features | Level,Xeriscape,Paved |
| Water Source | City |
| Lot Size Area | 8443 |
| Lot Size Acres | 0.19 |
| Waterfront Y/N | No |
Amenities
- Foreclosure
- Views
- Short Sale
- New Construction
- Adult 55+
- Lease To Own
- No HOA Fees
- Furnished
- Primary On Main
- Air Conditioning
- Seller Finance
- Green
- Fixer Upper
- Horse
- Golf
- Fireplace
- Deck
- Garage
- Basement
- Pool
Property vs Single Family Average in 80504
Price
Taxes
Year Built
Visits
 The content relating to real estate for sale in this Web site comes in part from the Internet Data eXchange (IDX) program of METROLIST, INC., DBA RECOLORADO©. Real estate listings held by brokers other than EXIT Mosaic Realty are marked with the IDX Logo. This information is being provided for the consumers' personal, non-commercial use and may not be used for any other purpose. All information subject to change and should be independently verified. September 12, 2026 2:33 PM UTCd

 Information deemed reliable but not guaranteed by the MLS. © 2026 Information and Real Estate Services, LLC.
Information source: Information and Real Estate Services, LLC. Provided for limited non-commercial use only under IRES Rules. © Copyright IRES.
The information being provided is for the consumers personal, non-commercial use and may not be used for any purpose other than to identify prospective properties consumer may be interested in purchasing.
The IRES, LLC Data on this
Information deemed reliable but not guaranteed by the MLS. © 2026 Information and Real Estate Services, LLC.
Information source: Information and Real Estate Services, LLC. Provided for limited non-commercial use only under IRES Rules. © Copyright IRES.
The information being provided is for the consumers personal, non-commercial use and may not be used for any purpose other than to identify prospective properties consumer may be interested in purchasing.
The IRES, LLC Data on this
