
Address
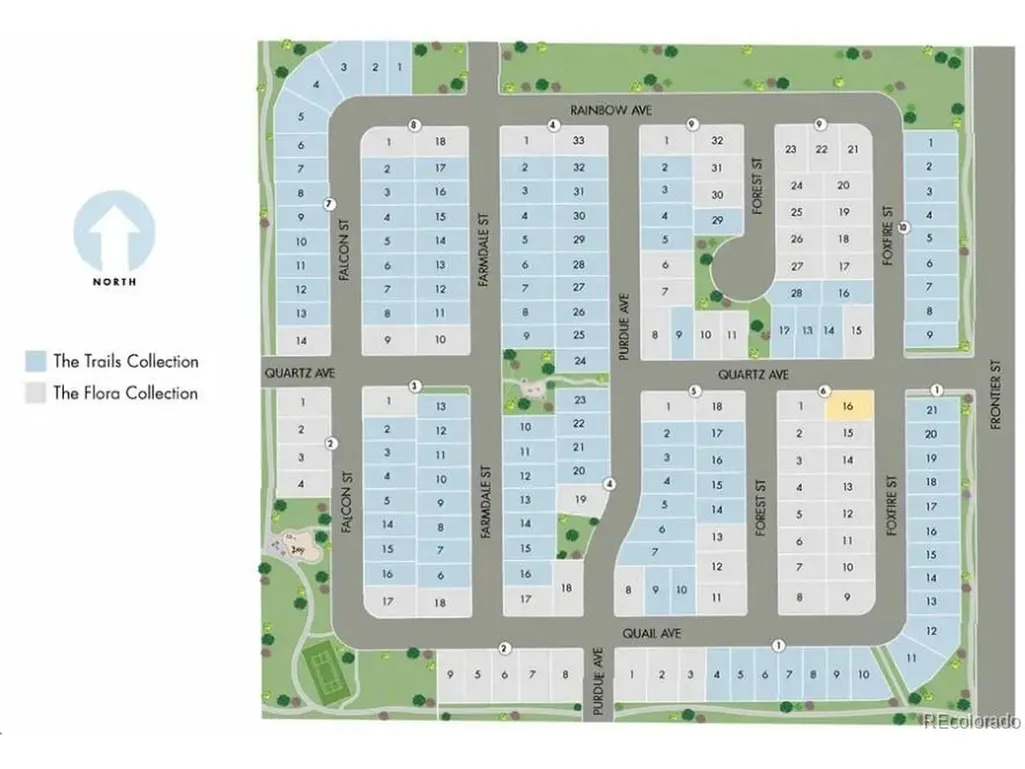
6852 Quail Ave, Firestone, CO
Price
$ 642,730
Property Attributes
- MLS#5059658
- TypeSingle Family
- Listing Status Active
- CountyWELD
- CityFirestone
- AreaGreeley-Weld
- NeighborhoodFrontier Estates
- Zip80504
- StyleChalet
- Year Built2026
- Taxes$ 7520
- Price$ 642,730
- Bedrooms4
- Full Bathrooms2
- Half Bathrooms1
- Sqr Footage3266
- Lot Size0.14 Acres
Data Source:
Information and Real Estate Services (IRES)
Property Description
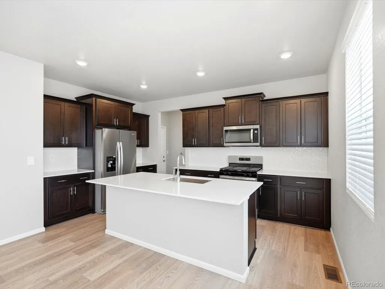
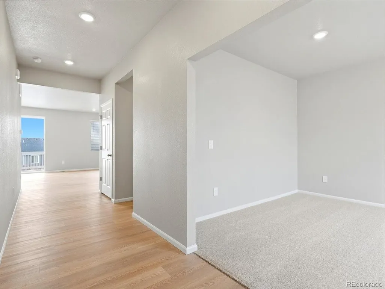
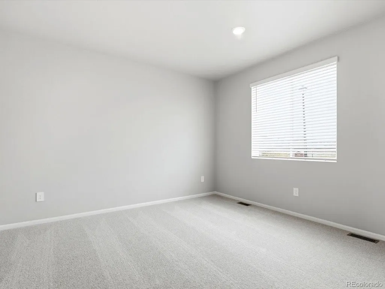
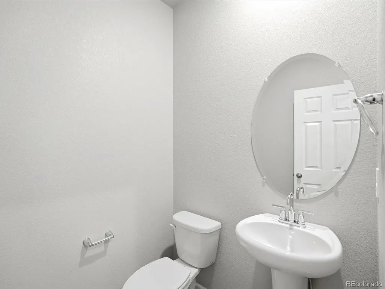
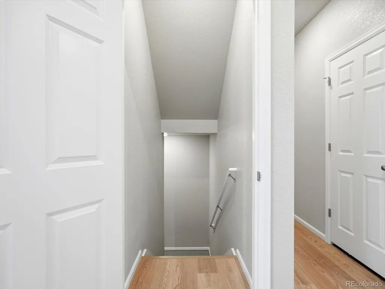
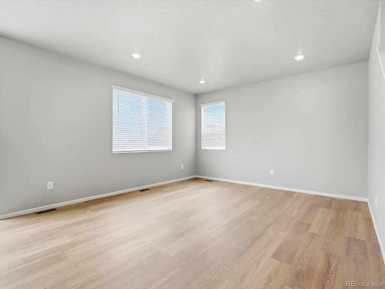
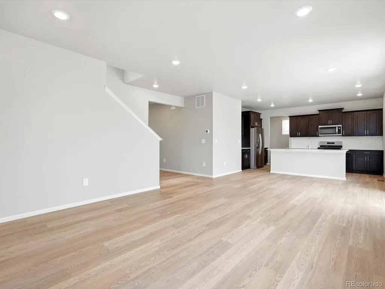
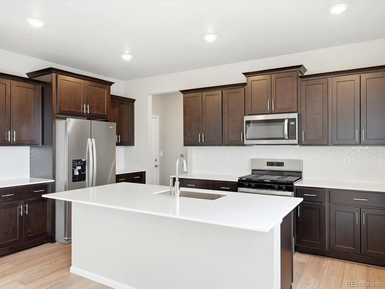
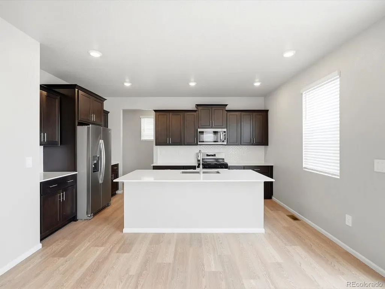
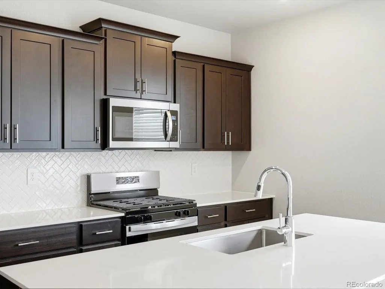
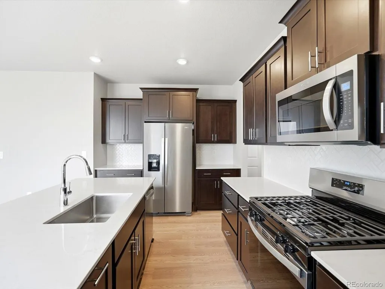
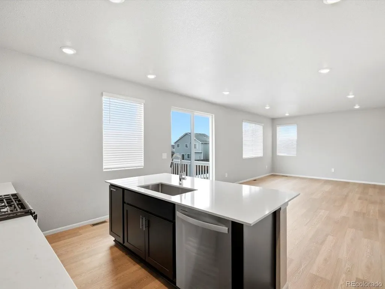
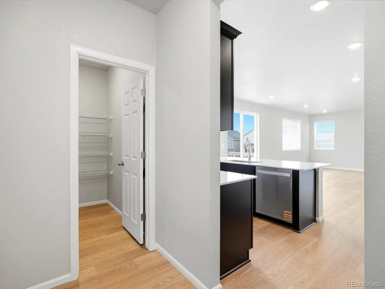
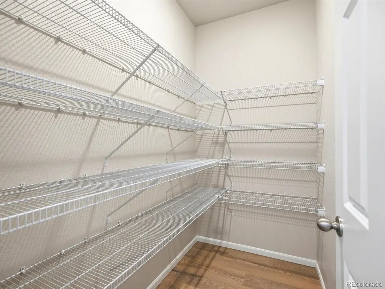
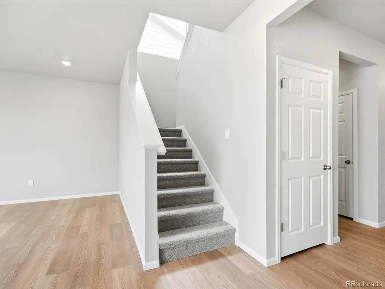
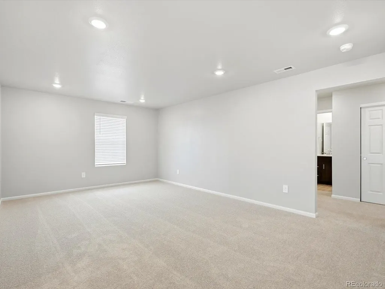
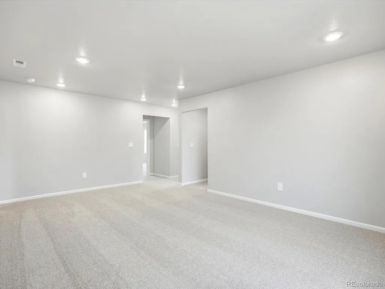
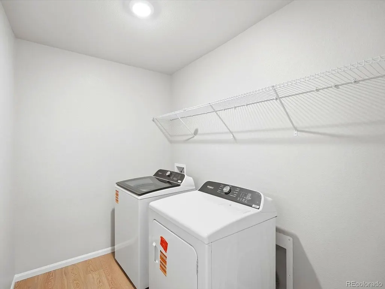
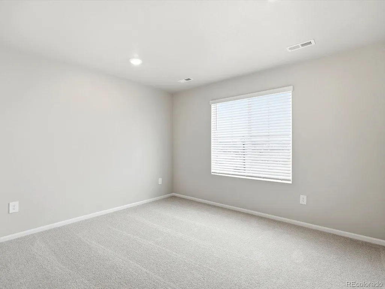
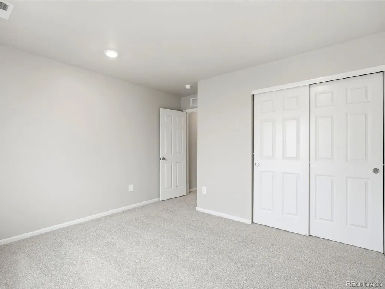
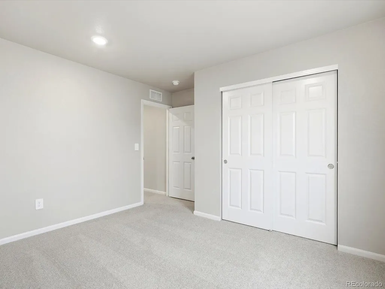
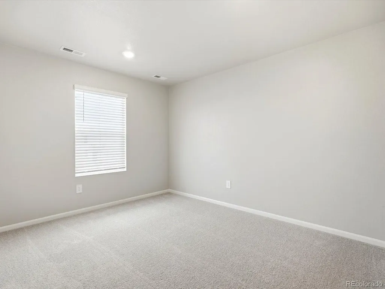
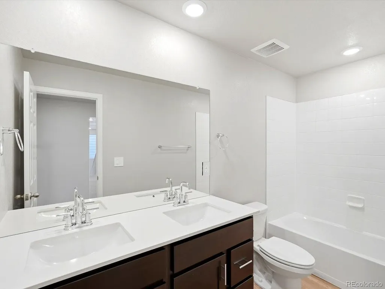
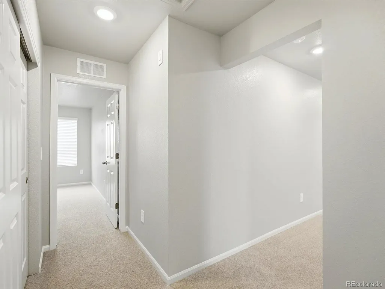
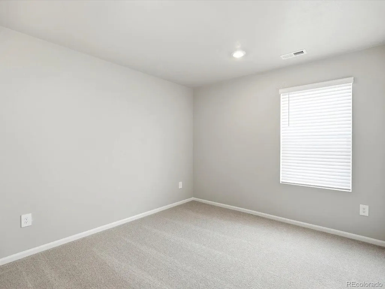
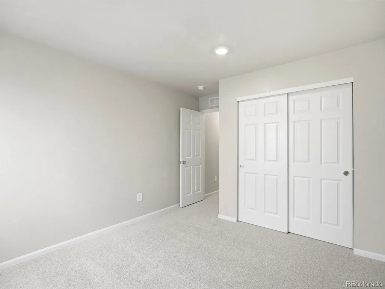
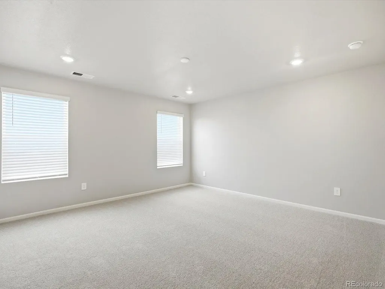
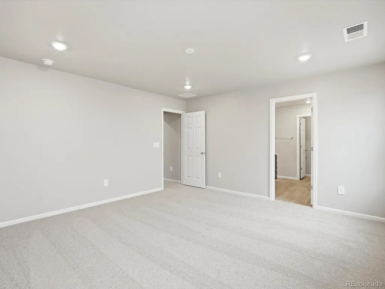
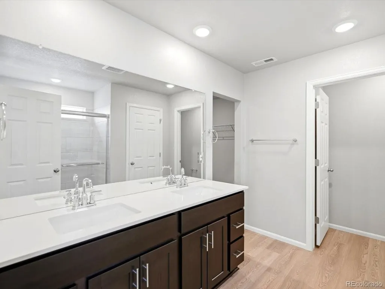
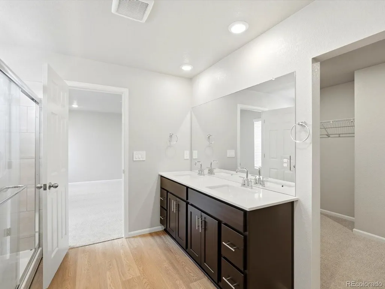
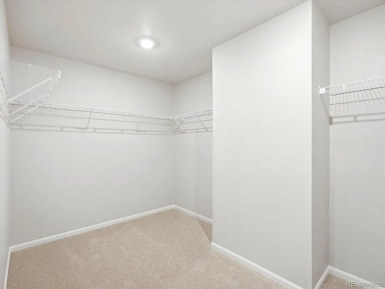
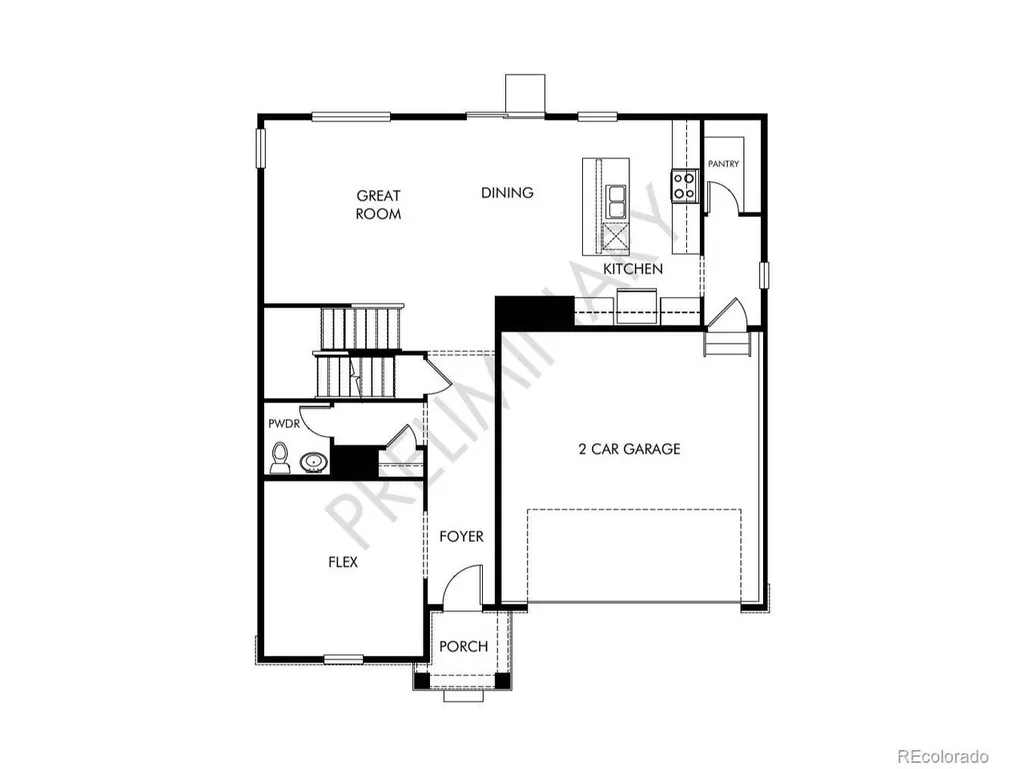
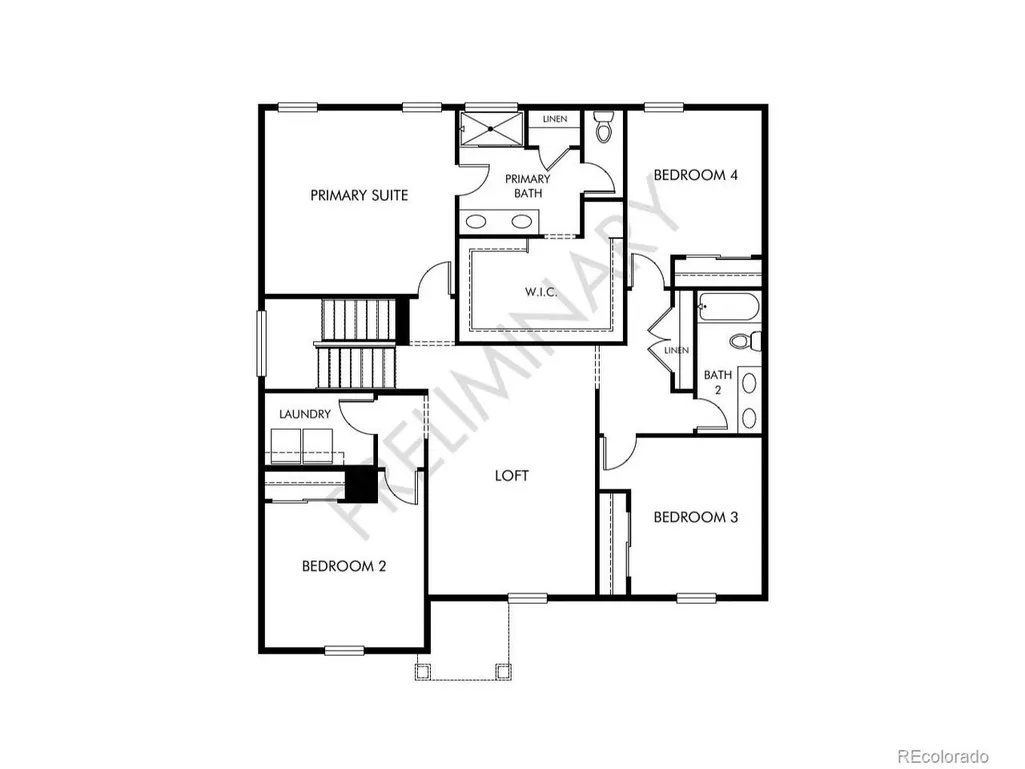
Anticipated completion in November 2026! Ask a sales counselor about optional rear yard fencing! Open concept kitchen with quartz countertops and slate cabinets! A Whirlpool appliance package, and full home blinds are also included for move-in convenience. The Chatfield is a spacious two-story home featuring a versatile flex space, open-concept kitchen and great room, and four bedrooms including a serene primary suite. With 2.5 baths and a two-bay garage, this design blends style and functionality for modern living. The Meritage Home difference includes whole-home blinds for added privacy and style, plus a refrigerator, washer, and dryer, saving you thousands upfront with essential appliances already included. Enjoy improved energy efficiency with spray-foam insulation that helps keep utility costs lower year-round, advanced air filtration for cleaner everyday living, and fire-resistant siding that provides lasting durability and protection. Welcome home to a place where every detail is built for comfort, efficiency, and LIFE. BUILT. BETTER. Frontier Estates in Firestone offers a convenient location with easy access to nearby shopping, dining, parks, and everyday essentials. Residents can enjoy community amenities including a park, playground, tennis court, and open gathering spaces, all while living in a connected Northern Colorado setting. *This home qualifies for special incentives through builder preferred lender for a limited time. Terms and conditions apply. See sales counselor for details! *Interior photos are representative only and not of the actual home. Actual elevations, appliance models and interior finishes may vary.
| Elementary School | Middle School | High School |
|---|---|---|
| Prairie Ridge Elementary School | Coal Ridge Middle School | Frederick High School |
| Price History | |
|---|---|
| 9/3/2026 | Listed $642,730 |
General Features
| Living Area | 2585 |
|---|---|
| Sewer | Public Sewer |
| Heating | Forced Air |
| Cooling | Central Air |
| Utilities | Natural Gas Available,Electricity Available,Cable Available |
| Roof | Composition |
| Appliances | Dishwasher,Refrigerator,Washer,Dryer,Microwave,Disposal,Fire Alarm |
| Zoning | RES |
| Garage Spaces | 2 |
| Patio/Porch Features | Patio |
| Architectural Style | Chalet |
| Construction Materials | Frame,Stone,Composition,Concrete |
| Exclusions | None |
| Year Built | 2026 |
| Levels | Two |
| Property Subtype | Single Family Residence |
| Tax Year | 2026 |
| County | Weld |
| New Construction | Yes |
| Property Type | Residential |
| HOA | No |
| Energy Efficient | Windows,High Efficiency Furnace,Thermostat |
| Subdivision Name | Frontier Estates |
| Possible Use | Business |
| Full Baths | 2 |
| Status | Active |
| Directions | Take Exit 240 for CO-119 toward Firestone/Longmont. Head east on CO-119,then turn north onto Colorado Blvd. Continue into Firestone and follow community signage to Frontier Estates. |
| High School | Frederick |
| City | Firestone |
| High School District | ST Vrain Dist RE 1J |
| MLS Area | Greeley/Weld |
| Green Building Verification Type | 1 |
| Elementary School | Prairie Ridge |
| Property Attached Y/N | No |
| Tax Annual Amount | 7520 |
| Middle/Junior High School | Coal Ridge |
| Builder Name | Meritage Homes |
| Standard Status | Active |
| Expected Active Date | 2026-09-03 |
| AttributionContact | Denver.contact@meritagehomes.com,303-357-3011 |
Interior Features
| Interior Amenities | Eat-in Kitchen,Open Floorplan,Pantry,Walk-In Closet(s),Kitchen Island |
|---|---|
| Basement | Partial,Unfinished,Crawl Space,Slab,Sump Pump |
| Window Features | Window Coverings |
| Above Grade Finished Area | 2585 |
| Half Baths | 1 |
| Total Bedrooms | 4 |
| Room Type | Loft |
| LivingAreaSource | Plans |
| Total Baths | 3 |
Exterior Features
| Exterior Amenities | Sprinkler System |
|---|---|
| Parking Features | Attached |
| Lot Features | Corner Lot,House Faces North,Paved |
| Water Source | City |
| Lot Size Area | 5995 |
| Lot Size Acres | 0.14 |
| Waterfront Y/N | No |
| Builder Model | Chatfield |
Amenities
- Foreclosure
- Views
- Short Sale
- New Construction
- Adult 55+
- Lease To Own
- No HOA Fees
- Furnished
- Primary On Main
- Air Conditioning
- Seller Finance
- Green
- Fixer Upper
- Horse
- Golf
- Fireplace
- Deck
- Garage
- Basement
- Pool
Property vs Single Family Average in 80504
Price
Taxes
Year Built
Visits
In The Neighborhood
Firestone
$ 596,640
- Type
- Single Family
- Size
- 2,720 SqFt
- Rooms
- 3 Beds + 2.5 Baths
 Kerrie A. Young (Independent) #8987688
Firestone
$ 555,340
- Type
- Single Family
- Size
- 1,911 SqFt
- Rooms
- 3 Beds + 2.5 Baths
Kerrie A. Young (Independent) #6987467
Firestone
$ 578,340
- Type
- Single Family
- Size
- 2,429 SqFt
- Rooms
- 4 Beds + 2.5 Baths
Kerrie A. Young (Independent) #3143932

 Information deemed reliable but not guaranteed by the MLS. © 2026 Information and Real Estate Services, LLC.
Information source: Information and Real Estate Services, LLC. Provided for limited non-commercial use only under IRES Rules. © Copyright IRES.
The information being provided is for the consumers personal, non-commercial use and may not be used for any purpose other than to identify prospective properties consumer may be interested in purchasing.
The IRES, LLC Data on this
Information deemed reliable but not guaranteed by the MLS. © 2026 Information and Real Estate Services, LLC.
Information source: Information and Real Estate Services, LLC. Provided for limited non-commercial use only under IRES Rules. © Copyright IRES.
The information being provided is for the consumers personal, non-commercial use and may not be used for any purpose other than to identify prospective properties consumer may be interested in purchasing.
The IRES, LLC Data on this
