
Address
511 Jonquil Rd, Sterling, CO
Price
$ 106,000
Property Attributes
- MLS#6983
- TypeSingle Family
- Listing Status Active
- CountyLOGAN
- CitySterling
- AreaLogan
- NeighborhoodBlue Bird Acres
- Zip80751
- StyleManufactured Home
- Year Built1977
- Taxes$ 1
- Price$ 106,000
- Bedrooms3
- Full Bathrooms2
- Half Bathrooms0
- Sqr Footage1604
Data Source:
Information and Real Estate Services (IRES)
Property Description
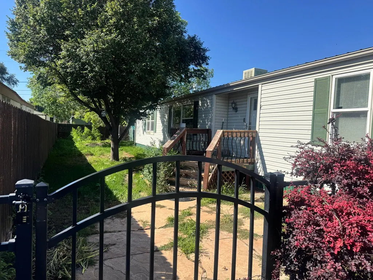
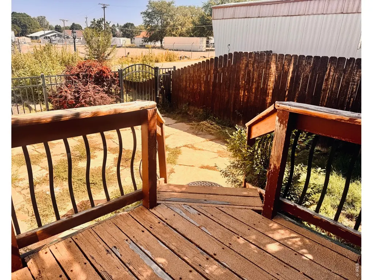
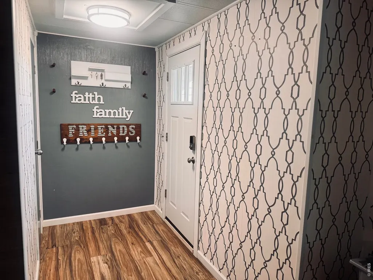
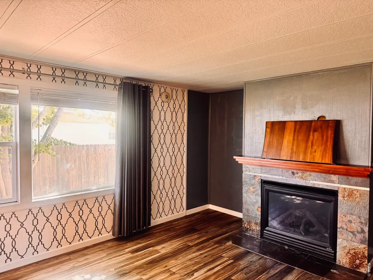
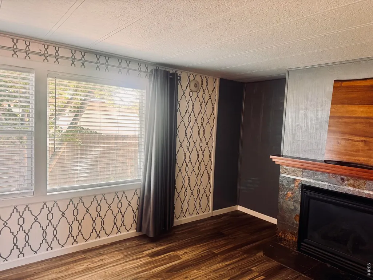
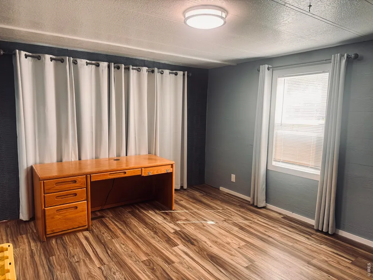
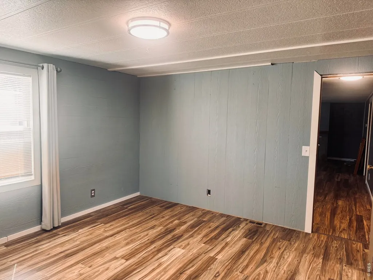
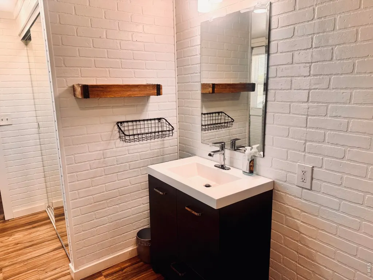
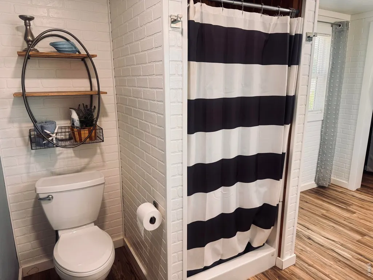
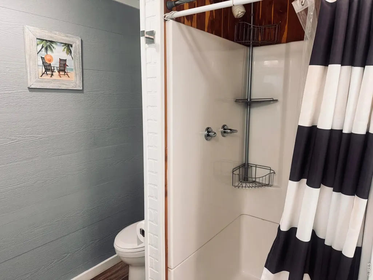
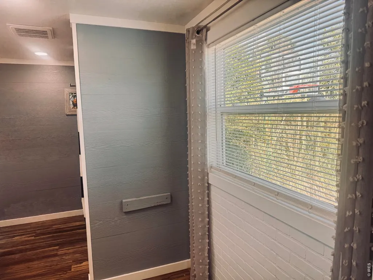
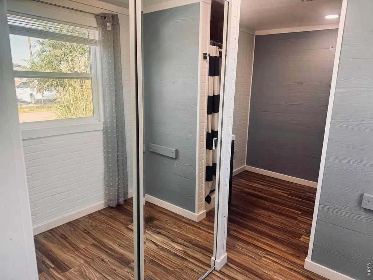
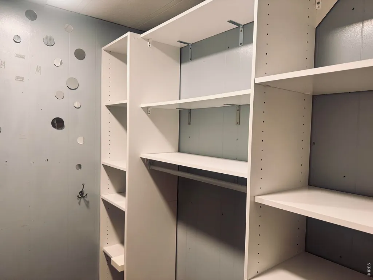
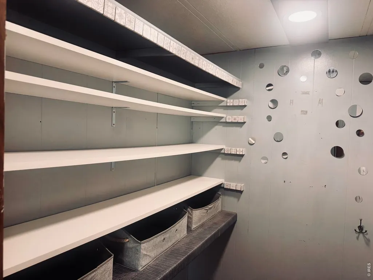
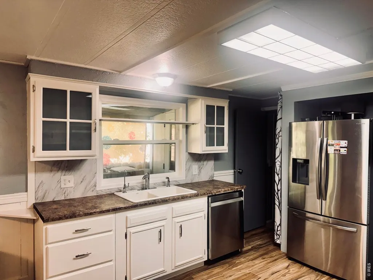
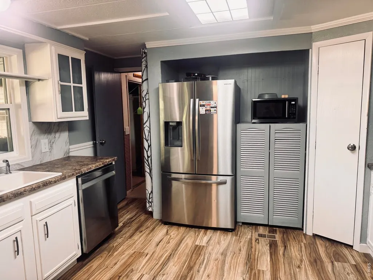
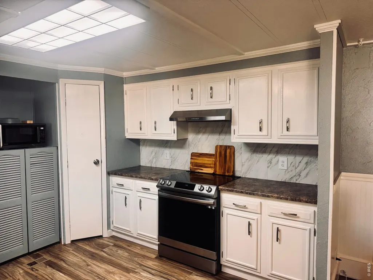
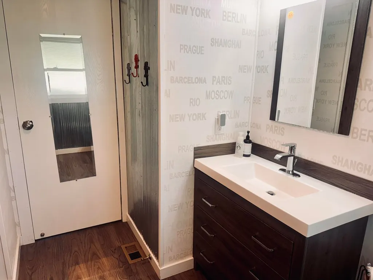
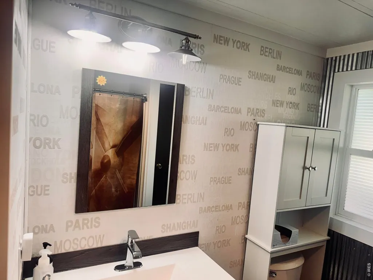
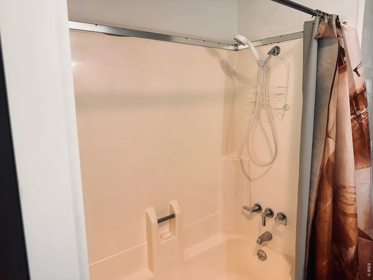
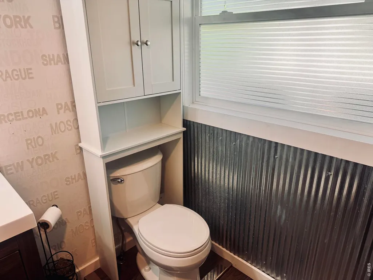
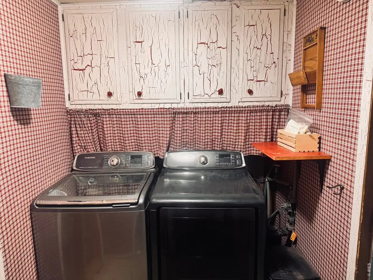
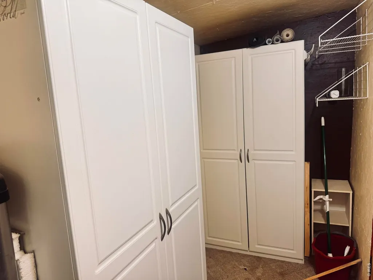
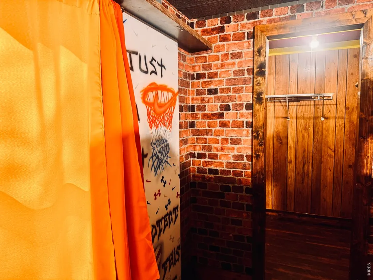
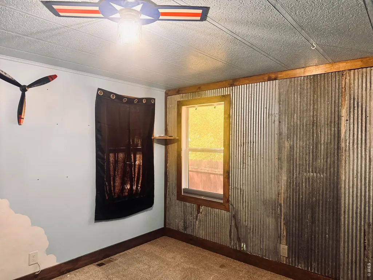
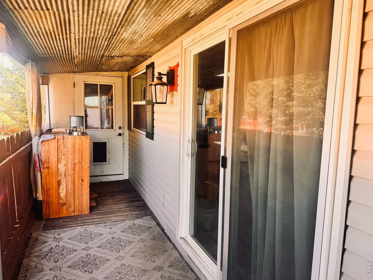
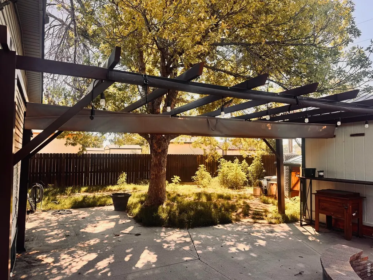
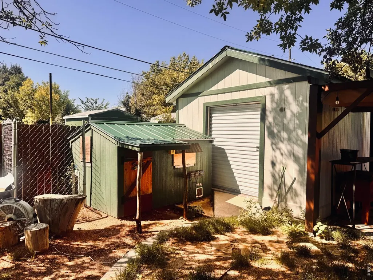
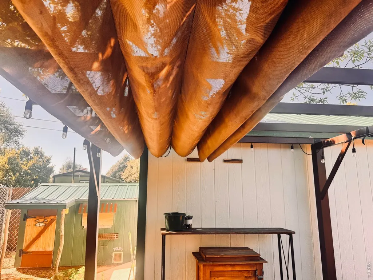
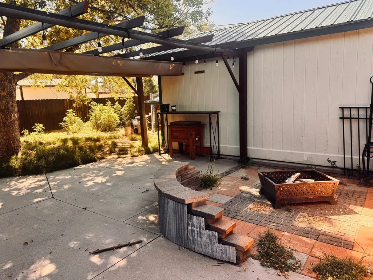
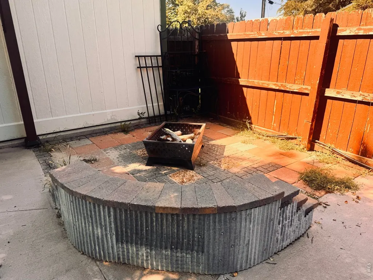
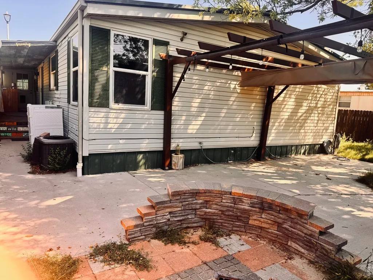
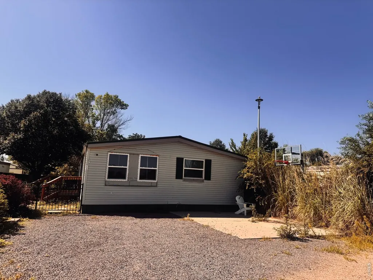
Welcome home to this beautiful 3 bed 2 bath home where nearly every space has been thoughtfully updated to create a fresh, comfortable, stylish move-in ready property! Step inside & you'll immediately appreciate drywall walls, updated flooring & lighting, remodeled bathrooms & a beautifully updated open kitchen floor plan. Each bedroom features its own walk-in closet. Off the laundry room there is a porch w/lots of storage. It sits on a fully fenced lot w/canopy cover & lighting over the deck. It also comes with a backyard storage shed.
| Elementary School | Middle School | High School |
|---|---|---|
| Campbell Elementary School | Sterling Middle School | Sterling High School |
| Price History | |
|---|---|
| 8/21/2026 | Listed $106,000 |
General Features
| Sewer | Public Sewer |
|---|---|
| Heating | Forced Air |
| Cooling | Central Air |
| Utilities | Natural Gas Available,Electricity Available |
| Roof | Composition |
| Appliances | Electric Range,Dishwasher,Refrigerator,Washer,Dryer,Microwave |
| Patio/Porch Features | Patio,Enclosed |
| Construction Materials | Other |
| Exclusions | sellers personal property |
| Year Built | 1977 |
| Electric | Xcel Energy |
| Property Subtype | Manufactured Home |
| Tax Year | 2025 |
| County | Logan |
| Property Type | Manufactured In Park |
| HOA | No |
| Subdivision Name | Blue Bird Acres |
| Other Structures | Storage |
| Full Baths | 1 |
| Status | Active |
| High School | Sterling |
| City | Sterling |
| Disclosures | Seller's Property Disclosure |
| High School District | Valley RE 1 |
| MLS Area | Logan |
| Elementary School | Campbell |
| Tax Annual Amount | 1 |
| Middle/Junior High School | Sterling |
| Standard Status | Active |
| Expected Active Date | 2026-08-20 |
| AttributionContact | 9705711795 |
Interior Features
| Interior Amenities | Separate Dining Room,Open Floorplan,Pantry,Walk-In Closet(s),Washer/Dryer Hookup |
|---|---|
| Fireplace Features | Living Room |
| Window Features | Window Coverings |
| 3/4 Baths | 1 |
| Total Bedrooms | 3 |
| Total Baths | 2 |
Exterior Features
| Exterior Amenities | Land Lease |
|---|---|
| Fencing | Wood |
| Parking Features | None |
| Water Source | City |
| Waterfront Y/N | No |
| Irrigation Water Rights Y/N | No |
Amenities
- Foreclosure
- Views
- Short Sale
- New Construction
- Adult 55+
- Lease To Own
- No HOA Fees
- Furnished
- Primary On Main
- Air Conditioning
- Seller Finance
- Green
- Fixer Upper
- Horse
- Golf
- Fireplace
- Deck
- Garage
- Basement
- Pool
Property vs Single Family Average in 80751
Price
Year Built
 The content relating to real estate for sale in this Web site comes in part from the Internet Data eXchange (IDX) program of METROLIST, INC., DBA RECOLORADO©. Real estate listings held by brokers other than EXIT Mosaic Realty are marked with the IDX Logo. This information is being provided for the consumers' personal, non-commercial use and may not be used for any other purpose. All information subject to change and should be independently verified. September 19, 2026 6:36 PM UTCd

 Information deemed reliable but not guaranteed by the MLS. © 2026 Information and Real Estate Services, LLC.
Information source: Information and Real Estate Services, LLC. Provided for limited non-commercial use only under IRES Rules. © Copyright IRES.
The information being provided is for the consumers personal, non-commercial use and may not be used for any purpose other than to identify prospective properties consumer may be interested in purchasing.
The IRES, LLC Data on this
Information deemed reliable but not guaranteed by the MLS. © 2026 Information and Real Estate Services, LLC.
Information source: Information and Real Estate Services, LLC. Provided for limited non-commercial use only under IRES Rules. © Copyright IRES.
The information being provided is for the consumers personal, non-commercial use and may not be used for any purpose other than to identify prospective properties consumer may be interested in purchasing.
The IRES, LLC Data on this
