
Just Listed
Address
991 Mt Andrew Dr, Severance, CO
Price
$ 679,900
Property Attributes
- MLS#7478910
- TypeSingle Family
- Listing Status Active
- CountyWELD
- CitySeverance
- AreaGreeley-Weld
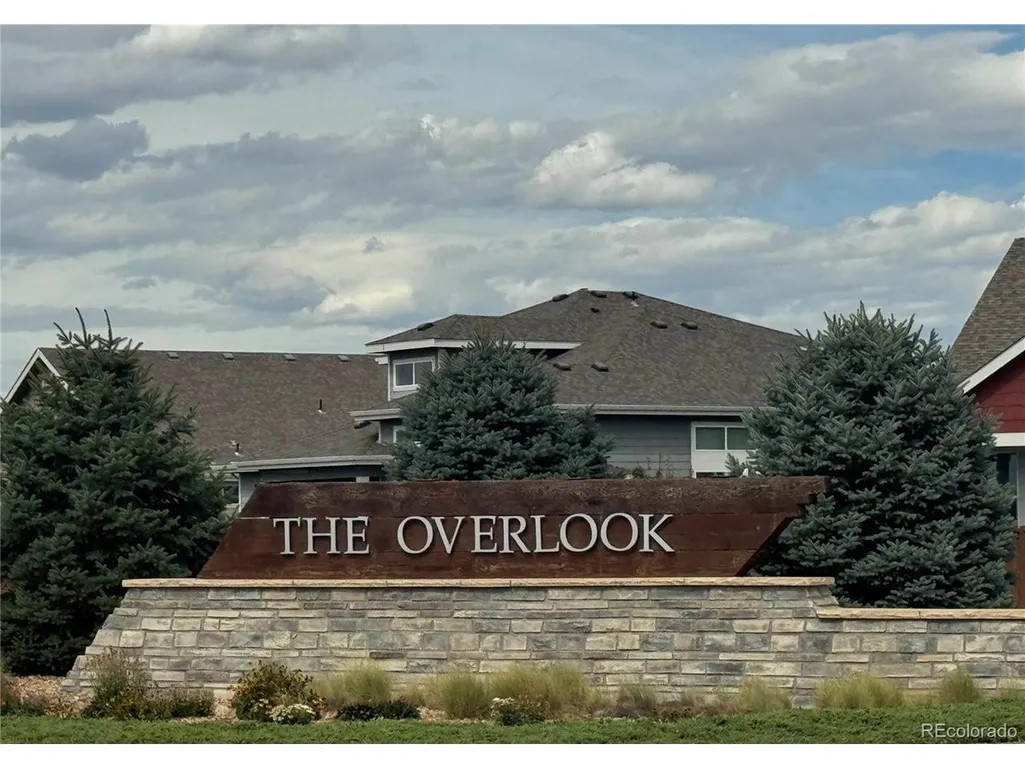
- NeighborhoodOverlook at Severance
- Zip80550
- StyleSingle Family Residence
- Year Built2018
- Taxes$ 6093
- Price$ 679,900
- Bedrooms4
- Full Bathrooms4
- Half Bathrooms0
- Sqr Footage4445
- Lot Size0.17 Acres
Data Source:
Information and Real Estate Services (IRES)
Property Description
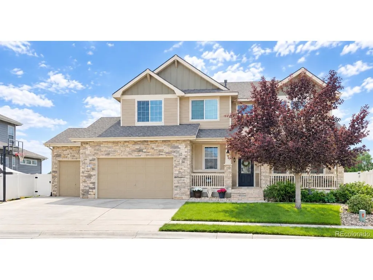
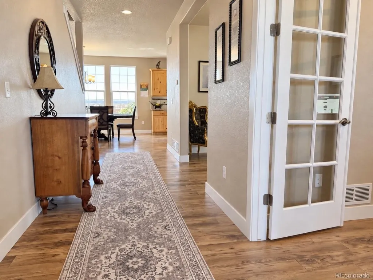
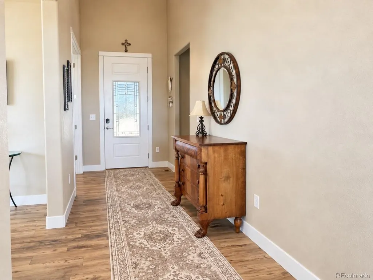
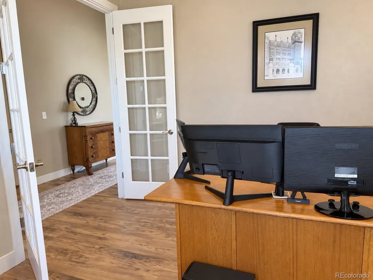
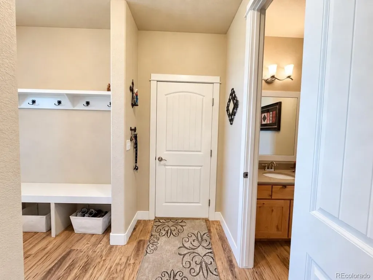
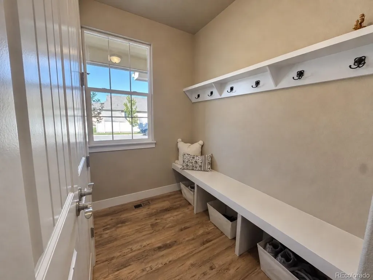
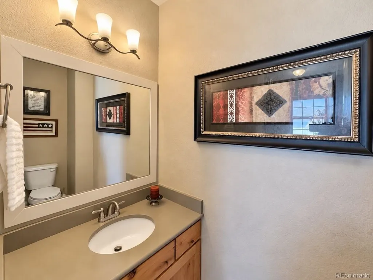
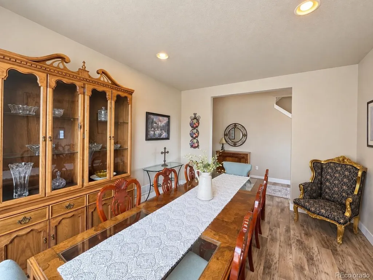
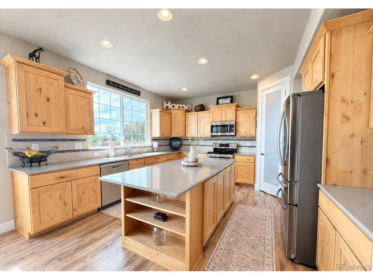
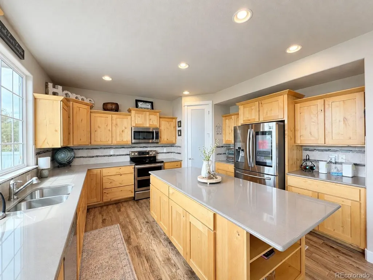
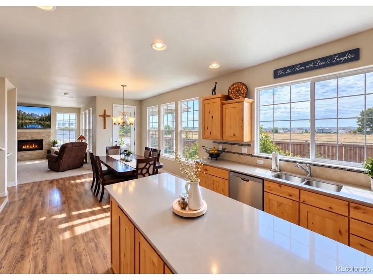
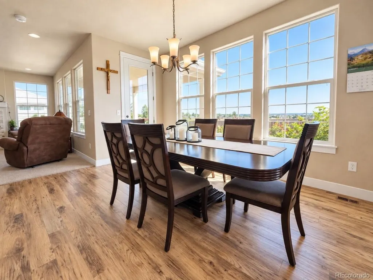
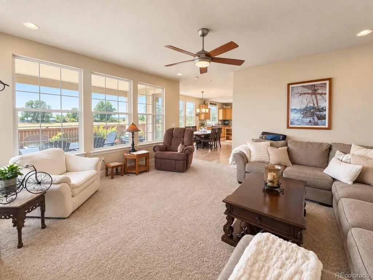
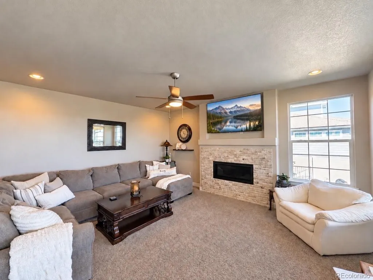
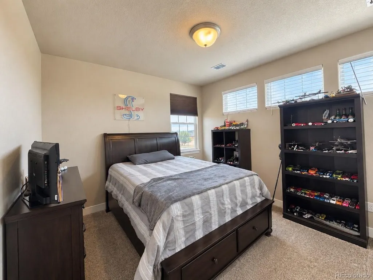
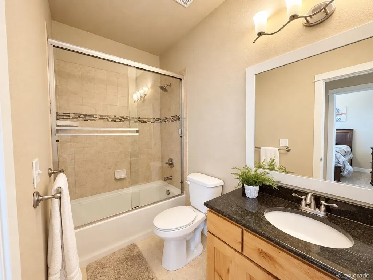
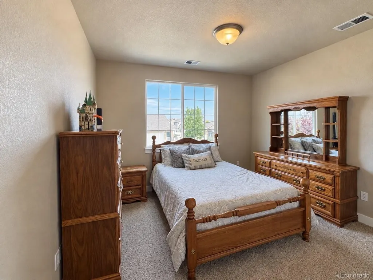
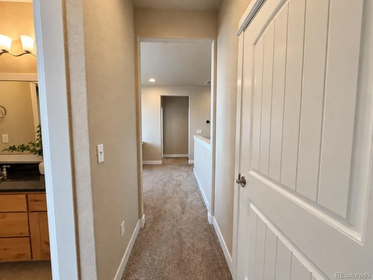
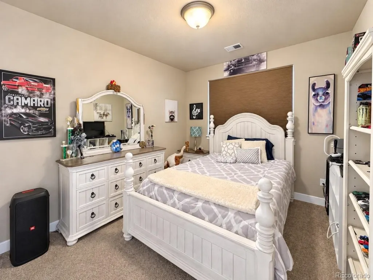
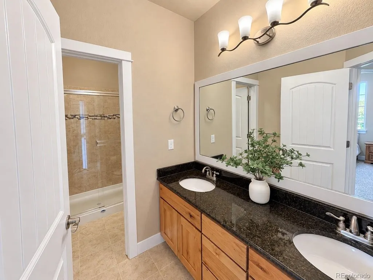
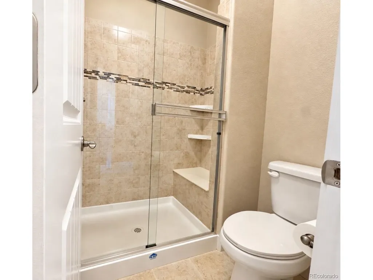
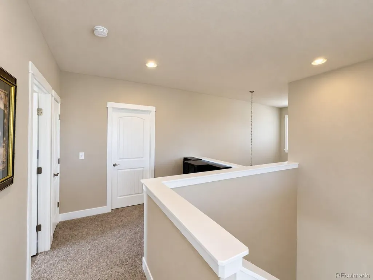
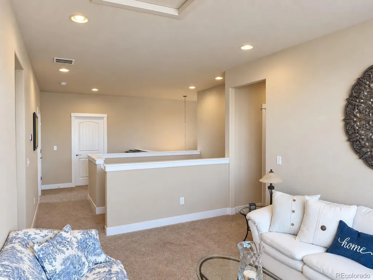
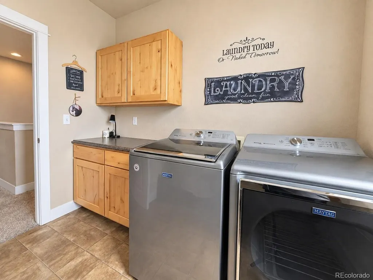
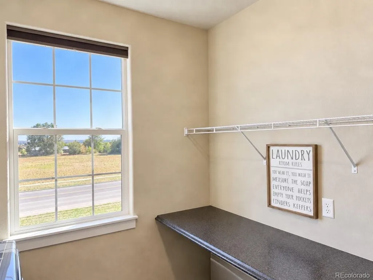
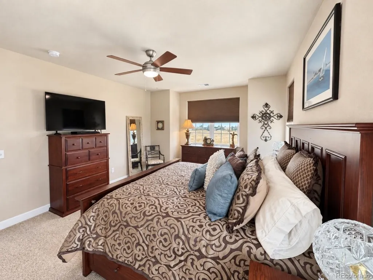
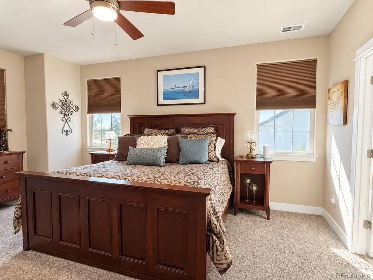
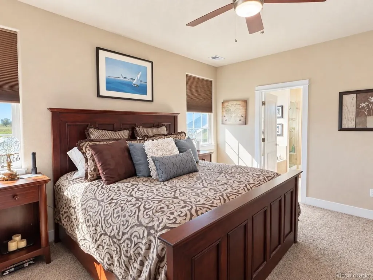
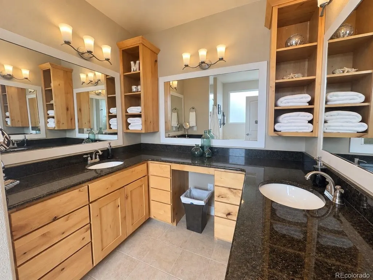
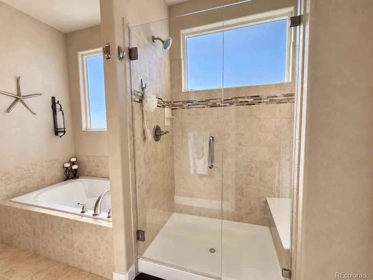
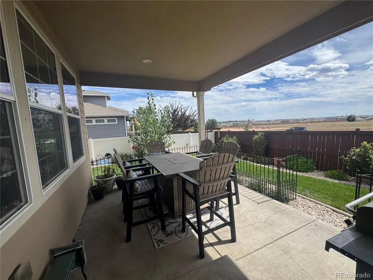
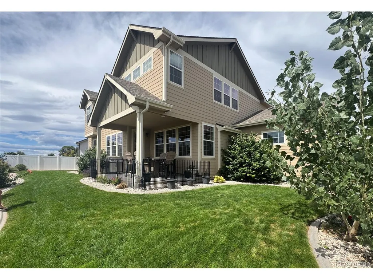
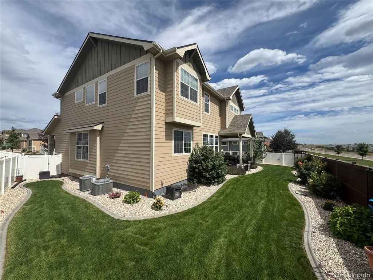
Welcome to a home that makes everyday living feel a little more effortless. Set in the Overlook Severance neighborhood, this spacious 4-bedroom, 4-bathroom residence offers an inviting blend of comfort, function, and room to grow, with 4,445 square feet of total living space and a 3-car oversized attached garage with high ceilings. Hardwood floors welcome you into the main level, where a dedicated office and formal dining room provide flexibility for both work and entertaining. The kitchen is designed to be the center of the home, featuring a large island, lots of counter space, stainless steel appliances, pantry. From the kitchen, the casual dining area flows naturally into the living room, where a gas fireplace creates a warm place to gather. Upstairs, a loft adds another versatile living space alongside three secondary bedrooms and two full bathrooms. The primary suite is especially impressive, offering generous space, a five-piece ensuite with soaking tub and separate shower, double vanity, private water closet, and an expansive walk-in closet. Outside, a cover front porch and the backyard covered patio creates an easy spot to enjoy the surroundings, while the backyard is ready to enjoy with the amazing thought out design to enjoy and view a beautiful sunset. The unfinished basement offers additional potential for buyers who want to create more usable space over time. With all the upgrades, central air, efficient forced-air heating, a 3-car garage, the yard professional landscaped and well maintained, access to neighborhood amenities including a park and playground, this home brings together the features buyers want today with the flexibility to make it their own. If you're looking for space, privacy, and a home that can adapt to the way you live, this one deserves a closer look. Schedule a private tour today!
| Elementary School | Middle School | High School |
|---|---|---|
| Range View Elementary School | Severance Middle School | Windsor High School |
| Price History | |
|---|---|
| 9/11/2026 | Listed $679,900 |
General Features
| Living Area | 3057 |
|---|---|
| Sewer | Public Sewer |
| Heating | Forced Air |
| Cooling | Central Air,Ceiling Fan(s) |
| Utilities | Electricity Available |
| Roof | Composition |
| Appliances | Double Oven,Dishwasher,Refrigerator,Microwave,Disposal,Fire Alarm |
| HOA Fee | 300 |
| Garage Spaces | 3 |
| Association Fee Includes | Trash |
| Patio/Porch Features | Patio |
| Construction Materials | Stone,Wood Siding |
| Exclusions | Refrigerator and personal property |
| Year Built | 2018 |
| Levels | Two |
| Property Subtype | Single Family Residence |
| Tax Year | 2025 |
| Community Features | Playground,Park |
| Assoc Fee Paid Per | Annually |
| County | Weld |
| New Construction | No |
| Property Type | Residential |
| HOA | Yes |
| Energy Efficient | Windows |
| Subdivision Name | Overlook at Severance |
| Full Baths | 3 |
| Status | Active |
| High School | Windsor |
| City | Severance |
| Association Name | Hunter's Overlook Metropolitan District |
| High School District | Weld RE-4 |
| MLS Area | Greeley/Weld |
| Elementary School | Range View |
| Property Attached Y/N | No |
| Tax Annual Amount | 6093 |
| Middle/Junior High School | Severance |
| Builder Name | Journey Homes,LLC |
| Standard Status | Active |
| Expected Active Date | 2026-09-11 |
| AttributionContact | sharon@sharonkramer.com,720-413-8134 |
Interior Features
| Interior Amenities | Eat-in Kitchen,Open Floorplan,Pantry,Walk-In Closet(s),Kitchen Island |
|---|---|
| Basement | Full,Unfinished |
| Fireplace Features | Family Room |
| Window Features | Window Coverings |
| Above Grade Finished Area | 3057 |
| 3/4 Baths | 1 |
| Total Bedrooms | 4 |
| Room Type | Loft |
| LivingAreaSource | Assessor |
| Total Baths | 4 |
Exterior Features
| Exterior Amenities | Sprinkler System,>8' Garage Door,Oversized Garage |
|---|---|
| Fencing | Fenced |
| Parking Features | Attached |
| Lot Features | House Faces North |
| Water Source | City |
| Lot Size Area | 7257 |
| Lot Size Acres | 0.17 |
| Waterfront Y/N | No |
Amenities
- Foreclosure
- Views
- Short Sale
- New Construction
- Adult 55+
- Lease To Own
- No HOA Fees
- Furnished
- Primary On Main
- Air Conditioning
- Seller Finance
- Green
- Fixer Upper
- Horse
- Golf
- Fireplace
- Deck
- Garage
- Basement
- Pool
Property vs Single Family Average in 80550
Price
Taxes
Year Built
 The content relating to real estate for sale in this Web site comes in part from the Internet Data eXchange (IDX) program of METROLIST, INC., DBA RECOLORADO©. Real estate listings held by brokers other than EXIT Mosaic Realty are marked with the IDX Logo. This information is being provided for the consumers' personal, non-commercial use and may not be used for any other purpose. All information subject to change and should be independently verified. September 11, 2026 2:39 PM UTCd

 Information deemed reliable but not guaranteed by the MLS. © 2026 Information and Real Estate Services, LLC.
Information source: Information and Real Estate Services, LLC. Provided for limited non-commercial use only under IRES Rules. © Copyright IRES.
The information being provided is for the consumers personal, non-commercial use and may not be used for any purpose other than to identify prospective properties consumer may be interested in purchasing.
The IRES, LLC Data on this
Information deemed reliable but not guaranteed by the MLS. © 2026 Information and Real Estate Services, LLC.
Information source: Information and Real Estate Services, LLC. Provided for limited non-commercial use only under IRES Rules. © Copyright IRES.
The information being provided is for the consumers personal, non-commercial use and may not be used for any purpose other than to identify prospective properties consumer may be interested in purchasing.
The IRES, LLC Data on this
