
Open House Sat, Sep 26th 10:00 AM - 03:00 PM






Address
650 Wind Rower Ct, Brighton, CO
Price
$ 700,000
Property Attributes
- MLS#8088030
- TypeSingle Family
- Listing Status Coming Soon
- CountyADAMS
- CityBrighton
- AreaMetro Denver
- NeighborhoodBrighton East Farms
- Zip80601
- StyleSingle Family Residence
- Year Built2007
- Taxes$ 7463
- Price$ 700,000
- Bedrooms5
- Full Bathrooms3
- Half Bathrooms0
- Sqr Footage3957
- Lot Size0.28 Acres
Data Source:
Information and Real Estate Services (IRES)
Property Description
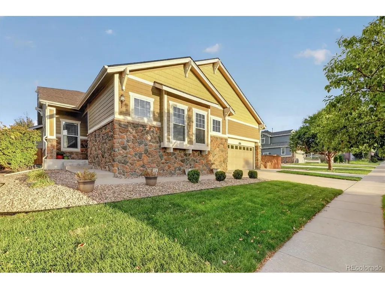
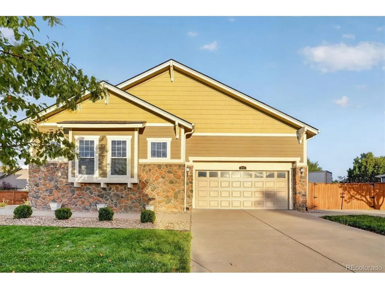
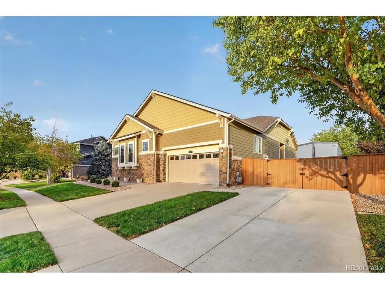
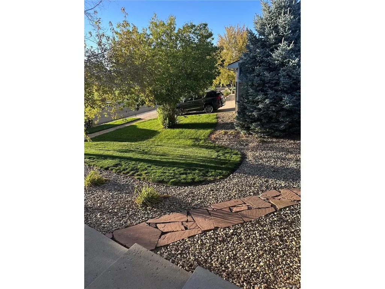
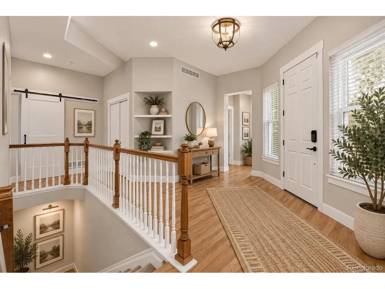
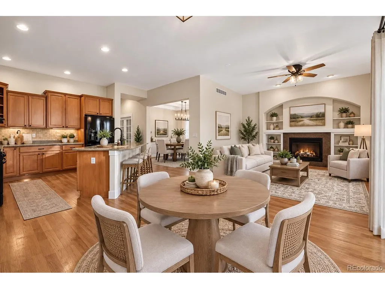
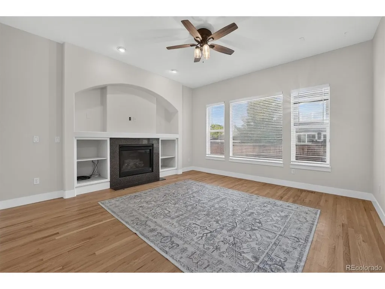
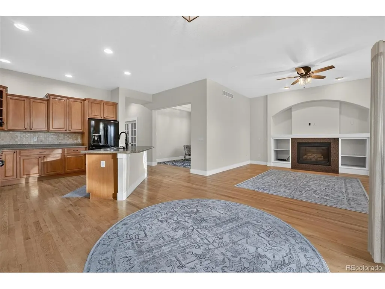
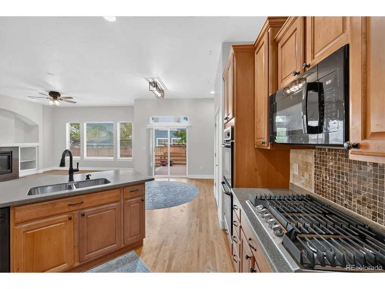
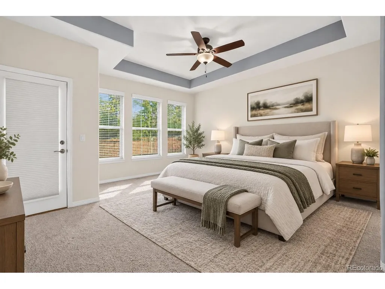
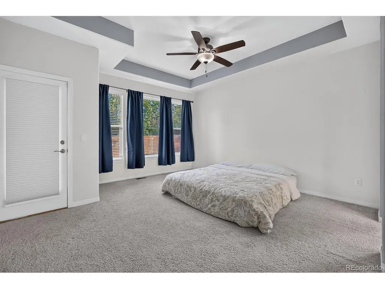
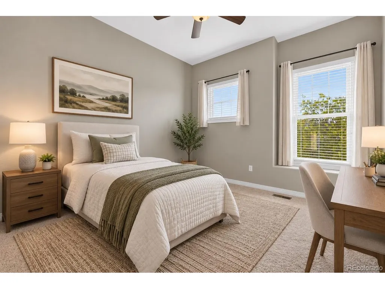
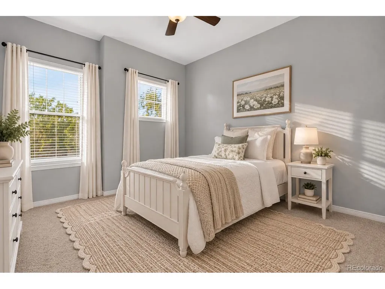
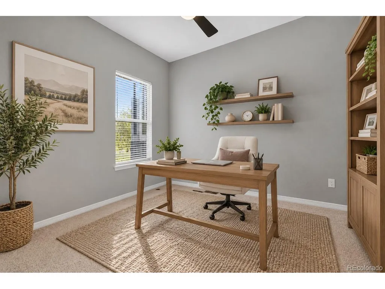
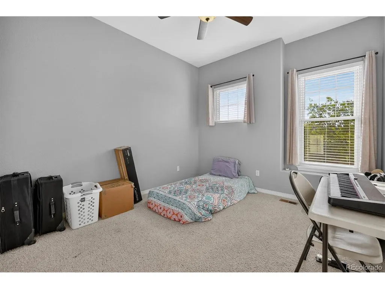
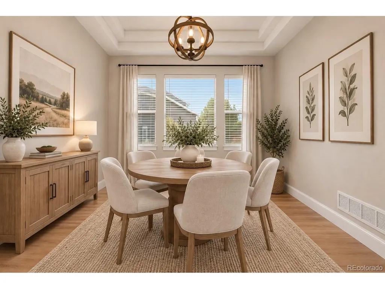
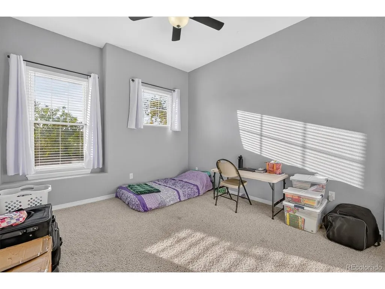
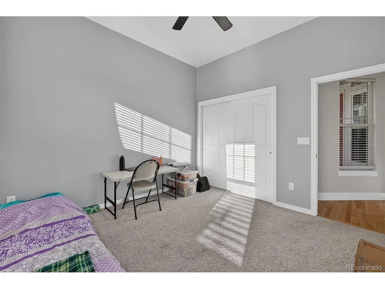
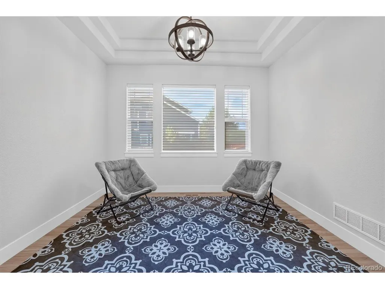
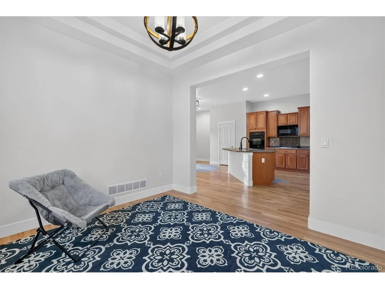
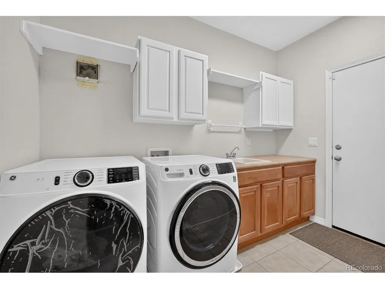
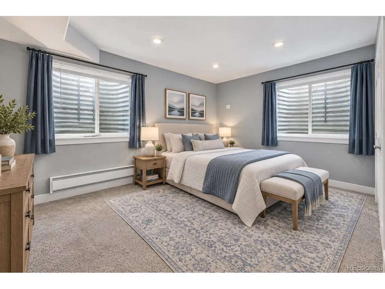
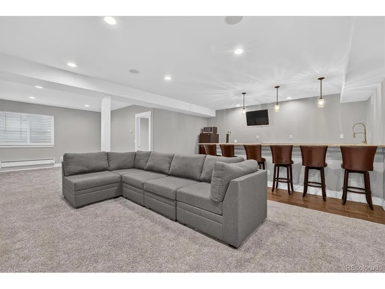
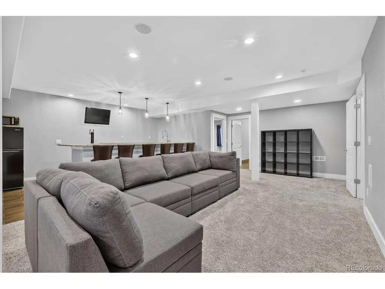
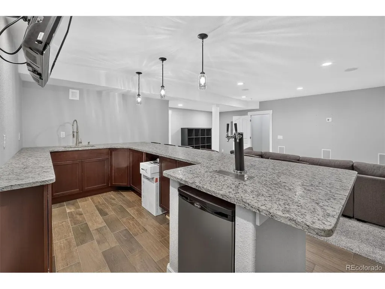
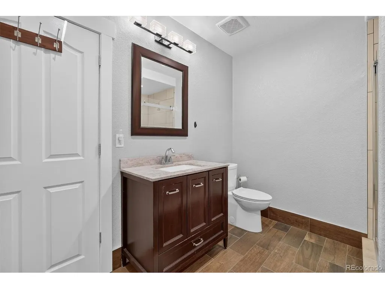
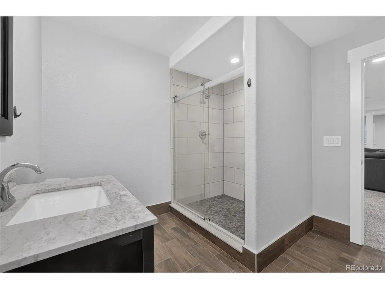
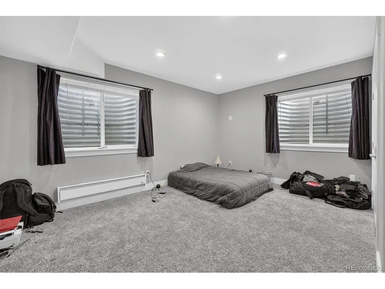
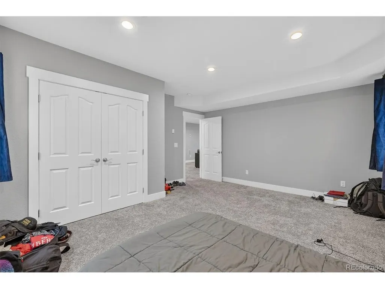
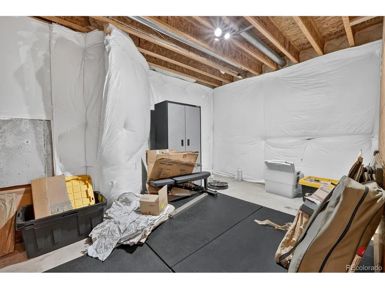
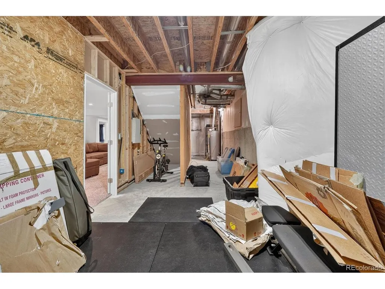
Welcome home to this bright and beautifully maintained 5-bedroom, 3-bath ranch in Parkside at Brighton East Farms. Ideally situated on a fantastic lot across from Harvest Park, and on a very quiet street, this home offers a spacious floor plan, finished basement, RV parking and convenient access to parks, shopping, and highways. The main level features an open kitchen with a large island, custom maple cabinetry, Corian countertops. Adjoining is the living room with gas fireplace and surround sound. A separate dining room with coffered ceilings is perfect for entertaining, while French doors open to a private home office. The primary suite includes a 5-piece bath with dual sinks, oversized shower, and large walk-in closet. The fully finished basement offers an expansive great room and entertaining area with a bar, mini fridge, kegerator, and surround sound wiring. Two additional spacious bedrooms and a beautiful 3/4 bath with radiant floor heating complete the lower level. Outside, enjoy summer evenings on the deck overlooking the large, fully fenced backyard. An RV driveway provides additional parking and convenient gated access to the backyard. This lot also allows for an additional structure to be built. With its exceptional floor plan, generous living spaces, great outdoor features, and prime location across from Harvest Park, this home has so much to offer!
| Elementary School | Middle School | High School |
|---|---|---|
| Bromley East Charter Elementary School | Bromley East Charter Middle School | Eagle Ridge Academy High School |
| Price History | |
|---|---|
| 9/18/2026 | Listed $700,000 |
General Features
| Living Area | 3447 |
|---|---|
| Sewer | Public Sewer |
| Heating | Forced Air |
| Cooling | Central Air |
| Roof | Composition |
| Appliances | Double Oven,Dishwasher,Refrigerator,Washer,Dryer,Microwave |
| HOA Fee | 125 |
| Garage Spaces | 3 |
| Patio/Porch Features | Patio,Deck |
| Construction Materials | Frame,Stone |
| Exclusions | Seller's personal items. |
| Year Built | 2007 |
| Levels | One |
| Property Subtype | Single Family Residence |
| Tax Year | 2025 |
| Community Features | Playground,Park,Trail(s) |
| Accessibility | Level Lot |
| Assoc Fee Paid Per | Quarterly |
| County | Adams |
| New Construction | No |
| Property Type | Residential |
| HOA | Yes |
| Subdivision Name | Brighton East Farms (PARKSIDE) |
| Full Baths | 2 |
| Status | Coming Soon |
| High School | Eagle Ridge Academy |
| City | Brighton |
| Association Name | ACCU Inc -Parkside at Brighton East Farms |
| High School District | Brighton Dist 27J |
| MLS Area | Metro Denver |
| Elementary School | Bromley East Charter |
| Property Attached Y/N | No |
| Tax Annual Amount | 7463 |
| Middle/Junior High School | Bromley East Charter |
| MLS Area Minor | Metro3/BFL |
| Virtual Tour | https://www.zillow.com/view-imx/0c8ade87-6df7-4111-8daf-41c99234ec8a?setAttribution=mls&wl=true&initialViewType=pano |
| Builder Name | Lennar |
| Standard Status | Coming Soon |
| Expected Active Date | 2026-09-24 |
| AttributionContact | 303-725-8440 |
Interior Features
| Basement | Partially Finished,Crawl Space,Slab |
|---|---|
| Above Grade Finished Area | 2247 |
| 3/4 Baths | 1 |
| Total Bedrooms | 5 |
| LivingAreaSource | Assessor |
| Total Baths | 3 |
Exterior Features
| Exterior Amenities | Tandem Garage |
|---|---|
| Fencing | Fenced |
| Parking Features | Attached |
| Lot Features | Level,Abuts Public Open Space,House Faces West,Paved |
| Water Source | City |
| Lot Size Area | 12208 |
| Lot Size Acres | 0.28 |
| Waterfront Y/N | No |
Amenities
- Foreclosure
- Views
- Short Sale
- New Construction
- Adult 55+
- Lease To Own
- No HOA Fees
- Furnished
- Primary On Main
- Air Conditioning
- Seller Finance
- Green
- Fixer Upper
- Horse
- Golf
- Fireplace
- Deck
- Garage
- Basement
- Pool
Property vs Single Family Average in 80601
Price
Taxes
Year Built
In The Neighborhood
Just Listed
Brighton
$ 690,000
- Type
- Single Family
- Size
- 4,216 SqFt
- Rooms
- 3 Beds + 2 Baths
 Casablanca Realty Homes, LLC #4248588
Brighton
$ 499,999
- Type
- Single Family
- Size
- 2,202 SqFt
- Rooms
- 3 Beds + 3 Baths
RE/MAX Momentum #9656865
Brighton
$ 585,000
- Type
- Single Family
- Size
- 2,860 SqFt
- Rooms
- 5 Beds + 3 Baths
Casa Colorado LLC #1549207
Brighton
$ 475,000
- Type
- Single Family
- Size
- 2,108 SqFt
- Rooms
- 4 Beds + 2.5 Baths
Great Way Real Estate Properties LLC #6662538
Brighton
$ 719,000
- Type
- Single Family
- Size
- 3,968 SqFt
- Rooms
- 5 Beds + 3 Baths
Real Broker, LLC DBA Real #3666132
Brighton
$ 520,000
- Type
- Single Family
- Size
- 2,812 SqFt
- Rooms
- 4 Beds + 2.5 Baths
RE/MAX Alliance #8052430
Brighton
$ 699,000
- Type
- Single Family
- Size
- 3,896 SqFt
- Rooms
- 6 Beds + 3 Baths
Keller Williams Realty Downtown LLC #4950617
Brighton
$ 450,000
- Type
- Single Family
- Size
- 2,650 SqFt
- Rooms
- 3 Beds + 2 Baths
RE/MAX Professionals #4068917
Brighton
$ 520,000
- Type
- Single Family
- Size
- 3,452 SqFt
- Rooms
- 3 Beds + 2.5 Baths
The Cutting Edge #4479505
Brighton
$ 438,000
- Type
- Single Family
- Size
- 1,311 SqFt
- Rooms
- 3 Beds + 2 Baths
MB Hat Trick Properties #6874698
Brighton
$ 555,000
- Type
- Single Family
- Size
- 3,072 SqFt
- Rooms
- 4 Beds + 3 Baths
RE/MAX Alliance #8133781

 Information deemed reliable but not guaranteed by the MLS. © 2026 Information and Real Estate Services, LLC.
Information source: Information and Real Estate Services, LLC. Provided for limited non-commercial use only under IRES Rules. © Copyright IRES.
The information being provided is for the consumers personal, non-commercial use and may not be used for any purpose other than to identify prospective properties consumer may be interested in purchasing.
The IRES, LLC Data on this
Information deemed reliable but not guaranteed by the MLS. © 2026 Information and Real Estate Services, LLC.
Information source: Information and Real Estate Services, LLC. Provided for limited non-commercial use only under IRES Rules. © Copyright IRES.
The information being provided is for the consumers personal, non-commercial use and may not be used for any purpose other than to identify prospective properties consumer may be interested in purchasing.
The IRES, LLC Data on this
