
Address
3795 Whitetail Court, Mead, CO
Price
$ 1,475,000
Property Attributes
- MLS#1532976
- TypeSingle Family
- Listing Status Active
- CountyWELD
- CityMead
- NeighborhoodSingle Tree Estates
- Zip80542
- StyleContemporary
- Year Built1999
- Taxes$ 5963
- Price$ 1,475,000
- Bedrooms4
- Full Bathrooms4
- Half Bathrooms1
- Sqr Footage5700
- Lot Size1.92 Acres
Data Source:
REColorado (MTOMLS)
Property Description
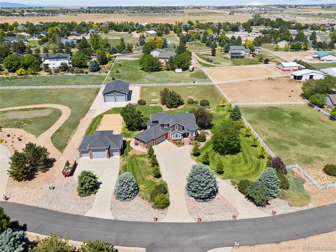
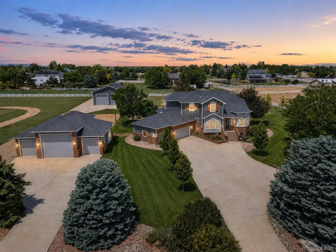
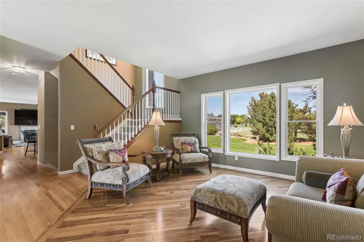
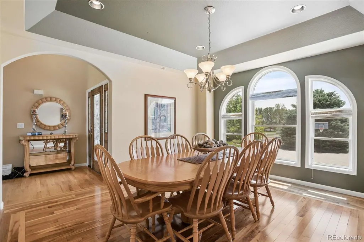
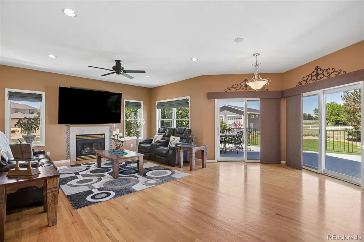
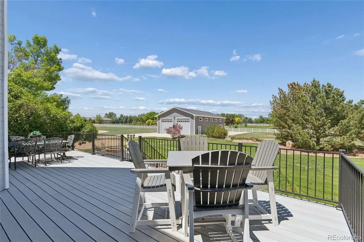
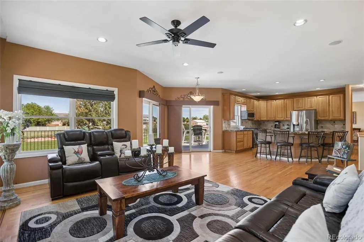
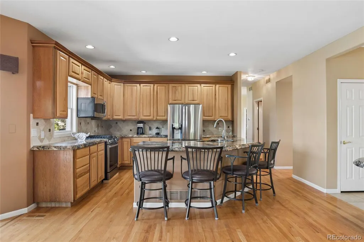
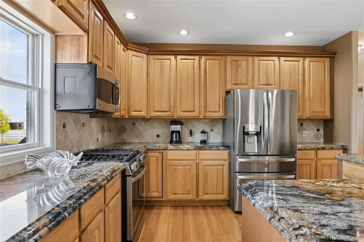
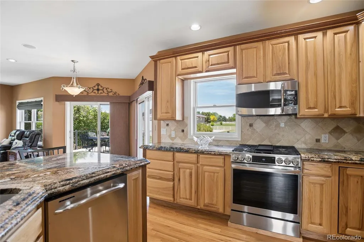
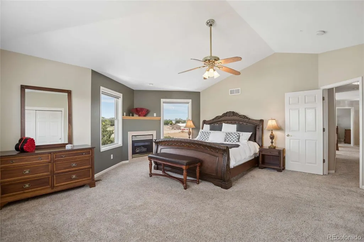
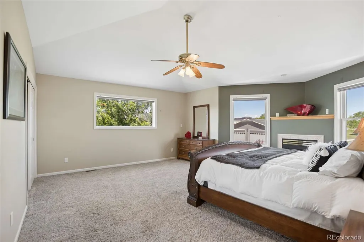
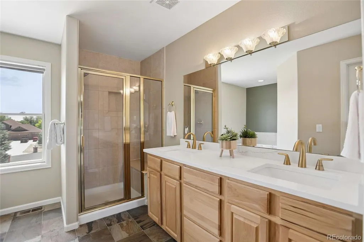
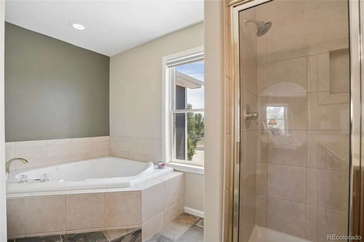
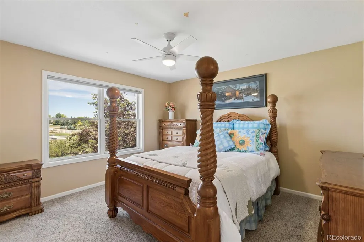
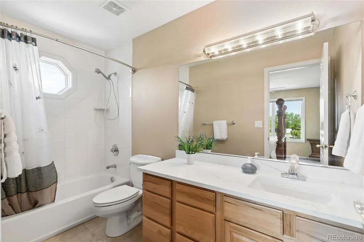
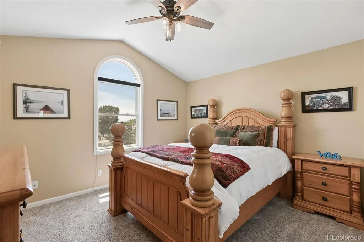
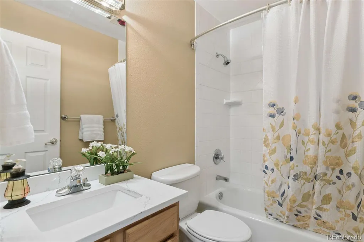
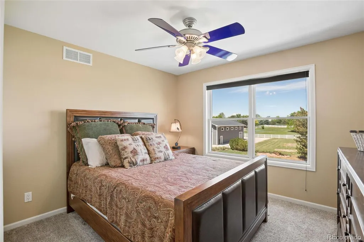
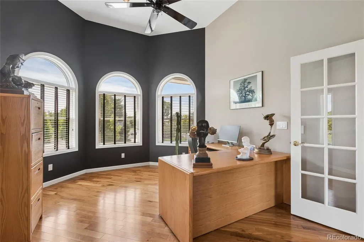
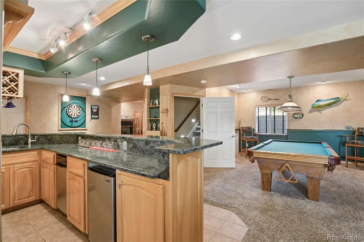
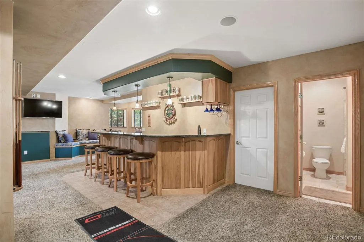
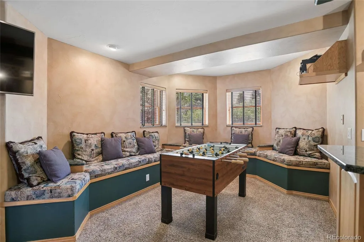
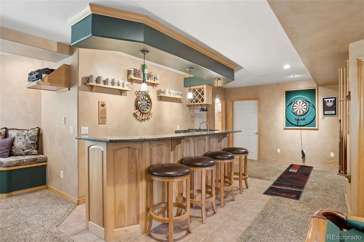
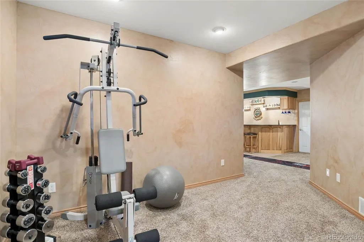
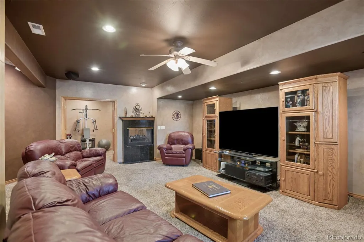
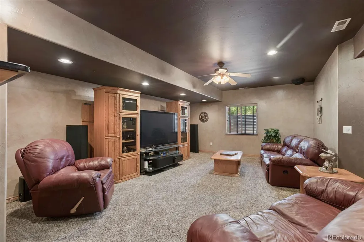
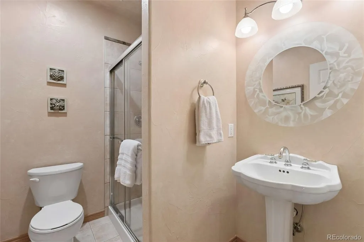
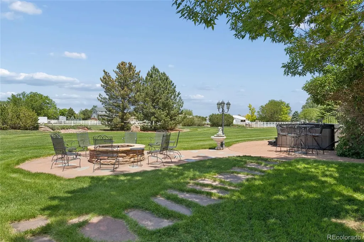
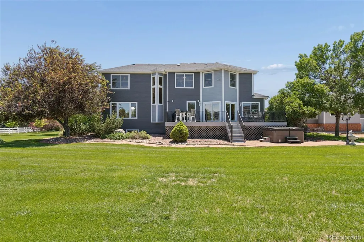
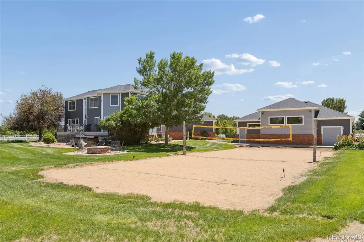
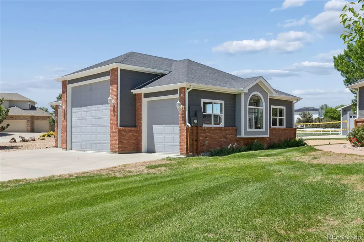
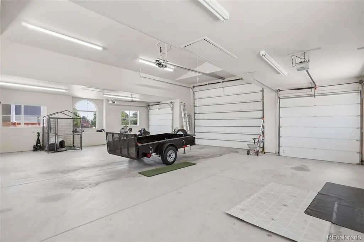
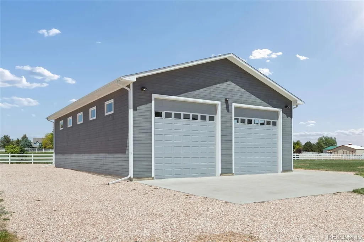
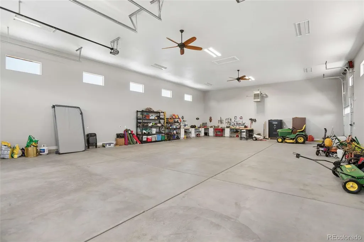
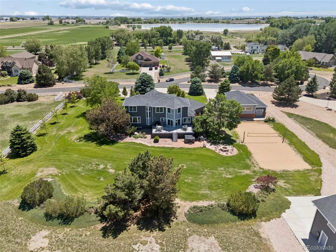
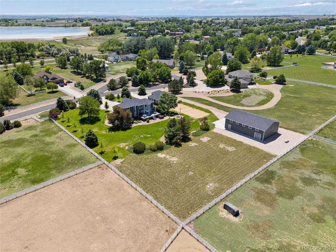
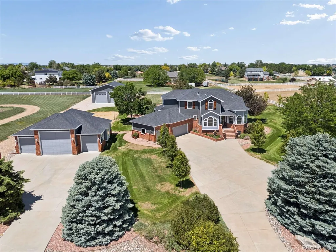
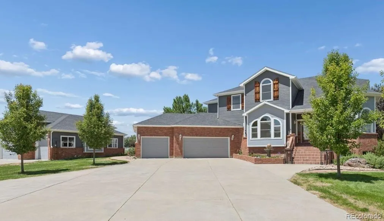
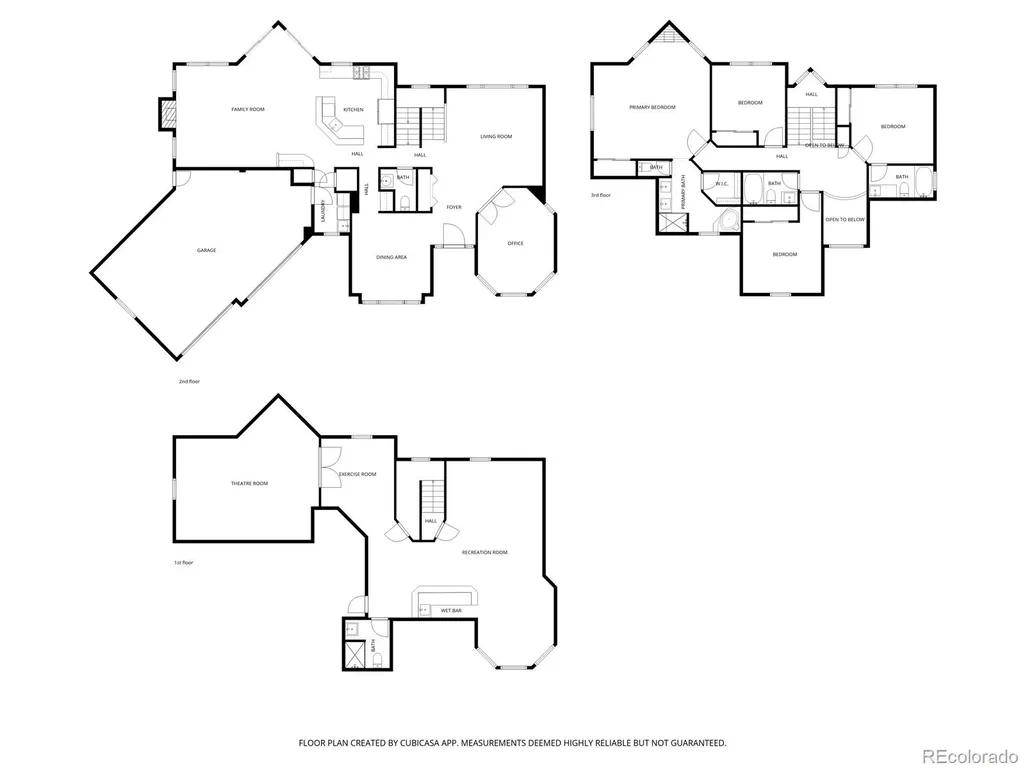
The Gathering Place. Perfectly positioned in the charming town of Mead, this exceptional residence offers the rare combination of expansive indoor-outdoor living and the warmth of true Colorado living. Set on nearly 2 acres, the property is designed for those who love to gather, entertain, & enjoy room to breathe. Fresh exterior paint welcomes you inside, where formal living & dining rooms create an elegant first impression. French doors open to a bright home office, while the heart of the home features a beautifully appointed kitchen w/ granite countertops, newer appliances, breakfast bar island, built-in desk, &sunny breakfast nook. The kitchen flows seamlessly into the inviting family room anchored by a gas fireplace. Double doors lead to an updated deck overlooking the sprawling backyard. Designed for entertaining, the outdoor spaces include a new hot tub, volleyball court, gas fire pit, RV and boat parking, & endless room for recreation beneath Colorado skies. Upstairs, three secondary bedrooms accompany a luxurious primary suite complete w/ a gas fireplace, walk-in closet, & spa-inspired five-piece bath w/ jetted tub. The finished lower level expands the living space with a large rec room featuring a wet bar, storage bench, &dramatic two-sided fireplace that opens to a dedicated theater room w/ surround sound. A standout feature is the property's 2 finished & heated outbuildings. Equipped w/ electricity, storage, & dual 220-amp service, they include a 3-car garage w/ RV bay & mower door, an additional 2-car garage, plus space for 2RVs. Ideal for car collectors, hobbyists, contractors, home-based businesses, or trades such as plumbing, electrical, landscaping, painting, &construction. Potential future ADU conversion opportunities (buyer to verify). Additional updates include a new furnace and hot water heater. Enjoy acreage, flexibility, &exceptional utility just minutes from town.
| Elementary School | Middle School | High School |
|---|---|---|
| Mead Elementary School | Mead Middle School | Mead High School |
| Price History | |
|---|---|
| 8/27/2026 | Listed $1,475,000 |
General Features
| Sewer | Septic Tank |
|---|---|
| Heating | Forced Air |
| Cooling | Central Air |
| Utilities | Electricity Available,Natural Gas Available |
| Possession | Closing/DOD |
| Roof | Composition |
| Appliances | Bar Fridge,Dishwasher,Dryer,Microwave,Oven,Range,Refrigerator,Washer |
| Zoning | RSF-E |
| HOA Fee | 50 |
| Garage Spaces | 7 |
| Patio/Porch Features | Deck,Patio |
| Architectural Style | Contemporary |
| Construction Materials | Brick,Frame |
| Exclusions | Sellers personal property |
| Year Built | 1999 |
| Levels | Two |
| Property Subtype | Single Family Residence |
| Tax Year | 2025 |
| Ownership | Individual |
| Assoc Fee Paid Per | Monthly |
| County | Weld |
| Property Type | Residential |
| HOA | Yes |
| Attached Garage | Yes |
| Subdivision Name | Single Tree Estates |
| Facing Direction | South |
| Full Baths | 3 |
| Status | Active |
| High School | Mead |
| City | Mead |
| Association Name | Single Tree Ranch |
| Senior Community Y/N | No |
| High School District | St. Vrain Valley RE-1J |
| Lot Size Units | Square Feet |
| Lot Size Square Feet | 83635 |
| Listing Terms | Cash,Conventional |
| Elementary School | Mead |
| Tax Annual Amount | 5963 |
| Middle/Junior High School | Mead |
| Structure Type | House |
| Standard Status | Active |
| Occupancy Type | Owner |
| Middle/Junior School District | St. Vrain Valley RE-1J |
| Elementary School District | St. Vrain Valley RE-1J |
Interior Features
| Interior Amenities | Eat-in Kitchen,Five Piece Bath,Kitchen Island,Open Floorplan,Pantry,Vaulted Ceiling(s),Walk-In Closet(s),Wet Bar |
|---|---|
| Basement | Finished,Full,Sump Pump |
| Flooring | Carpet,Wood |
| Total Fireplaces | 2 |
| Fireplace Features | Family Room,Gas,Living Room,Primary Bedroom,Recreation Room |
| Basement (Y/N) | Yes |
| Window Features | Window Coverings |
| Above Grade Finished Area | 3968 |
| Half Baths | 1 |
| 3/4 Baths | 1 |
| Total Bedrooms | 4 |
| Below Grade Finished Area | 1732 |
| Main Level Bathrooms | 1 |
| Total Baths | 5 |
Exterior Features
| Exterior Amenities | Balcony,Spa/Hot Tub |
|---|---|
| Fencing | Full |
| Parking Features | Heated Garage,Oversized,Oversized Door |
| Lot Features | Corner Lot,Cul-De-Sac,Level,Many Trees |
| Water Source | Private |
| Total Parking | 7 |
| Lot Size Area | 83635 |
| Building Area Total | 5700 |
| Lot Size Acres | 1.92 |
| Road Surface Type | Paved |
| Road Responsibility | Public Maintained Road |
Amenities
- Foreclosure
- Views
- Short Sale
- New Construction
- Adult 55+
- Lease To Own
- No HOA Fees
- Furnished
- Primary On Main
- Air Conditioning
- Seller Finance
- Green
- Fixer Upper
- Horse
- Golf
- Fireplace
- Deck
- Garage
- Basement
- Pool
Property vs Single Family Average in 80542
Price
Taxes
Year Built
Visits
 The content relating to real estate for sale in this Web site comes in part from the Internet Data eXchange (IDX) program of METROLIST, INC., DBA RECOLORADO©. Real estate listings held by brokers other than EXIT Mosaic Realty are marked with the IDX Logo. This information is being provided for the consumers' personal, non-commercial use and may not be used for any other purpose. All information subject to change and should be independently verified. September 19, 2026 6:36 PM UTCd

 Information deemed reliable but not guaranteed by the MLS. © 2026 Information and Real Estate Services, LLC.
Information source: Information and Real Estate Services, LLC. Provided for limited non-commercial use only under IRES Rules. © Copyright IRES.
The information being provided is for the consumers personal, non-commercial use and may not be used for any purpose other than to identify prospective properties consumer may be interested in purchasing.
The IRES, LLC Data on this
Information deemed reliable but not guaranteed by the MLS. © 2026 Information and Real Estate Services, LLC.
Information source: Information and Real Estate Services, LLC. Provided for limited non-commercial use only under IRES Rules. © Copyright IRES.
The information being provided is for the consumers personal, non-commercial use and may not be used for any purpose other than to identify prospective properties consumer may be interested in purchasing.
The IRES, LLC Data on this
