












Address
6668 S Killarney Court, Aurora, CO
Price
$ 684,900
Property Attributes
- MLS#1719043
- TypeSingle Family
- Listing Status Active
- CountyARAPAHOE
- CityAurora
- NeighborhoodGreenfield
- Zip80016
- StyleHouse
- Year Built2001
- Taxes$ 5785
- Price$ 684,900
- Bedrooms5
- Full Bathrooms2
- Half Bathrooms1
- Sqr Footage3927
- Lot Size0.14 Acres
Data Source:
REColorado (MTOMLS)
Property Description
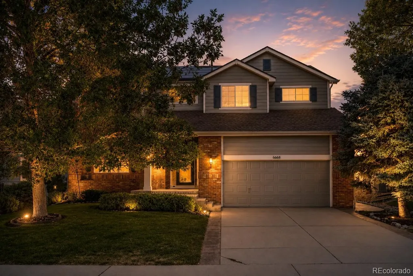
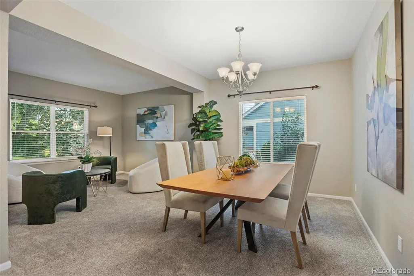
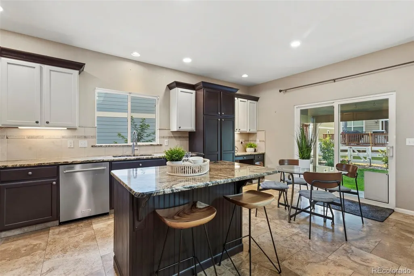
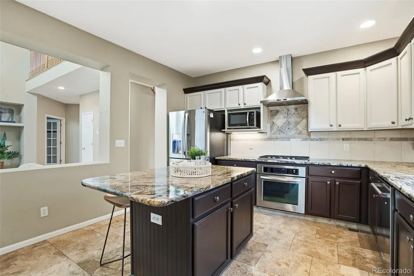
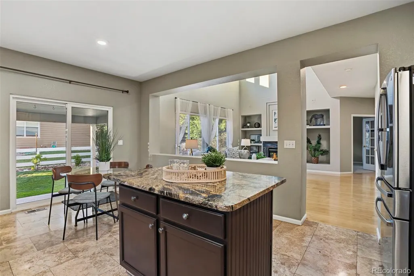
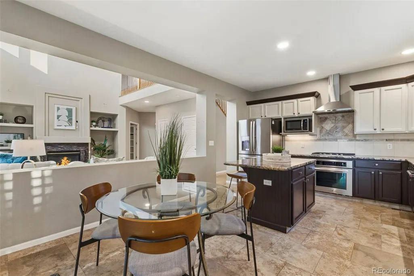
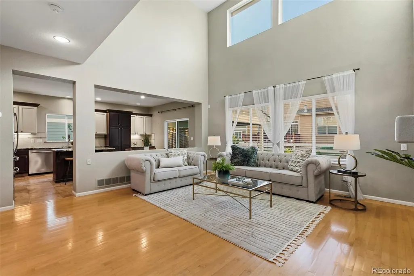
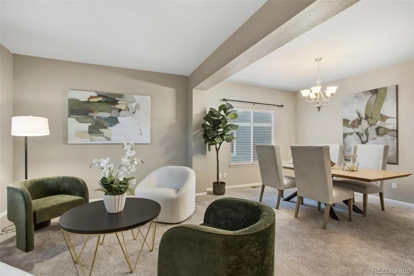
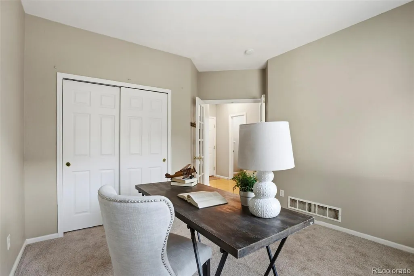
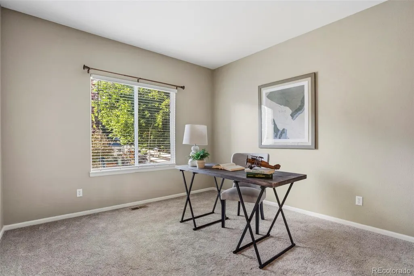
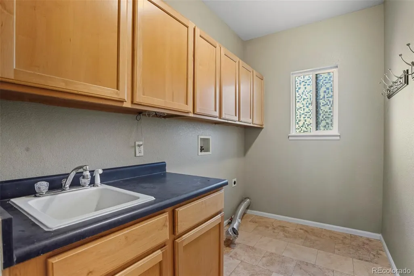
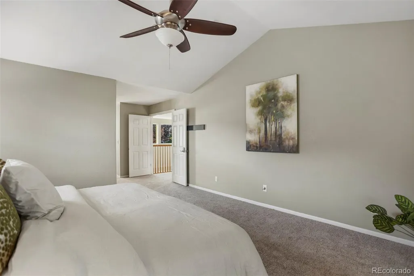
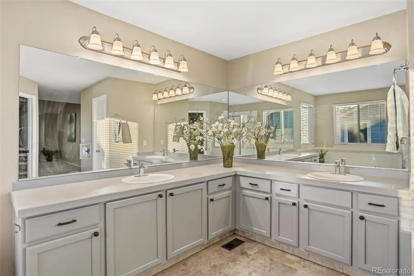
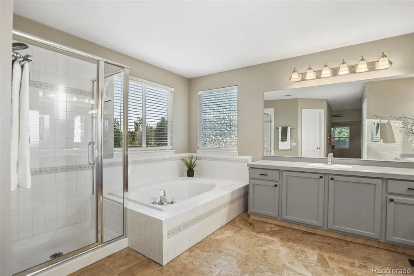
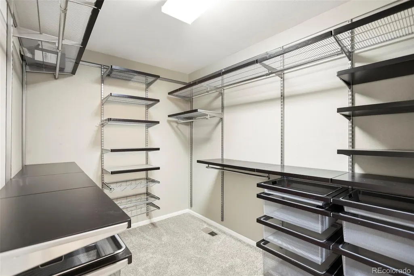
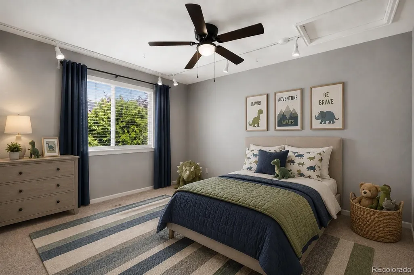
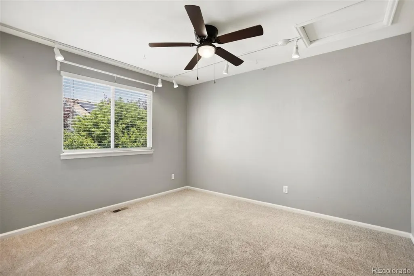
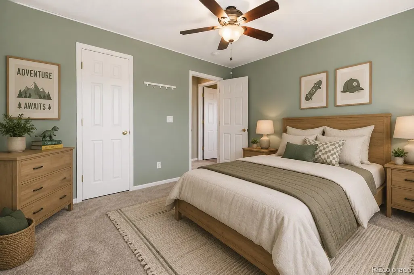
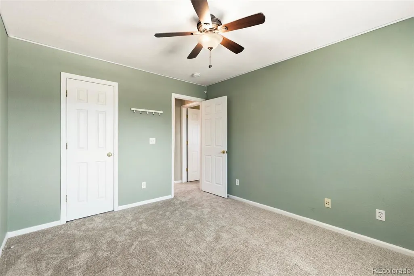
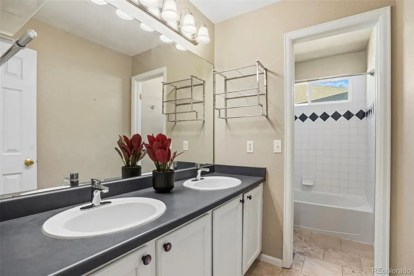
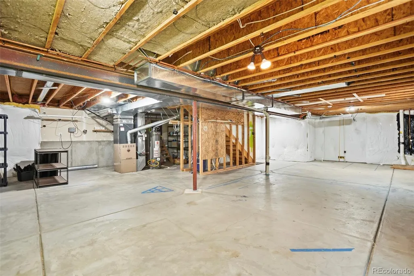
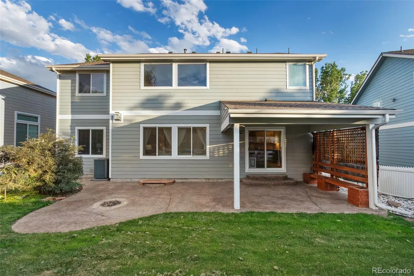
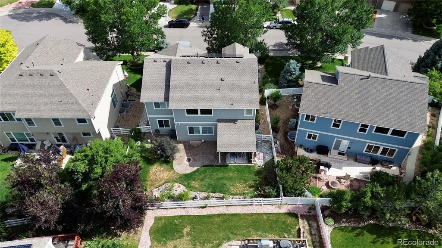
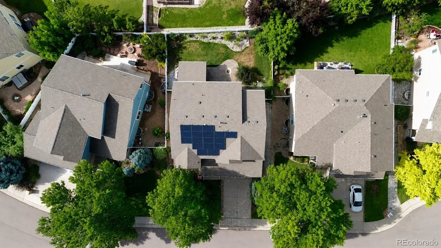
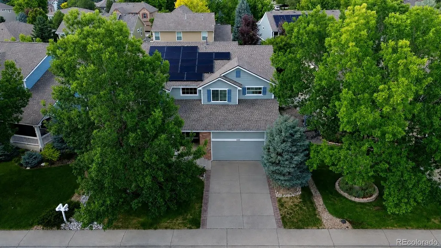
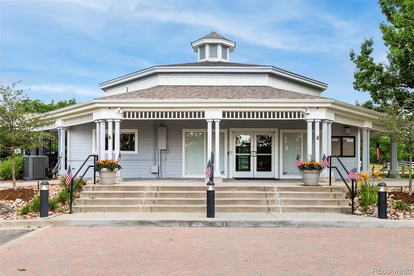
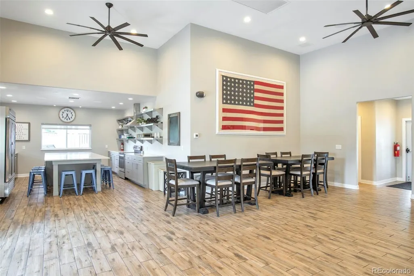
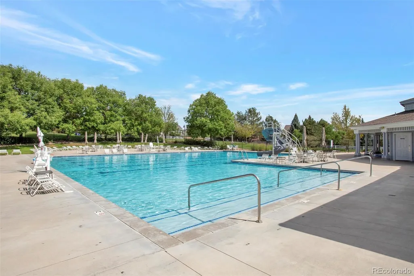
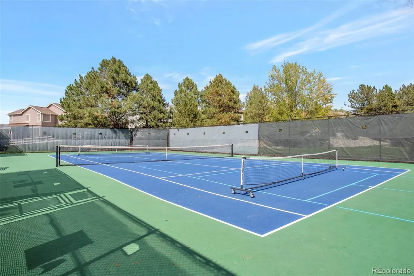
Welcome home to this beautifully maintained home in the highly sought-after Greenfield community, located within the award-winning Cherry Creek School District. Tucked away on a quiet cul-de-sac, this home offers an ideal combination of space, comfort, and convenience. Inside, you will find new carpeting throughout and hardwood flooring across the main level. The well-appointed kitchen features granite countertops, a gas range, stainless steel appliances, a center island, and a breakfast nook, with a formal dining room just around the corner. The family room offers soaring ceilings, a cozy gas fireplace, and custom built-ins, creating a warm and welcoming gathering space. A separate living room provides flexibility for additional entertaining, a sitting area, or a home office. The main floor also includes a bedroom, half bath, and laundry room with a utility sink and cabinetry. Upstairs, the spacious primary suite features a five-piece bathroom with a soaking tub, walk-in shower, dual vanities, and a custom walk-in closet. Three additional bedrooms and a full bathroom complete the upper level. The unfinished basement offers plenty of opportunity to create additional living space. Outside, enjoy Colorado evenings on the covered patio, perfect for barbecues, gatherings, or relaxing in the backyard. The home also includes solar panels that will be paid off by the Seller at closing, allowing the new owner to enjoy the benefits without assuming a solar loan. Greenfield residents enjoy neighborhood parks, walking and biking trails, open space, a community pool, clubhouse, and tennis courts. Conveniently located near Southlands Mall, E-470, Parker Road, grocery stores, restaurants, golf courses, and Aurora Reservoir, this home offers easy access to shopping, dining, recreation, and commuting while enjoying the tranquility of one of southeast Aurora's most desirable neighborhoods.
| Elementary School | Middle School | High School |
|---|---|---|
| Rolling Hills Elementary School | Falcon Creek Middle School | Grandview High School |
| Price History | |
|---|---|
| 7/3/2026 | Listed $709,900 |
| 7/23/2026 | 1$708,900 |
| 8/5/2026 | 1$704,900 |
| 8/19/2026 | 1$699,900 |
| 9/16/2026 | 3$684,900 |
General Features
| Sewer | Public Sewer |
|---|---|
| Heating | Forced Air |
| Cooling | Central Air |
| Possession | Closing/DOD |
| Roof | Composition |
| Appliances | Dishwasher,Microwave,Oven,Range,Refrigerator |
| HOA Fee | 80 |
| Garage Spaces | 2 |
| Association Fee Includes | Recycling,Trash |
| Patio/Porch Features | Covered,Patio |
| Construction Materials | Brick,Frame |
| Exclusions | Sellers Personal Property and Staging Items |
| Year Built | 2001 |
| Levels | Two |
| Property Subtype | Single Family Residence |
| Tax Year | 2025 |
| Ownership | Individual |
| Assoc Fee Paid Per | Monthly |
| County | Arapahoe |
| Property Type | Residential |
| Association Amenities | Clubhouse,Park,Playground,Pool,Spa/Hot Tub,Tennis Court(s),Trail(s) |
| HOA | Yes |
| Attached Garage | Yes |
| Subdivision Name | Greenfield |
| Full Baths | 2 |
| Status | Active |
| High School | Grandview |
| City | Aurora |
| Association Name | Greenfield HOA |
| Senior Community Y/N | No |
| High School District | Cherry Creek 5 |
| Lot Size Units | Square Feet |
| Lot Size Square Feet | 6142 |
| Listing Terms | Cash,Conventional,FHA,VA Loan |
| Elementary School | Rolling Hills |
| Tax Annual Amount | 5785 |
| Current Financing | Power Purchase Agreement |
| Middle/Junior High School | Falcon Creek |
| Virtual Tour | https://my.matterport.com/show/?m=yZdnB89wK1r |
| Structure Type | House |
| Standard Status | Active |
| Middle/Junior School District | Cherry Creek 5 |
| Elementary School District | Cherry Creek 5 |
Interior Features
| Interior Amenities | Breakfast Bar,Built-in Features,Ceiling Fan(s),Eat-in Kitchen,Five Piece Bath,Granite Counters,Kitchen Island,Open Floorplan,Primary Suite,Radon Mitigation System,Vaulted Ceiling(s),Walk-In Closet(s) |
|---|---|
| Basement | Crawl Space,Unfinished |
| Flooring | Carpet,Tile,Wood |
| Total Fireplaces | 1 |
| Fireplace Features | Family Room |
| Basement (Y/N) | Yes |
| Above Grade Finished Area | 2763 |
| Half Baths | 1 |
| Laundry Features | Sink |
| Total Bedrooms | 5 |
| Main Level Bedrooms | 1 |
| Main Level Bathrooms | 1 |
| Total Baths | 3 |
Exterior Features
| Fencing | Full |
|---|---|
| Lot Features | Cul-De-Sac,Level |
| Water Source | Public |
| Total Parking | 2 |
| Lot Size Area | 6142 |
| Building Area Total | 3927 |
| Lot Size Acres | 0.14 |
Amenities
- Foreclosure
- Views
- Short Sale
- New Construction
- Adult 55+
- Lease To Own
- No HOA Fees
- Furnished
- Primary On Main
- Air Conditioning
- Seller Finance
- Green
- Fixer Upper
- Horse
- Golf
- Fireplace
- Deck
- Garage
- Basement
- Pool
Property vs Single Family Average in 80016
Price
Taxes
Year Built
Visits
In The Neighborhood
Aurora
$ 780,000
- Type
- Single Family
- Size
- 4,100 SqFt
- Rooms
- 5 Beds + 3.5 Baths
 RE/MAX Professionals #6274267
Aurora
$ 590,000
- Type
- Single Family
- Size
- 3,493 SqFt
- Rooms
- 5 Beds + 3.5 Baths
Jennifer Premac, Individual Proprietor #9775778
Aurora
$ 799,000
- Type
- Single Family
- Size
- 5,192 SqFt
- Rooms
- 4 Beds + 4.5 Baths
Brokers Guild Real Estate #1967521

 Information deemed reliable but not guaranteed by the MLS. © 2026 Information and Real Estate Services, LLC.
Information source: Information and Real Estate Services, LLC. Provided for limited non-commercial use only under IRES Rules. © Copyright IRES.
The information being provided is for the consumers personal, non-commercial use and may not be used for any purpose other than to identify prospective properties consumer may be interested in purchasing.
The IRES, LLC Data on this
Information deemed reliable but not guaranteed by the MLS. © 2026 Information and Real Estate Services, LLC.
Information source: Information and Real Estate Services, LLC. Provided for limited non-commercial use only under IRES Rules. © Copyright IRES.
The information being provided is for the consumers personal, non-commercial use and may not be used for any purpose other than to identify prospective properties consumer may be interested in purchasing.
The IRES, LLC Data on this
