








Address
4413 Lyceum Court, Timnath, CO
Price
$ 600,000
Property Attributes
- MLS#1950800
- TypeSingle Family
- Listing Status Active
- CountyLARIMER
- CityTimnath
- NeighborhoodTIMNATH LANDING
- Zip80547
- StyleContemporary
- Year Built2022
- Taxes$ 6490
- Price$ 600,000
- Bedrooms3
- Full Bathrooms2
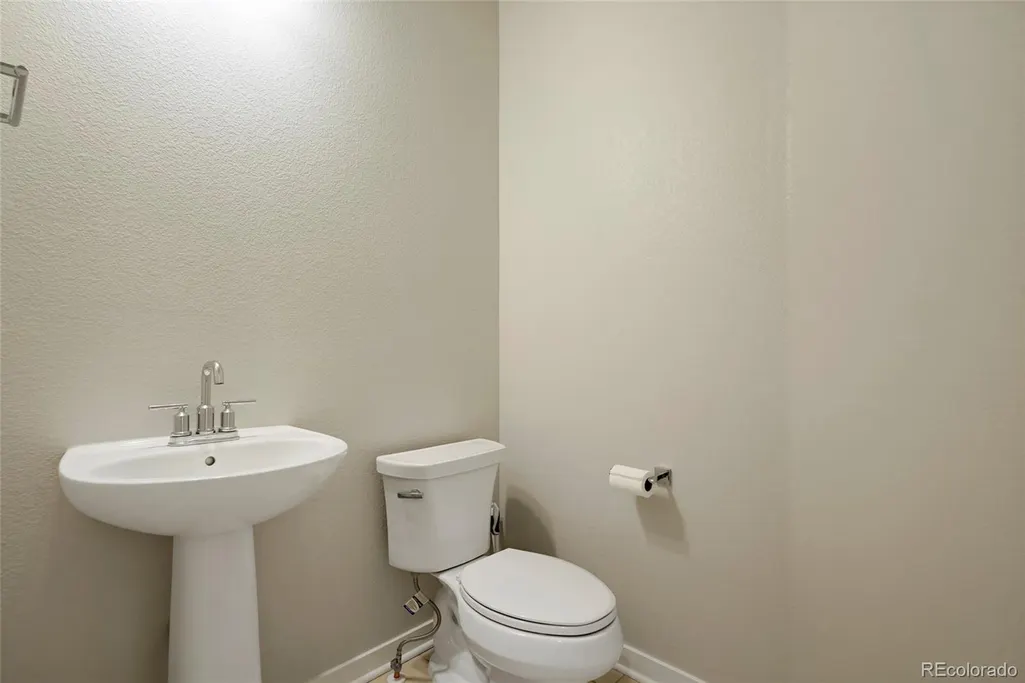
- Half Bathrooms1
- Sqr Footage3605
- Lot Size0.11 Acres
Data Source:
REColorado (MTOMLS)
Property Description
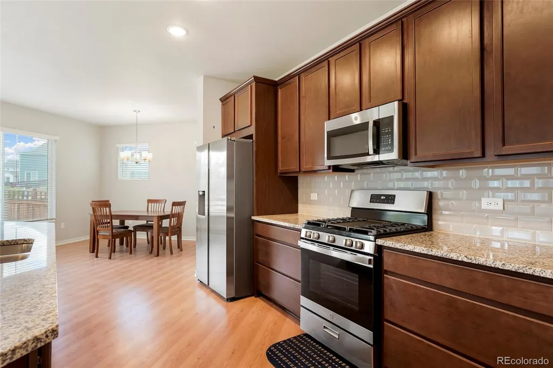
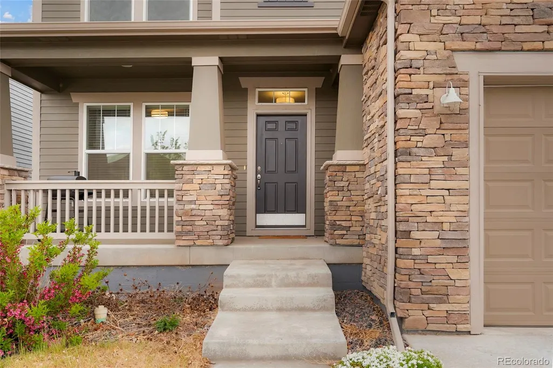
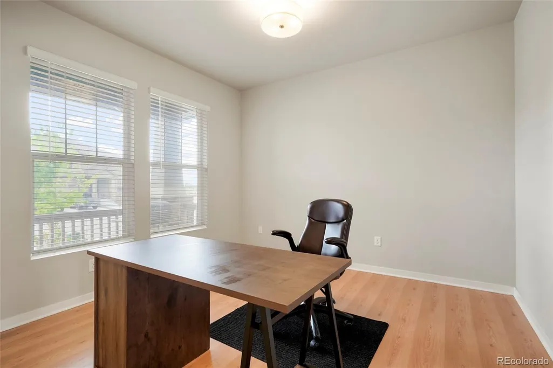
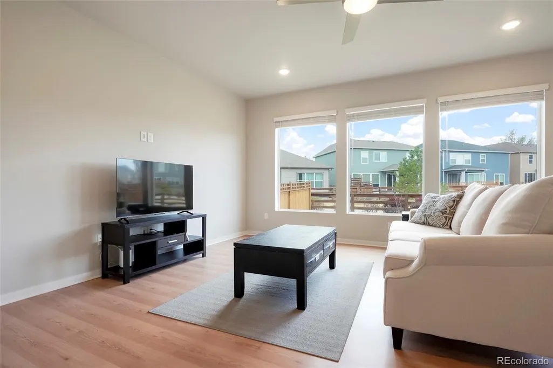
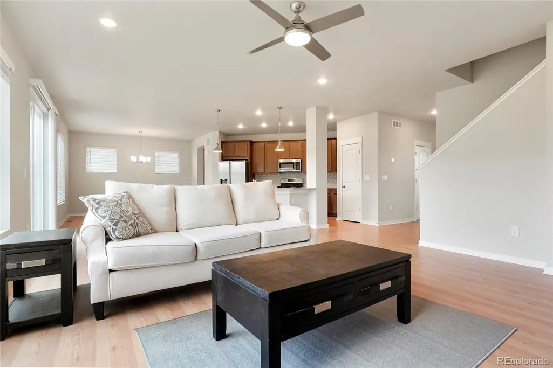
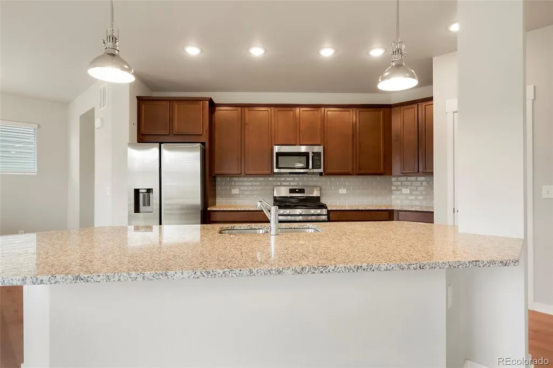
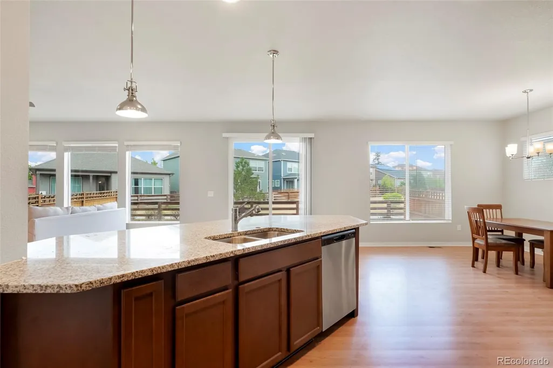
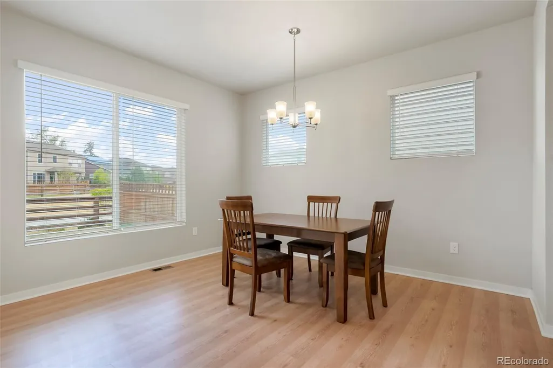
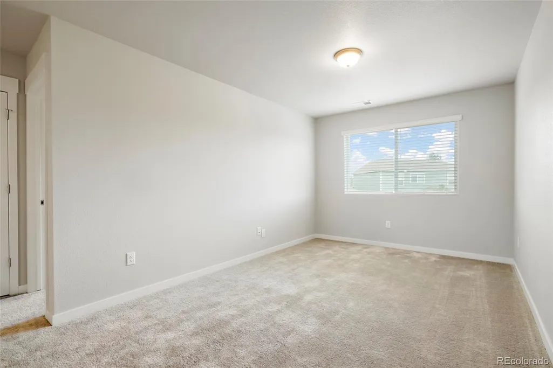
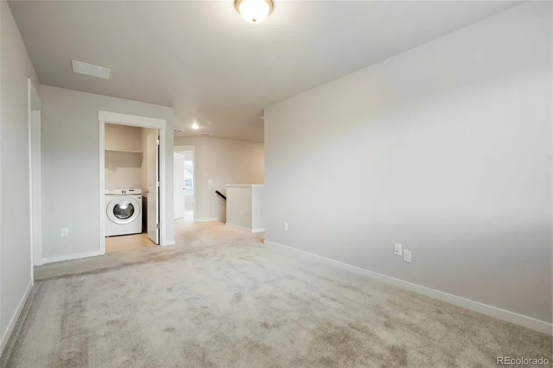
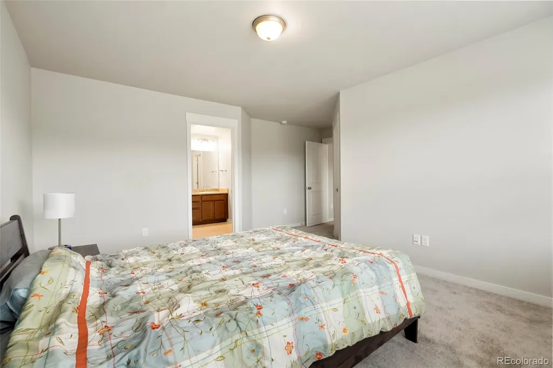
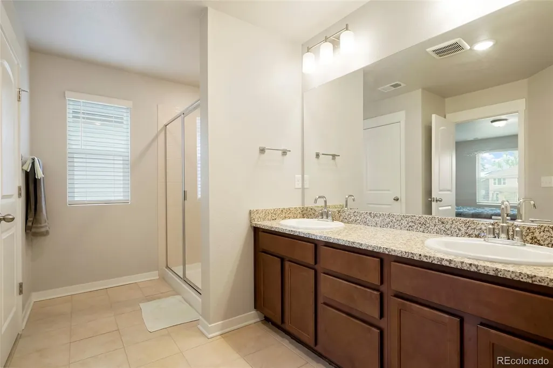
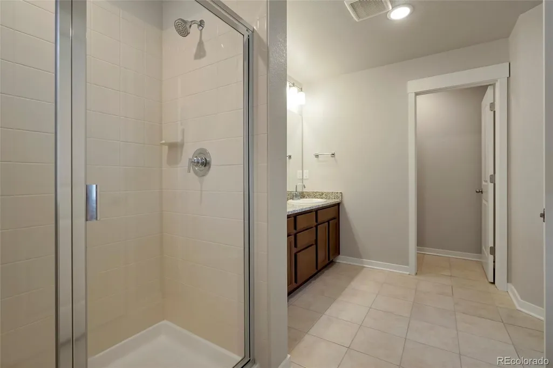
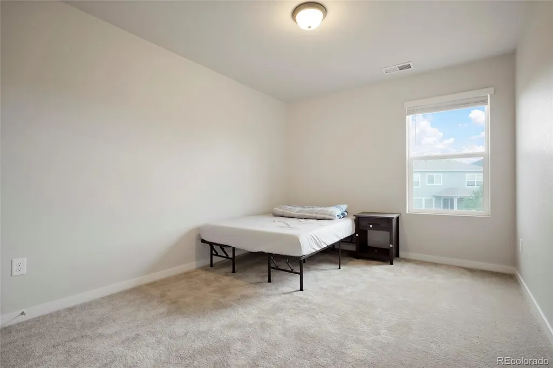
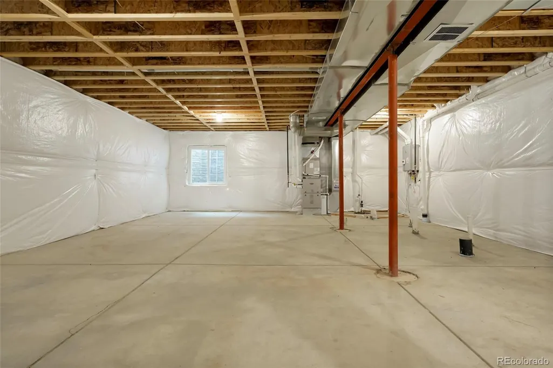
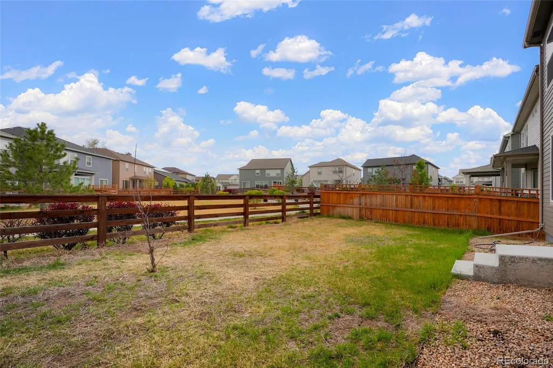
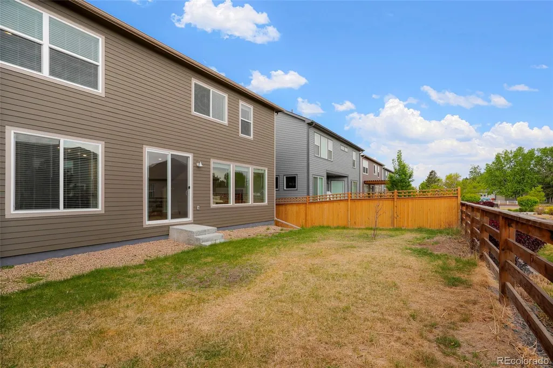
Almost new two-story home in Timnath Landing/Lakes offers an ideal blend of comfort, modern, and everyday convenience in a rapidly growing desirable community. As you enter this lovely home, directly off the entryway you will find a dedicated office/den which offers flexibility as a secondary living area, workspace, or hobby room to suit your current lifestyle. The main living area is also filled with natural light from large windows and a seamless flow between the great room, dining room, and kitchen space, creating an open, welcoming environment perfect for both daily living and entertaining. The kitchen is thoughtfully designed with style and functionality in mind, featuring stainless steel appliances, quartz countertops, a huge kitchen island with available breakfast bar style seating, gas stove, and a large pantry that provides ample prep space and storage. Upstairs, low maintenance carpeting runs throughout, and a generous size loft adds even more versatility, ideal for a media area, playroom, or additional lounge space. All 3 bedrooms are located on this upper level, a spacious primary suite with an ensuite bathroom with glass enclosed shower and a walk-in closet, in addition to the upper level is a conveniently located laundry room complete with the washer and dryer included. The unfinished basement offers excellent storage now, sump pump, large crawl space for added storage, and rough-in plumbing for future potential of expansion or customization. Instant hot water. Outside, enjoy a fenced backyard with room to relax or entertain, along with a covered front porch, providing inviting outdoor spaces to unwind or gather. Located near new amenities, shopping, and dining, this home combines modern living with a convenient and evolving location. Timnath Recreation Center planned for this community, easy access to I-25, Old Town Timnath, and Harmony Road.
| Elementary School | Middle School | High School |
|---|---|---|
| Timnath Elementary School | Preston Middle School | Poudre High School |
| Price History | |
|---|---|
| 4/29/2026 | Listed $649,900 |
| 6/11/2026 | 3$635,000 |
| 7/13/2026 | 2$625,000 |
| 8/21/2026 | 4$600,000 |
General Features
| Sewer | Public Sewer |
|---|---|
| Heating | Forced Air,Natural Gas |
| Cooling | Central Air |
| Utilities | Cable Available,Electricity Available,Electricity Connected,Natural Gas Available,Natural Gas Connected,Phone Available |
| Possession | Closing/DOD,Immediate,Negotiable |
| Roof | Composition |
| Appliances | Dishwasher,Disposal,Dryer,Microwave,Oven,Range,Refrigerator,Sump Pump,Washer |
| Zoning | SFR |
| Garage Spaces | 2 |
| Patio/Porch Features | Front Porch,Patio |
| Architectural Style | Contemporary |
| Security Features | Carbon Monoxide Detector(s),Smoke Detector(s) |
| Construction Materials | Frame,Other |
| Exclusions | Personal Belongings |
| Pets Allowed | Cats OK,Dogs OK |
| Year Built | 2022 |
| Levels | Two |
| Property Subtype | Single Family Residence |
| Tax Year | 2025 |
| Ownership | Individual |
| County | Larimer |
| Property Type | Residential |
| HOA | No |
| Attached Garage | Yes |
| Subdivision Name | TIMNATH LANDING |
| Full Baths | 1 |
| Status | Active |
| High School | Poudre |
| City | Timnath |
| Senior Community Y/N | No |
| High School District | Poudre R-1 |
| Lot Size Units | Square Feet |
| Lot Size Square Feet | 5000 |
| Listing Terms | Cash,Conventional,FHA,VA Loan |
| Elementary School | Timnath |
| Tax Annual Amount | 6490 |
| Middle/Junior High School | Preston |
| Structure Type | House |
| Standard Status | Active |
| Occupancy Type | Owner |
| Middle/Junior School District | Poudre R-1 |
| Elementary School District | Poudre R-1 |
Interior Features
| Interior Amenities | Breakfast Bar,Ceiling Fan(s),Granite Counters,High Ceilings,High Speed Internet,Kitchen Island,Open Floorplan,Pantry,Primary Suite,Quartz Counters,Vaulted Ceiling(s),Walk-In Closet(s),Wired for Data |
|---|---|
| Basement | Bath/Stubbed,Full,Interior Entry,Sump Pump,Unfinished |
| Flooring | Carpet,Tile,Vinyl |
| Basement (Y/N) | Yes |
| Window Features | Double Pane Windows |
| Above Grade Finished Area | 2510 |
| Half Baths | 1 |
| 3/4 Baths | 1 |
| Total Bedrooms | 3 |
| Main Level Bathrooms | 1 |
| Total Baths | 3 |
Exterior Features
| Exterior Amenities | Private Yard |
|---|---|
| Fencing | Full |
| Parking Features | Concrete,Lighted |
| Lot Features | Cul-De-Sac,Landscaped,Level,Master Planned |
| Water Source | Public |
| Total Parking | 2 |
| Lot Size Area | 5000 |
| Building Area Total | 3605 |
| Lot Size Acres | 0.11 |
| Road Surface Type | Paved |
Amenities
- Foreclosure
- Views
- Short Sale
- New Construction
- Adult 55+
- Lease To Own
- No HOA Fees
- Furnished
- Primary On Main
- Air Conditioning
- Seller Finance
- Green
- Fixer Upper
- Horse
- Golf
- Fireplace
- Deck
- Garage
- Basement
- Pool
Property vs Single Family Average in 80547
Price
Taxes
Year Built
Visits
 The content relating to real estate for sale in this Web site comes in part from the Internet Data eXchange (IDX) program of METROLIST, INC., DBA RECOLORADO©. Real estate listings held by brokers other than EXIT Mosaic Realty are marked with the IDX Logo. This information is being provided for the consumers' personal, non-commercial use and may not be used for any other purpose. All information subject to change and should be independently verified. September 20, 2026 7:10 PM UTCd

 Information deemed reliable but not guaranteed by the MLS. © 2026 Information and Real Estate Services, LLC.
Information source: Information and Real Estate Services, LLC. Provided for limited non-commercial use only under IRES Rules. © Copyright IRES.
The information being provided is for the consumers personal, non-commercial use and may not be used for any purpose other than to identify prospective properties consumer may be interested in purchasing.
The IRES, LLC Data on this
Information deemed reliable but not guaranteed by the MLS. © 2026 Information and Real Estate Services, LLC.
Information source: Information and Real Estate Services, LLC. Provided for limited non-commercial use only under IRES Rules. © Copyright IRES.
The information being provided is for the consumers personal, non-commercial use and may not be used for any purpose other than to identify prospective properties consumer may be interested in purchasing.
The IRES, LLC Data on this
