
Open House Sat, Sep 12th 2:00 PM - 5:00 PM
Address
5433 N Rim Road, Livermore, CO
Price
$ 1,650,000
Property Attributes
- MLS#2014881
- TypeSingle Family
- Listing Status Active
- CountyLARIMER
- CityLivermore
- Zip80536
- StyleChalet,Contemporary
- Year Built2002
- Taxes$ 7908
- Price$ 1,650,000
- Bedrooms3
- Full Bathrooms3
- Half Bathrooms1
- Sqr Footage5080
- Lot Size35 Acres
Data Source:
REColorado (MTOMLS)
Property Description
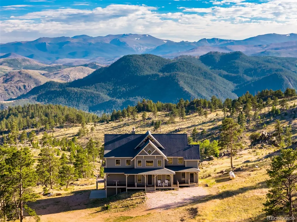
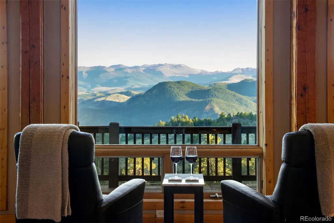
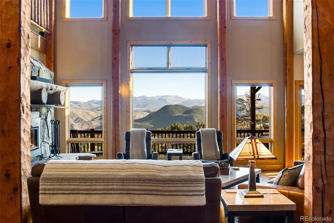
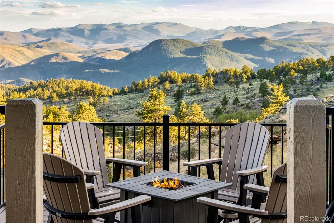
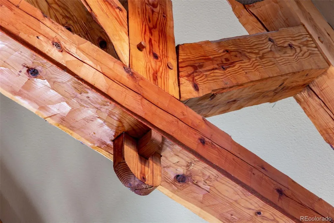
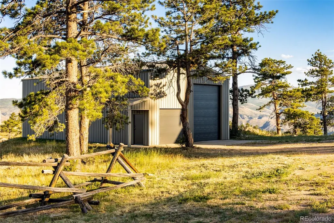
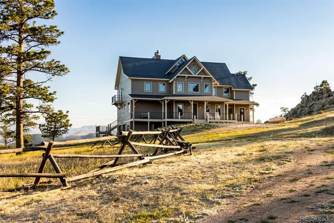
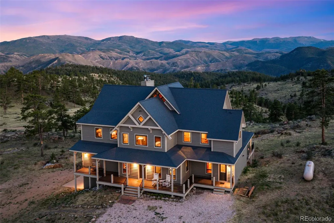
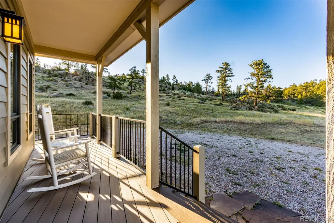
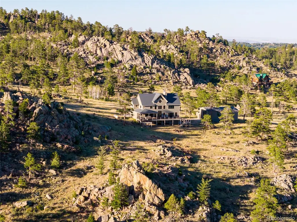
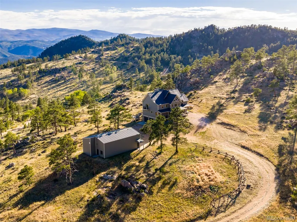
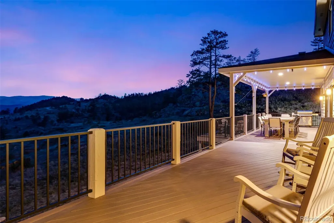
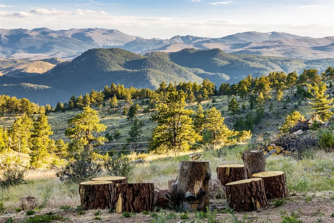
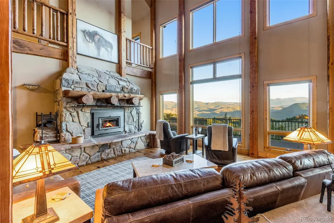
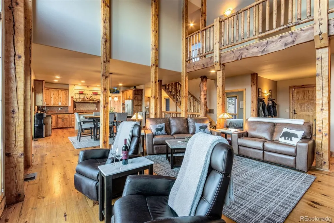
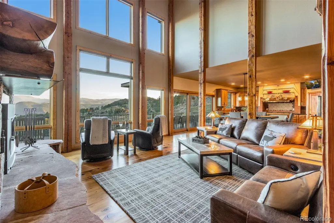
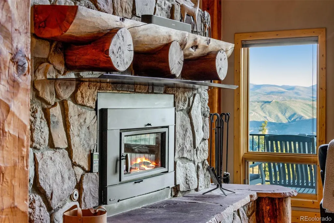
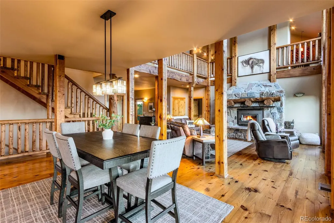
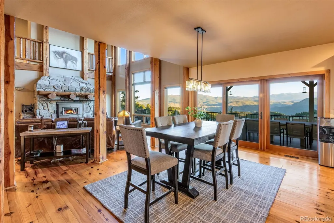
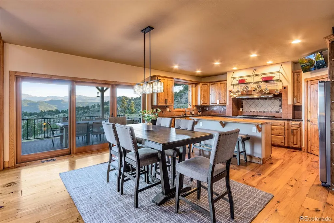
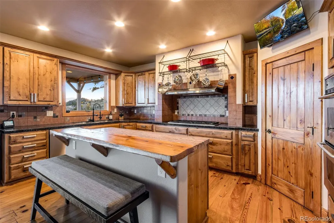
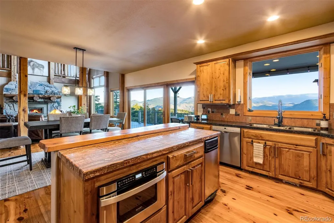
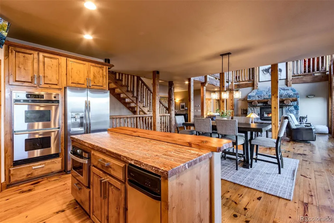
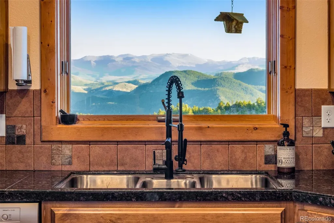
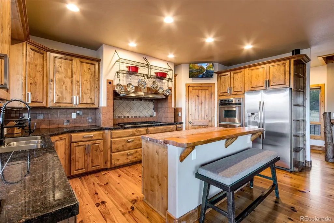
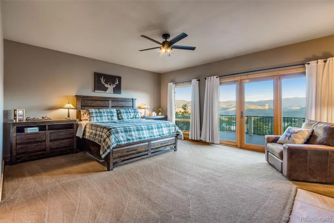
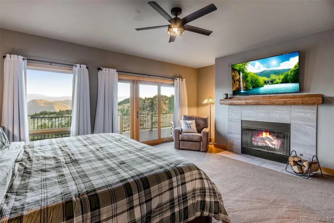
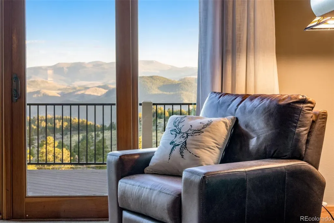
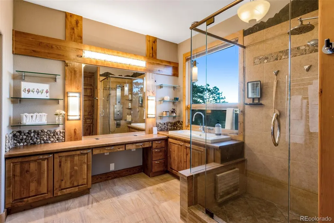
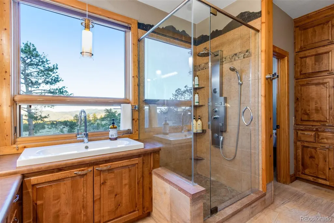
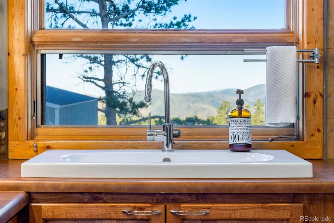
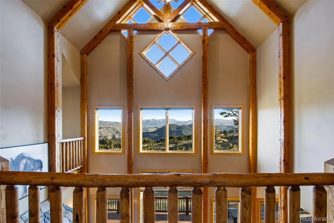
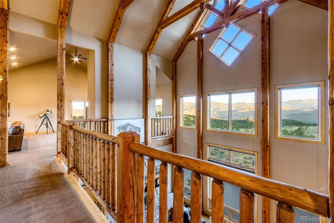
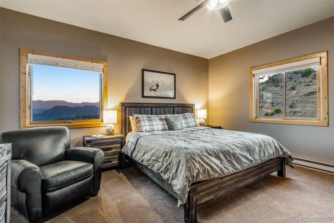
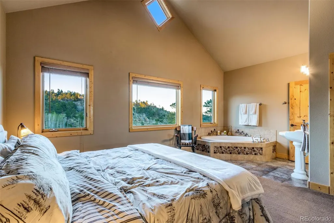
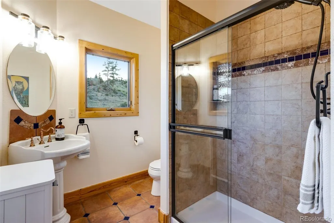
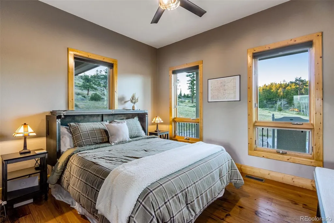
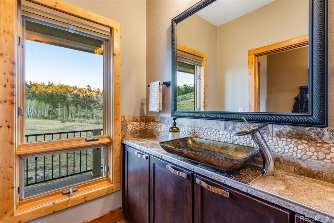
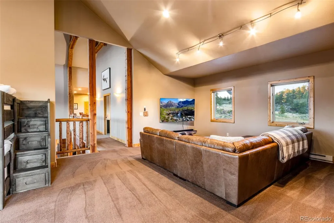
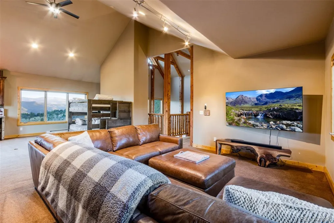
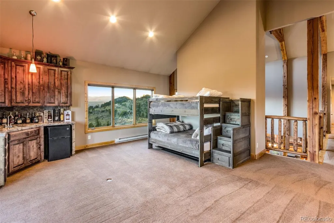
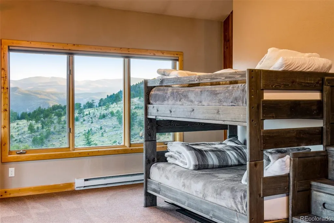
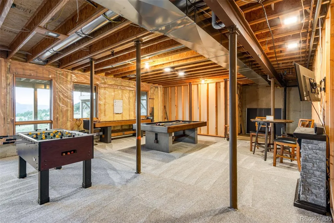
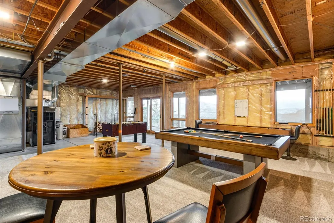
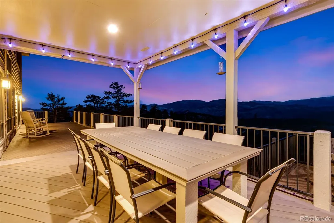
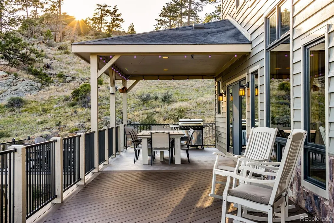
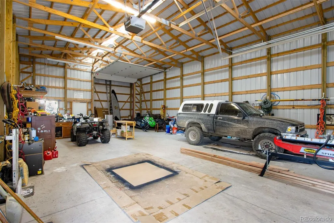
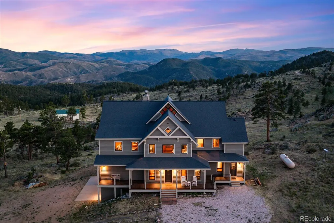
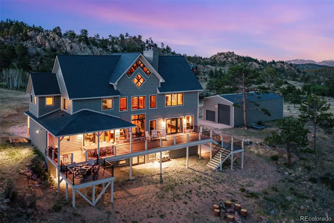
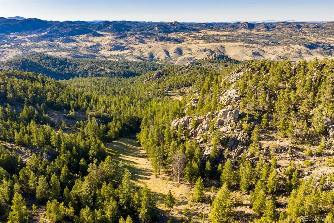
Open House Sat Sept 12th 2-5pm. Luxury sanctuary situated on private 35-acre gated plateau w/breathtaking panoramic views of the Rocky Mountains. Located in a private gated community that abuts Roosevelt National Forest & Larimer County open space. This one-of-a-kind custom home features true Mortise & Tenon construction & offers 5,081 total SF (3,659 finished) w/soaring 33-ft vaulted ceilings, reclaimed wood beams & flooring from the original Sears Warehouse, a dramatic great room w/wood-burning fireplace, gourmet granite kitchen w/center island, stainless appliances, roll-out drawers & walk-in pantry, main-level office, laundry, & primary retreat w/second fireplace, spa-style shower & radiant in-floor heat. Upper level includes 2 large ensuite bedrooms w/private baths, extensive loft & balcony. Recently transformed w/$60K professional Rhino Shield elastomeric ceramic coating on the entire home & roof (Class A fire rating, 25-year transferable warranty). Features California-standard 30-ft fire perimeter, ember-proof vent mesh, & full fire chief approval. New TimberTek composite decking w/iron railings ($150K value), 100-gallon hot water heater, brand-new top-of-the-line Lennox furnace (Feb 2026), & new LED motion-sensor lighting. Full unfinished walkout basement, attached 644 SF finished garage, + 1,536 SF detached RV/Boat Garage/Shop. Multiple decks deliver stunning 360-degree views. 35 acres feature valleys, hilltops, rock outcroppings, timber and meadows. Wildlife is abundant - moose, deer, elk, bear, bobcat, cougar, turkey and more. Enjoy your private 200-yard firing range/additional shooting targets. Minutes from Kelly Flats Trail for exceptional Jeep, 4WD, side-by-side & ATV exploring. Outdoor recreation abounds. Only 45 minutes from Fort Collins. Low HOA, no Metro Tax. Colorado living at its finest! TURN-KEY OPTION FOR ADDITIONAL $100K. INCLUDES ALMOST ALL FURNISHINGS, GAMES, TVS, ARTWORK & KITCHENWARE
| Elementary School | Middle School | High School |
|---|---|---|
| Red Feather Lakes Elementary School | Cache La Poudre Middle School | Poudre High School |
| Price History | |
|---|---|
| 7/28/2026 | Listed $1,690,000 |
| 8/31/2026 | 3$1,650,000 |
General Features
| Sewer | Septic Tank |
|---|---|
| Heating | Forced Air |
| Cooling | None |
| Utilities | Electricity Connected,Propane |
| Possession | Other |
| Roof | Composition |
| Appliances | Dishwasher,Dryer,Freezer,Microwave,Oven,Range,Refrigerator,Washer |
| Zoning | RE |
| HOA Fee | 600 |
| Garage Spaces | 8 |
| Patio/Porch Features | Deck,Patio |
| Architectural Style | Chalet,Contemporary |
| Construction Materials | Wood Siding |
| Exclusions | Sellers Personal Property = NEGOTIABLE |
| Year Built | 2002 |
| View | Mountain(s) |
| Levels | Two |
| Property Subtype | Single Family Residence |
| Tax Year | 2025 |
| Ownership | Individual |
| Assoc Fee Paid Per | Annually |
| County | Larimer |
| Property Type | Residential |
| HOA | Yes |
| Attached Garage | Yes |
| Subdivision Name | NA |
| Full Baths | 1 |
| Status | Active |
| Directions | Directions to 5433 N Rim Rd. - Please read carefully! DO NOT FOLLOW GPS or you will go up The Poudre Canyon. From “The Forks,” (gas station) make a left on CR 74E toward Red Feather Lakes. You |
| High School | Poudre |
| City | Livermore |
| Association Name | North Rim Rd Assocation |
| Senior Community Y/N | No |
| High School District | Poudre R-1 |
| Number Of Units Total | 1 |
| Lot Size Units | Square Feet |
| Lot Size Square Feet | 1524600 |
| Listing Terms | Cash,Conventional,VA Loan |
| Elementary School | Red Feather Lakes |
| Tax Annual Amount | 7908 |
| Middle/Junior High School | Cache La Poudre |
| Structure Type | House |
| Standard Status | Active |
| Occupancy Type | Owner |
| Middle/Junior School District | Poudre R-1 |
| Elementary School District | Poudre R-1 |
Interior Features
| Interior Amenities | Ceiling Fan(s),Eat-in Kitchen,High Ceilings,Kitchen Island,Open Floorplan,Pantry,Vaulted Ceiling(s) |
|---|---|
| Basement | Full,Unfinished,Walk-Out Access |
| Flooring | Carpet,Tile,Wood |
| Fireplace Features | Family Room,Living Room |
| Basement (Y/N) | Yes |
| Above Grade Finished Area | 3659 |
| Half Baths | 1 |
| 3/4 Baths | 2 |
| Total Bedrooms | 3 |
| Main Level Bedrooms | 1 |
| Main Level Bathrooms | 2 |
| Total Baths | 4 |
Exterior Features
| Exterior Amenities | Balcony |
|---|---|
| Lot Features | Foothills,Landscaped,Many Trees,Mountainous,Rock Outcropping |
| Water Source | Well |
| Total Parking | 8 |
| Lot Size Area | 1524600 |
| Building Area Total | 5080 |
| Lot Size Acres | 35 |
| Road Surface Type | Dirt,Gravel |
| Road Frontage Type | Private Road |
| Road Responsibility | Private Maintained Road |
| Horse Y/N | Yes |
Amenities
- Foreclosure
- Views
- Short Sale
- New Construction
- Adult 55+
- Lease To Own
- No HOA Fees
- Furnished
- Primary On Main
- Air Conditioning
- Seller Finance
- Green
- Fixer Upper
- Horse
- Golf
- Fireplace
- Deck
- Garage
- Basement
- Pool
Property vs Single Family Average in 80536
Price
Taxes
Year Built
Visits
 The content relating to real estate for sale in this Web site comes in part from the Internet Data eXchange (IDX) program of METROLIST, INC., DBA RECOLORADO©. Real estate listings held by brokers other than EXIT Mosaic Realty are marked with the IDX Logo. This information is being provided for the consumers' personal, non-commercial use and may not be used for any other purpose. All information subject to change and should be independently verified. September 11, 2026 2:39 PM UTCd

 Information deemed reliable but not guaranteed by the MLS. © 2026 Information and Real Estate Services, LLC.
Information source: Information and Real Estate Services, LLC. Provided for limited non-commercial use only under IRES Rules. © Copyright IRES.
The information being provided is for the consumers personal, non-commercial use and may not be used for any purpose other than to identify prospective properties consumer may be interested in purchasing.
The IRES, LLC Data on this
Information deemed reliable but not guaranteed by the MLS. © 2026 Information and Real Estate Services, LLC.
Information source: Information and Real Estate Services, LLC. Provided for limited non-commercial use only under IRES Rules. © Copyright IRES.
The information being provided is for the consumers personal, non-commercial use and may not be used for any purpose other than to identify prospective properties consumer may be interested in purchasing.
The IRES, LLC Data on this
