

Address
632 Nels Drive, Cotopaxi, CO
Price
$ 399,900
Property Attributes
- MLS#2514050
- TypeSingle Family
- Listing Status Active
- CountyFREMONT
- CityCotopaxi
- NeighborhoodGLEN-VISTA
- Zip81223
- StyleHouse
- Year Built2006
- Taxes$ 891
- Price$ 399,900
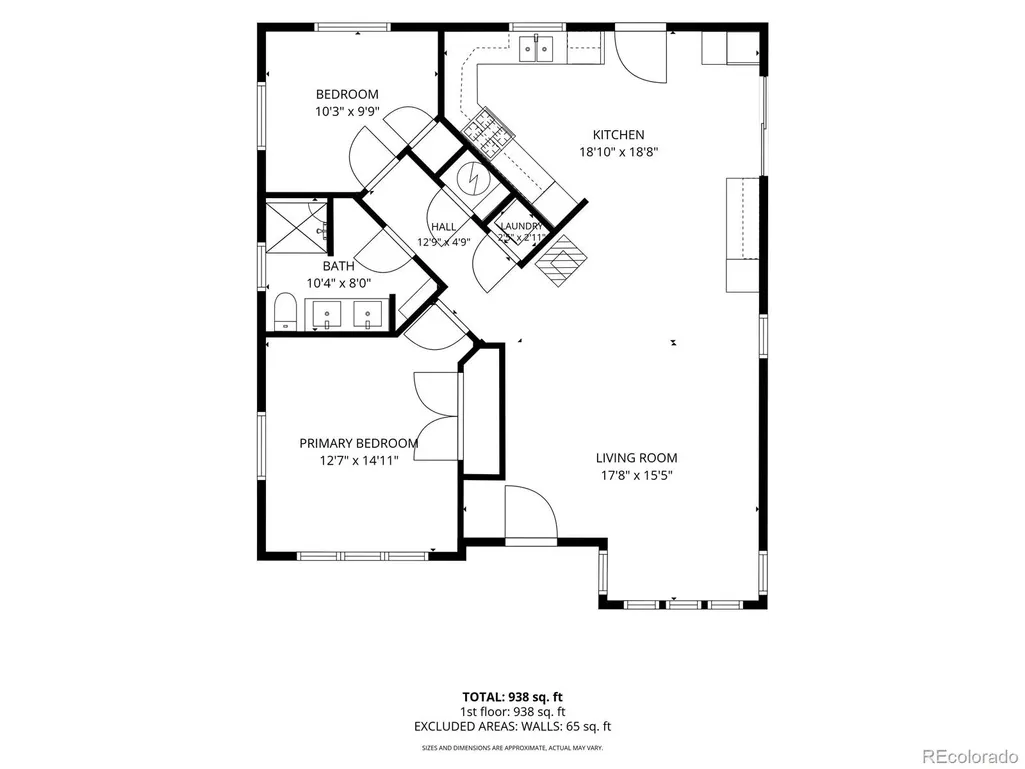
- Bedrooms2
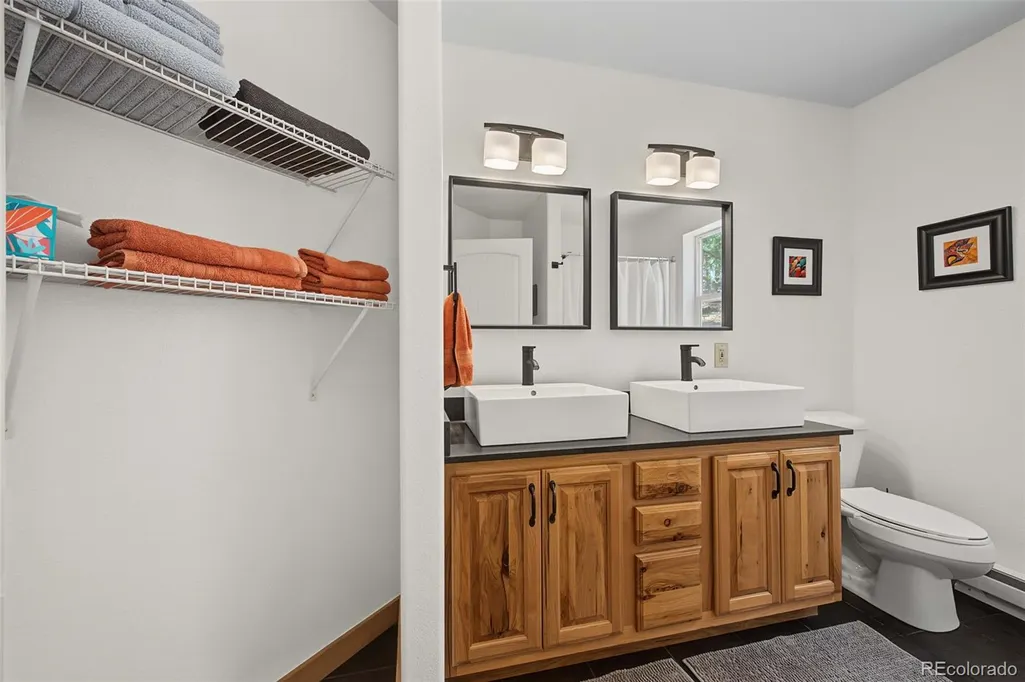
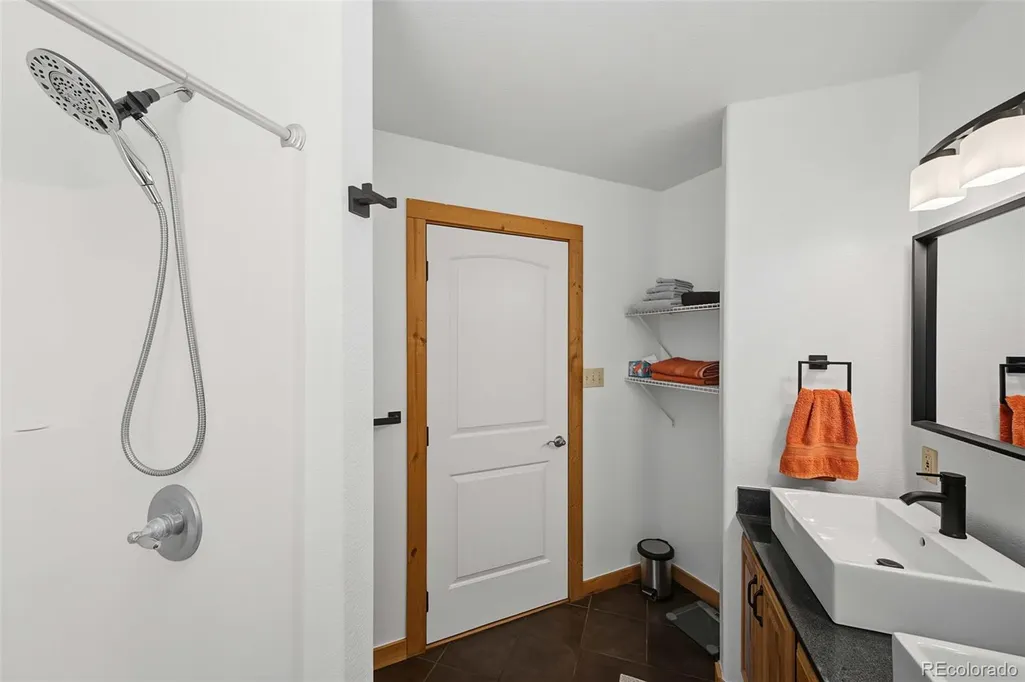
- Full Bathrooms1
- Half Bathrooms0
- Sqr Footage982
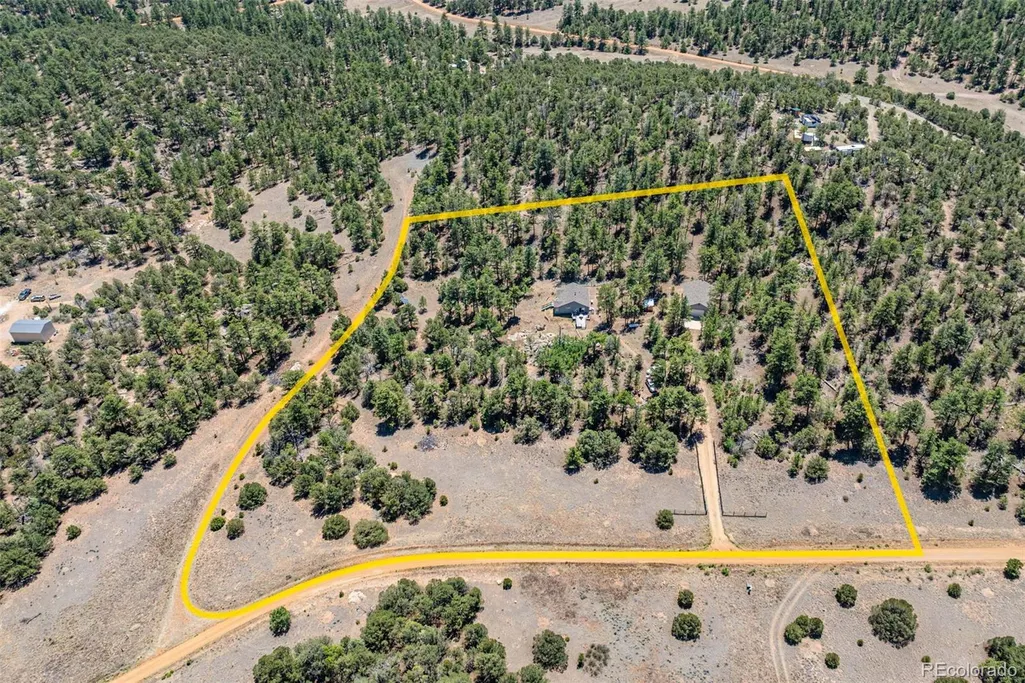
- Lot Size5.12 Acres
Data Source:
REColorado (MTOMLS)
Property Description
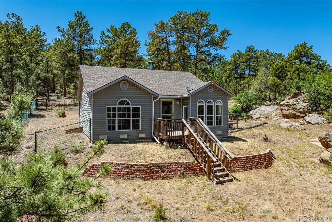
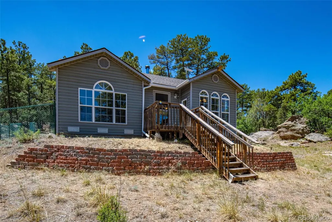
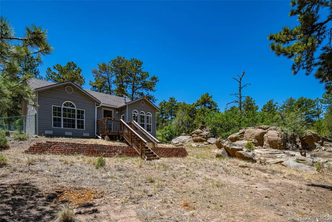
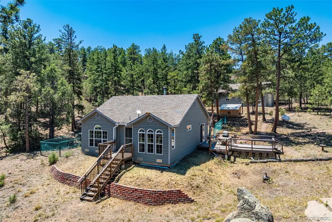
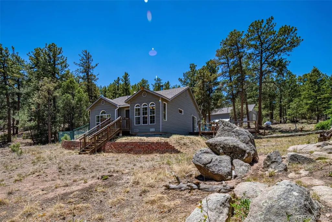
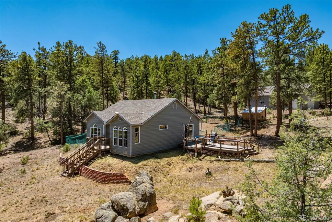
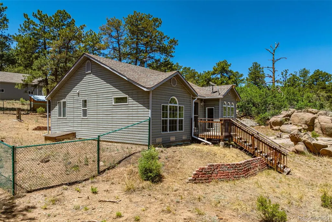
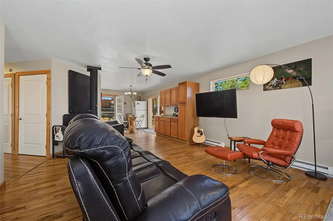
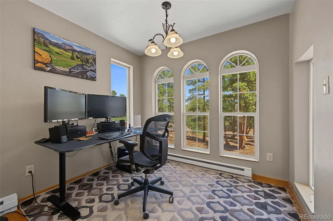
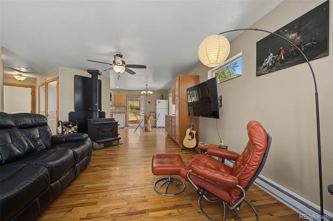
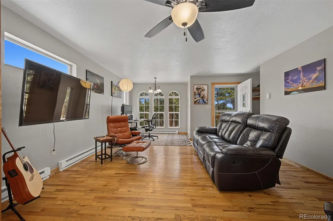
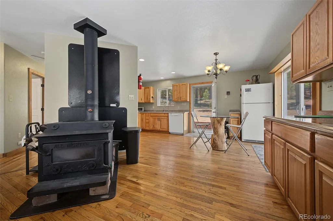
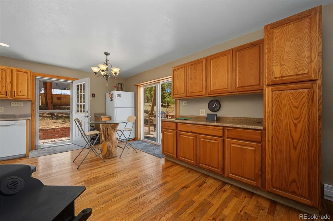
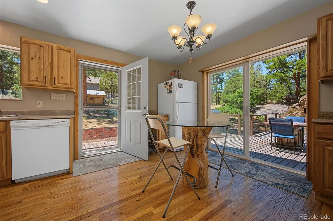
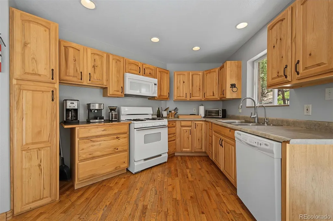
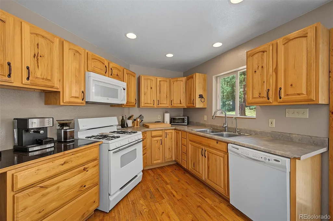
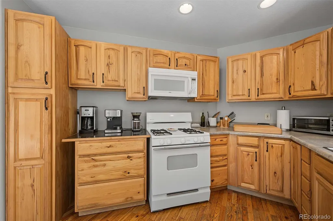
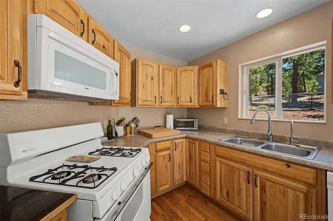
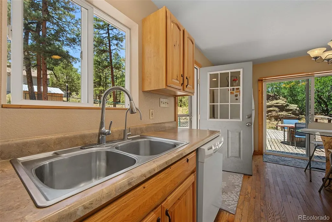
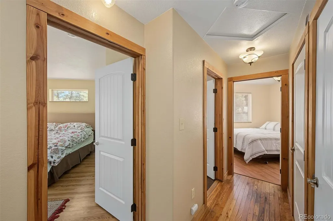
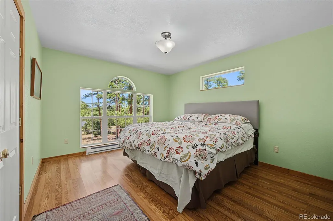
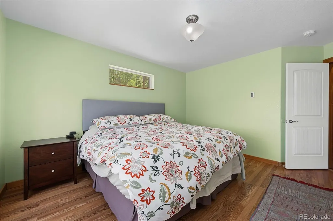
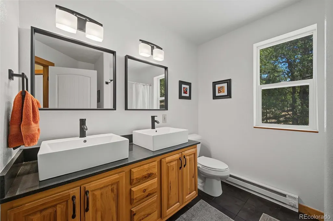
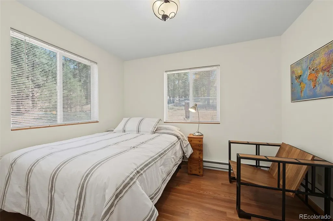
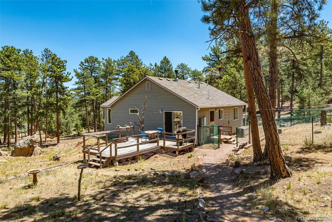
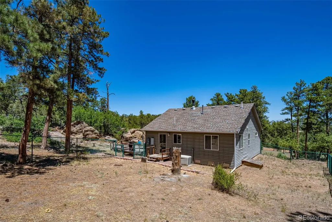
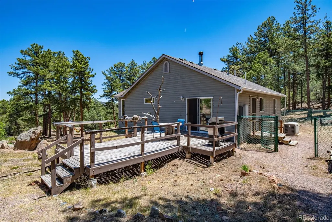
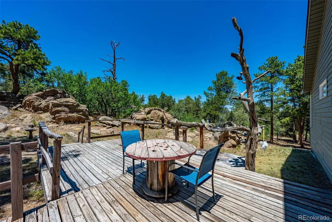
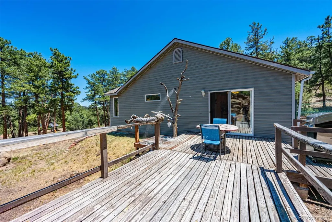
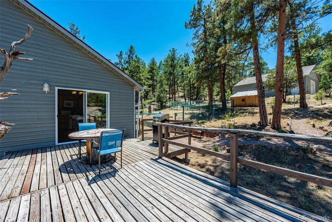
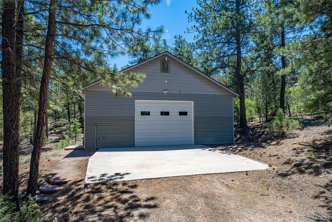
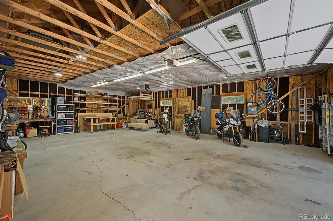
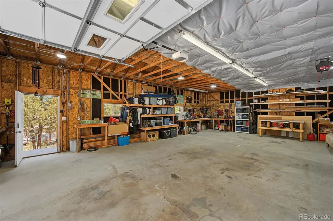
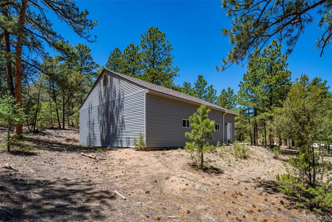
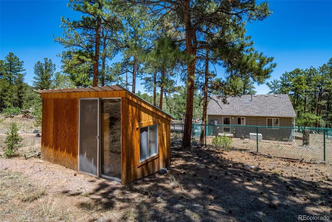
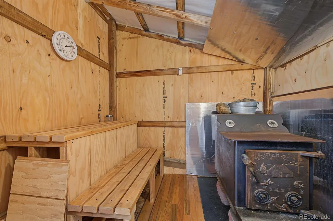
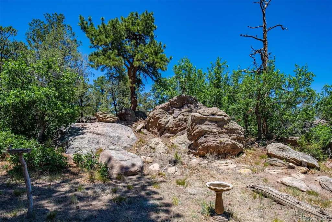
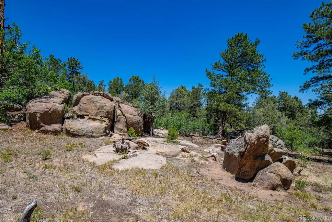
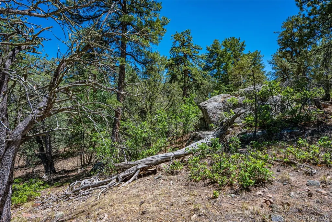
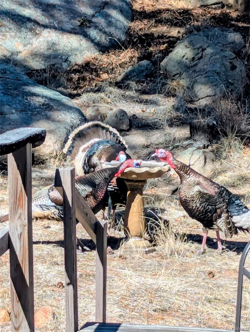
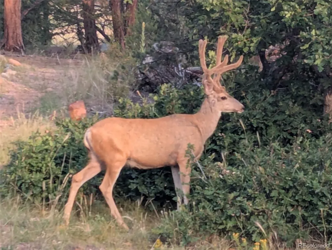
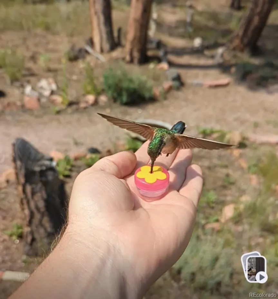
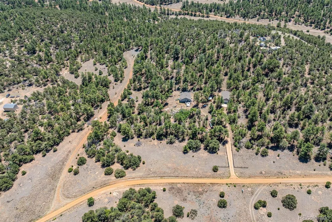
owering Ponderosa pines, dramatic rock outcroppings, mountain views, & a beautifully maintained home with a 30x40 workshop make this 5.12-acre property an exceptional Colorado mountain retreat. Surrounded by mature trees that provide privacy, shade, & a true mountain atmosphere, this inviting 2-BR, 1-BA ranch-style home offers the perfect balance of comfort, functionality, & outdoor living. Inside you'll find warm hardwood floors, abundant natural light, an open living area with a cozy wood-burning stove, & an inviting eat-in kitchen with generous cabinetry, pantry, dry bar, & direct access to the spacious deck for relaxing or entertaining beneath Colorado's star-filled skies. Step outside to enjoy a fenced backyard, private sauna, usable meadow, towering pines, & fascinating rock formations that create a setting unlike typical mountain properties. The detached 30x40 oversized garage/workshop with electricity offers exceptional space for vehicles, hobbies, woodworking, storage, or recreational equipment. A household well, septic system, propane, backup solar panel system, grid power, & whole-house generator provide year-round comfort & peace of mind. Horses are allowed, & there's plenty of room for gardening, outdoor recreation, or future improvements. Glen Vista is one of Fremont County's most desirable mountain communities, horse-friendly living, & reasonable annual POA dues. Nearby Cañon City, Salida, & Westcliffe offer shopping, dining, art galleries, entertainment, & year-round events while preserving the peaceful mountain lifestyle buyers come here to enjoy. If you're searching for a move-in-ready mountain home with privacy, outstanding shop space, modern conveniences, & the Colorado lifestyle right outside your door, this Glen Vista property deserves a place at the top of your list.
| Elementary School | Middle School | High School |
|---|---|---|
| Cotopaxi Elementary School | Cotopaxi Middle School | Cotopaxi High School |
| Price History | |
|---|---|
| 7/25/2026 | Listed $399,900 |
General Features
| Sewer | Septic Tank |
|---|---|
| Heating | Baseboard,Electric,Wood Stove |
| Cooling | None |
| Utilities | Electricity Connected,Propane |
| Possession | Closing/DOD |
| Roof | Composition |
| Appliances | Dishwasher,Microwave,Oven,Range,Refrigerator |
| Zoning | R2 |
| HOA Fee | 198.25 |
| Garage Spaces | 4 |
| Patio/Porch Features | Deck |
| Construction Materials | Concrete,Frame,Vinyl Siding |
| Exclusions | None |
| Year Built | 2006 |
| Levels | One |
| Property Subtype | Single Family Residence |
| Tax Year | 2025 |
| Ownership | Individual |
| Assoc Fee Paid Per | Annually |
| County | Fremont |
| Property Type | Residential |
| HOA | Yes |
| Attached Garage | No |
| Subdivision Name | GLEN-VISTA |
| Full Baths | 1 |
| Status | Active |
| Directions | Indian Wells and Copper Gulch past the 2nd mail boxes to Nels,left to the property just past Oakwood. |
| High School | Cotopaxi |
| City | Cotopaxi |
| Association Name | Glen Vista HOA |
| Senior Community Y/N | No |
| High School District | Cotopaxi RE-3 |
| Lot Size Units | Acres |
| Lot Size Square Feet | 223027.2 |
| Listing Terms | Cash,Conventional,FHA,VA Loan |
| Elementary School | Cotopaxi |
| Tax Annual Amount | 891 |
| Middle/Junior High School | Cotopaxi |
| Virtual Tour | https://youtu.be/ex2p5Fdwf7A |
| Structure Type | House |
| Standard Status | Active |
| Occupancy Type | Owner |
| Middle/Junior School District | Cotopaxi RE-3 |
| Elementary School District | Cotopaxi RE-3 |
Interior Features
| Interior Amenities | Ceiling Fan(s),Eat-in Kitchen,Open Floorplan,Pantry,Sauna |
|---|---|
| Basement | Crawl Space |
| Flooring | Wood |
| Total Fireplaces | 1 |
| Fireplace Features | Family Room,Free Standing,Wood Burning Stove |
| Basement (Y/N) | No |
| Above Grade Finished Area | 982 |
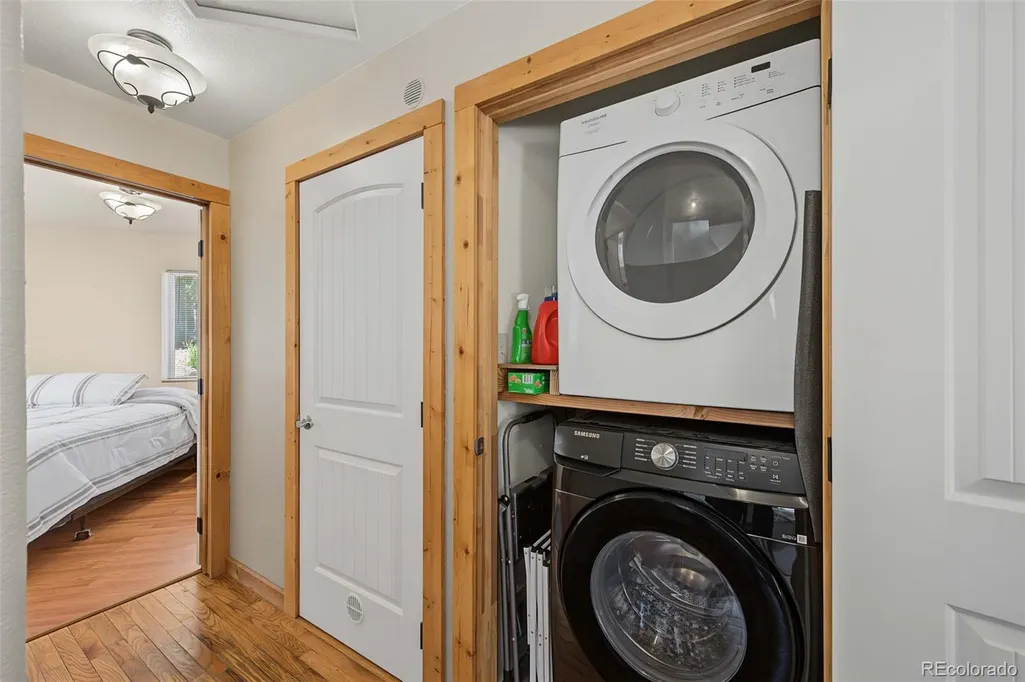
| Laundry Features | Common Area |
| Total Bedrooms | 2 |
| Main Level Bedrooms | 2 |
| Main Level Bathrooms | 1 |
| Total Baths | 1 |
Exterior Features
| Exterior Amenities | Dog Run |
|---|---|
| Vegetation | Mixed |
| Parking Features | Concrete,Exterior Access Door,Lighted,Oversized,Oversized Door,Storage,Tandem |
| Lot Features | Corner Lot,Level,Many Trees,Meadow,Rock Outcropping,Sloped |
| Water Source | Well |
| Total Parking | 4 |
| Lot Size Area | 5.12 |
| Foundation Details | Concrete Perimeter |
| Building Area Total | 982 |
| Lot Size Acres | 5.12 |
| Road Surface Type | Dirt |
| Road Frontage Type | Year Round |
| Horse Y/N | Yes |
| Horse Amenities | Water Not Provided |
Amenities
- Foreclosure
- Views
- Short Sale
- New Construction
- Adult 55+
- Lease To Own
- No HOA Fees
- Furnished
- Primary On Main
- Air Conditioning
- Seller Finance
- Green
- Fixer Upper
- Horse
- Golf
- Fireplace
- Deck
- Garage
- Basement
- Pool
Property vs Single Family Average in 81223
Price
Taxes
Year Built
Visits
 The content relating to real estate for sale in this Web site comes in part from the Internet Data eXchange (IDX) program of METROLIST, INC., DBA RECOLORADO©. Real estate listings held by brokers other than EXIT Mosaic Realty are marked with the IDX Logo. This information is being provided for the consumers' personal, non-commercial use and may not be used for any other purpose. All information subject to change and should be independently verified. September 12, 2026 2:33 PM UTCd

 Information deemed reliable but not guaranteed by the MLS. © 2026 Information and Real Estate Services, LLC.
Information source: Information and Real Estate Services, LLC. Provided for limited non-commercial use only under IRES Rules. © Copyright IRES.
The information being provided is for the consumers personal, non-commercial use and may not be used for any purpose other than to identify prospective properties consumer may be interested in purchasing.
The IRES, LLC Data on this
Information deemed reliable but not guaranteed by the MLS. © 2026 Information and Real Estate Services, LLC.
Information source: Information and Real Estate Services, LLC. Provided for limited non-commercial use only under IRES Rules. © Copyright IRES.
The information being provided is for the consumers personal, non-commercial use and may not be used for any purpose other than to identify prospective properties consumer may be interested in purchasing.
The IRES, LLC Data on this
