
Address
693 S 5th Avenue, Brighton, CO
Price
$ 475,000
Property Attributes
- MLS#2572844
- TypeSingle Family
- Listing Status Active
- CountyADAMS
- CityBrighton
- NeighborhoodBrighton East
- Zip80601
- StyleTraditional
- Year Built1917
- Taxes$ 3026
- Price$ 475,000
- Bedrooms3
- Full Bathrooms2
- Half Bathrooms0
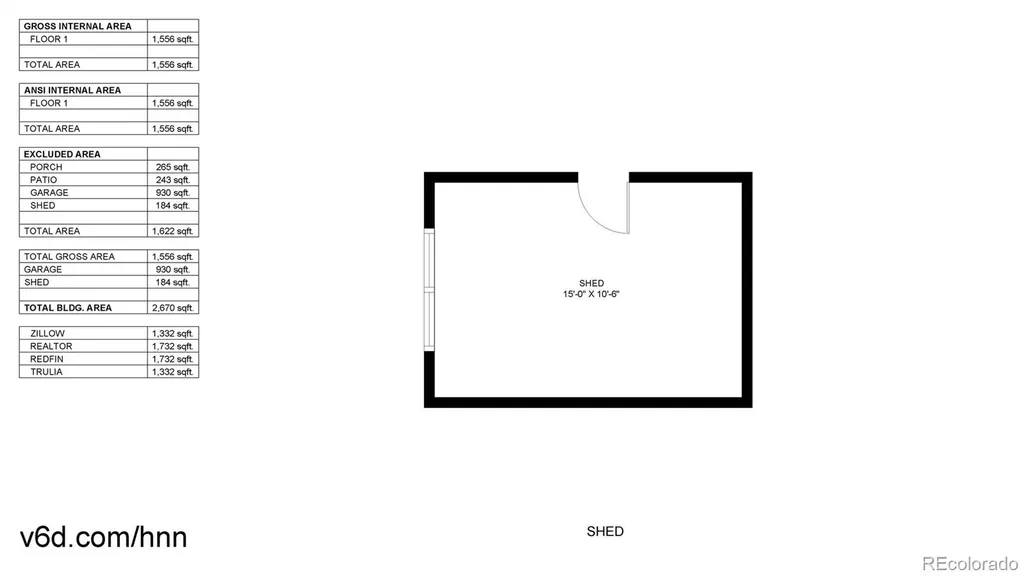
- Sqr Footage1732
- Lot Size0.24 Acres
Data Source:
REColorado (MTOMLS)
Property Description
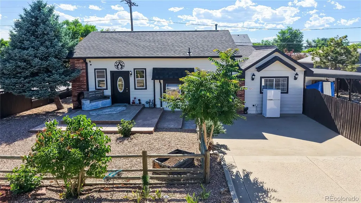
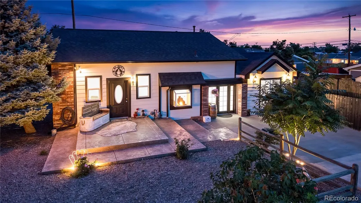
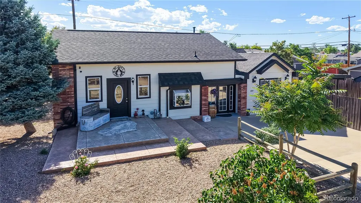
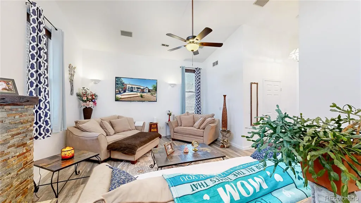
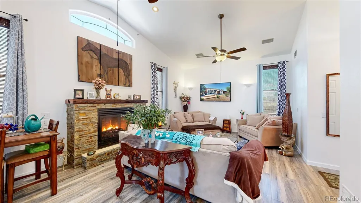
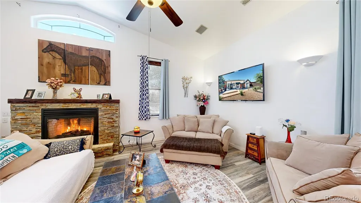
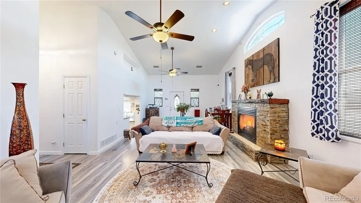
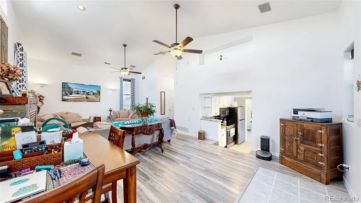
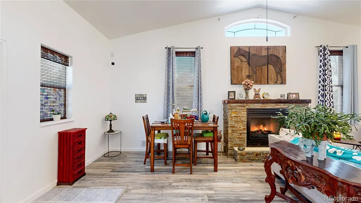
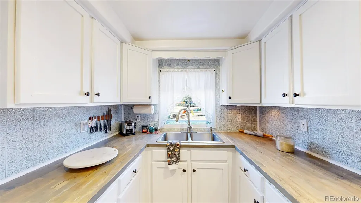
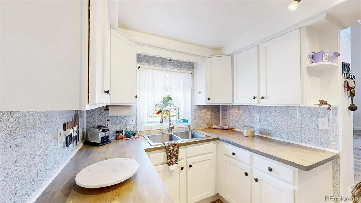
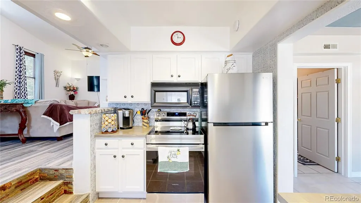
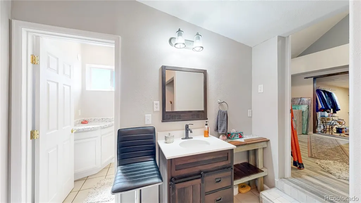
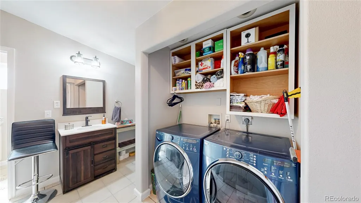
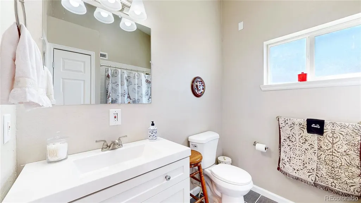
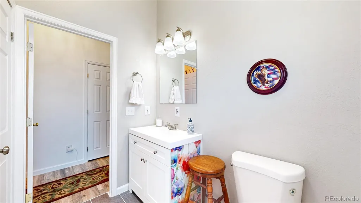
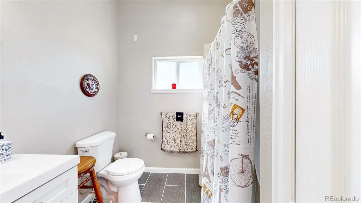
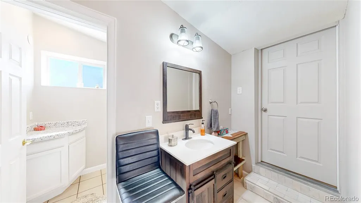
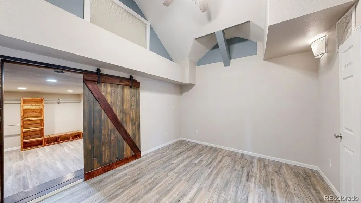
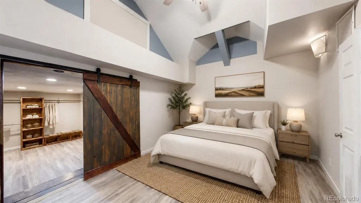
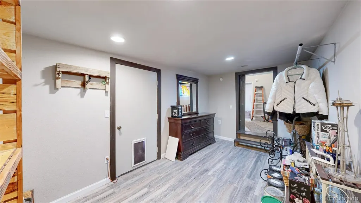
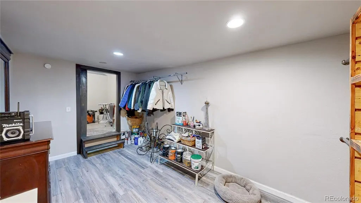
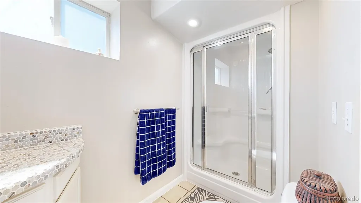
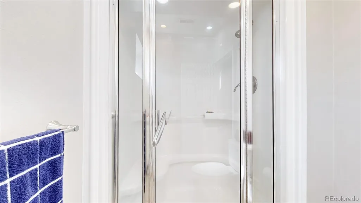
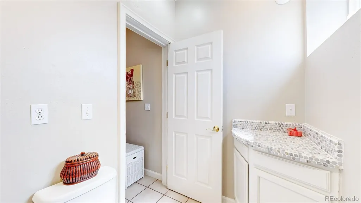
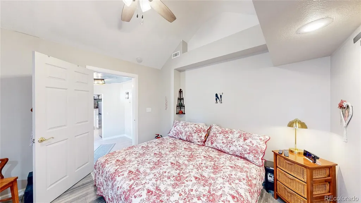
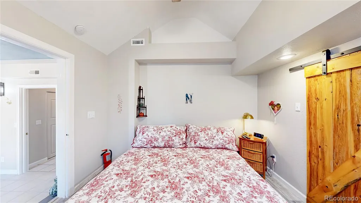
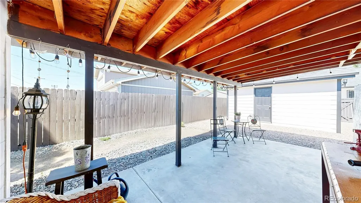
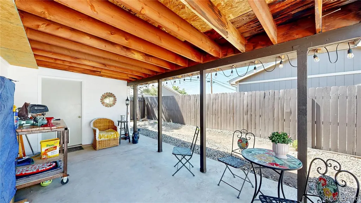
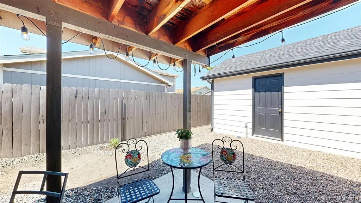
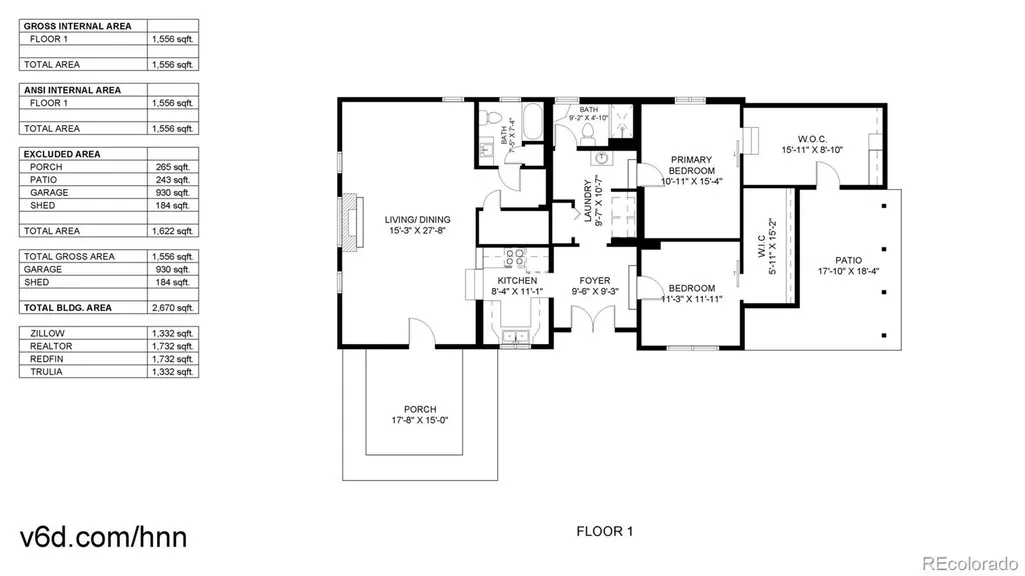
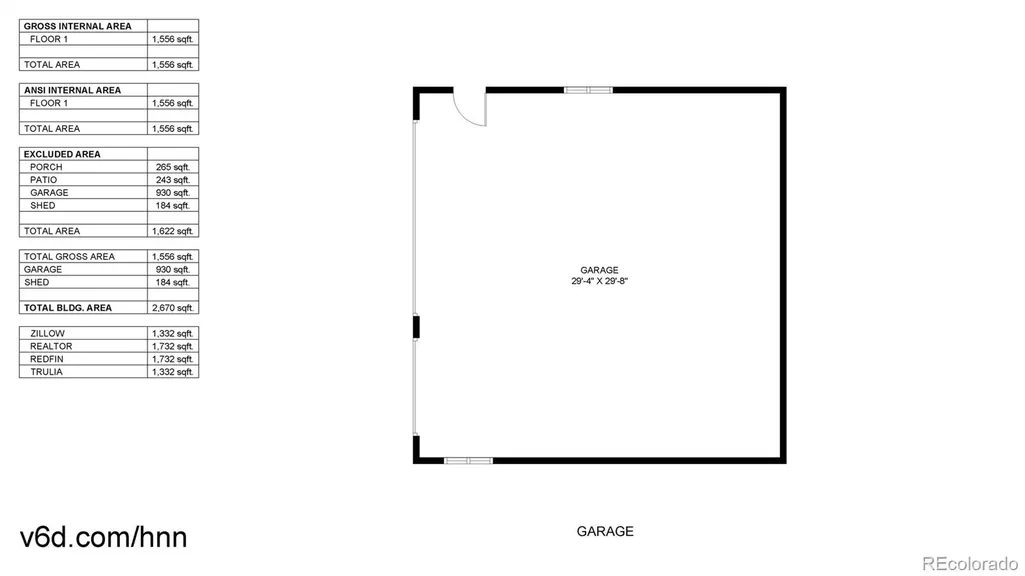
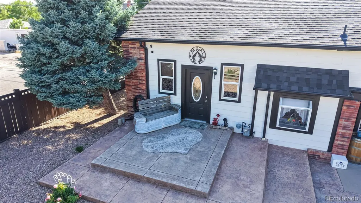
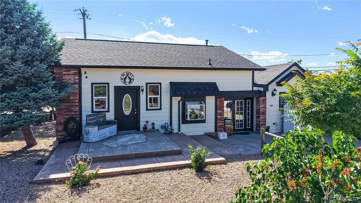
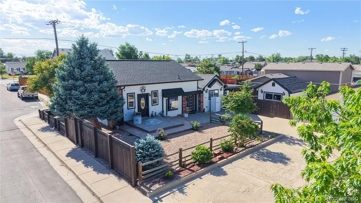
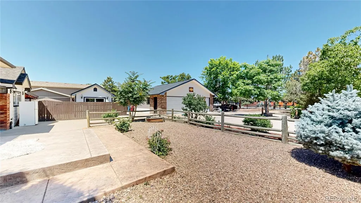
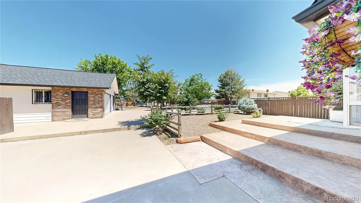
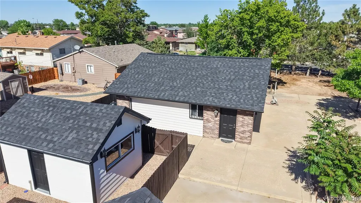
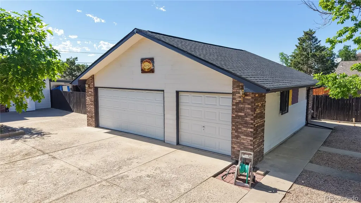
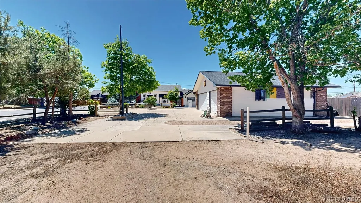
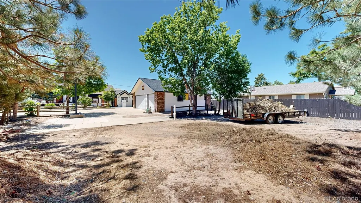
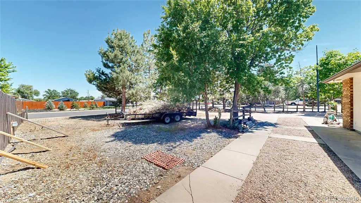
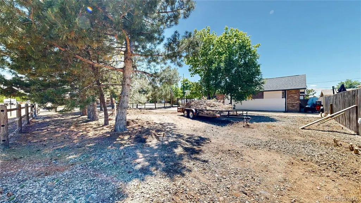
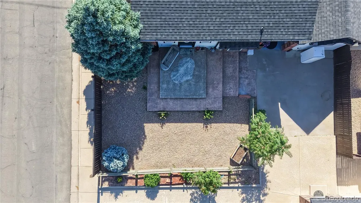
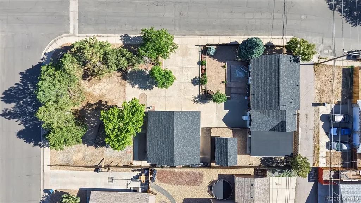
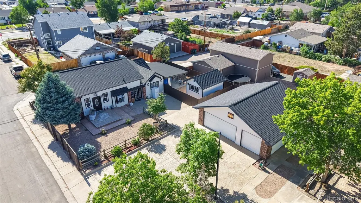
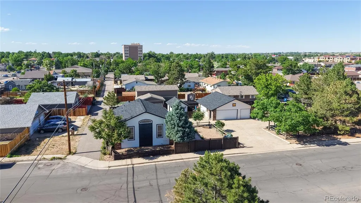
Rare opportunity to own a beautifully updated property that offers the freedom, flexibility, and space that is becoming increasingly difficult to find. Situated on a large corner lot with no HOA, this unique home is ready for business owners, hobbyists, outdoor enthusiasts, RV owners, boat owners, contractors, and anyone looking for room to live life without restrictions. Inside, This quaint home has updated living space featuring vaulted ceilings, abundant natural light, new flooring, fresh paint, a renovated kitchen with updated appliances, and a beautifully remodeled full bathroom. The layout includes 2 large bedrooms, 2 bathrooms, and oversized walk-in closets rarely found in homes of this size. Step outside and discover what truly sets this property apart. The oversized 930-square-foot detached 3-car garage provides space for vehicles, equipment, storage, or workshop use. Additional RV parking with hookups, ample off-street parking, and room for trailers, boats, recreational vehicles, or work trucks create endless possibilities. Whether you're a small business owner needing space for equipment, a collector with multiple vehicles, or a semi-driver looking for hard-to-find parking flexibility, this property delivers. The detached workshop/shed adds even more usable space, while the expansive lot presents potential opportunities for an Accessory Dwelling Unit (ADU) (per R2 Zoning with the City of Brighton), creating future flexibility for multigenerational living, rental income, or additional workspace. Major system updates including a new roof, furnace, air conditioning, and water heater provide peace of mind, while the covered patio and outdoor living areas create the perfect place to relax and entertain. Properties offering this combination of updates, parking, storage, flexibility, and future potential rarely come available. This is more than a home...it's an opportunity to create a lifestyle that most properties simply cannot accommodate.
| Elementary School | Middle School | High School |
|---|---|---|
| South Elementary School | Vikan Middle School | Brighton High School |
| Price History | |
|---|---|
| 6/18/2026 | Listed $490,000 |
| 8/9/2026 | 3$480,000 |
| 9/11/2026 | 2$475,000 |
General Features
| Sewer | Public Sewer |
|---|---|
| Heating | Forced Air |
| Cooling | Central Air |
| Utilities | Cable Available,Electricity Connected,Internet Access (Wired),Natural Gas Connected |
| Possession | Negotiable |
| Roof | Composition |
| Appliances | Cooktop,Disposal,Dryer,Microwave,Refrigerator,Self Cleaning Oven,Washer |
| Zoning | R-2 |
| Garage Spaces | 3 |
| Patio/Porch Features | Covered,Front Porch,Patio |
| Architectural Style | Traditional |
| Construction Materials | Brick,Frame |
| Exclusions | Sellers Personal Property,Window Coverings in First Bedroom,and Existing Cameras |
| Pets Allowed | Cats OK,Dogs OK |
| Year Built | 1917 |
| Electric | 110V,220 Volts |
| Levels | One |
| Property Subtype | Single Family Residence |
| Tax Year | 2025 |
| Ownership | Individual |
| County | Adams |
| Property Type | Residential |
| HOA | No |
| Attached Garage | No |
| Subdivision Name | Brighton East |
| Facing Direction | East |
| Full Baths | 1 |
| Status | Active |
| Directions | GPS |
| High School | Brighton |
| City | Brighton |
| Senior Community Y/N | No |
| High School District | School District 27-J |
| Lot Size Units | Square Feet |
| Lot Size Square Feet | 10500 |
| Listing Terms | 1031 Exchange,Cash,Conventional,FHA,VA Loan |
| Elementary School | South |
| Tax Annual Amount | 3026 |
| Middle/Junior High School | Vikan |
| Property Condition | Updated/Remodeled |
| Virtual Tour | https://www.zillow.com/view-imx/fb4bd764-6281-46ac-998a-47d51ac63f0c?setAttribution=mls&wl=true&initialViewType=pano |
| Structure Type | House |
| Standard Status | Active |
| Occupancy Type | Owner |
| Middle/Junior School District | School District 27-J |
| Elementary School District | School District 27-J |
Interior Features
| Interior Amenities | Built-in Features,Butcher Counters,Ceiling Fan(s),Entrance Foyer,High Ceilings,High Speed Internet,Walk-In Closet(s) |
|---|---|
| Basement | Crawl Space |
| Flooring | Laminate,Tile |
| Total Fireplaces | 1 |
| Fireplace Features | Family Room |
| Basement (Y/N) | No |
| Window Features | Skylight(s),Window Coverings,Window Treatments |
| Above Grade Finished Area | 1732 |
| 3/4 Baths | 1 |
| Total Bedrooms | 3 |
| Main Level Bedrooms | 3 |
| Main Level Bathrooms | 2 |
| Total Baths | 2 |
Exterior Features
| Exterior Amenities | Private Yard |
|---|---|
| Fencing | Full |
| Parking Features | 220 Volts,Concrete |
| Lot Features | Corner Lot,Many Trees |
| Water Source | Public |
| Total Parking | 3 |
| Lot Size Area | 10500 |
| Building Area Total | 1732 |
| Lot Size Acres | 0.24 |
| Road Surface Type | Paved |
| Road Frontage Type | Public |
| Road Responsibility | Public Maintained Road |
| Horse Y/N | No |
Amenities
- Foreclosure
- Views
- Short Sale
- New Construction
- Adult 55+
- Lease To Own
- No HOA Fees
- Furnished
- Primary On Main
- Air Conditioning
- Seller Finance
- Green
- Fixer Upper
- Horse
- Golf
- Fireplace
- Deck
- Garage
- Basement
- Pool
Property vs Single Family Average in 80601
Price
Taxes
Year Built
Visits


 Information deemed reliable but not guaranteed by the MLS. © 2026 Information and Real Estate Services, LLC.
Information source: Information and Real Estate Services, LLC. Provided for limited non-commercial use only under IRES Rules. © Copyright IRES.
The information being provided is for the consumers personal, non-commercial use and may not be used for any purpose other than to identify prospective properties consumer may be interested in purchasing.
The IRES, LLC Data on this
Information deemed reliable but not guaranteed by the MLS. © 2026 Information and Real Estate Services, LLC.
Information source: Information and Real Estate Services, LLC. Provided for limited non-commercial use only under IRES Rules. © Copyright IRES.
The information being provided is for the consumers personal, non-commercial use and may not be used for any purpose other than to identify prospective properties consumer may be interested in purchasing.
The IRES, LLC Data on this
