









Address
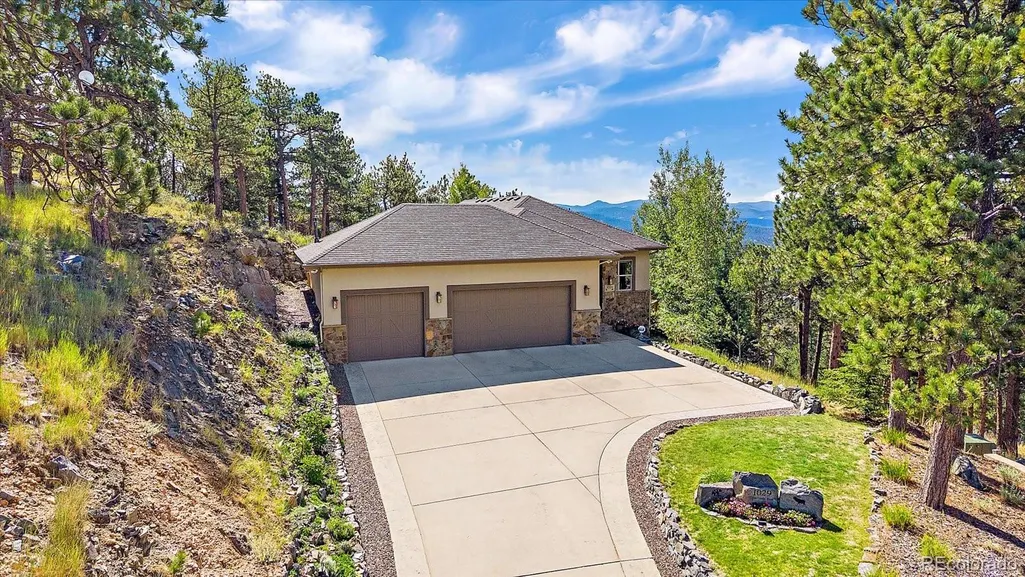
1029 Blue Grass Trail, Evergreen, CO
Price
$ 2,238,000
Property Attributes
- MLS#3209017
- TypeSingle Family
- Listing Status Active
- CountyJEFFERSON
- CityEvergreen
- NeighborhoodNob Hill
- Zip80439
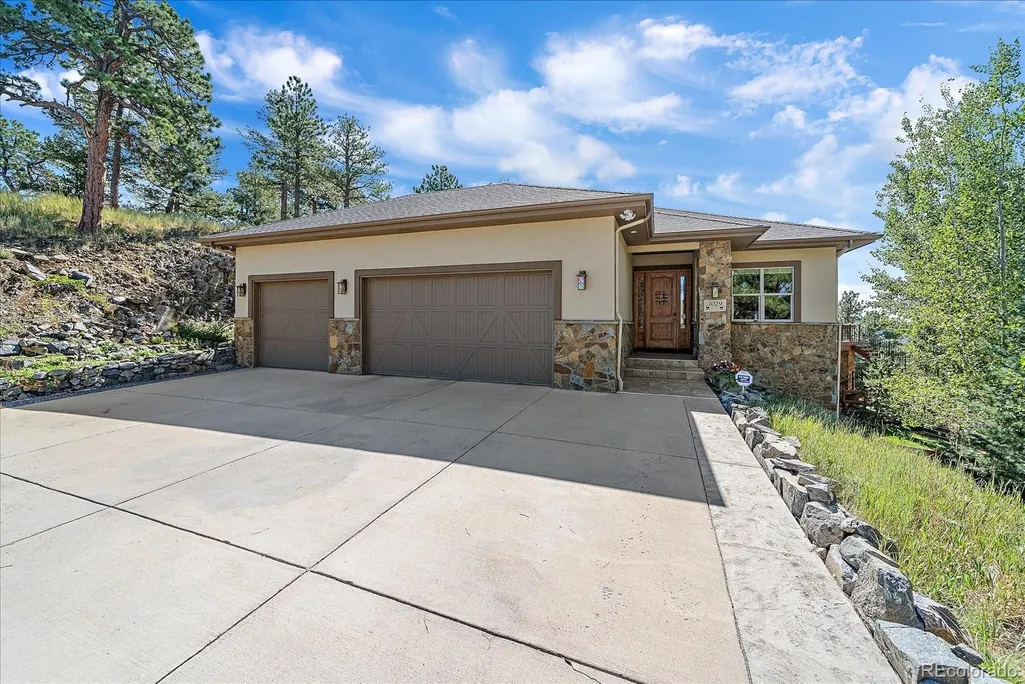
- StyleMountain Contemporary
- Year Built2012
- Taxes$ 8152
- Price$ 2,238,000
- Bedrooms4
- Full Bathrooms3
- Half Bathrooms1
- Sqr Footage4332
- Lot Size1.18 Acres
Data Source:
REColorado (MTOMLS)
Property Description
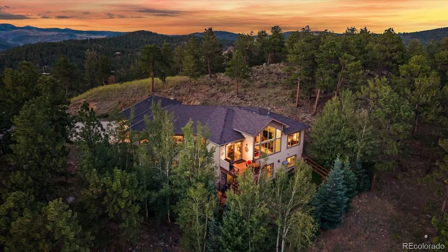
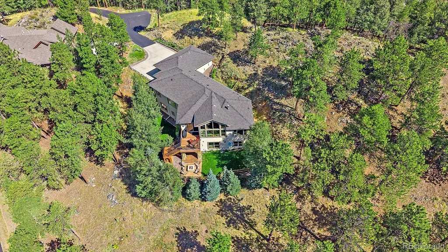
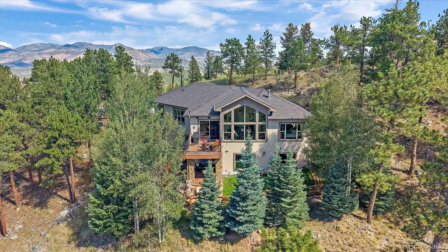
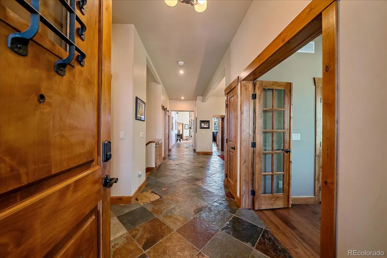
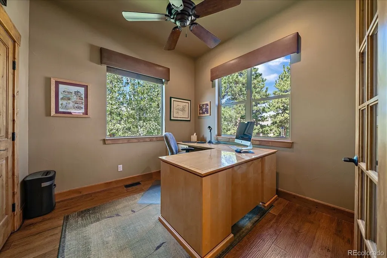
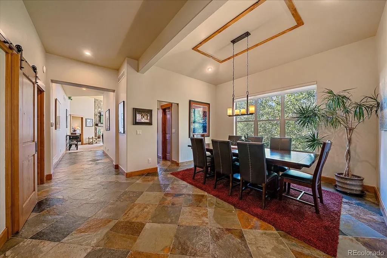
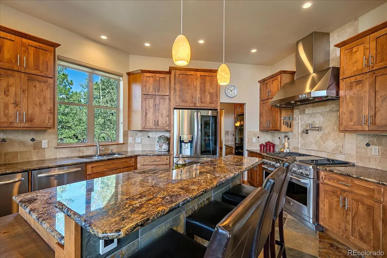
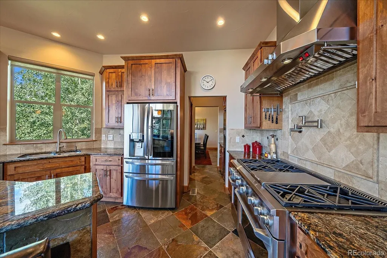
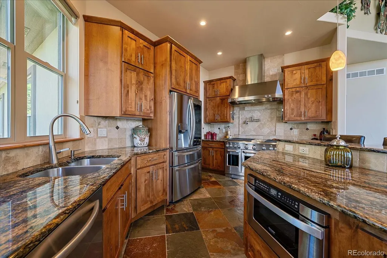
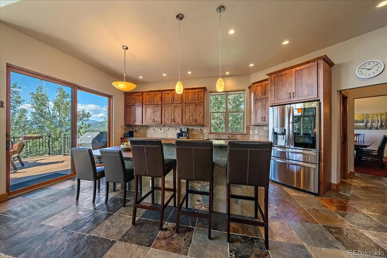
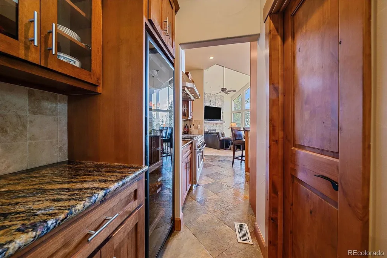
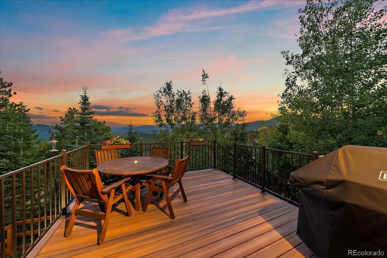
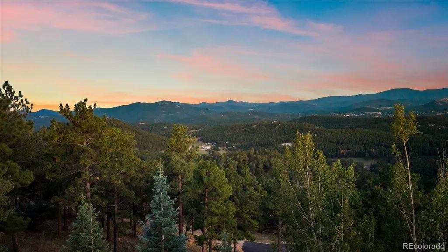
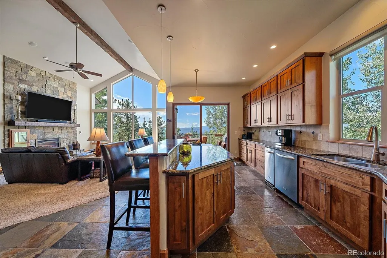
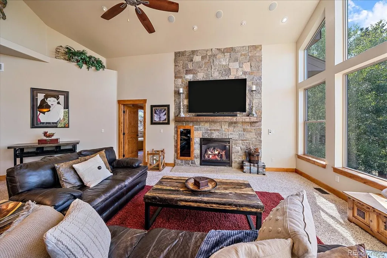
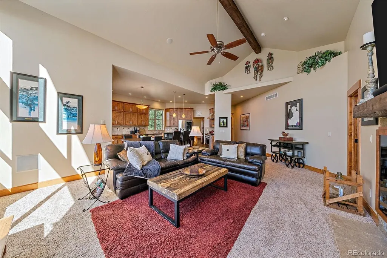
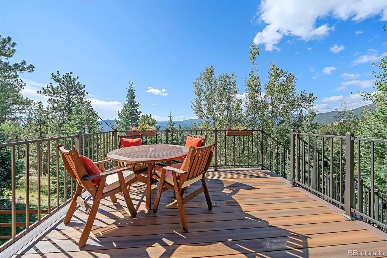
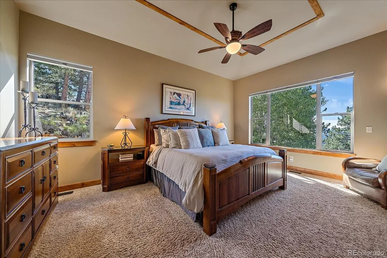
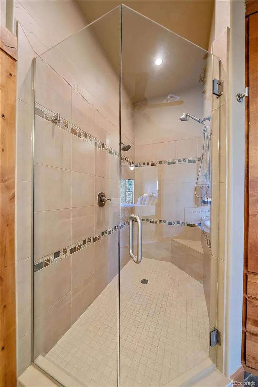
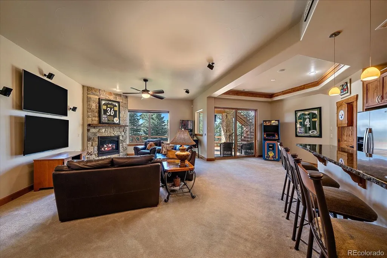
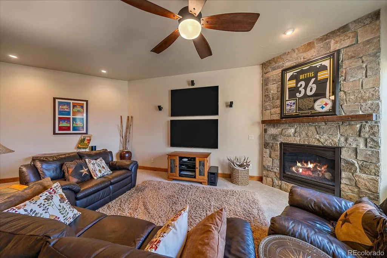
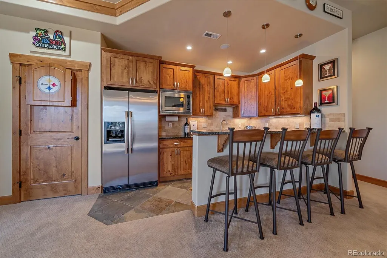
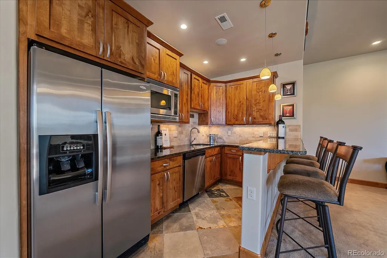
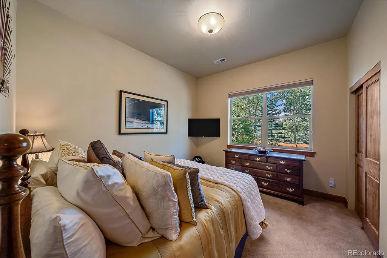
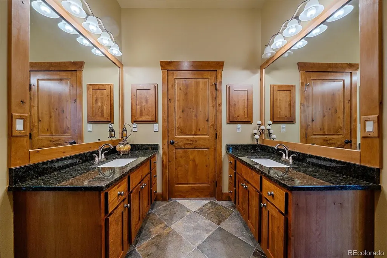
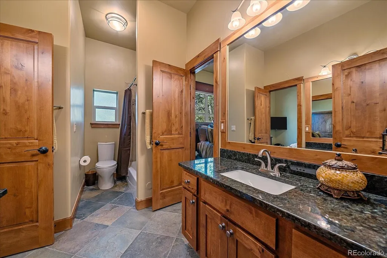
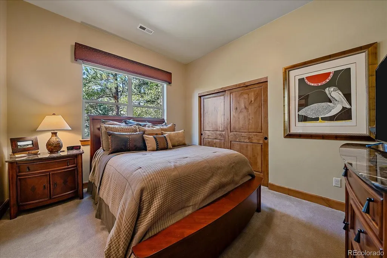
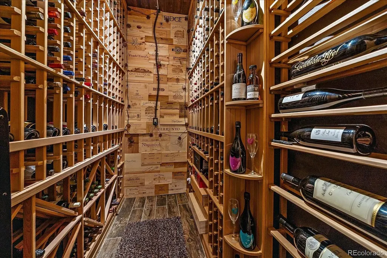
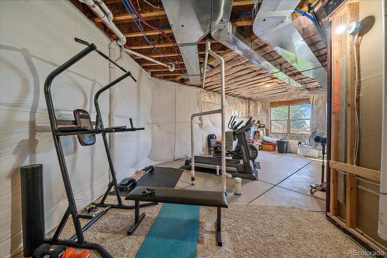
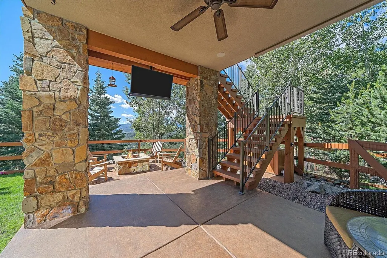
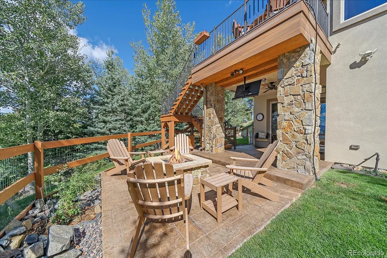
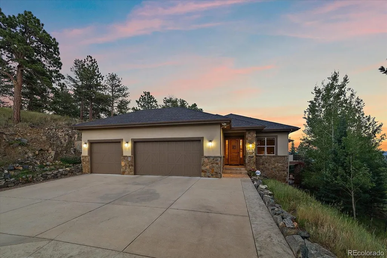
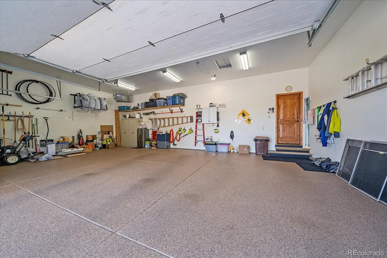
Colorado Living, Elevated. The craftsmanship is apparent from the moment you walk in. Vaulted ceilings and an open, spacious main level create an immediate sense of scale, with a dedicated office just off the entry and a formal dining room for when the occasion calls for it. The well appointed Chef's Kitchen pairs Brazilian granite counters with an extended island and bar seating - perfect for those in-between moments before dinner is ready. Every detail reflects a home that has been thoughtfully cared for. Then there's the view! Framed by the wall of windows in the great room and extending to the back deck, the "top of the world" panorama defines both the property and the lifestyle. Southern exposure and views to far ranges, lets in Colorado blue skies and keeps the main living spaces warm and bright, making cloud tracking & stargazing a year-round experience. Downstairs, the bar and media area is built for entertaining-game days, movie nights, with a wine cellar capable of holding 800+ bottles of your collection. An unfinished portion offers a blank canvas for whatever comes next: rec room, gym, guest suite, or storage. Outside, a walkout patio with firepit, fenced yards, established landscaping, and raised garden. The heated oversized three-car garage with epoxy floors extend the home's livability. It's a property that fits different visions of mountain living: room for families to grow, a private retreat for professional couples, or an easy-access second home for weekends in the mountains. The location makes it all work. Behind the gates of a private neighborhood with all paved access, it offers privacy without isolation just six minutes from I-70, easy access to Denver (25 min), Golden (15 min), Evergreen Lake (10 min), DIA (50 min) and world-class ski resorts, plus nearby trails, restaurants & shopping. Claim your slice of Colorado luxury - contact us today for a private tour! ++ Additional photos, video, floor plans, and more at: https://qrco.de/bh0OdR +
| Elementary School | Middle School | High School |
|---|---|---|
| Bergen Elementary School | Evergreen Middle School | Evergreen High School |
| Price History | |
|---|---|
| 9/10/2026 | Listed $2,238,000 |
General Features
| Sewer | Public Sewer |
|---|---|
| Heating | Forced Air,Natural Gas,Radiant Floor |
| Cooling | Central Air |
| Utilities | Electricity Available,Natural Gas Available,Phone Available |
| Possession | Closing/DOD |
| Roof | Composition |
| Appliances | Bar Fridge,Dishwasher,Disposal,Double Oven,Microwave,Oven,Range,Range Hood,Refrigerator,Wine Cooler |
| Zoning | P-D |
| HOA Fee | 698.57 |
| Garage Spaces | 3 |
| Association Fee Includes | Recycling,Road Maintenance,Snow Removal,Trash |
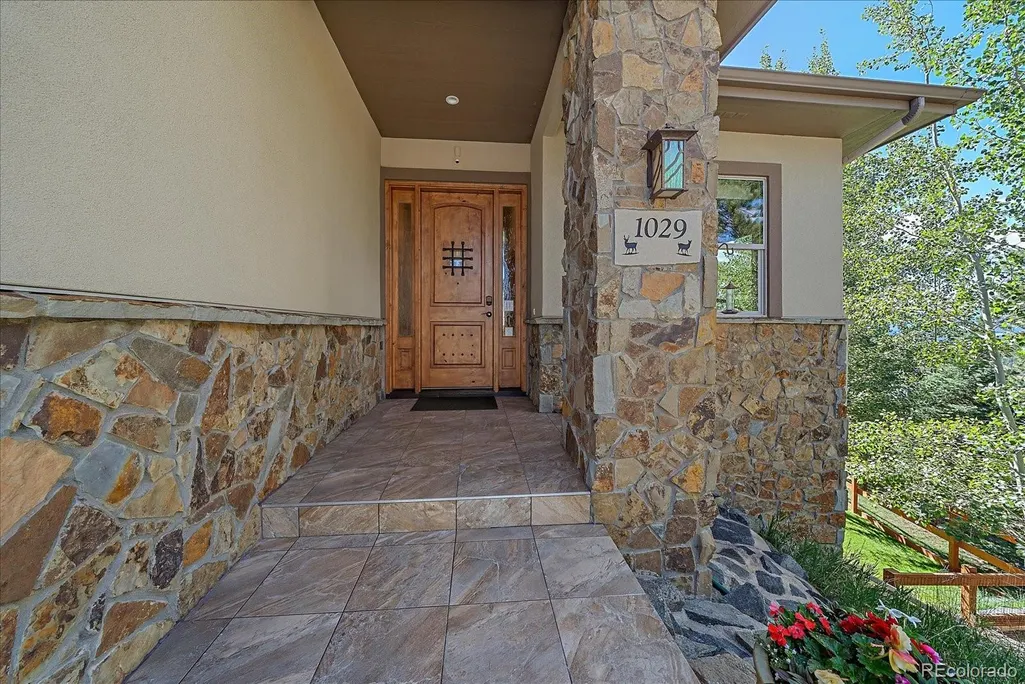
| Patio/Porch Features | Covered,Deck,Front Porch,Patio |
| Architectural Style | Mountain Contemporary |
| Construction Materials | Frame,Stone,Stucco |
| Exclusions | Sellers Personal Property. |
| Year Built | 2012 |
| Electric | 110V,220 Volts |
| View | Meadow,Mountain(s),Valley |
| Levels | One |
| Property Subtype | Single Family Residence |
| Tax Year | 2025 |
| Ownership | Individual |
| Assoc Fee Paid Per | Quarterly |
| County | Jefferson |
| Property Type | Residential |
| Association Amenities | Gated |
| HOA | Yes |
| Attached Garage | Yes |
| Subdivision Name | Nob Hill |
| Facing Direction | South |
| Full Baths | 3 |
| Status | Active |
| Directions | GPS,though security gate with code provided at appointment confirmation,follow to top of asphalt,home straight ahead. |
| High School | Evergreen |
| City | Evergreen |
| Association Name | Nob Hill |
| Entry Location | Ground |
| Senior Community Y/N | No |
| High School District | Jefferson County R-1 |
| Number Of Units Total | 1 |
| Lot Size Units | Acres |
| Lot Size Square Feet | 51400.8 |
| Listing Terms | Cash,Conventional,Jumbo |
| Spa Features | Bath |
| Elementary School | Bergen |
| Tax Annual Amount | 8152 |
| Middle/Junior High School | Evergreen |
| Virtual Tour | https://revlmedia.com/1029-Blue-Grass-Trail |
| Structure Type | House |
| Standard Status | Active |
| Occupancy Type | Owner |
| Middle/Junior School District | Jefferson County R-1 |
| Elementary School District | Jefferson County R-1 |
Interior Features
| Interior Amenities | Built-in Features,Ceiling Fan(s),Central Vacuum,Eat-in Kitchen,Five Piece Bath,Granite Counters,High Ceilings,High Speed Internet,Jack & Jill Bathroom,Kitchen Island,Open Floorplan,Pantry,Primary Sui |
|---|---|
| Basement | Bath/Stubbed,Daylight,Exterior Entry,Partial,Walk-Out Access |
| Flooring | Carpet,Stone,Tile,Wood |
| Furnished Y/N | Unfurnished |
| Total Fireplaces | 3 |
| Fireplace Features | Family Room,Great Room,Outside |
| Basement (Y/N) | Yes |
| Above Grade Finished Area | 2166 |
| Half Baths | 1 |
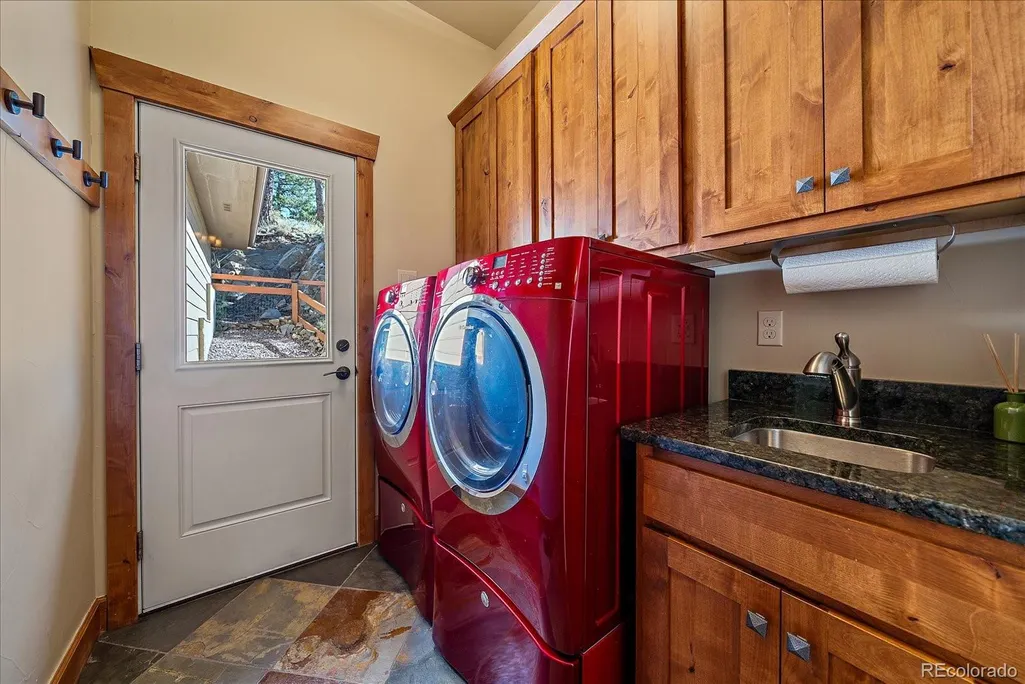
| Laundry Features | Sink |
| Total Bedrooms | 4 |
| Below Grade Finished Area | 1738 |
| Main Level Bedrooms | 2 |
| Main Level Bathrooms | 3 |
| Total Baths | 4 |
Exterior Features
| Exterior Amenities | Balcony,Dog Run,Fire Pit,Garden,Gas Valve,Lighting,Private Yard |
|---|---|
| Fencing | Partial |
| Parking Features | Concrete,Dry Walled,Finished Garage,Floor Coating,Insulated Garage,Oversized,Storage |
| Lot Features | Borders Public Land,Corner Lot,Cul-De-Sac,Irrigated,Landscaped,Level,Near Public Transit,Rolling Slope |
| Water Source | Public |
| Total Parking | 6 |
| Lot Size Area | 1.18 |
| Foundation Details | Concrete Perimeter,Slab |
| Building Area Total | 4332 |
| Lot Size Acres | 1.18 |
| Road Surface Type | Paved |
| Road Frontage Type | Private Road,Shared Drive |
| Road Responsibility | Private Maintained Road |
Amenities
- Foreclosure
- Views
- Short Sale
- New Construction
- Adult 55+
- Lease To Own
- No HOA Fees
- Furnished
- Primary On Main
- Air Conditioning
- Seller Finance
- Green
- Fixer Upper
- Horse
- Golf
- Fireplace
- Deck
- Garage
- Basement
- Pool
Property vs Single Family Average in 80439
Price
Taxes
Year Built
Visits
In The Neighborhood
Just Listed
Centennial
$ 635,000
- Type
- Single Family
- Size
- 2,211 SqFt
- Rooms
- 3 Beds + 2 Baths
 Compass - Denver #5795133
Littleton
$ 735,000
- Type
- Single Family
- Size
- 2,860 SqFt
- Rooms
- 5 Beds + 3 Baths
Your Castle Real Estate Inc #6501552
Littleton
$ 565,000
- Type
- Single Family
- Size
- 2,808 SqFt
- Rooms
- 5 Beds + 3 Baths
Compass - Denver #7496699

 Information deemed reliable but not guaranteed by the MLS. © 2026 Information and Real Estate Services, LLC.
Information source: Information and Real Estate Services, LLC. Provided for limited non-commercial use only under IRES Rules. © Copyright IRES.
The information being provided is for the consumers personal, non-commercial use and may not be used for any purpose other than to identify prospective properties consumer may be interested in purchasing.
The IRES, LLC Data on this
Information deemed reliable but not guaranteed by the MLS. © 2026 Information and Real Estate Services, LLC.
Information source: Information and Real Estate Services, LLC. Provided for limited non-commercial use only under IRES Rules. © Copyright IRES.
The information being provided is for the consumers personal, non-commercial use and may not be used for any purpose other than to identify prospective properties consumer may be interested in purchasing.
The IRES, LLC Data on this
