











Address
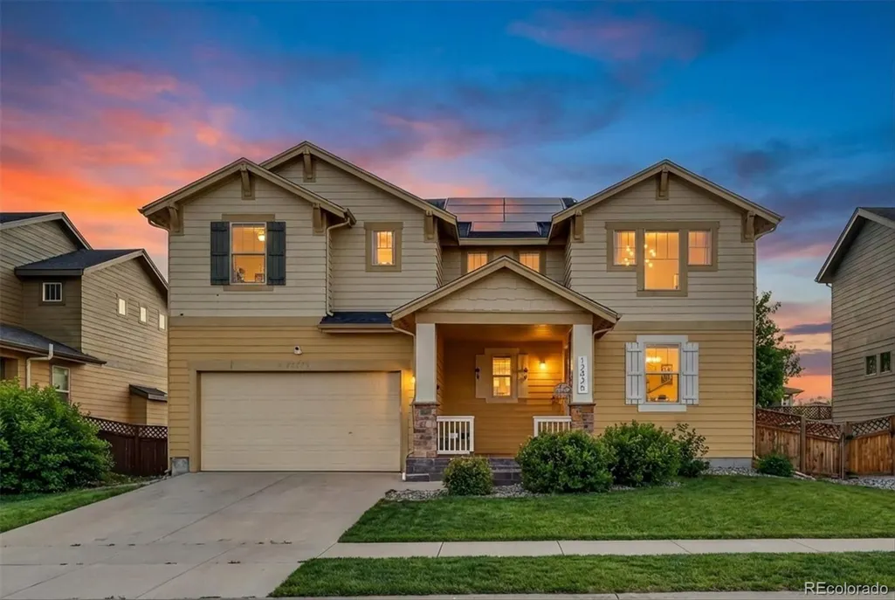
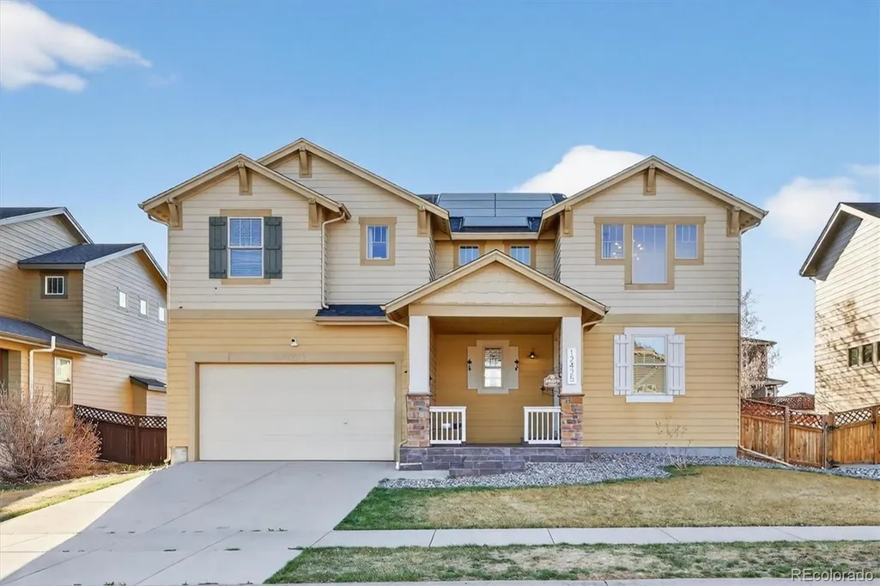
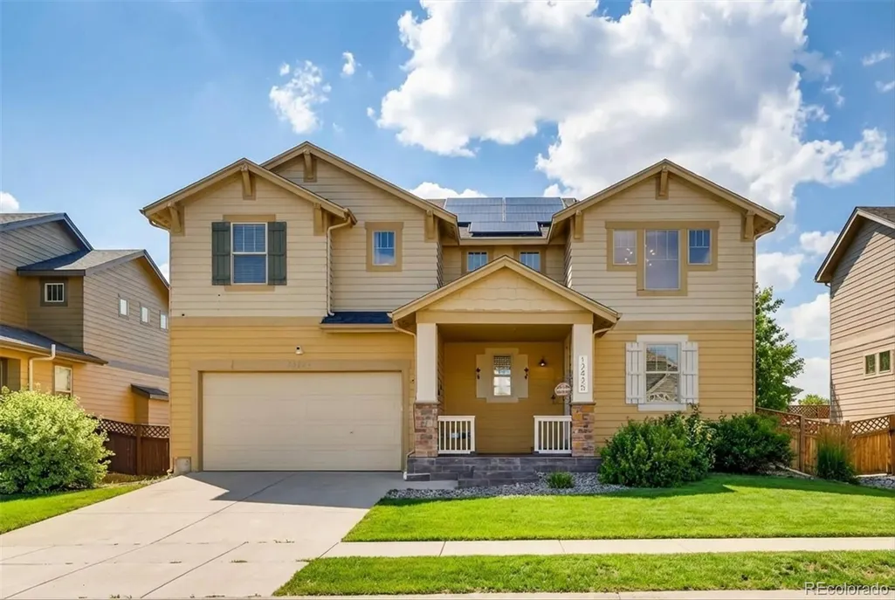
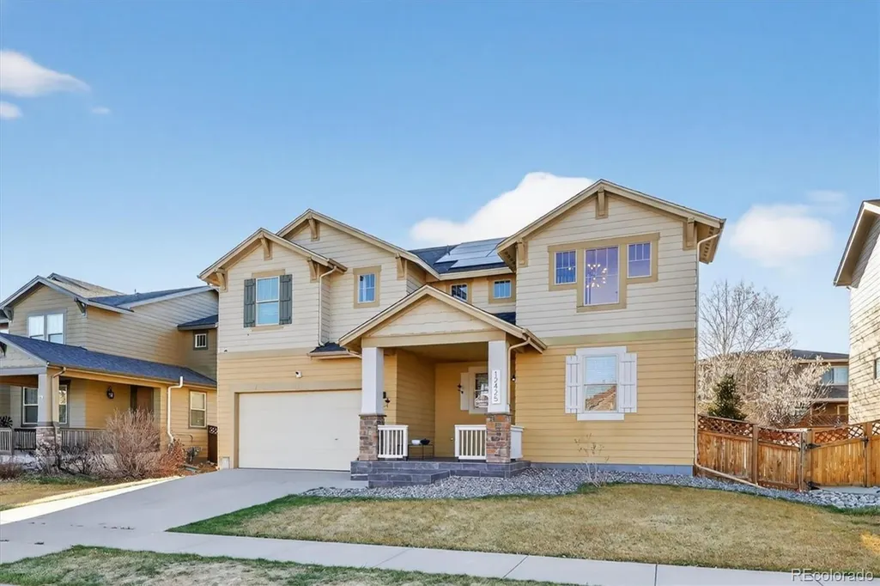
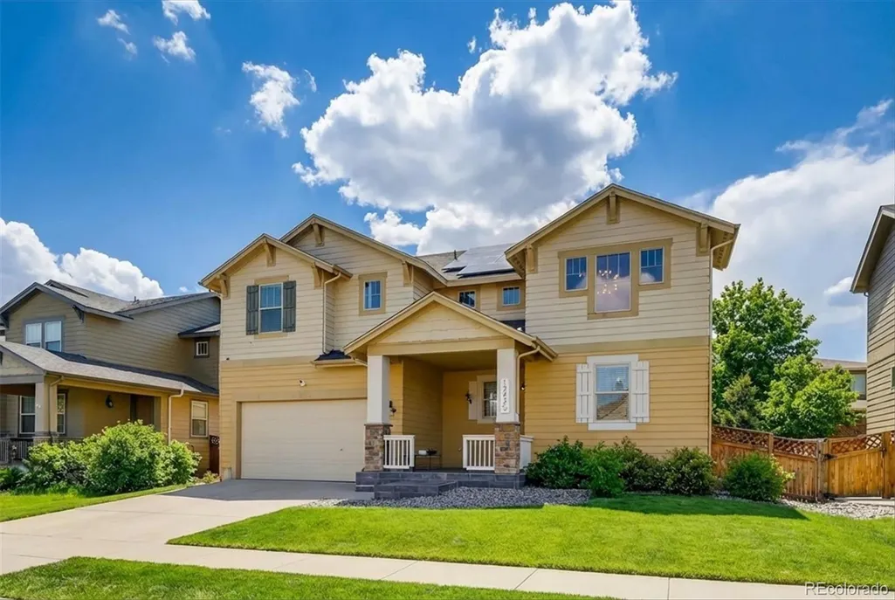
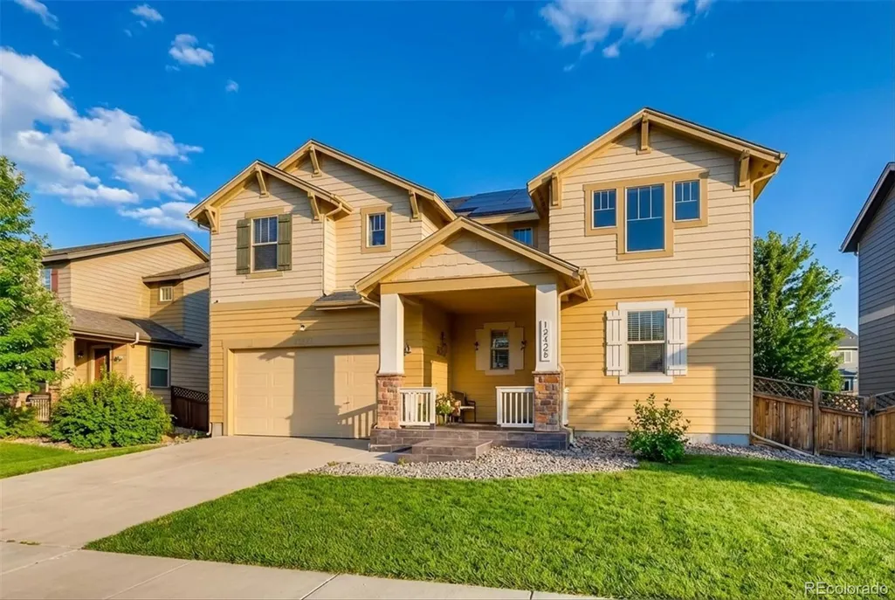
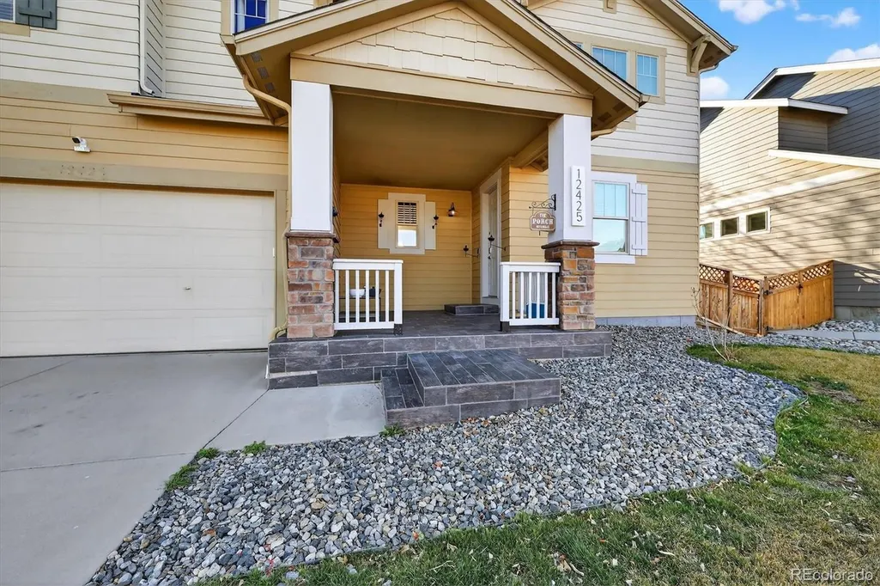
12425 Kalispell Street, Commerce City, CO
Price
$ 531,000
Property Attributes
- MLS#3380721
- TypeSingle Family
- Listing Status Active
- CountyADAMS
- CityCommerce City
- NeighborhoodThe Village
- Zip80603
- StyleHouse
- Year Built2012
- Taxes$ 4700
- Price$ 531,000
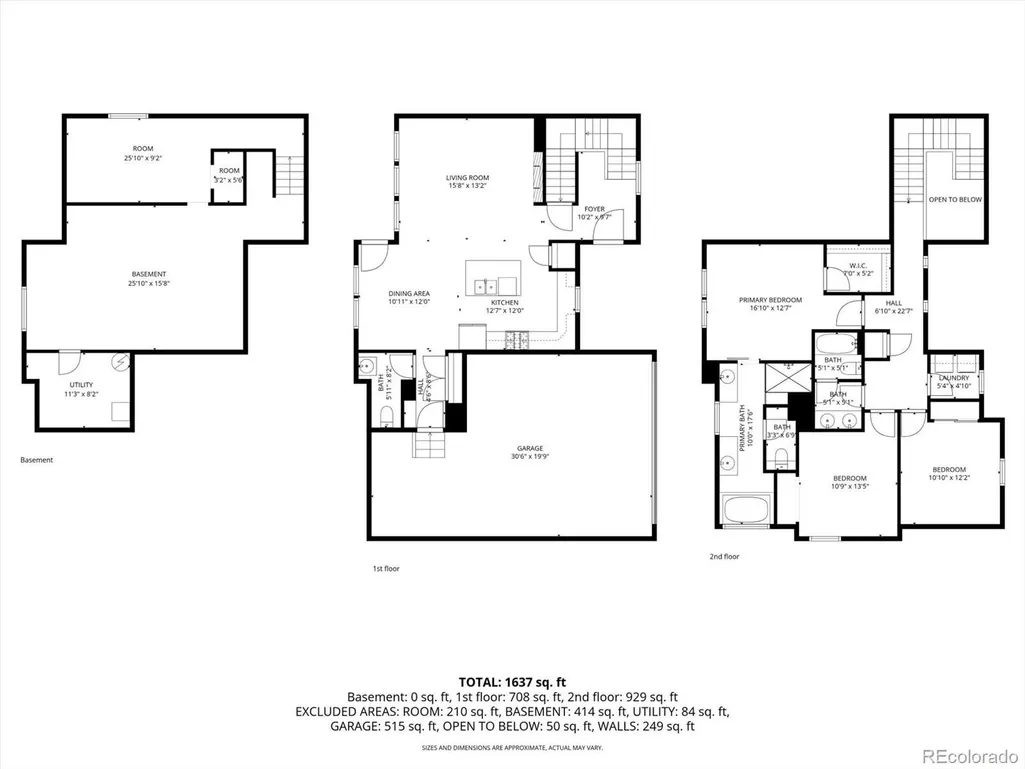
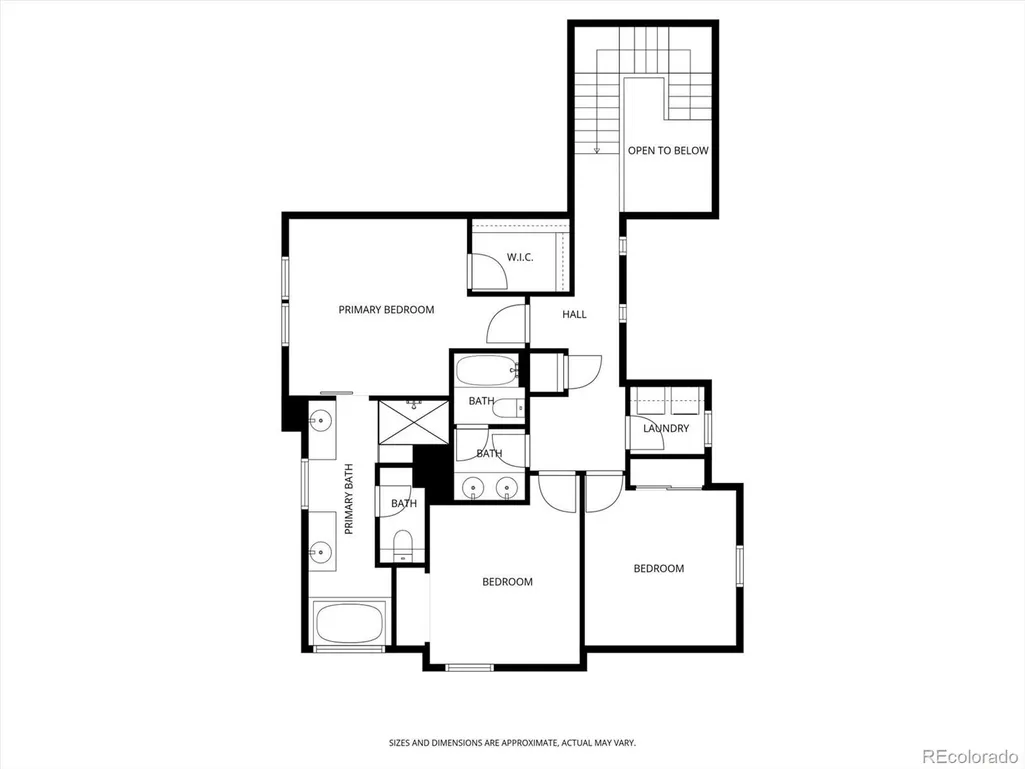
- Bedrooms3
- Full Bathrooms2
- Half Bathrooms1
- Sqr Footage2765
- Lot Size0.14 Acres
Data Source:
REColorado (MTOMLS)
Property Description
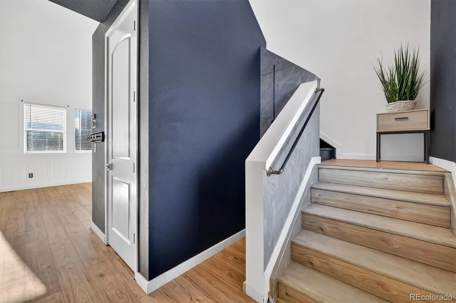
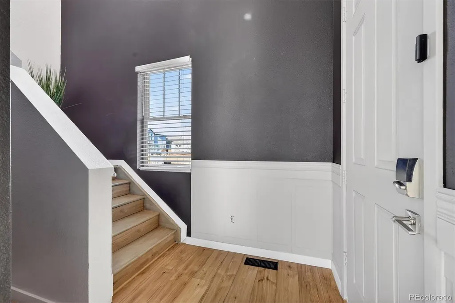
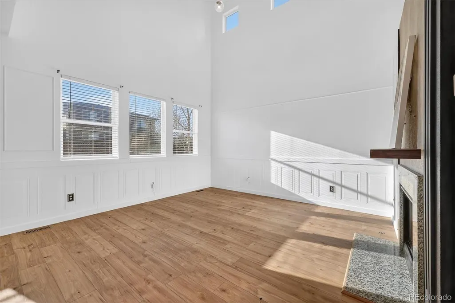
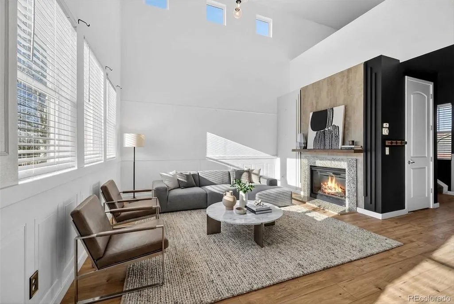
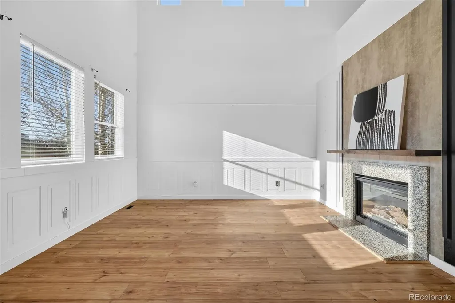
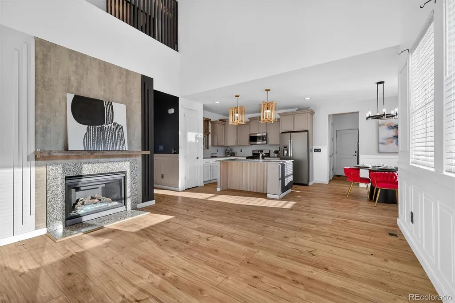
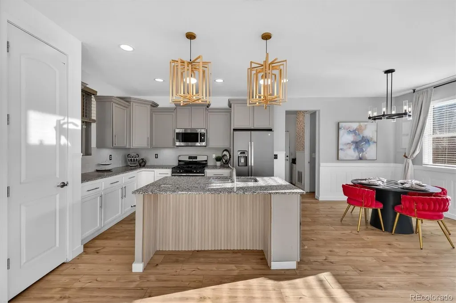
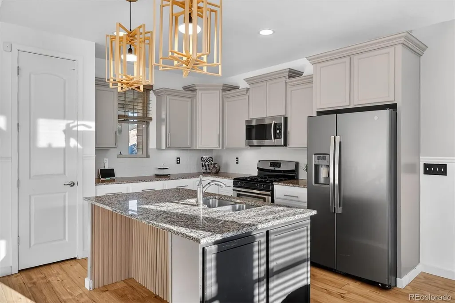
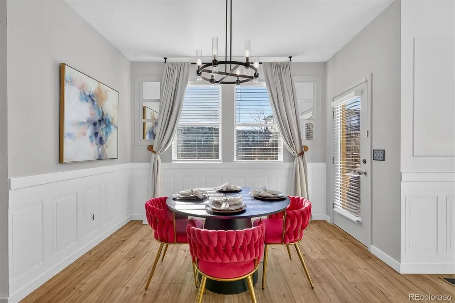
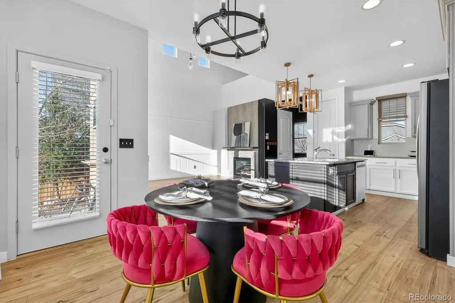
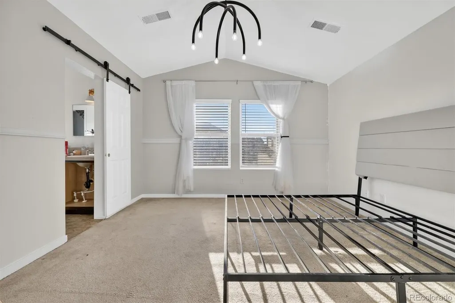
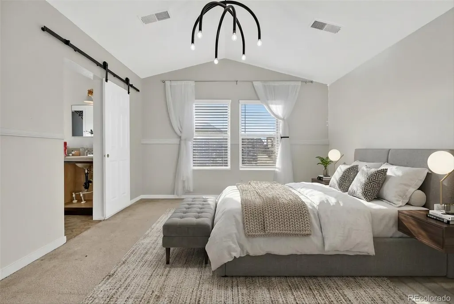
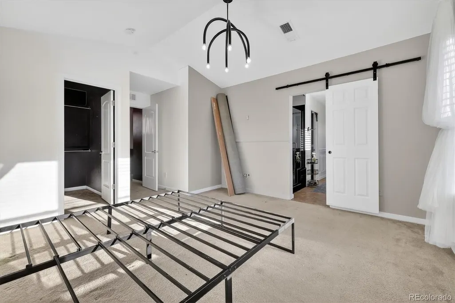
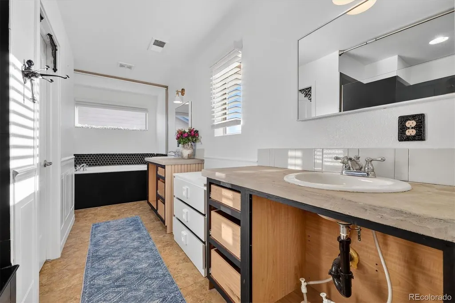
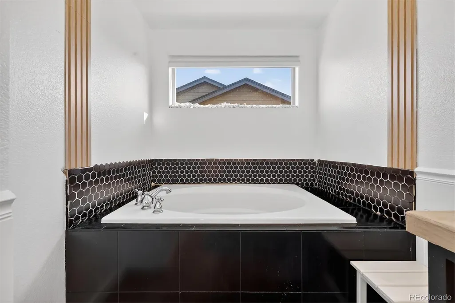
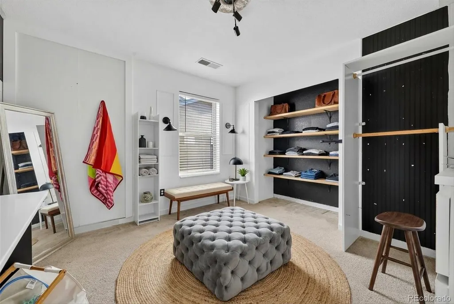
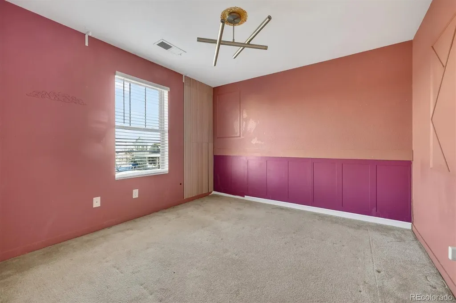
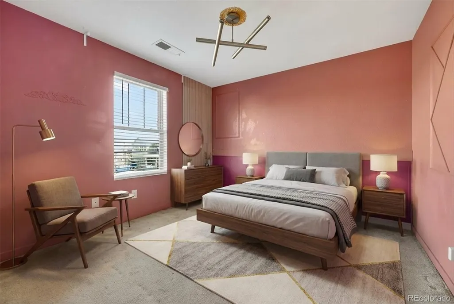
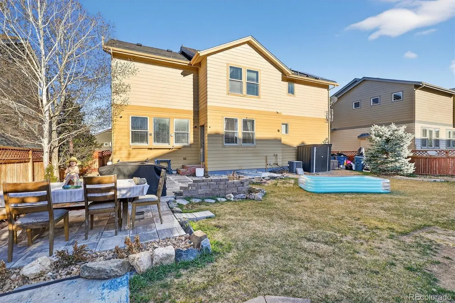
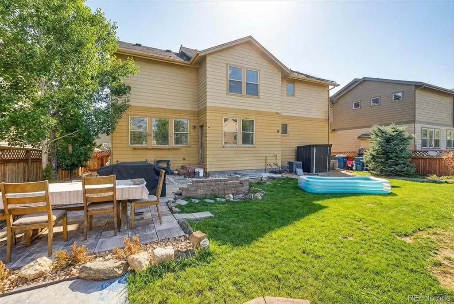
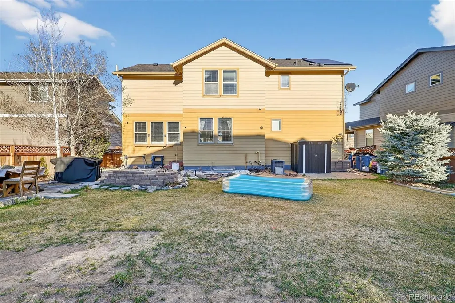
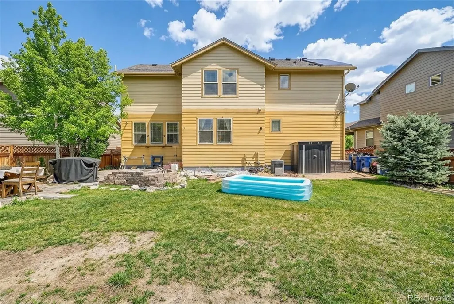
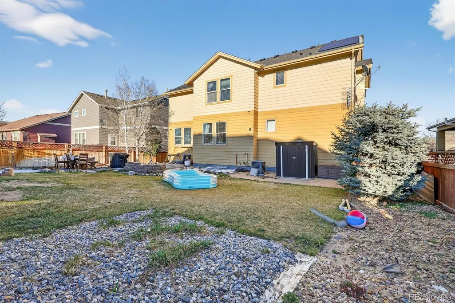
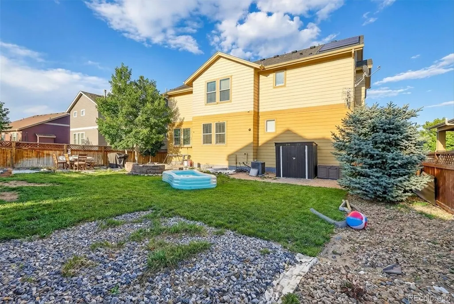
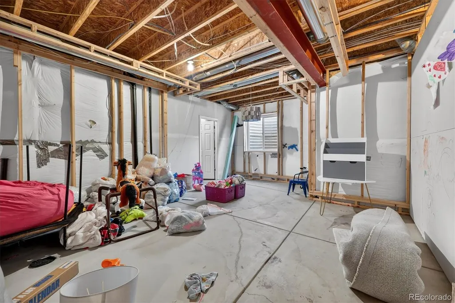
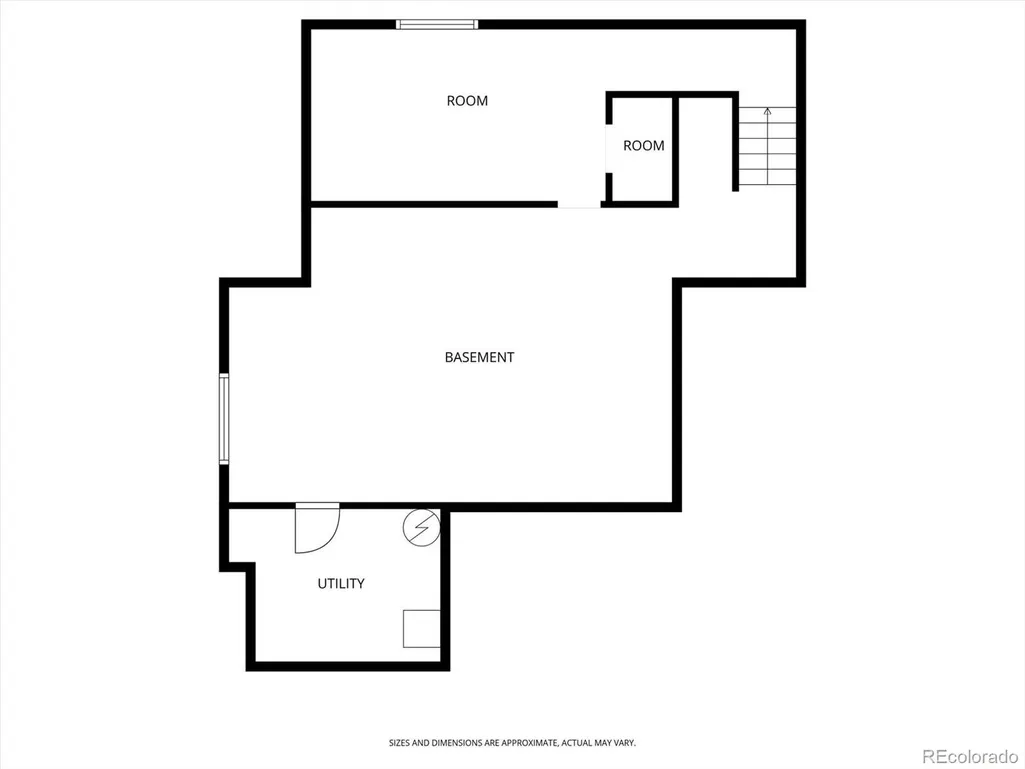
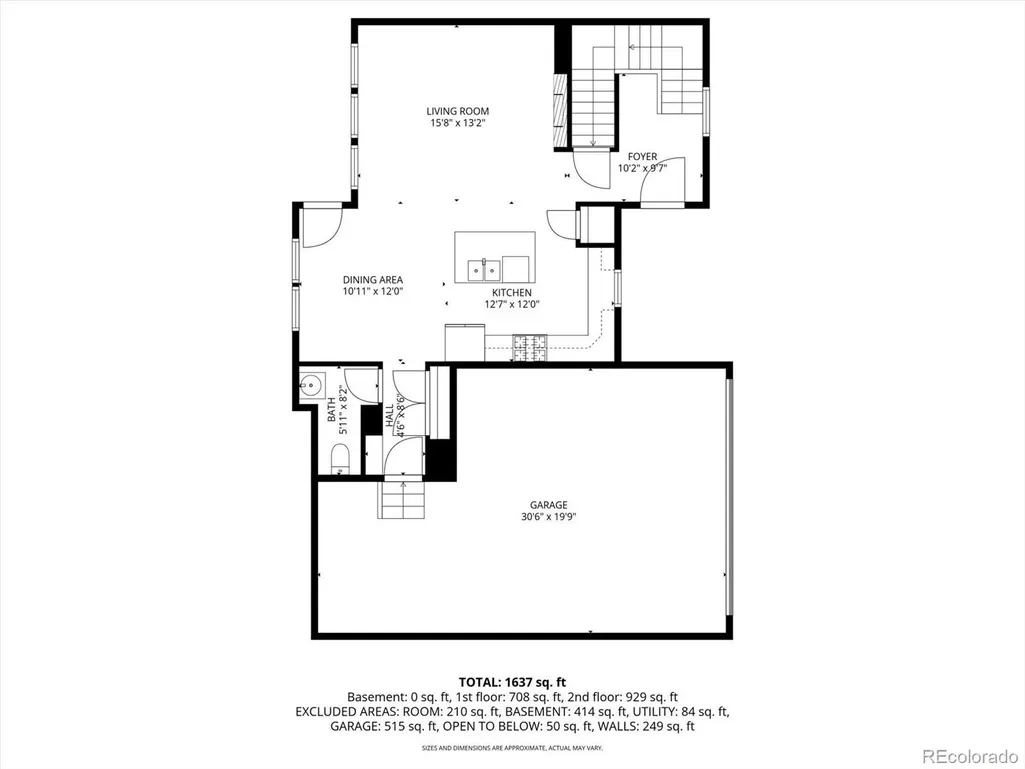
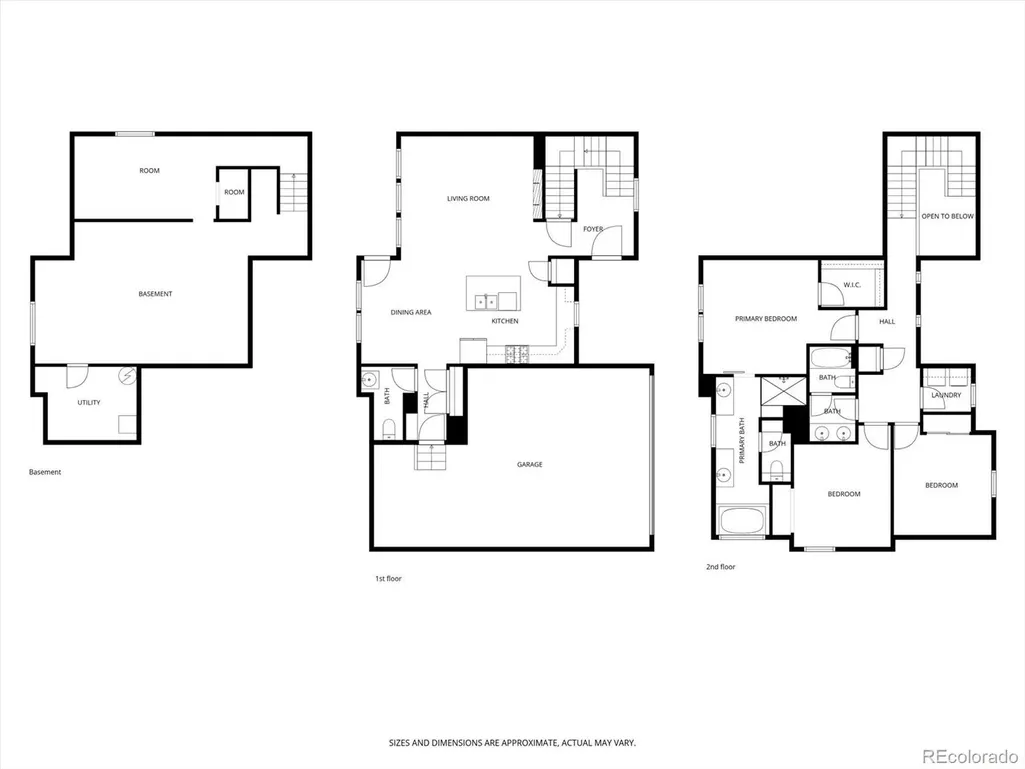
Welcome to 12425 Kalispell Street in Commerce City, Colorado—a well-maintained home offering comfort and modern living in a growing community. This home features an open-concept layout with bright living spaces, a functional kitchen with ample storage, and spacious bedrooms including a primary suite with a private bath and walk-in closet. Enjoy a private backyard perfect for relaxing or entertaining, plus convenient access to parks, schools, shopping, and major commuter routes. A great opportunity to own a move-in-ready home in a desirable location! Unfinished basement you can make your own and increase equity. Solar panels are paid off- enjoy the lower cost of living
| Elementary School | Middle School | High School |
|---|---|---|
| Reunion Elementary School | Prairie View Middle School | Prairie View High School |
| Price History | |
|---|---|
| 3/20/2026 | Listed $531,000 |
General Features
| Sewer | Public Sewer |
|---|---|
| Heating | Forced Air |
| Cooling | Central Air |
| Roof | Shingle |
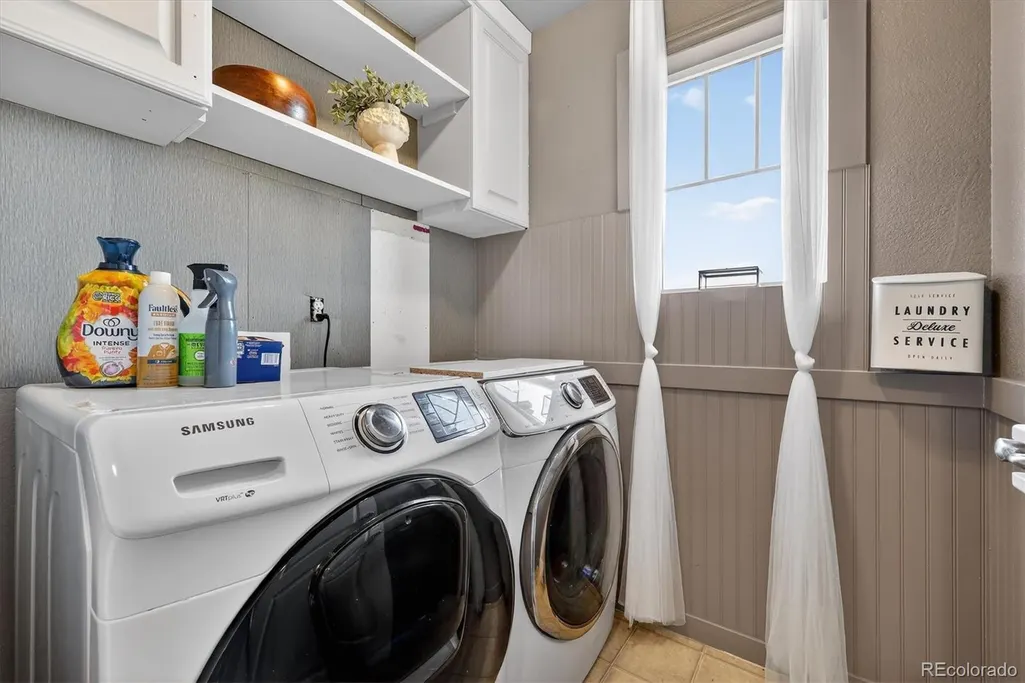
| Appliances | Dishwasher,Dryer,Gas Water Heater,Microwave,Range,Refrigerator |
| HOA Fee | 33 |
| Garage Spaces | 2 |
| Patio/Porch Features | Deck |
| Construction Materials | Frame |
| Exclusions | Personal property |
| Year Built | 2012 |
| Electric | 110V |
| Levels | Two |
| Property Subtype | Single Family Residence |
| Tax Year | 2024 |
| Ownership | Individual |
| Assoc Fee Paid Per | Monthly |
| County | Adams |
| Property Type | Residential |
| HOA | Yes |
| Attached Garage | Yes |
| Subdivision Name | The Village |
| Full Baths | 2 |
| Status | Active |
| High School | Prairie View |
| City | Commerce City |
| Association Name | The outlook community association |
| Senior Community Y/N | No |
| High School District | School District 27-J |
| Lot Size Units | Square Feet |
| Lot Size Square Feet | 6100 |
| Listing Terms | Cash,Conventional,FHA,VA Loan |
| Elementary School | Reunion |
| Tax Annual Amount | 4700 |
| Middle/Junior High School | Prairie View |
| Structure Type | House |
| Standard Status | Active |
| Occupancy Type | Owner |
| Middle/Junior School District | School District 27-J |
| Elementary School District | School District 27-J |
Interior Features
| Interior Amenities | Ceiling Fan(s),High Ceilings,Kitchen Island,Open Floorplan,Walk-In Closet(s) |
|---|---|
| Basement | Unfinished |
| Flooring | Carpet,Laminate |
| Furnished Y/N | Unfurnished |
| Basement (Y/N) | Yes |
| Window Features | Double Pane Windows,Egress Windows |
| Above Grade Finished Area | 2000 |
| Half Baths | 1 |
| Total Bedrooms | 3 |
| Main Level Bathrooms | 1 |
| Total Baths | 3 |
Exterior Features
| Exterior Amenities | Rain Gutters |
|---|---|
| Fencing | Full |
| Parking Features | Concrete,Lighted |
| Water Source | Public |
| Total Parking | 4 |
| Lot Size Area | 6100 |
| Foundation Details | Concrete Perimeter |
| Building Area Total | 2765 |
| Lot Size Acres | 0.14 |
| Road Surface Type | Paved |
| Road Frontage Type | Public |
Amenities
- Foreclosure
- Views
- Short Sale
- New Construction
- Adult 55+
- Lease To Own
- No HOA Fees
- Furnished
- Primary On Main
- Air Conditioning
- Seller Finance
- Green
- Fixer Upper
- Horse
- Golf
- Fireplace
- Deck
- Garage
- Basement
- Pool
Property vs Single Family Average in 80603
Price
Taxes
Year Built
Visits
In The Neighborhood
Just Listed
Brighton
$ 624,000
- Type
- Single Family
- Size
- 4,249 SqFt
- Rooms
- 5 Beds + 3 Baths
 HomeSmart #3920307
Brighton
$ 529,900
- Type
- Single Family
- Size
- 2,467 SqFt
- Rooms
- 3 Beds + 2.5 Baths
LoKation Real Estate #8234058
Brighton
$ 577,500
- Type
- Single Family
- Size
- 2,785 SqFt
- Rooms
- 5 Beds + 3.5 Baths
RE/MAX Alliance #3712637

 Information deemed reliable but not guaranteed by the MLS. © 2026 Information and Real Estate Services, LLC.
Information source: Information and Real Estate Services, LLC. Provided for limited non-commercial use only under IRES Rules. © Copyright IRES.
The information being provided is for the consumers personal, non-commercial use and may not be used for any purpose other than to identify prospective properties consumer may be interested in purchasing.
The IRES, LLC Data on this
Information deemed reliable but not guaranteed by the MLS. © 2026 Information and Real Estate Services, LLC.
Information source: Information and Real Estate Services, LLC. Provided for limited non-commercial use only under IRES Rules. © Copyright IRES.
The information being provided is for the consumers personal, non-commercial use and may not be used for any purpose other than to identify prospective properties consumer may be interested in purchasing.
The IRES, LLC Data on this
