

Address
3550 W Mountain Road, Englewood, CO
Price
$ 514,900
Property Attributes
- MLS#3418467
- TypeSingle Family
- Listing Status Active
- CountyARAPAHOE
- CityEnglewood
- NeighborhoodValley View Heights
- Zip80110
- StyleContemporary
- Year Built1972
- Taxes$ 2692
- Price$ 514,900
- Bedrooms3
- Full Bathrooms2
- Half Bathrooms0
- Sqr Footage1729
- Lot Size0.16 Acres
Data Source:
REColorado (MTOMLS)
Property Description

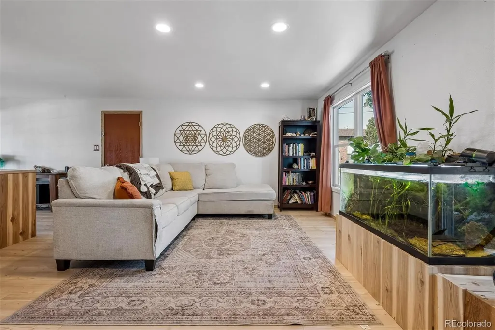
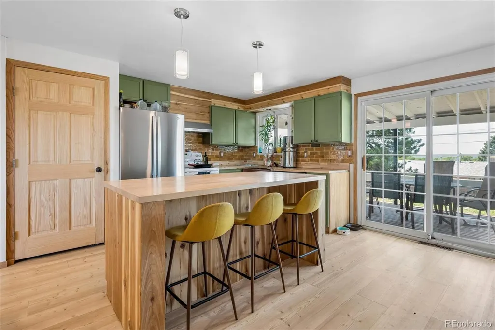
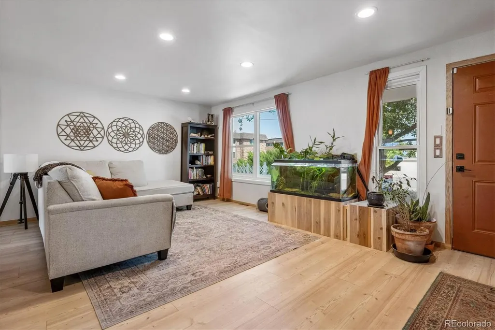
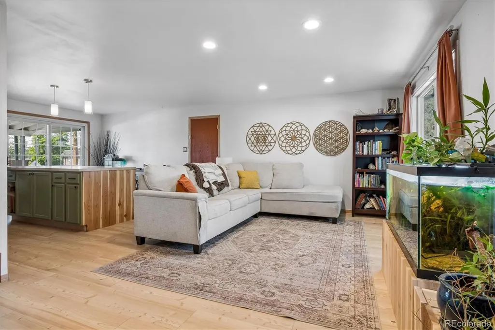
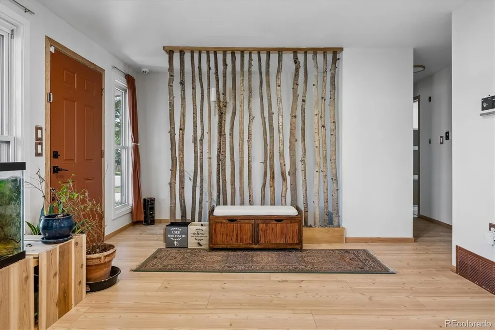
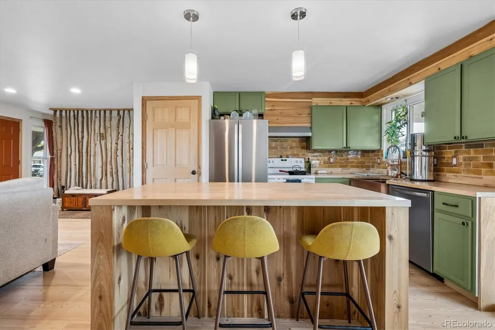

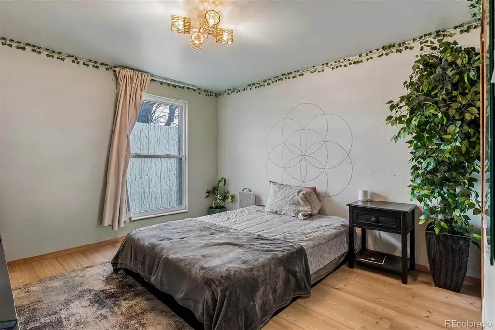
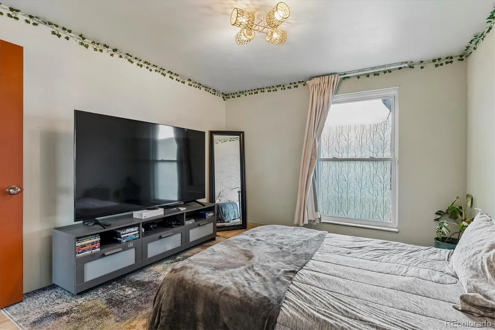
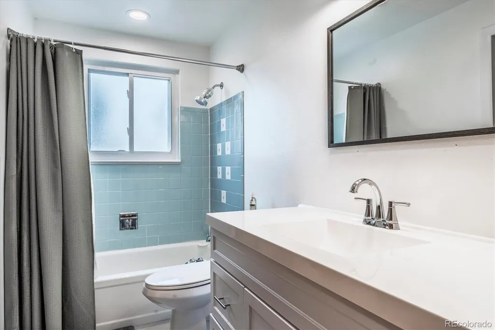
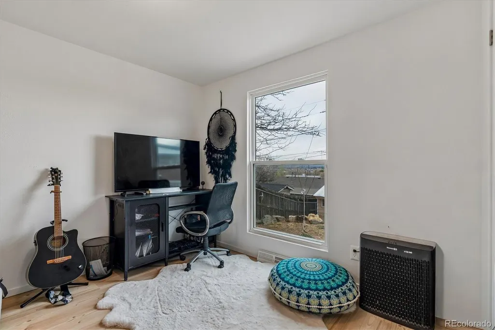
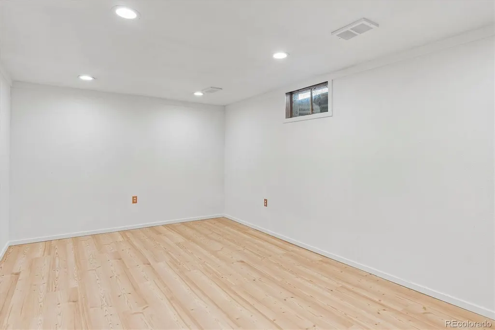
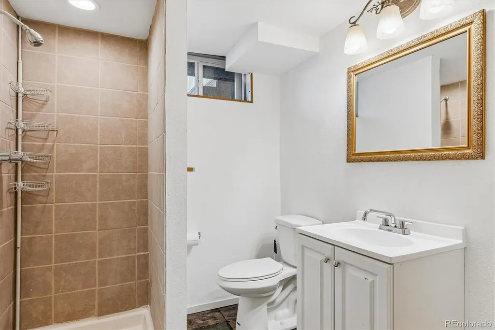
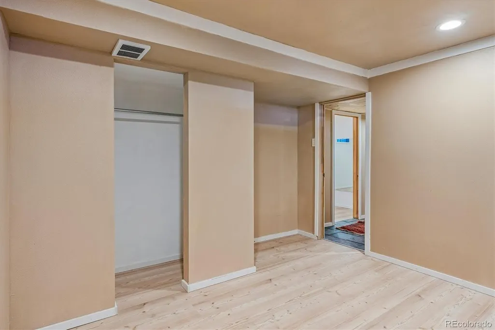
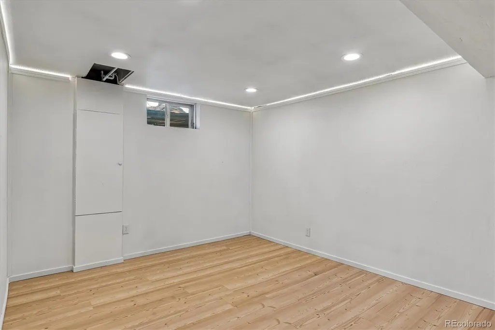
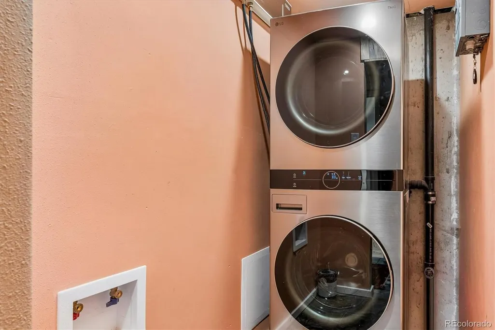
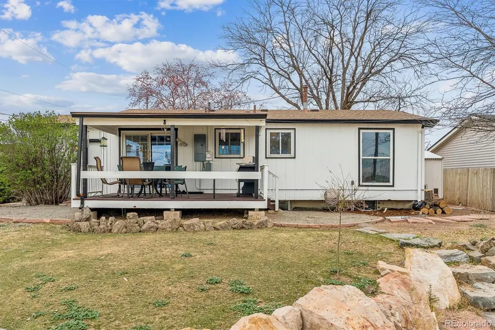
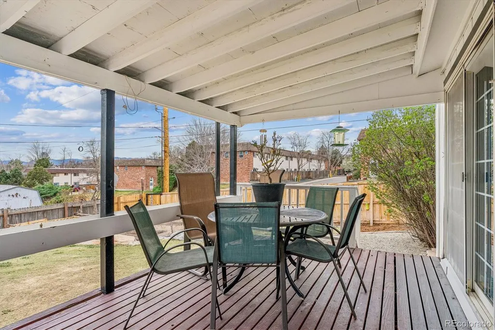
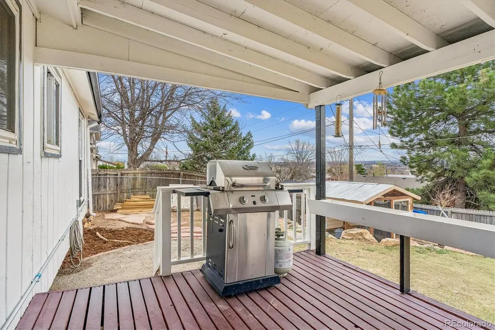
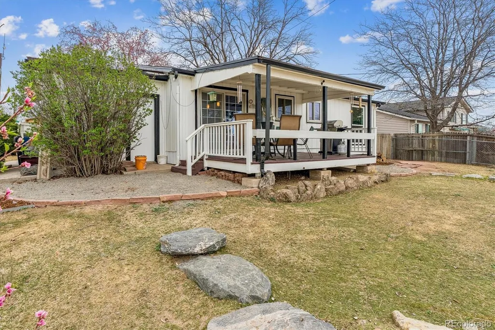
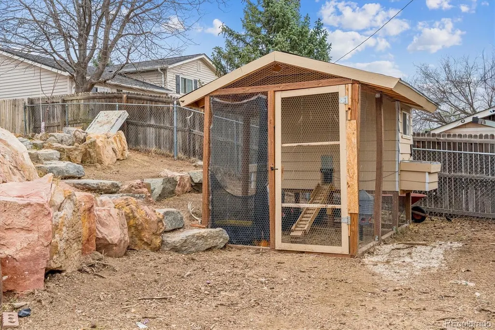
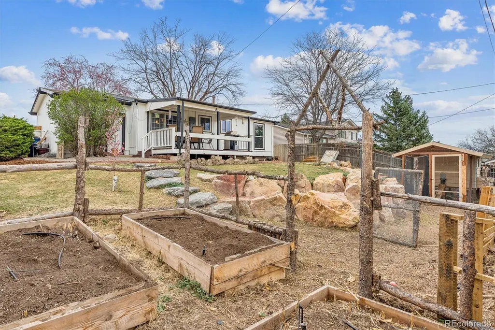
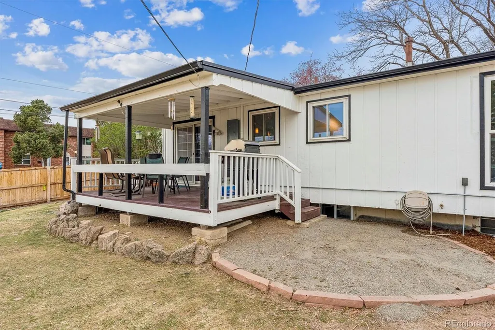
Lovingly remodeled from top to bottom, this 3-bedroom, 2-bath home blends modern style with everyday comfort in a prime Englewood location. The open-concept main level is anchored by a stunning eat-in kitchen with a large island, updated cabinetry, new backsplash, charming farmhouse sink, and a spacious pantry. Wide plank, scratch-resistant luxury vinyl flooring extends throughout both levels, and the ease of main floor living shines with a spacious, light-filled living room, a remodeled full bath and two comfortable bedrooms. The lower level offers a spacious family room, an updated ¾ bath, an additional bedroom, and a versatile bonus room ideal for a home office, gym, or hobbies. Step outside to the backyard, where the Colorado lifestyle truly shines. Mornings might find you tending garden beds or collecting fresh eggs from the chicken coop, while evenings invite relaxation on the large covered deck overlooking the thoughtfully landscaped yard with natural rock accents, mature plantings, and fencing for privacy. A storage shed keeps everything organized, and the one-car garage includes built-in storage and workbenches for projects or gear. Additional highlights include a laundry room with newer washer and dryer included and utility sink hookup, new sprinkler system, and extensive upgrades such as new windows, lighting, interior paint, outlets and switches, radon mitigation system, new HVAC and new water heater (2025). Ideally located with convenient access to Highway 285 and Santa Fe (85), near Pinehurst Country Club, and within walking distance to neighborhood schools, parks, shopping, and restaurants.
| Elementary School | Middle School | High School |
|---|---|---|
| Sheridan Elementary School | Sheridan Middle School | Sheridan High School |
| Price History | |
|---|---|
| 7/20/2026 | Listed $529,900 |
| 8/29/2026 | 1$524,900 |
| 9/9/2026 | 2$514,900 |
General Features
| Sewer | Public Sewer |
|---|---|
| Heating | Forced Air |
| Cooling | Central Air |
| Utilities | Electricity Connected,Natural Gas Connected |
| Possession | Closing/DOD |
| Roof | Composition |
| Appliances | Dishwasher,Disposal,Dryer,Gas Water Heater,Microwave,Range,Refrigerator,Washer |
| Garage Spaces | 1 |
| Patio/Porch Features | Covered,Deck |
| Architectural Style | Contemporary |
| Security Features | Carbon Monoxide Detector(s),Smoke Detector(s),Video Doorbell |
| Construction Materials | Frame,Wood Siding |
| Exclusions | Seller's Personal Property,Chest Freezer in Garage,Tool Chest in Garage. |
| Year Built | 1972 |
| View | City,Mountain(s) |
| Levels | One |
| Property Subtype | Single Family Residence |
| Tax Year | 2025 |
| Ownership | Individual |
| County | Arapahoe |
| Property Type | Residential |
| HOA | No |
| Attached Garage | Yes |
| Subdivision Name | Valley View Heights |
| Facing Direction | North |
| Full Baths | 1 |
| Status | Active |
| High School | Sheridan |
| City | Englewood |
| Entry Location | Ground |
| Senior Community Y/N | No |
| High School District | Sheridan 2 |
| Lot Size Units | Square Feet |
| Lot Size Square Feet | 6970 |
| Listing Terms | Cash,Conventional,FHA,VA Loan |
| Elementary School | Sheridan |
| Tax Annual Amount | 2692 |
| Middle/Junior High School | Sheridan |
| Property Condition | Updated/Remodeled |
| Virtual Tour | https://www.listingsmagic.com/sps/tour-slider/index.php?property_ID=284496&ld_reg=Y |
| Structure Type | House |
| Standard Status | Active |
| Occupancy Type | Owner |
| Middle/Junior School District | Sheridan 2 |
| Elementary School District | Sheridan 2 |
Interior Features
| Interior Amenities | Butcher Counters,Eat-in Kitchen,Kitchen Island,Open Floorplan,Pantry,Radon Mitigation System,Solid Surface Counters |
|---|---|
| Basement | Finished,Full |
| Flooring | Tile,Vinyl |
| Basement (Y/N) | Yes |
| Window Features | Double Pane Windows,Window Coverings |
| Above Grade Finished Area | 910 |
| 3/4 Baths | 1 |
| Laundry Features | In Unit |
| Total Bedrooms | 3 |
| Below Grade Finished Area | 819 |
| Main Level Bedrooms | 2 |
| Main Level Bathrooms | 1 |
| Total Baths | 2 |
Exterior Features
| Fencing | Full |
|---|---|
| Lot Features | Corner Lot,Near Public Transit,Sprinklers In Front,Sprinklers In Rear |
| Total Parking | 1 |
| Lot Size Area | 6970 |
| Building Area Total | 1729 |
| Lot Size Acres | 0.16 |
| Road Surface Type | Paved |
| Road Frontage Type | Public |
| Road Responsibility | Public Maintained Road |
Amenities
- Foreclosure
- Views
- Short Sale
- New Construction
- Adult 55+
- Lease To Own
- No HOA Fees
- Furnished
- Primary On Main
- Air Conditioning
- Seller Finance
- Green
- Fixer Upper
- Horse
- Golf
- Fireplace
- Deck
- Garage
- Basement
- Pool
Property vs Single Family Average in 80110
Price
Taxes
Year Built
Visits


 Information deemed reliable but not guaranteed by the MLS. © 2026 Information and Real Estate Services, LLC.
Information source: Information and Real Estate Services, LLC. Provided for limited non-commercial use only under IRES Rules. © Copyright IRES.
The information being provided is for the consumers personal, non-commercial use and may not be used for any purpose other than to identify prospective properties consumer may be interested in purchasing.
The IRES, LLC Data on this
Information deemed reliable but not guaranteed by the MLS. © 2026 Information and Real Estate Services, LLC.
Information source: Information and Real Estate Services, LLC. Provided for limited non-commercial use only under IRES Rules. © Copyright IRES.
The information being provided is for the consumers personal, non-commercial use and may not be used for any purpose other than to identify prospective properties consumer may be interested in purchasing.
The IRES, LLC Data on this
