










Address
107 Ponderosa Drive, Nederland, CO
Price
$ 897,000
Property Attributes
- MLS#3482956
- TypeSingle Family
- Listing Status Active
- CountyBOULDER
- CityNederland
- NeighborhoodBig Spgs Park Meadows
- Zip80466
- StyleMountain Contemporary
- Year Built2001
- Taxes$ 5886
- Price$ 897,000
- Bedrooms4
- Full Bathrooms3
- Half Bathrooms0
- Sqr Footage2930
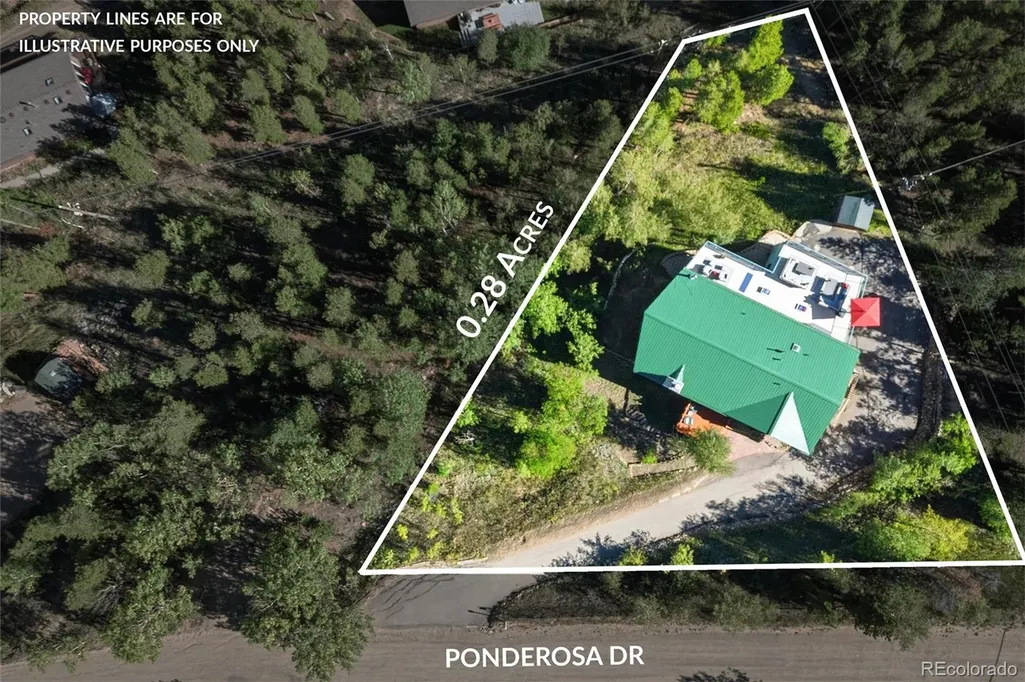
- Lot Size0.28 Acres
Data Source:
REColorado (MTOMLS)
Property Description
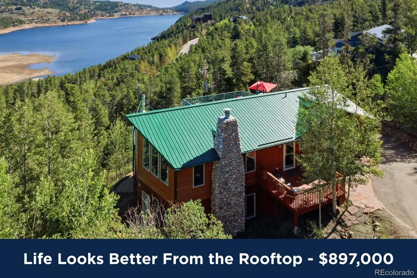
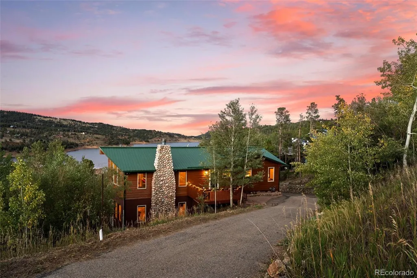
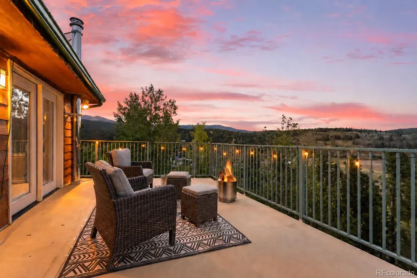
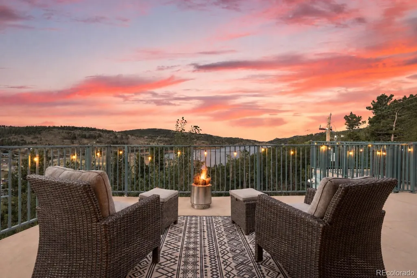
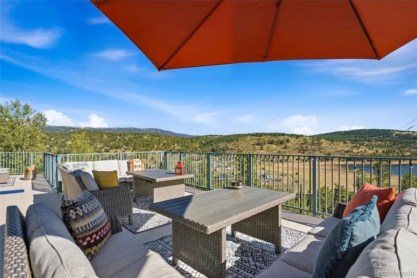
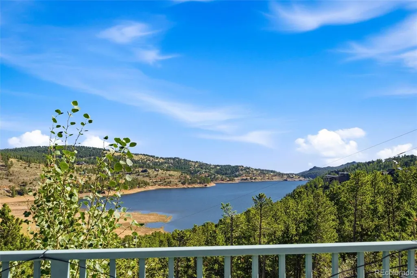
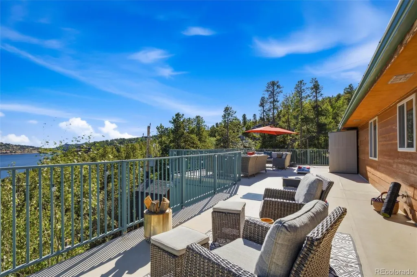
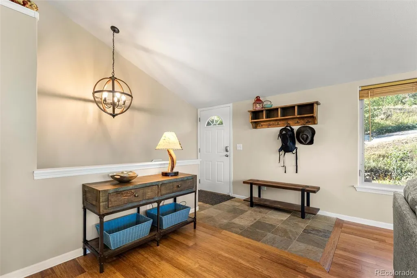
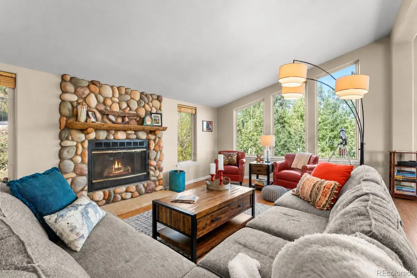
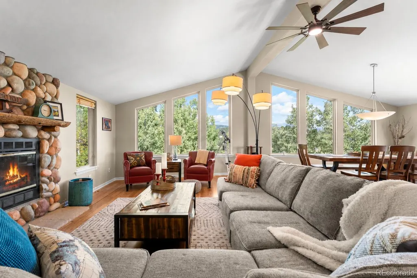
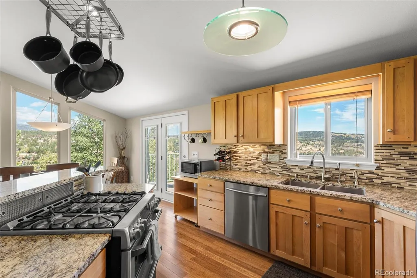
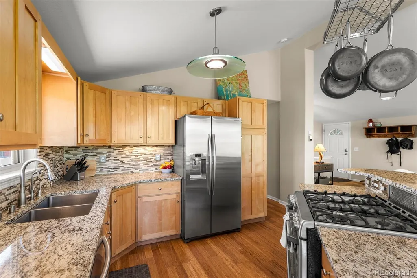
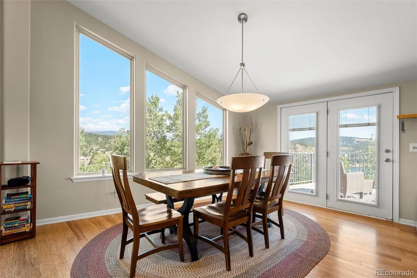
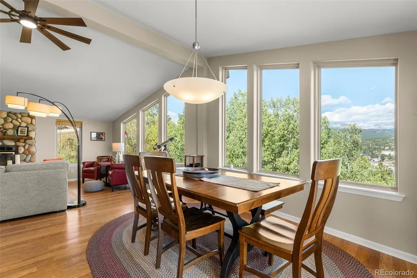
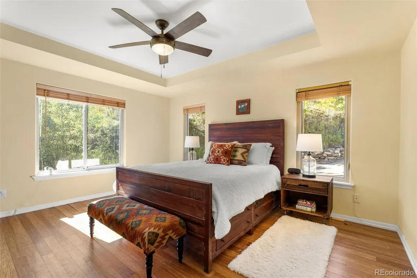
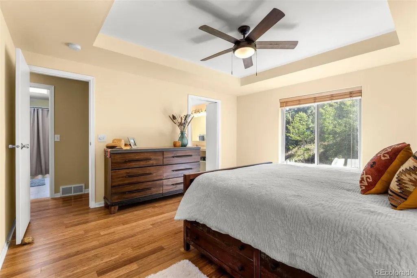
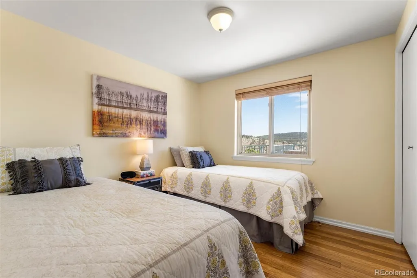
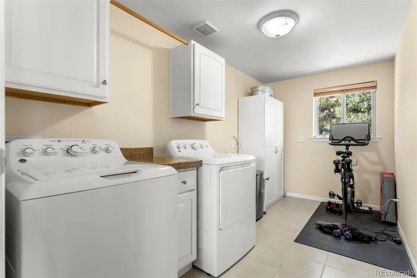
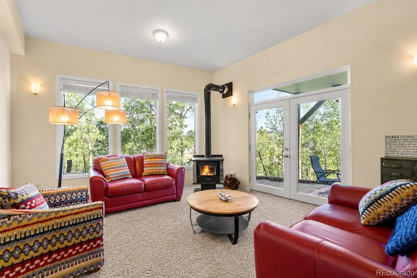
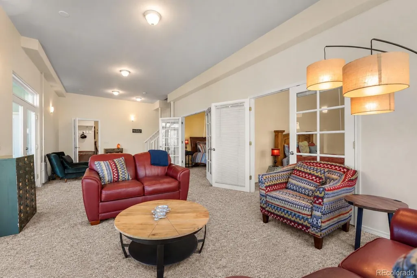
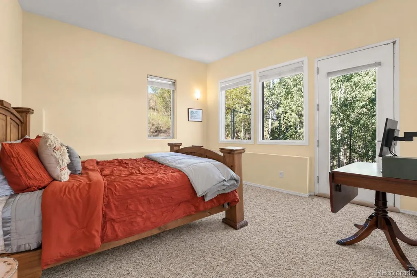
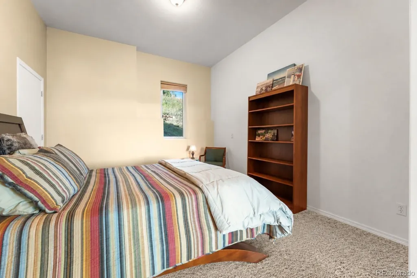
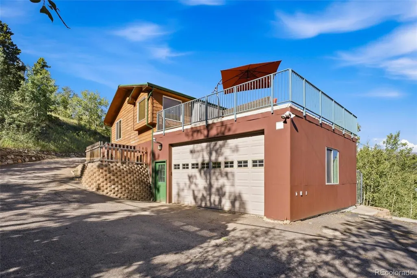
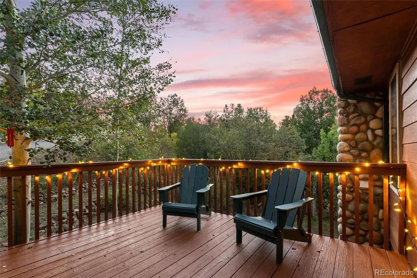
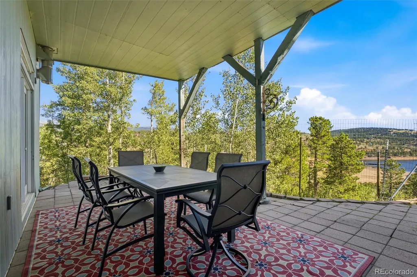
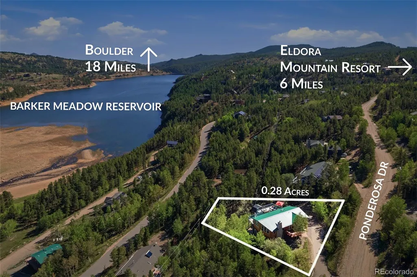
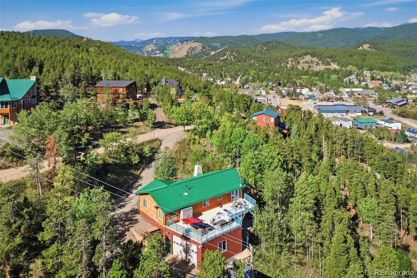
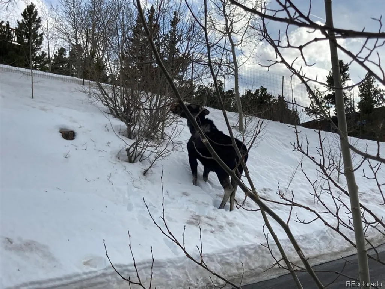
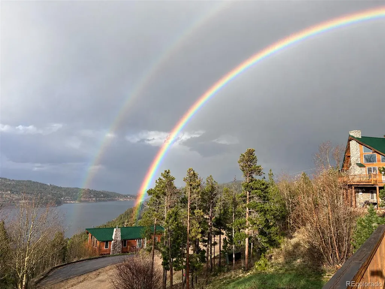
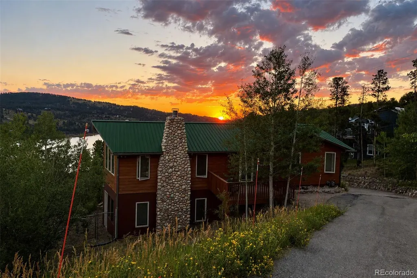
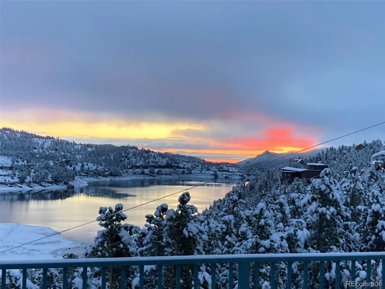
The rooftop deck steals the show at this Big Springs home, with sweeping views across Barker Reservoir, the Town of Nederland and the Continental Divide. Nearly 3,000 square feet provides plenty of room to spread out, gather and enjoy mountain living, while multiple outdoor spaces make the most of the Colorado setting. The open main level is filled with natural light from abundant windows and features high ceilings, a gas fireplace and an easy flow between the living, dining and kitchen areas. Granite countertops, stainless steel appliances and double ovens keep the kitchen ready for everyday meals or a house full of friends. Multiple living spaces offer flexibility, including a home theater room and a lower level warmed by a wood stove. Outside, the rooftop deck provides plenty of space for dining, comfortable seating, stargazing and taking in those big Colorado skies. Additional decks and a covered patio create even more ways to enjoy the outdoors. Surrounded by aspens on a quiet dead end street, the property offers privacy, frequent wildlife sightings and easy access to everything Nederland has to offer. Walk or bike into town for coffee, dining, shopping and local events, or use the area's free RTD bus pass for an easy ride to Eldora Mountain Resort. Practical features include town water and sewer, natural gas, energy efficient hydronic floor heat, a paved driveway, RV hookup and a heated garage with a 10 foot high door. Big Springs gives you the rare combination of in town convenience and mountain recreation, but that rooftop deck might make staying home the better plan. Ready to see it in person? Contact the Homes By Jackie Jones Team to schedule a private tour of 107 Ponderosa Dr, Nederland, CO 80466.
| Elementary School | Middle School | High School |
|---|---|---|
| Nederland Elementary School | Nederland Middle/Sr | Nederland Middle/Sr |
| Price History | |
|---|---|
| 9/18/2026 | Listed $897,000 |
General Features
| Sewer | Public Sewer |
|---|---|
| Heating | Radiant,Wood Stove |
| Cooling | None |
| Utilities | Electricity Connected,Natural Gas Connected |
| Possession | See Remarks |
| Roof | Metal |
| Appliances | Dishwasher,Dryer,Microwave,Range,Refrigerator,Washer |
| Zoning | MR |
| Garage Spaces | 2 |
| Patio/Porch Features | Covered,Deck,Rooftop |
| Architectural Style | Mountain Contemporary |
| Construction Materials | Cement Siding,Frame |
| Exclusions | Personal Possessions |
| Year Built | 2001 |
| View | City,Lake,Mountain(s),Ski Area |
| Levels | One |
| Property Subtype | Single Family Residence |
| Tax Year | 2025 |
| Ownership | Individual |
| County | Boulder |
| Property Type | Residential |
| HOA | No |
| Attached Garage | Yes |
| Subdivision Name | Big Spgs Park Meadows |
| Full Baths | 3 |
| Status | Active |
| Directions | Big Springs Drive to Ponderosa Drive,turn right. Continue to home on the right - sign on property. Do not enter property without confirmed appointment. Please drive slow on local dirt roads! |
| High School | Nederland Middle/Sr |
| City | Nederland |
| Senior Community Y/N | No |
| High School District | Boulder Valley RE 2 |
| Lot Size Units | Acres |
| Lot Size Square Feet | 12196.8 |
| Listing Terms | Cash,Conventional,VA Loan |
| Elementary School | Nederland |
| Tax Annual Amount | 5886 |
| Middle/Junior High School | Nederland Middle/Sr |
| Virtual Tour | https://www.zillow.com/view-imx/3016b119-f3b5-41c9-8e6b-7433713cf97a?setAttribution=mls&wl=true&initialViewType=pano&utm_source=dashboard |
| Structure Type | House |
| Standard Status | Active |
| Occupancy Type | Owner |
| Middle/Junior School District | Boulder Valley RE 2 |
| Elementary School District | Boulder Valley RE 2 |
Interior Features
| Interior Amenities | Ceiling Fan(s),Five Piece Bath,Granite Counters,High Ceilings,High Speed Internet,Open Floorplan,Pantry,Smoke Free,Vaulted Ceiling(s),Walk-In Closet(s) |
|---|---|
| Basement | Finished,Full,Walk-Out Access |
| Flooring | Carpet,Tile,Wood |
| Total Fireplaces | 2 |
| Fireplace Features | Family Room,Living Room |
| Basement (Y/N) | Yes |
| Window Features | Double Pane Windows,Window Coverings |
| Above Grade Finished Area | 1485 |
| Total Bedrooms | 4 |
| Below Grade Finished Area | 1445 |
| Main Level Bedrooms | 2 |
| Main Level Bathrooms | 2 |
| Total Baths | 3 |
Exterior Features
| Vegetation | Aspen,Pine |
|---|---|
| Fencing | Partial |
| Parking Features | Heated Garage,Oversized,Oversized Door |
| Lot Features | Mountainous,Rock Outcropping,Sloped |
| Water Source | Public |
| Total Parking | 2 |
| Lot Size Area | 0.28 |
| Foundation Details | Slab |
| Building Area Total | 2930 |
| Lot Size Acres | 0.28 |
| Road Surface Type | Gravel |
| Road Responsibility | Public Maintained Road |
Amenities
- Foreclosure
- Views
- Short Sale
- New Construction
- Adult 55+
- Lease To Own
- No HOA Fees
- Furnished
- Primary On Main
- Air Conditioning
- Seller Finance
- Green
- Fixer Upper
- Horse
- Golf
- Fireplace
- Deck
- Garage
- Basement
- Pool
Property vs Single Family Average in 80466
Price
Taxes
Year Built
Visits
 The content relating to real estate for sale in this Web site comes in part from the Internet Data eXchange (IDX) program of METROLIST, INC., DBA RECOLORADO©. Real estate listings held by brokers other than EXIT Mosaic Realty are marked with the IDX Logo. This information is being provided for the consumers' personal, non-commercial use and may not be used for any other purpose. All information subject to change and should be independently verified. September 20, 2026 7:10 PM UTCd

 Information deemed reliable but not guaranteed by the MLS. © 2026 Information and Real Estate Services, LLC.
Information source: Information and Real Estate Services, LLC. Provided for limited non-commercial use only under IRES Rules. © Copyright IRES.
The information being provided is for the consumers personal, non-commercial use and may not be used for any purpose other than to identify prospective properties consumer may be interested in purchasing.
The IRES, LLC Data on this
Information deemed reliable but not guaranteed by the MLS. © 2026 Information and Real Estate Services, LLC.
Information source: Information and Real Estate Services, LLC. Provided for limited non-commercial use only under IRES Rules. © Copyright IRES.
The information being provided is for the consumers personal, non-commercial use and may not be used for any purpose other than to identify prospective properties consumer may be interested in purchasing.
The IRES, LLC Data on this
