





Address
11714 Perry Street, Westminster, CO
Price
$ 895,000
Property Attributes
- MLS#4017585
- TypeSingle Family
- Listing Status Active
- CountyADAMS
- CityWestminster
- NeighborhoodBradburn
- Zip80031
- StyleTraditional
- Year Built2006
- Taxes$ 8675
- Price$ 895,000
- Bedrooms5
- Full Bathrooms3
- Half Bathrooms1
- Sqr Footage3226
- Lot Size0.08 Acres
Data Source:
REColorado (MTOMLS)
Property Description
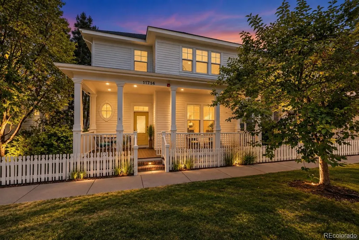
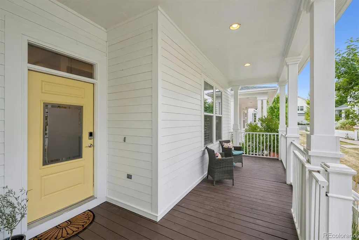
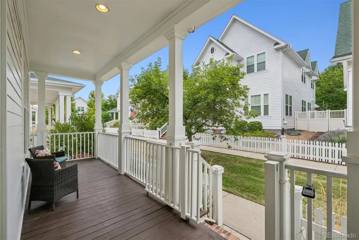
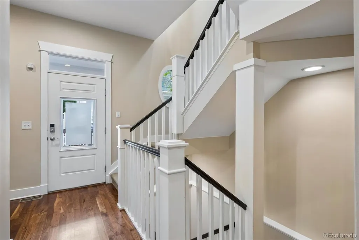
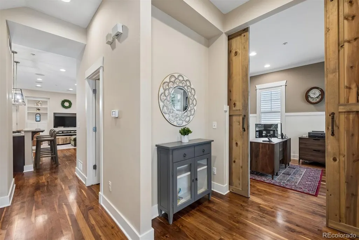
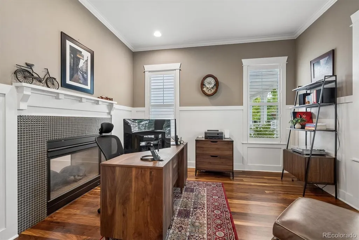
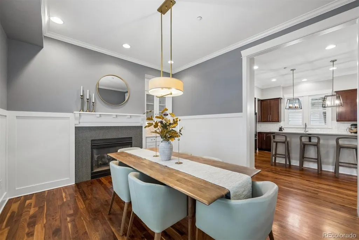
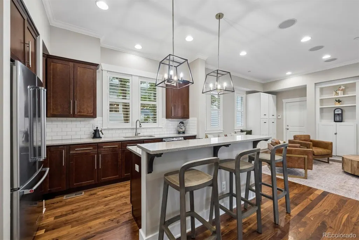
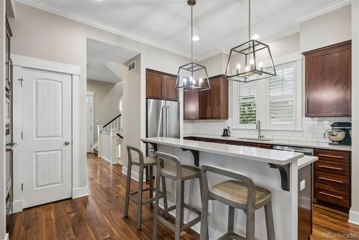
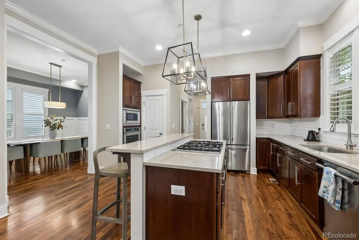
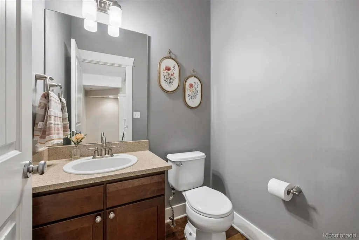
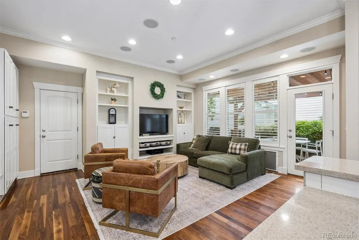
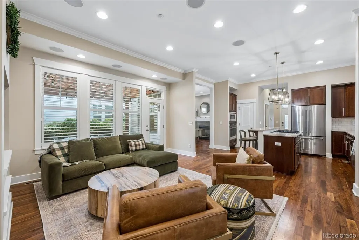
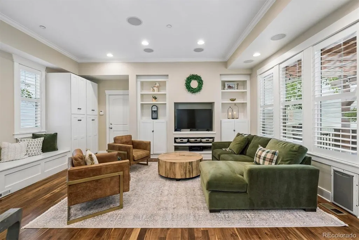
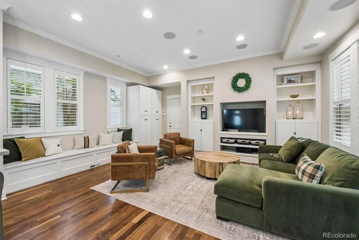
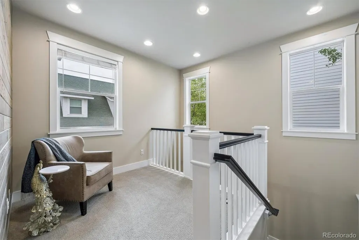
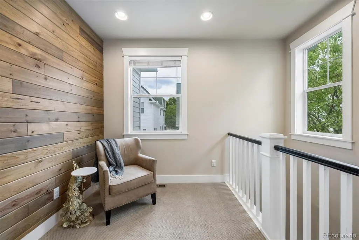
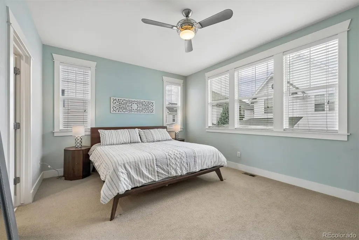
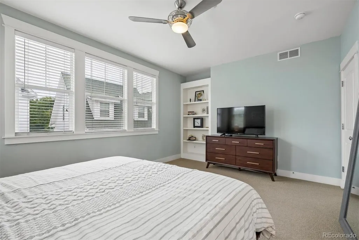
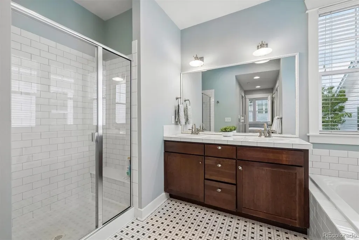
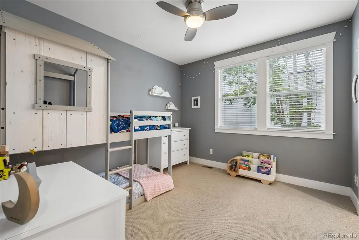
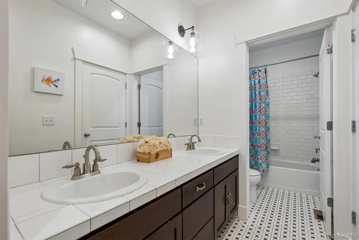
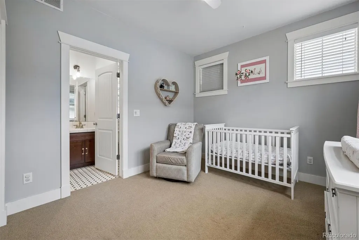
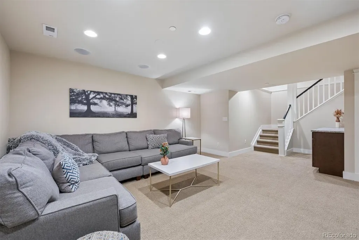
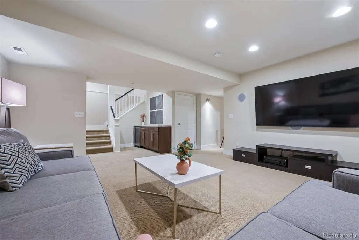
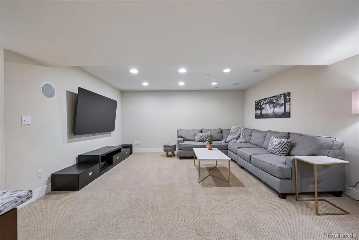
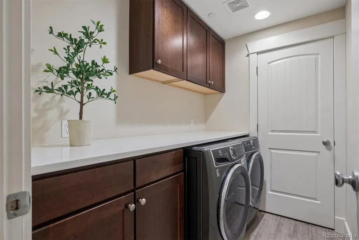
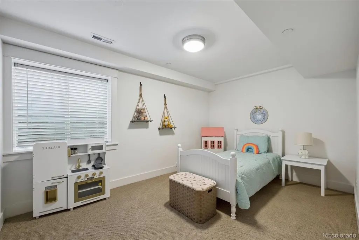
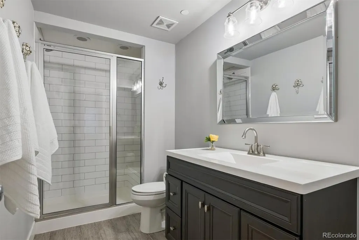
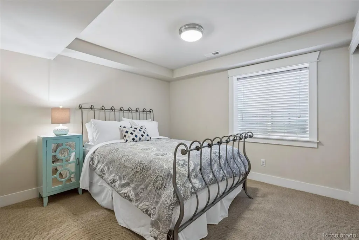
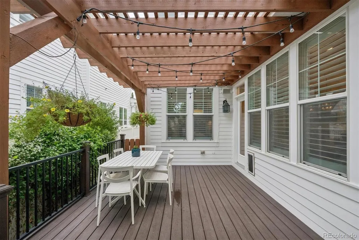
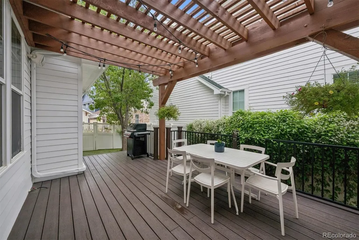
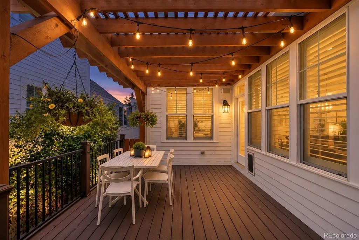
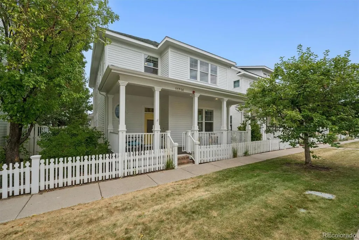
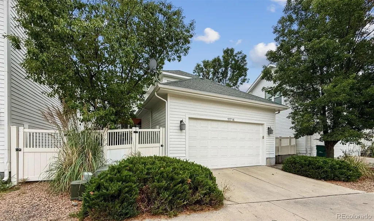
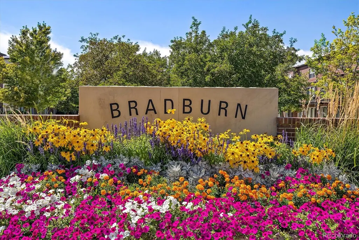
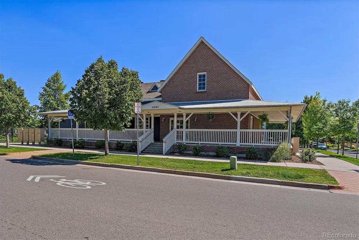
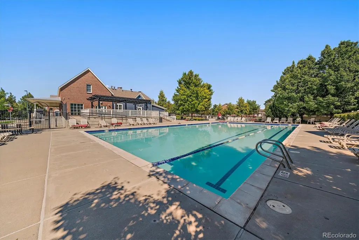
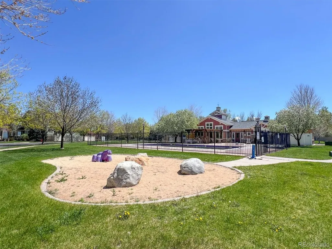
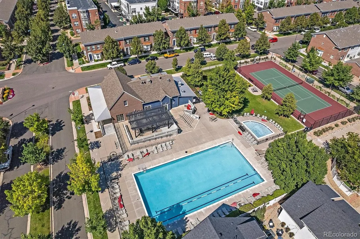
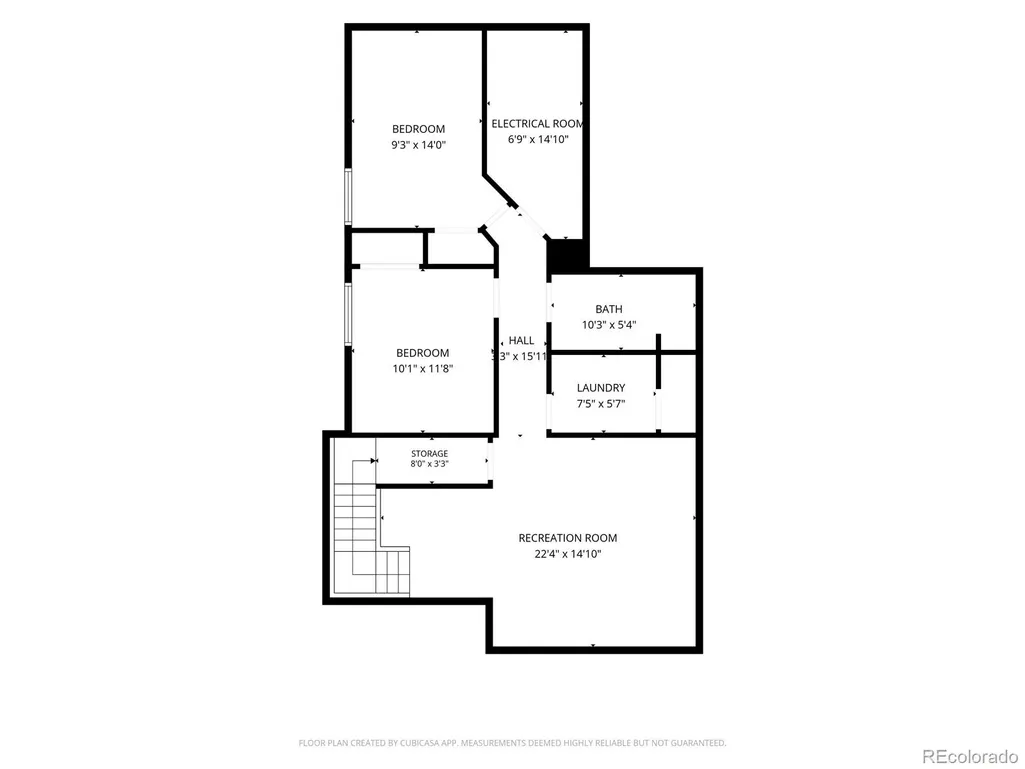
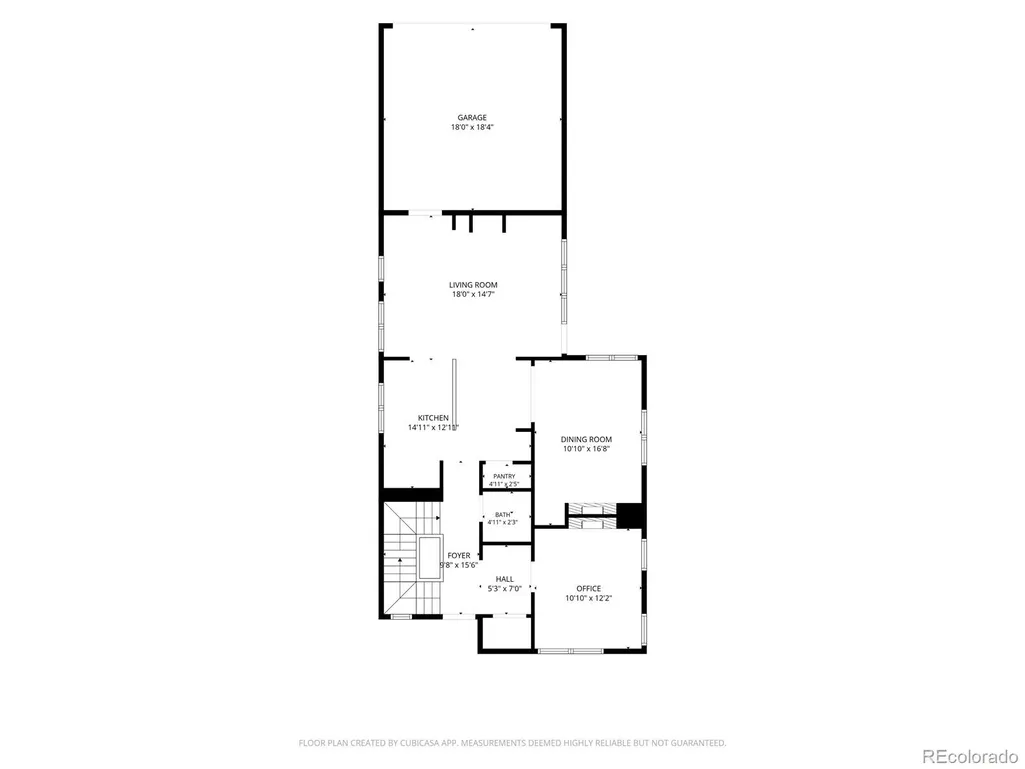
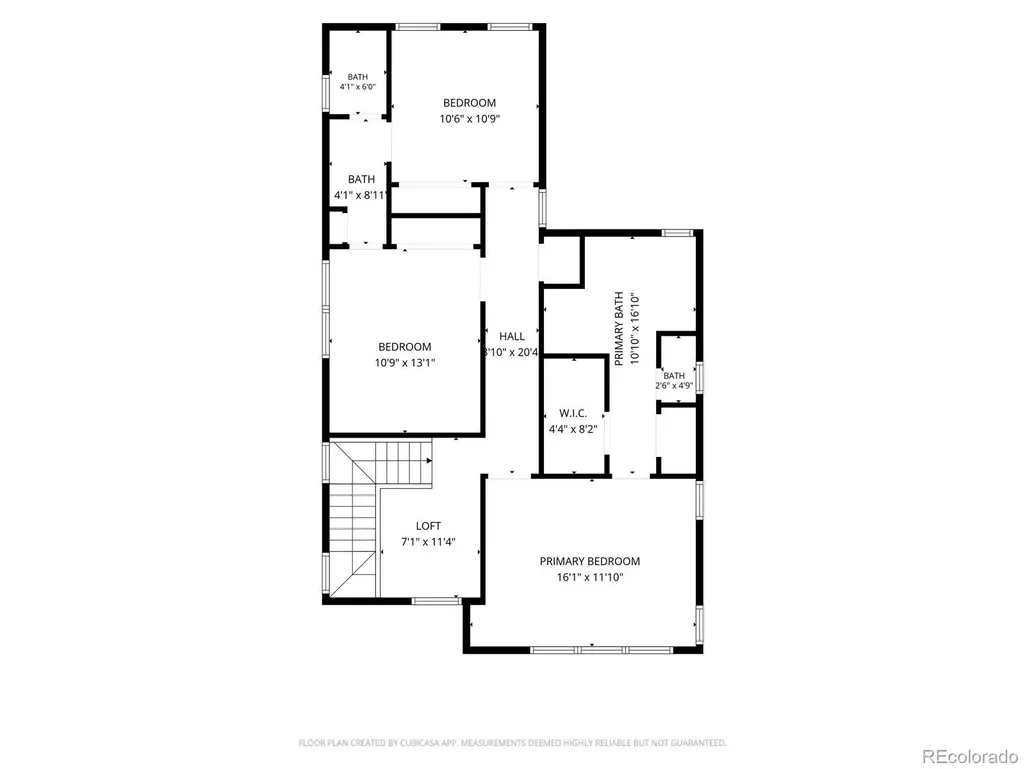
Welcome to 11714 Perry Street, where classic neighborhood charm, thoughtful design and exceptional versatility come together in the heart of Bradburn. A welcoming covered front porch sets the tone for this beautifully finished 5-bedroom, 4-bath home offering more than 3,100 finished square feet on three levels. Step inside to rich hardwood floors and timeless architectural details. A dedicated home office with sliding barn doors creates an inviting work-from-home retreat with fireplace, while the formal dining room is accented by a double-sided gas fireplace, built in hutch, wood floors and charm! The kitchen is designed to bring everyone together with cherry cabinetry, quartz counters, stainless appliances, generous prep space and an oversized island with seating. It opens effortlessly to the living room, where built-ins, custom window seating and covered deck access create a comfortable gathering space for everyday living and entertaining and a small yard space. Upstairs, a cozy landing provides another place to unwind. The sunny primary suite is surrounded by windows and features built-in shelving, a ceiling fan and a 5-piece bath with dual vanities, soaking tub, tiled shower & walking closet. Two large additional bedrooms share a convenient Jack-and-Jill bath, offering a functional layout for family or guests. The finished basement adds even more flexibility with an expansive family room ideal for movie nights and entertaining, plus a guest bedroom, 3/4 bath, bedroom 5 or 2nd home office and laundry area with additional cabinetry. Egress windows and professionally finished. Outside, extend your living space onto the pergola-covered deck overlooking the private, fully fenced yard—perfect for dining. Gas grill included. An oversized attached 2-car garage adds everyday convenience. Bradburn Village completes the lifestyle with a clubhouse, community pool, parks and tennis courts, creating a neighborhood where recreation and connection are just outside your door!
| Elementary School | Middle School | High School |
|---|---|---|
| Cotton Creek Elementary School | Westlake Middle School | Legacy High School |
| Price History | |
|---|---|
| 9/15/2026 | Listed $895,000 |
General Features
| Sewer | Public Sewer |
|---|---|
| Heating | Forced Air,Natural Gas |
| Cooling | Attic Fan,Central Air |
| Utilities | Cable Available,Electricity Available,Electricity Connected,Internet Access (Wired),Natural Gas Available,Natural Gas Connected,Phone Available |
| Possession | Close Plus 5 to 30 Days,Negotiable |
| Roof | Composition |
| Appliances | Convection Oven,Cooktop,Dishwasher,Disposal,Dryer,Gas Water Heater,Microwave,Oven,Refrigerator,Self Cleaning Oven,Washer,Wine Cooler |
| Zoning | RES |
| HOA Fee | 130 |
| Garage Spaces | 2 |
| Association Fee Includes | Reserves,Exterior Maintenance w/out Roof,Irrigation,Maintenance Grounds,Recycling,Road Maintenance,Snow Removal,Trash |
| Patio/Porch Features | Covered,Deck,Front Porch |
| Architectural Style | Traditional |
| Security Features | Carbon Monoxide Detector(s),Smoke Detector(s) |
| Construction Materials | Cement Siding,Frame |
| Exclusions | Seller`s Personal Property,Staging Furniture and Accessories,TV in Basement (mount stays) |
| Pets Allowed | Cats OK,Dogs OK,Yes |
| Year Built | 2006 |
| Electric | 110V |
| Levels | Two |
| Property Subtype | Single Family Residence |
| Tax Year | 2025 |
| Ownership | Individual |
| Assoc Fee Paid Per | Monthly |
| County | Adams |
| Property Type | Residential |
| Association Amenities | Clubhouse,Garden Area,Park,Parking,Playground,Pool,Tennis Court(s),Trail(s) |
| HOA | Yes |
| Attached Garage | Yes |
| Energy Efficient | Construction |
| Subdivision Name | Bradburn |
| Facing Direction | Northwest |
| Full Baths | 2 |
| Status | Active |
| High School | Legacy |
| City | Westminster |
| Association Name | Bradburn Village |
| Entry Location | Ground |
| Senior Community Y/N | No |
| High School District | Adams 12 5 Star Schl |
| Lot Size Units | Square Feet |
| Lot Size Square Feet | 3341 |
| Listing Terms | Cash,Conventional,FHA,VA Loan |
| Elementary School | Cotton Creek |
| Tax Annual Amount | 8675 |
| Home Warranty Y/N | No |
| Middle/Junior High School | Westlake |
| Property Condition | Updated/Remodeled |
| Virtual Tour | https://listings.mediamaxphotography.com/11714-Perry-St/idx |
| Structure Type | House |
| Standard Status | Active |
| Occupancy Type | Owner |
| Middle/Junior School District | Adams 12 5 Star Schl |
| Elementary School District | Adams 12 5 Star Schl |
Interior Features
| Interior Amenities | Audio/Video Controls,Breakfast Bar,Built-in Features,Ceiling Fan(s),Eat-in Kitchen,Five Piece Bath,Granite Counters,High Speed Internet,Jack & Jill Bathroom,Kitchen Island,Open Floorplan,Pantry,Prima |
|---|---|
| Basement | Bath/Stubbed,Finished,Full,Interior Entry |
| Flooring | Carpet,Tile,Wood |
| Furnished Y/N | Unfurnished |
| Total Fireplaces | 2 |
| Fireplace Features | Dining Room,Gas,Gas Log,Other |
| Basement (Y/N) | Yes |
| Window Features | Double Pane Windows,Egress Windows,Window Coverings,Window Treatments |
| Above Grade Finished Area | 2132 |
| Half Baths | 1 |
| 3/4 Baths | 1 |
| Laundry Features | In Unit |
| Total Bedrooms | 5 |
| Below Grade Finished Area | 1003 |
| Main Level Bathrooms | 1 |
| Total Baths | 4 |
Exterior Features
| Exterior Amenities | Barbecue,Dog Run,Gas Grill,Gas Valve,Private Yard,Rain Gutters |
|---|---|
| Fencing | Full |
| Parking Features | Concrete,Finished Garage,Lighted,Oversized |
| Lot Features | Greenbelt,Irrigated,Landscaped,Level,Master Planned,Near Public Transit,Sprinklers In Front,Sprinklers In Rear |
| Water Source | Public |
| Total Parking | 2 |
| Lot Size Area | 3341 |
| Foundation Details | Slab |
| Building Area Total | 3226 |
| Lot Size Acres | 0.08 |
| Road Surface Type | Alley Paved,Paved |
| Road Frontage Type | Public,Shared Drive |
| Road Responsibility | Public Maintained Road |
| Horse Y/N | No |
Amenities
- Foreclosure
- Views
- Short Sale
- New Construction
- Adult 55+
- Lease To Own
- No HOA Fees
- Furnished
- Primary On Main
- Air Conditioning
- Seller Finance
- Green
- Fixer Upper
- Horse
- Golf
- Fireplace
- Deck
- Garage
- Basement
- Pool
Property vs Single Family Average in 80031
Price
Taxes
Year Built
Visits
In The Neighborhood
Westminster
$ 975,000
- Type
- Single Family
- Size
- 3,566 SqFt
- Rooms
- 5 Beds + 4.5 Baths
 8z Real Estate #7283835
Westminster
$ 1,200,000
- Type
- Single Family
- Size
- 4,425 SqFt
- Rooms
- 4 Beds + 2.5 Baths
Coldwell Banker Realty 56 #7457954

 Information deemed reliable but not guaranteed by the MLS. © 2026 Information and Real Estate Services, LLC.
Information source: Information and Real Estate Services, LLC. Provided for limited non-commercial use only under IRES Rules. © Copyright IRES.
The information being provided is for the consumers personal, non-commercial use and may not be used for any purpose other than to identify prospective properties consumer may be interested in purchasing.
The IRES, LLC Data on this
Information deemed reliable but not guaranteed by the MLS. © 2026 Information and Real Estate Services, LLC.
Information source: Information and Real Estate Services, LLC. Provided for limited non-commercial use only under IRES Rules. © Copyright IRES.
The information being provided is for the consumers personal, non-commercial use and may not be used for any purpose other than to identify prospective properties consumer may be interested in purchasing.
The IRES, LLC Data on this
