
Address
12965 Grasslands Street, Firestone, CO
Price
$ 969,900
Property Attributes
- MLS#4203389
- TypeSingle Family
- Listing Status Active
- CountyWELD
- CityFirestone
- NeighborhoodBarefoot
- Zip80504
- StyleA-Frame
- Year Built2023
- Taxes$ 9140
- Price$ 969,900
- Bedrooms7
- Full Bathrooms5
- Half Bathrooms1
- Sqr Footage5935
- Lot Size0.16 Acres
Data Source:
REColorado (MTOMLS)
Property Description
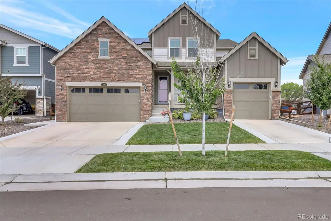
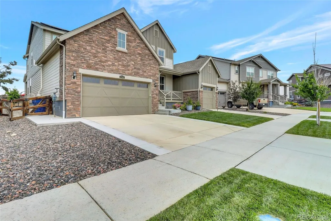
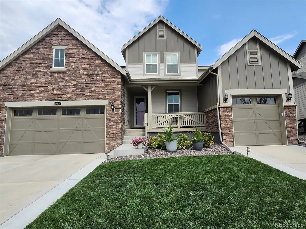
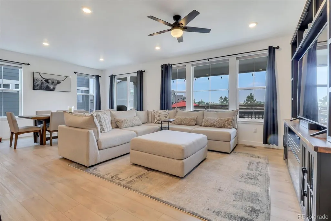
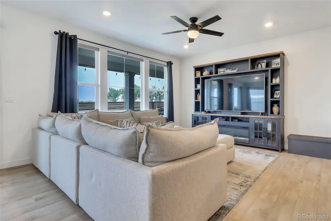
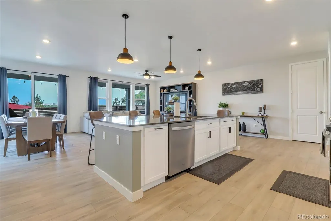
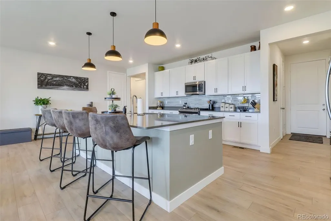
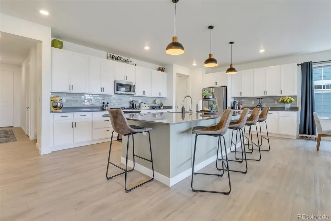
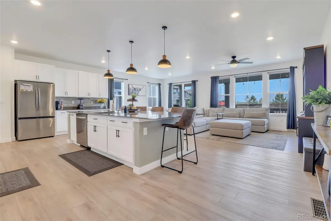
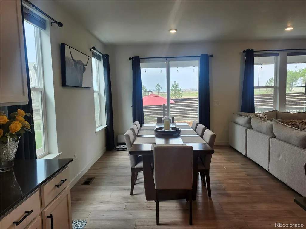
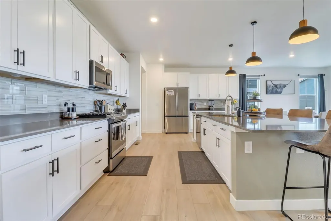
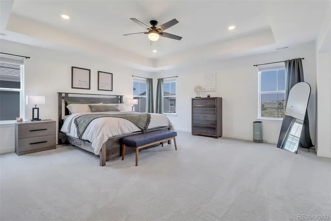
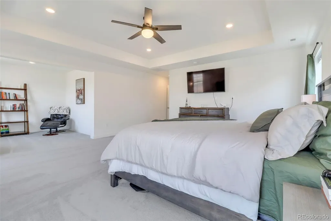
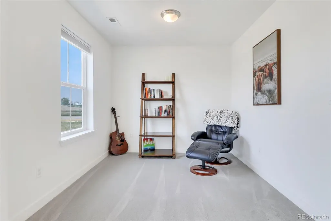
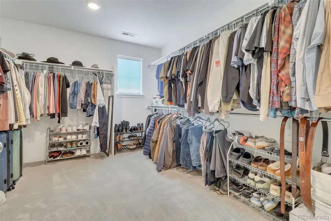
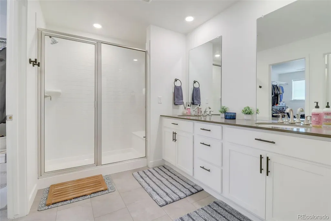
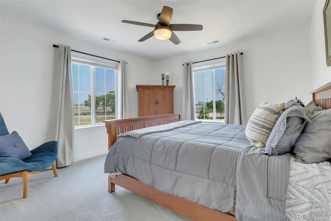
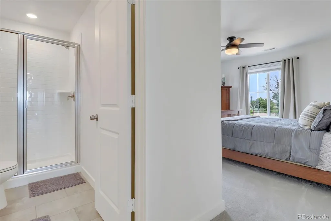
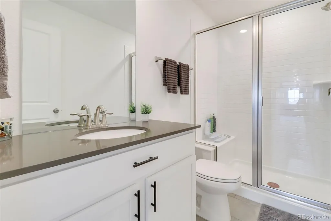
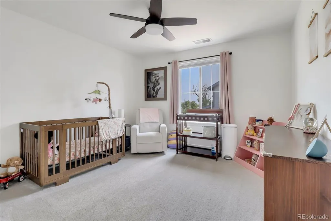
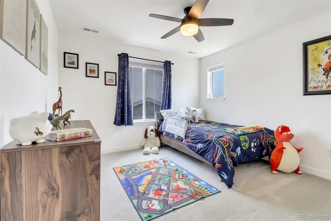
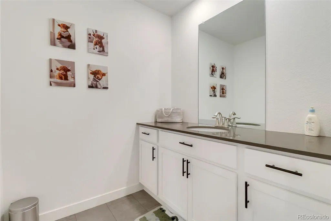
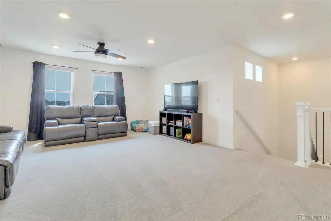
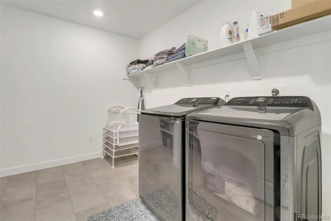
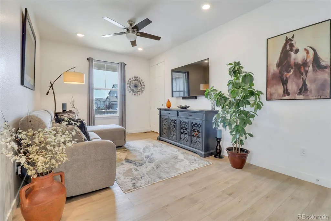
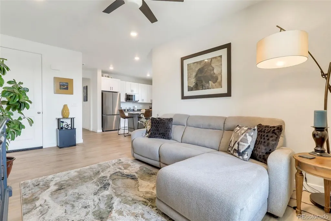
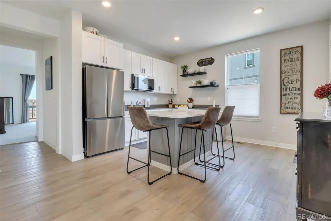
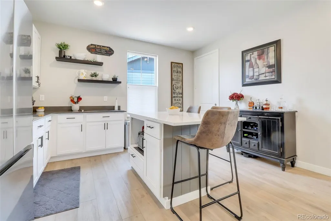
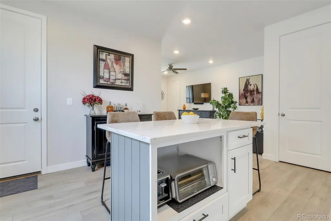
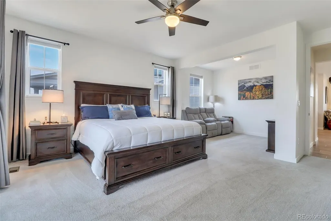
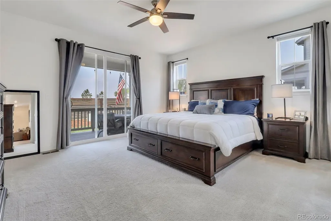
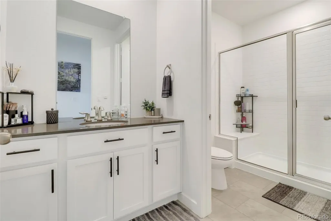
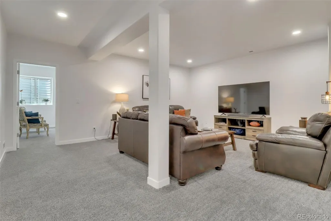
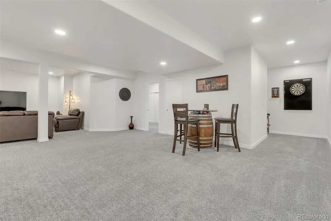
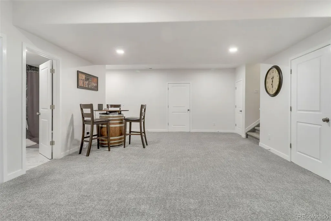
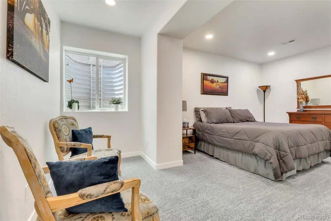
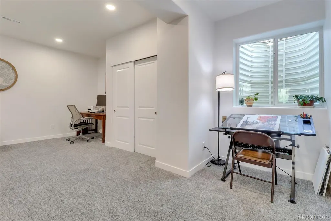
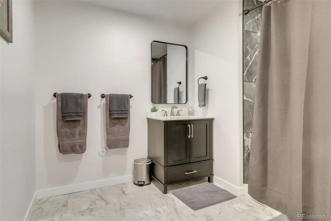
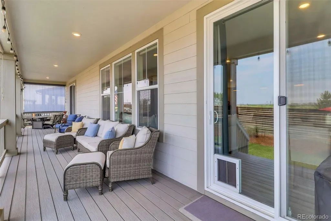
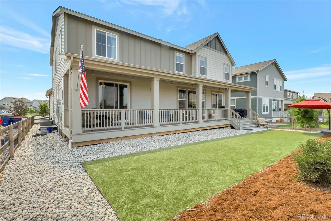
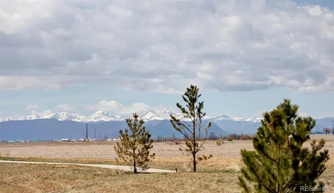
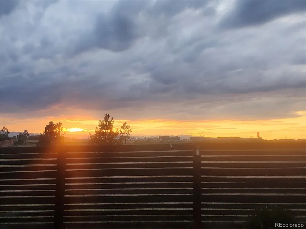
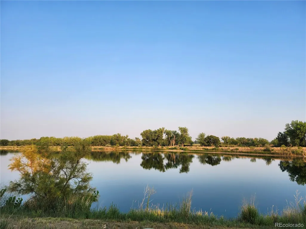
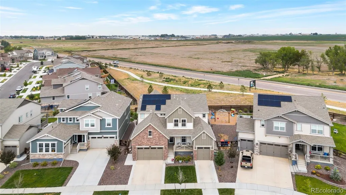
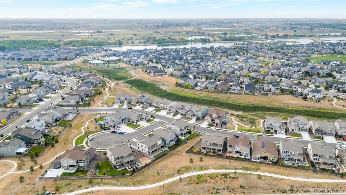
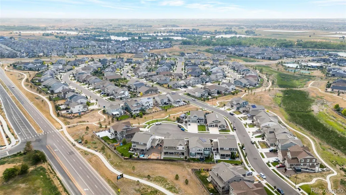
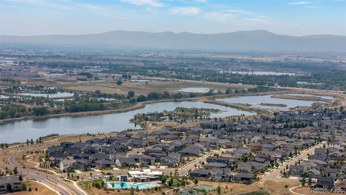
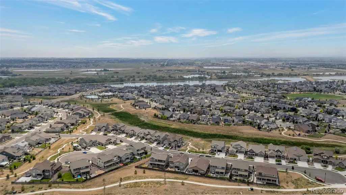
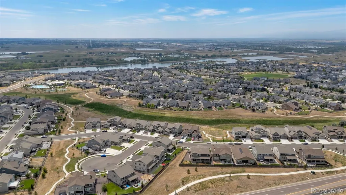
Welcome to one of Firestone's most exceptional homes, nestled on a quiet cul-de-sac in the sought-after Barefoot Lakes community. This stunning 7-bedroom, 6-bath SuperHome offers the perfect blend of luxury, flexibility, and modern living with a fully finished basement, breathtaking Front Range mountain views, and unforgettable Colorado sunsets. A standout feature is the private Next Gen® suite, offering true multi-generational living with its own entrance, living room, bedroom, bathroom, dedicated garage space, and a fully functioning kitchen complete with a spacious island and induction cooktop. Whether used for extended family, guests, or a private work-from-home retreat, it provides a level of independence rarely found in today's market. The open-concept main living area is designed for both comfortable everyday living and effortless entertaining. Large windows fill the home with natural light while framing spectacular mountain views, and the expansive deck is the perfect place to enjoy Colorado's vibrant sunsets. Barefoot Lakes is known for its family-friendly atmosphere, scenic lakes, walking trails, clubhouse, fitness center, pool, parks, and year-round community events. With a true small-town feel and welcoming neighbors, it's the perfect place to build lasting memories and put down roots. Conveniently located just minutes from Target, King Soopers, Home Depot, restaurants, shopping, and major commuter routes, you'll enjoy easy access to everyday conveniences while coming home to peaceful surroundings and stunning views. Adding to the home's appeal are abundant storage options throughout, a spacious garage with room for vehicles and outdoor gear, and electric vehicle charging capability. Thoughtfully designed with both comfort and functionality in mind, this home offers a rare combination of space, flexibility, community, and lifestyle in one of Northern Colorado's most desirable neighborhoods.
| Elementary School | Middle School | High School |
|---|---|---|
| Mead Elementary School | Mead Middle School | Mead High School |
| Price History | |
|---|---|
| 8/12/2026 | Listed $969,900 |
General Features
| Sewer | Public Sewer |
|---|---|
| Heating | Forced Air |
| Cooling | Central Air |
| Utilities | Cable Available,Electricity Available,Electricity Connected,Natural Gas Available,Natural Gas Connected |
| Possession | Close Plus 2 Days |
| Roof | Composition |
| Appliances | Cooktop,Dishwasher,Disposal,Dryer,Gas Water Heater,Microwave,Oven,Range,Refrigerator,Self Cleaning Oven,Washer |
| HOA Fee | 270 |
| Garage Spaces | 3 |
| Patio/Porch Features | Covered,Deck,Front Porch |
| Architectural Style | A-Frame |
| Pool Features | Outdoor Pool,Private |
| Security Features | Carbon Monoxide Detector(s),Smoke Detector(s) |
| Construction Materials | Frame,Stone,Wood Siding |
| Exclusions | Personal Property,TV's attached to walls |
| Pets Allowed | Cats OK,Dogs OK |
| Year Built | 2023 |
| Electric | 110V,220 Volts |
| View | Mountain(s) |
| Levels | Two |
| Property Subtype | Single Family Residence |
| Tax Year | 2025 |
| Ownership | Agent Owner |
| Assoc Fee Paid Per | Quarterly |
| County | Weld |
| Property Type | Residential |
| Association Amenities | Clubhouse,Fitness Center,Park,Playground,Pool,Tennis Court(s),Trail(s) |
| HOA | Yes |
| Attached Garage | Yes |
| Subdivision Name | Barefoot |
| Full Baths | 5 |
| Status | Active |
| High School | Mead |
| City | Firestone |
| Association Name | St. Vrain Lakes Metro District |
| Senior Community Y/N | No |
| High School District | St. Vrain Valley RE-1J |
| Lot Size Units | Square Feet |
| Lot Size Square Feet | 6900 |
| Listing Terms | Cash,Conventional,VA Loan |
| Elementary School | Mead |
| Tax Annual Amount | 9140 |
| Middle/Junior High School | Mead |
| Property Condition | Updated/Remodeled |
| Virtual Tour | https://my.matterport.com/show/?m=VPn8MhT17fo& |
| Structure Type | House |
| Standard Status | Active |
| Occupancy Type | Owner |
| Middle/Junior School District | St. Vrain Valley RE-1J |
| Elementary School District | St. Vrain Valley RE-1J |
Interior Features
| Interior Amenities | Ceiling Fan(s),Corian Counters,Eat-in Kitchen,Entrance Foyer,Granite Counters,High Ceilings,In-Law Floorplan,Kitchen Island,Open Floorplan,Pantry,Primary Suite,Smart Thermostat,Smoke Free,Vaulted Cei |
|---|---|
| Basement | Finished,Partial,Sump Pump |
| Flooring | Carpet,Vinyl |
| Basement (Y/N) | Yes |
| Window Features | Double Pane Windows,Window Coverings |
| Above Grade Finished Area | 3985 |
| 1/4 Baths | 1 |
| Total Bedrooms | 7 |
| Main Level Bedrooms | 1 |
| Main Level Bathrooms | 2 |
| Total Baths | 6 |
Exterior Features
| Exterior Amenities | Private Yard |
|---|---|
| Fencing | Full |
| Parking Features | Concrete,Electric Vehicle Charging Station(s) |
| Lot Features | Cul-De-Sac,Greenbelt,Open Space,Sprinklers In Front |
| Water Source | Public |
| Total Parking | 3 |
| Lot Size Area | 6900 |
| Building Area Total | 5935 |
| Lot Size Acres | 0.16 |
| Road Frontage Type | Public |
Amenities
- Foreclosure
- Views
- Short Sale
- New Construction
- Adult 55+
- Lease To Own
- No HOA Fees
- Furnished
- Primary On Main
- Air Conditioning
- Seller Finance
- Green
- Fixer Upper
- Horse
- Golf
- Fireplace
- Deck
- Garage
- Basement
- Pool
Property vs Single Family Average in 80504
Price
Taxes
Year Built
Visits
 The content relating to real estate for sale in this Web site comes in part from the Internet Data eXchange (IDX) program of METROLIST, INC., DBA RECOLORADO©. Real estate listings held by brokers other than EXIT Mosaic Realty are marked with the IDX Logo. This information is being provided for the consumers' personal, non-commercial use and may not be used for any other purpose. All information subject to change and should be independently verified. September 11, 2026 2:39 PM UTCd

 Information deemed reliable but not guaranteed by the MLS. © 2026 Information and Real Estate Services, LLC.
Information source: Information and Real Estate Services, LLC. Provided for limited non-commercial use only under IRES Rules. © Copyright IRES.
The information being provided is for the consumers personal, non-commercial use and may not be used for any purpose other than to identify prospective properties consumer may be interested in purchasing.
The IRES, LLC Data on this
Information deemed reliable but not guaranteed by the MLS. © 2026 Information and Real Estate Services, LLC.
Information source: Information and Real Estate Services, LLC. Provided for limited non-commercial use only under IRES Rules. © Copyright IRES.
The information being provided is for the consumers personal, non-commercial use and may not be used for any purpose other than to identify prospective properties consumer may be interested in purchasing.
The IRES, LLC Data on this
