













Address
474 Cache Avenue, Fort Morgan, CO
Price
$ 424,500
Property Attributes
- MLS#4392810
- TypeSingle Family
- Listing Status Active
- CountyMORGAN
- CityFort Morgan
- NeighborhoodBijou Sub
- Zip80701
- StyleDuplex
- Year Built2026
- Taxes$ 432
- Price$ 424,500
- Bedrooms3
- Full Bathrooms2
- Half Bathrooms1
- Sqr Footage2155
- Lot Size0.09 Acres
Data Source:
REColorado (MTOMLS)
Property Description
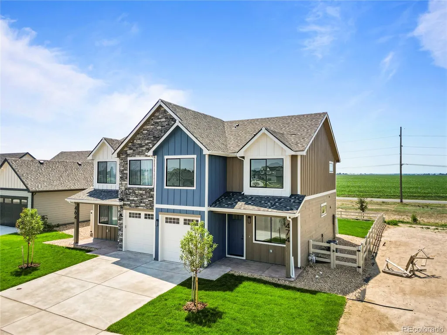
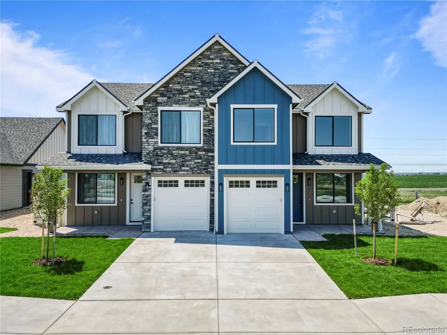
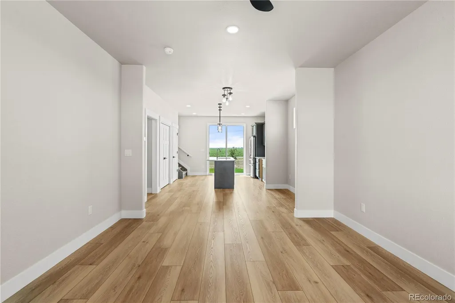
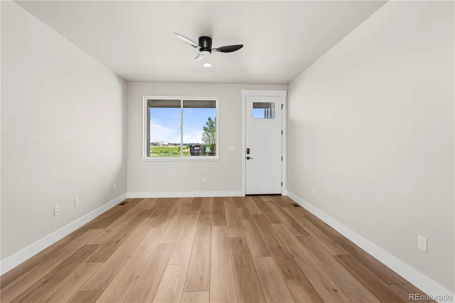
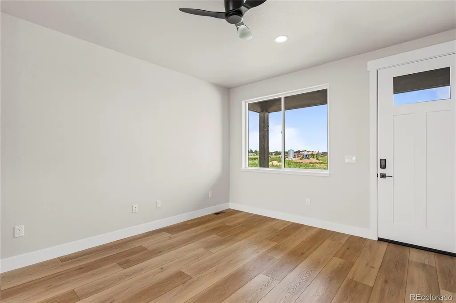
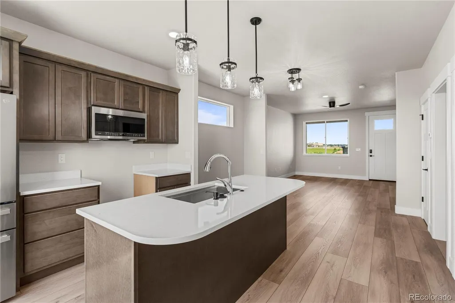
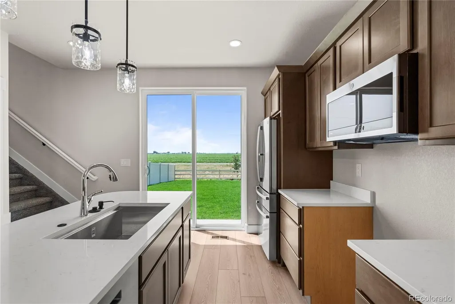
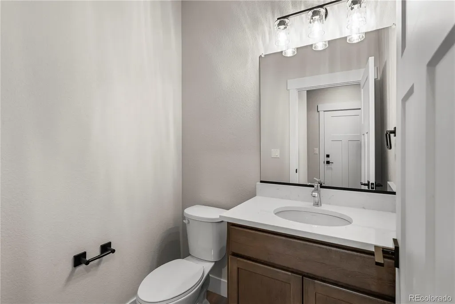
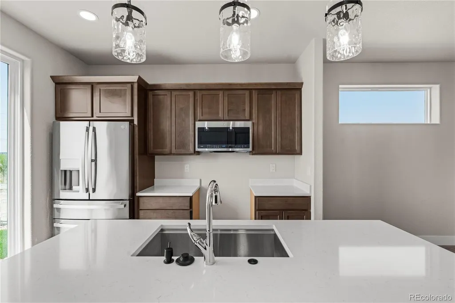
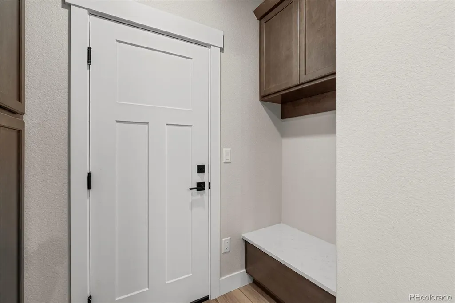
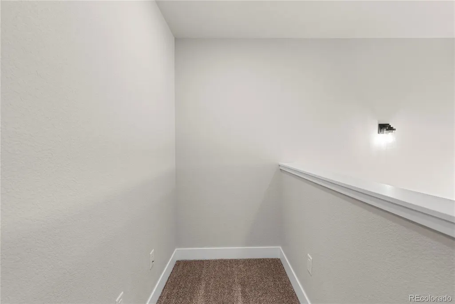
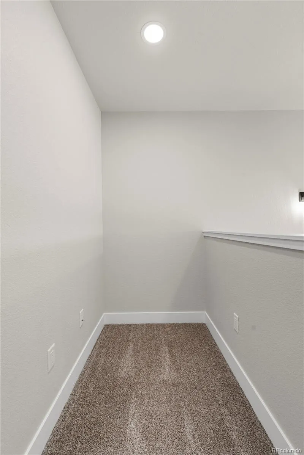
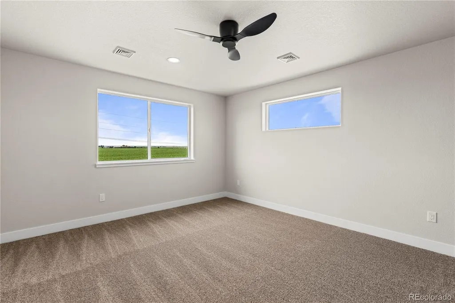
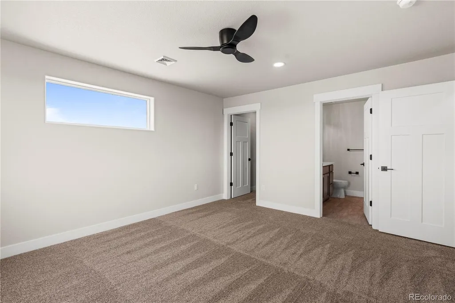
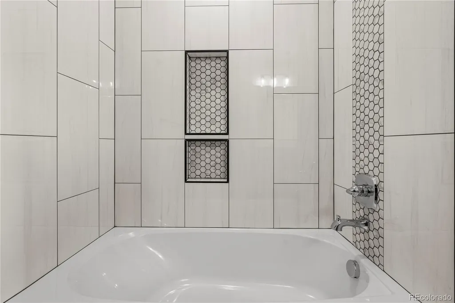
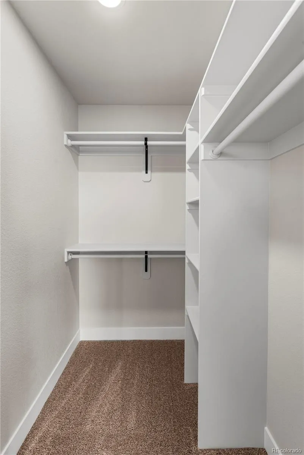
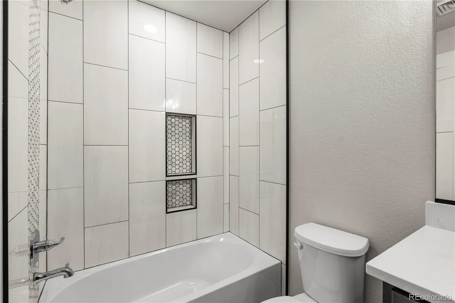
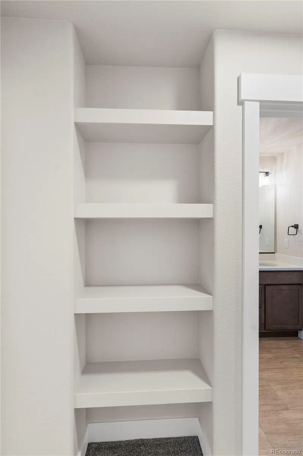
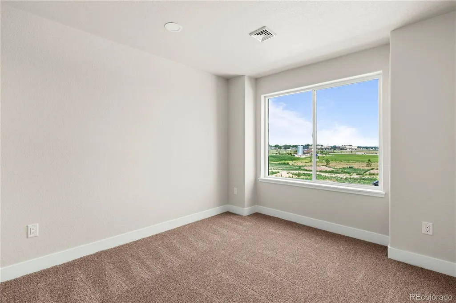
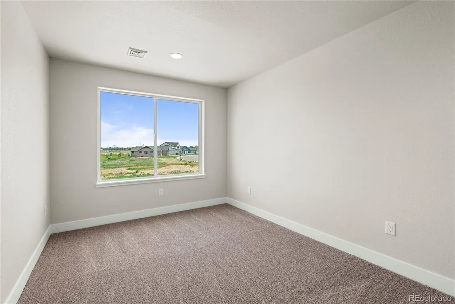
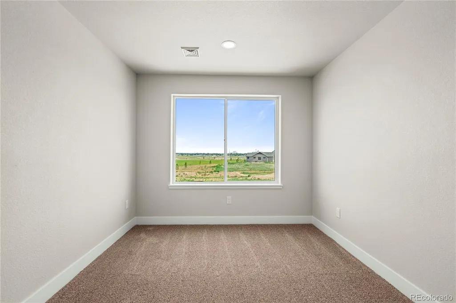
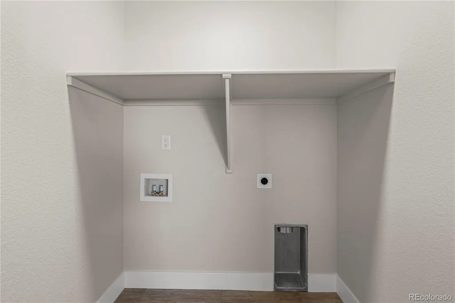
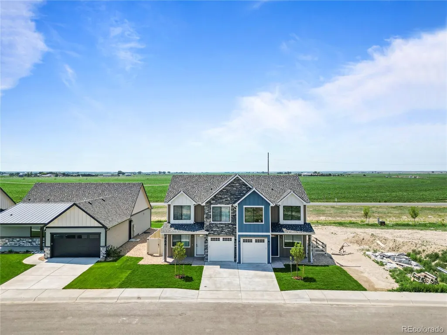
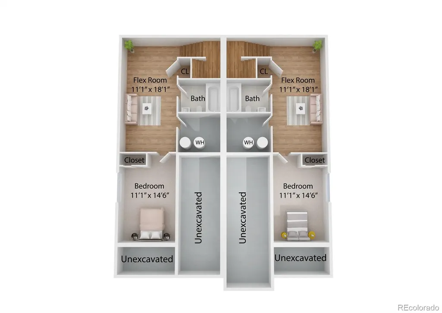
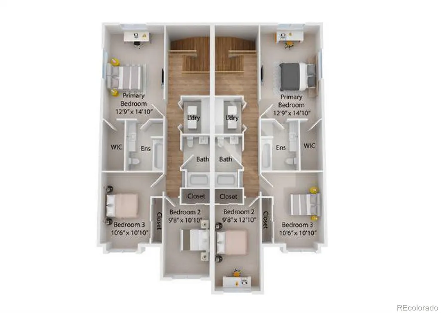
Welcome home to The Aspen model! This thoughtfully designed duplex offers modern style, comfort, and space—all at an incredible value. Step inside and enjoy luxury vinyl flooring throughout the main level, a gourmet kitchen with stainless steel appliances, and an inviting open-concept layout that connects the kitchen, dining, and living areas. A half bath completes the space. Upstairs, retreat to the spacious primary with ensuite bath and walk-in closet. Two additional bedrooms and a full bath provide plenty of space, plus the laundry room is located upstairs for ultimate convenience. Looking for more room? The basement offers unfinished space to complete a flex room, bedroom and bath. Stamped concrete, upgraded finishes...this is ultimate luxury townhouse living. Don’t miss your chance to be one of the first homeowners in this exciting new neighborhood. Ask about special incentives available with the builder’s preferred lender!
| Elementary School | Middle School | High School |
|---|---|---|
| Pioneer Elementary School | Fort Morgan Middle School | Fort Morgan High School |
| Price History | |
|---|---|
| 7/4/2026 | Listed $424,500 |
General Features
| Sewer | Public Sewer |
|---|---|
| Heating | Forced Air |
| Cooling | Central Air |
| Roof | Shingle |
| Garage Spaces | 1 |
| Construction Materials | Frame |
| Exclusions | staging items and sellers personal property |
| Year Built | 2026 |
| Levels | Two |
| Property Subtype | Single Family Residence |
| Tax Year | 2024 |
| Ownership | Builder |
| County | Morgan |
| Property Type | Residential |
| HOA | No |
| Attached Garage | Yes |
| Subdivision Name | Bijou Sub |
| Full Baths | 2 |
| Status | Active |
| High School | Fort Morgan |
| City | Fort Morgan |
| Senior Community Y/N | No |
| High School District | Fort Morgan RE-3 |
| Lot Size Units | Square Feet |
| Lot Size Square Feet | 4062 |
| Listing Terms | Cash,Conventional,FHA,USDA Loan,VA Loan |
| Elementary School | Pioneer |
| Tax Annual Amount | 432 |
| Home Warranty Y/N | Yes |
| Middle/Junior High School | Fort Morgan |
| Property Condition | New Construction |
| Structure Type | Duplex |
| Standard Status | Active |
| Middle/Junior School District | Fort Morgan RE-3 |
| Elementary School District | Fort Morgan RE-3 |
Interior Features
| Basement | Unfinished |
|---|---|
| Common Walls | End Unit,1 Common Wall |
| Basement (Y/N) | Yes |
| Above Grade Finished Area | 1539 |
| Half Baths | 1 |
| Total Bedrooms | 3 |
| Main Level Bathrooms | 1 |
| Total Baths | 3 |
Exterior Features
| Parking Features | Concrete |
|---|---|
| Water Source | Public |
| Total Parking | 1 |
| Lot Size Area | 4062 |
| Building Area Total | 2155 |
| Lot Size Acres | 0.09 |
| Builder Model | Aspen |
Amenities
- Foreclosure
- Views
- Short Sale
- New Construction
- Adult 55+
- Lease To Own
- No HOA Fees
- Furnished
- Primary On Main
- Air Conditioning
- Seller Finance
- Green
- Fixer Upper
- Horse
- Golf
- Fireplace
- Deck
- Garage
- Basement
- Pool
Property vs Single Family Average in 80701
Price
Taxes
Year Built
Visits


 Information deemed reliable but not guaranteed by the MLS. © 2026 Information and Real Estate Services, LLC.
Information source: Information and Real Estate Services, LLC. Provided for limited non-commercial use only under IRES Rules. © Copyright IRES.
The information being provided is for the consumers personal, non-commercial use and may not be used for any purpose other than to identify prospective properties consumer may be interested in purchasing.
The IRES, LLC Data on this
Information deemed reliable but not guaranteed by the MLS. © 2026 Information and Real Estate Services, LLC.
Information source: Information and Real Estate Services, LLC. Provided for limited non-commercial use only under IRES Rules. © Copyright IRES.
The information being provided is for the consumers personal, non-commercial use and may not be used for any purpose other than to identify prospective properties consumer may be interested in purchasing.
The IRES, LLC Data on this
