
Address
3192 S Gilpin Street, Englewood, CO
Price
$ 675,000
Property Attributes
- MLS#4530529
- TypeSingle Family
- Listing Status Active
- CountyARAPAHOE
- CityEnglewood
- NeighborhoodMaxwells
- Zip80113
- StyleMid-Century Modern
- Year Built1957
- Taxes$ 3910
- Price$ 675,000
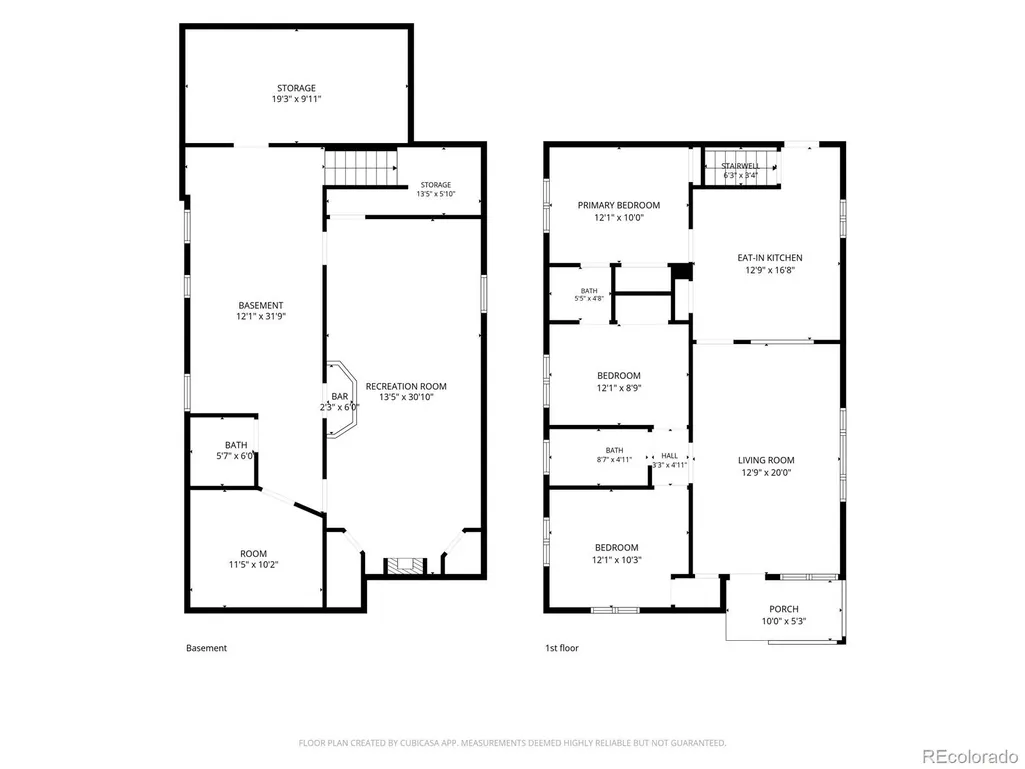
- Bedrooms3
- Full Bathrooms2
- Half Bathrooms1
- Sqr Footage2124
- Lot Size0.18 Acres
Data Source:
REColorado (MTOMLS)
Property Description
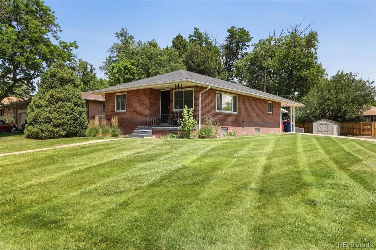
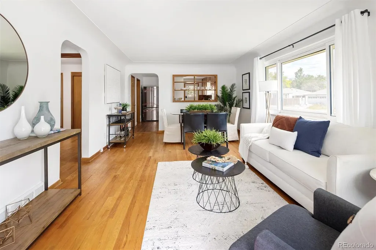
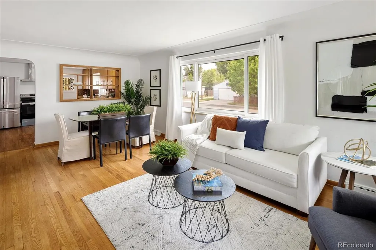
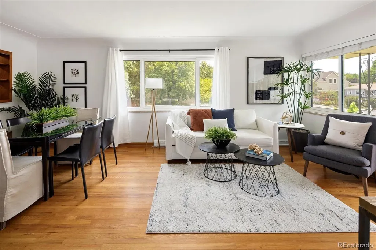
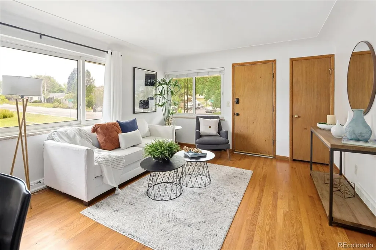
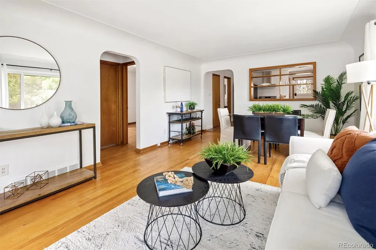
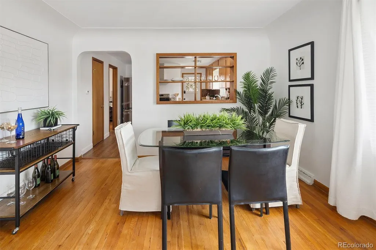
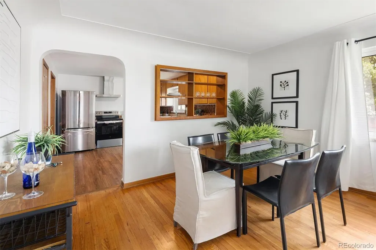
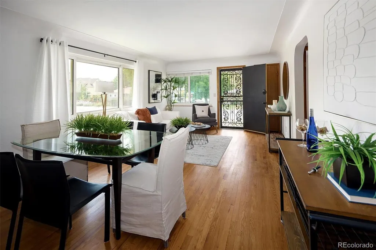
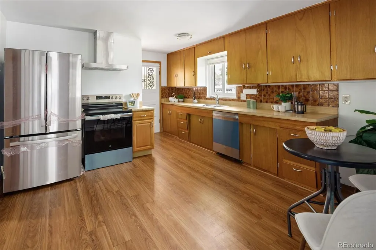
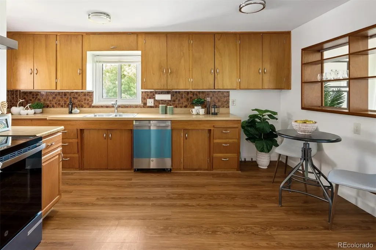
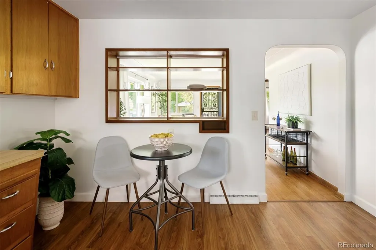
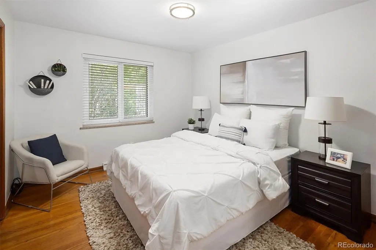
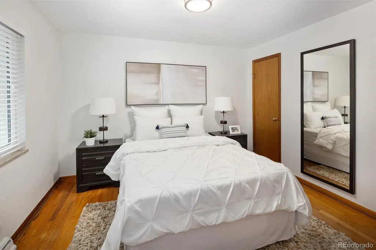
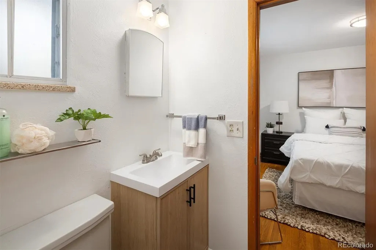
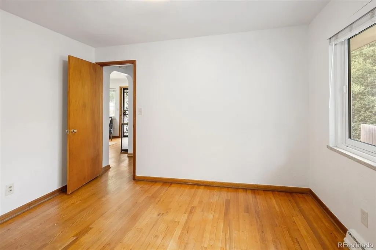
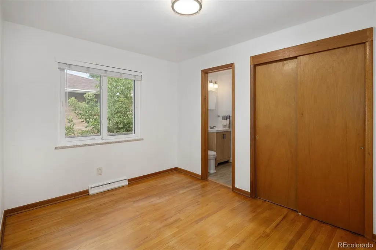
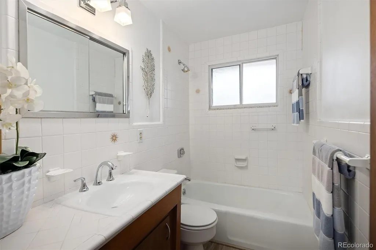
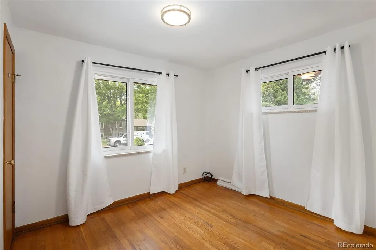
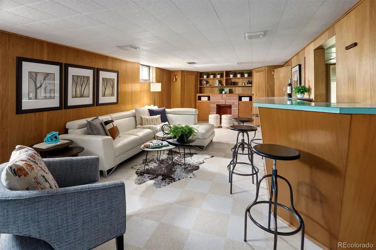
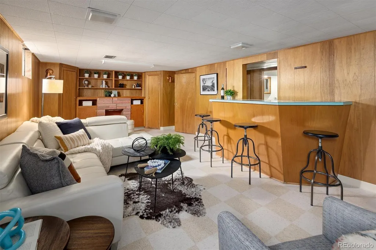
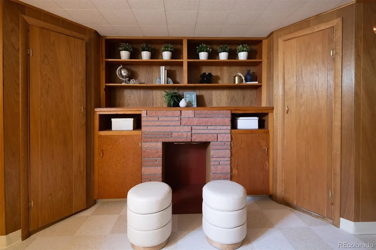
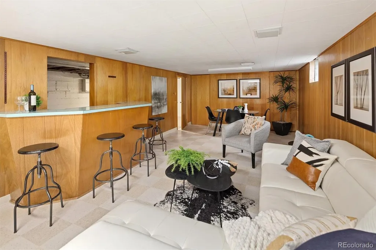
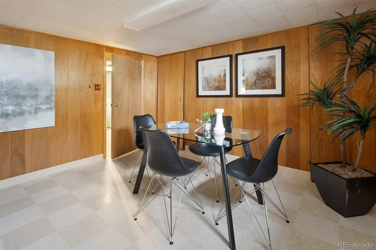
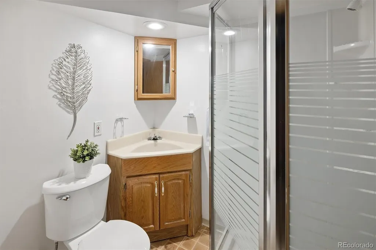
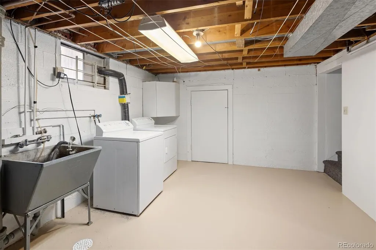
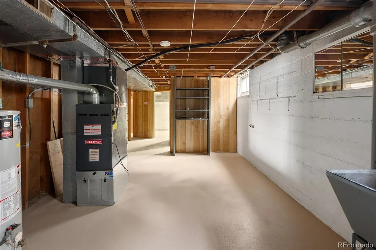
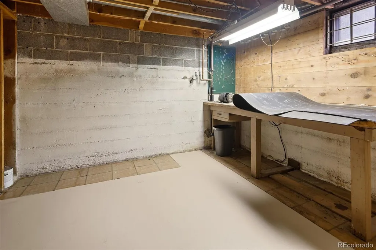
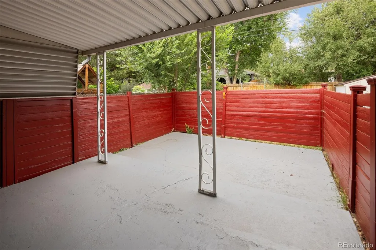
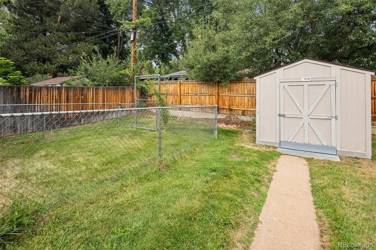
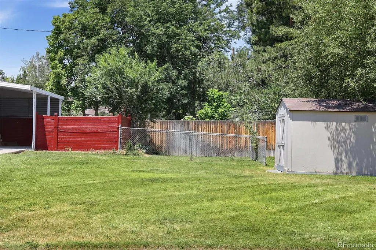
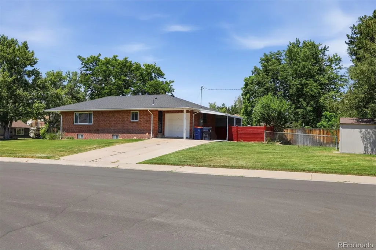
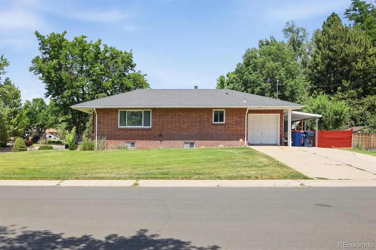
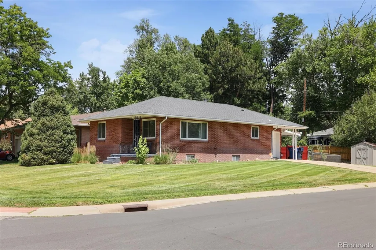
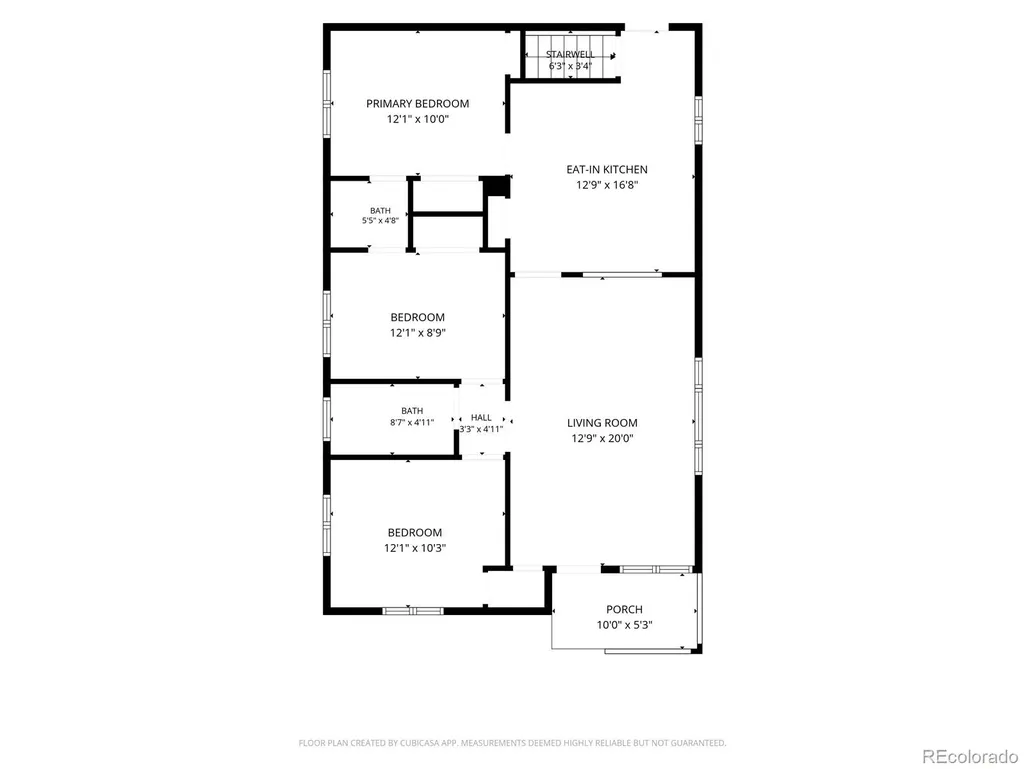
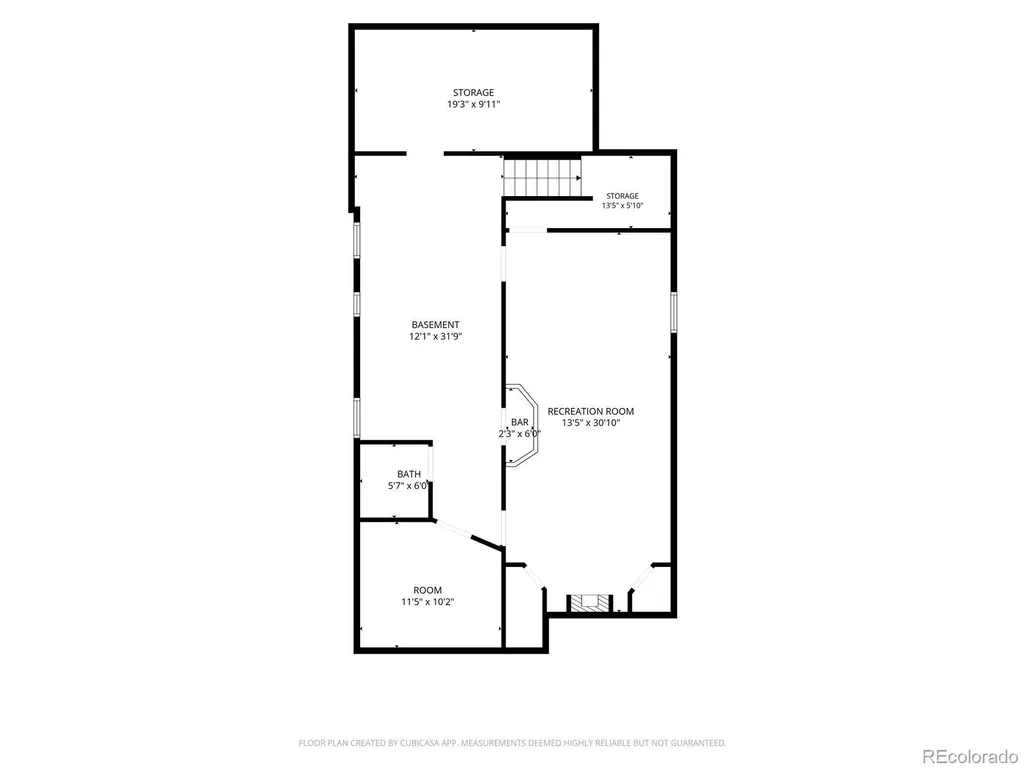
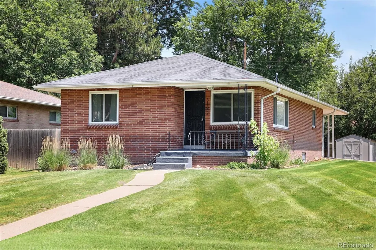
Rare opportunity to call this fabulous Mid-Century Modern home your very own. Perched on a corner lot in the Cherry Creek School District, this 3 bedroom, 3 bath home is ready and waiting for you to move right in. Meticulously maintained by the same family since it was built in 1957! The spacious kitchen boasts new Stainless Steel appliances, tons of counter space, and cool classic cabinetry. Relax in the sun drenched living room with gleaming hardwood floors, or enjoy the vibe in the vintage basement Great Room with a built in bar. Tons of storage, a 3/4 bath, plus a great workshop round out the full basement. Updated with newer windows, newer roof, new paint, new bathroom vanity, and much more all while keeping the original woodwork and charm. Put your feet up on the covered back patio this summer or head out to all that south Denver has to offer. This one feels like home!
| Elementary School | Middle School | High School |
|---|---|---|
| Cherry Hills Village Elementary School | West Middle School | Cherry Creek High School |
| Price History | |
|---|---|
| 7/25/2026 | Listed $675,000 |
General Features
| Sewer | Public Sewer |
|---|---|
| Heating | Forced Air,Natural Gas |
| Cooling | Central Air |
| Utilities | Cable Available,Electricity Connected,Natural Gas Connected |
| Possession | Negotiable |
| Roof | Composition |
| Appliances | Dishwasher,Disposal,Dryer,Range,Range Hood,Refrigerator,Washer |
| Garage Spaces | 1 |
| Patio/Porch Features | Covered,Front Porch,Patio |
| Architectural Style | Mid-Century Modern |
| Security Features | Carbon Monoxide Detector(s),Smoke Detector(s) |
| Construction Materials | Brick,Frame |
| Exclusions | Staging items |
| Year Built | 1957 |
| Levels | One |
| Property Subtype | Single Family Residence |
| Tax Year | 2025 |
| Ownership | Individual |
| County | Arapahoe |
| Property Type | Residential |
| HOA | No |
| Attached Garage | Yes |
| Subdivision Name | Maxwells |
| Facing Direction | West |
| Full Baths | 1 |
| Status | Active |
| High School | Cherry Creek |
| City | Englewood |
| Senior Community Y/N | No |
| High School District | Cherry Creek 5 |
| Lot Size Units | Square Feet |
| Lot Size Square Feet | 7928 |
| Listing Terms | Cash,Conventional,FHA,VA Loan |
| Elementary School | Cherry Hills Village |
| Tax Annual Amount | 3910 |
| Middle/Junior High School | West |
| Property Condition | Updated/Remodeled |
| Structure Type | House |
| Standard Status | Active |
| Middle/Junior School District | Cherry Creek 5 |
| Elementary School District | Cherry Creek 5 |
Interior Features
| Interior Amenities | Breakfast Bar,Eat-in Kitchen,Open Floorplan,Pantry,Smoke Free |
|---|---|
| Basement | Finished,Full |
| Flooring | Linoleum,Wood |
| Basement (Y/N) | Yes |
| Window Features | Double Pane Windows |
| Above Grade Finished Area | 1062 |
| 1/4 Baths | 1 |
| 3/4 Baths | 1 |
| Laundry Features | In Unit |
| Total Bedrooms | 3 |
| Below Grade Finished Area | 425 |
| Main Level Bedrooms | 3 |
| Main Level Bathrooms | 2 |
| Total Baths | 3 |
Exterior Features
| Exterior Amenities | Dog Run,Rain Gutters |
|---|---|
| Fencing | Partial |
| Parking Features | Concrete |
| Lot Features | Corner Lot,Irrigated,Landscaped |
| Water Source | Public |
| Total Parking | 3 |
| Lot Size Area | 7928 |
| Foundation Details | Concrete Perimeter |
| Building Area Total | 2124 |
| Lot Size Acres | 0.18 |
| Road Surface Type | Paved |
| Road Frontage Type | Public |
| Road Responsibility | Public Maintained Road |
Amenities
- Foreclosure
- Views
- Short Sale
- New Construction
- Adult 55+
- Lease To Own
- No HOA Fees
- Furnished
- Primary On Main
- Air Conditioning
- Seller Finance
- Green
- Fixer Upper
- Horse
- Golf
- Fireplace
- Deck
- Garage
- Basement
- Pool
Property vs Single Family Average in 80113
Price
Taxes
Year Built
Visits
 The content relating to real estate for sale in this Web site comes in part from the Internet Data eXchange (IDX) program of METROLIST, INC., DBA RECOLORADO©. Real estate listings held by brokers other than EXIT Mosaic Realty are marked with the IDX Logo. This information is being provided for the consumers' personal, non-commercial use and may not be used for any other purpose. All information subject to change and should be independently verified. September 12, 2026 2:33 PM UTCd

 Information deemed reliable but not guaranteed by the MLS. © 2026 Information and Real Estate Services, LLC.
Information source: Information and Real Estate Services, LLC. Provided for limited non-commercial use only under IRES Rules. © Copyright IRES.
The information being provided is for the consumers personal, non-commercial use and may not be used for any purpose other than to identify prospective properties consumer may be interested in purchasing.
The IRES, LLC Data on this
Information deemed reliable but not guaranteed by the MLS. © 2026 Information and Real Estate Services, LLC.
Information source: Information and Real Estate Services, LLC. Provided for limited non-commercial use only under IRES Rules. © Copyright IRES.
The information being provided is for the consumers personal, non-commercial use and may not be used for any purpose other than to identify prospective properties consumer may be interested in purchasing.
The IRES, LLC Data on this
