
Address
300 Ute Trail, Woodland Park, CO
Price
$ 524,000
Property Attributes
- MLS#4925114
- TypeSingle Family
- Listing Status Active
- CountyTELLER
- CityWoodland Park
- NeighborhoodPaint Pony Water
- Zip80863
- StyleMid-Century Modern
- Year Built1962
- Taxes$ 1729
- Price$ 524,000
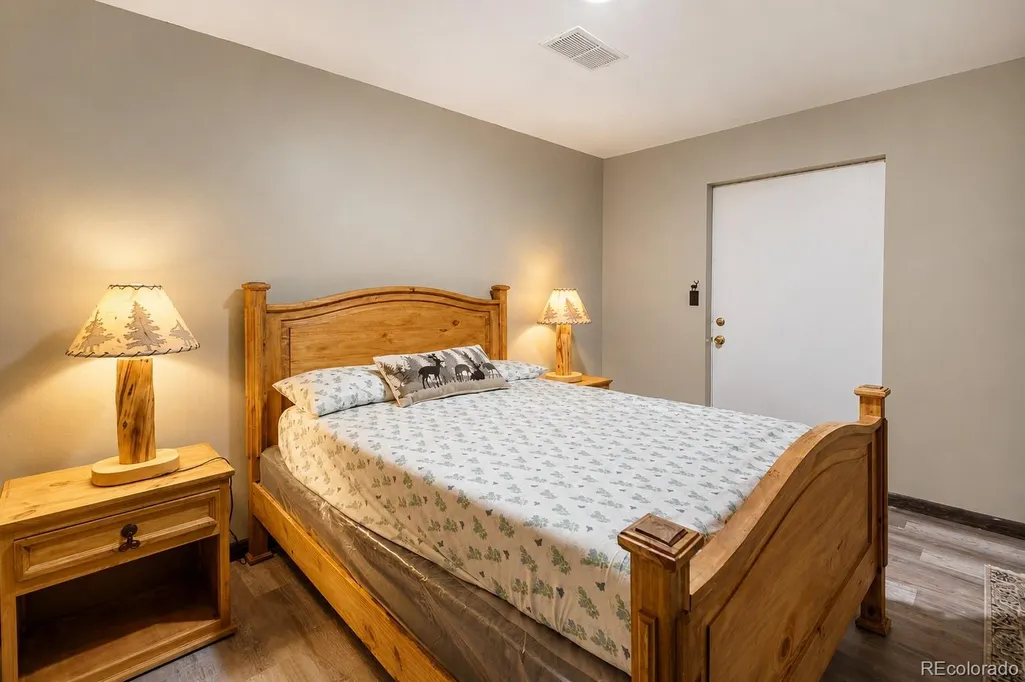
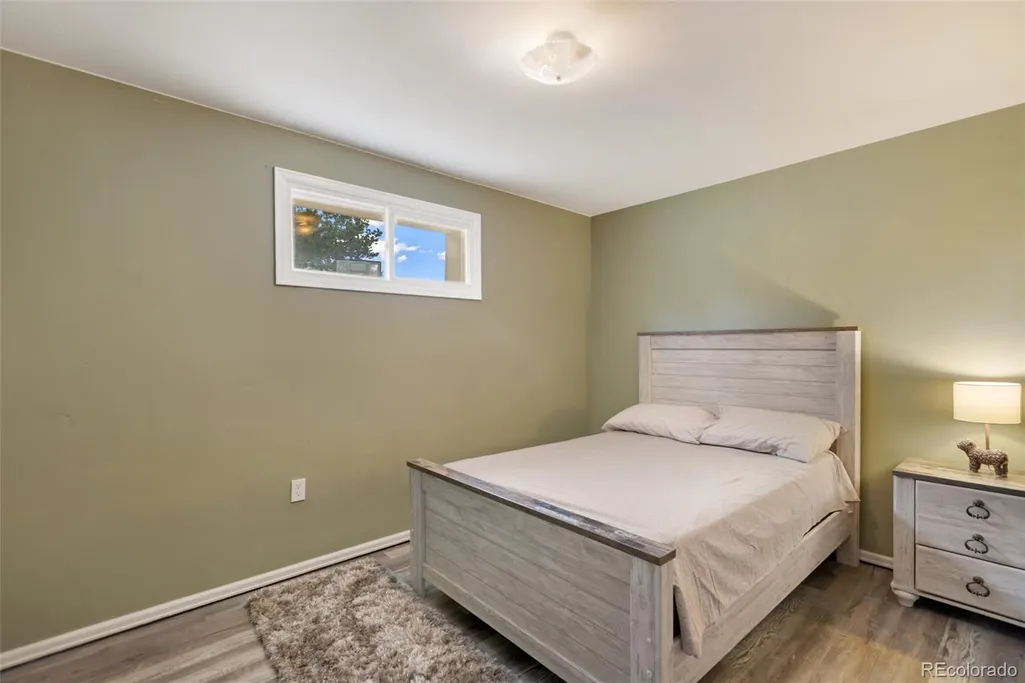
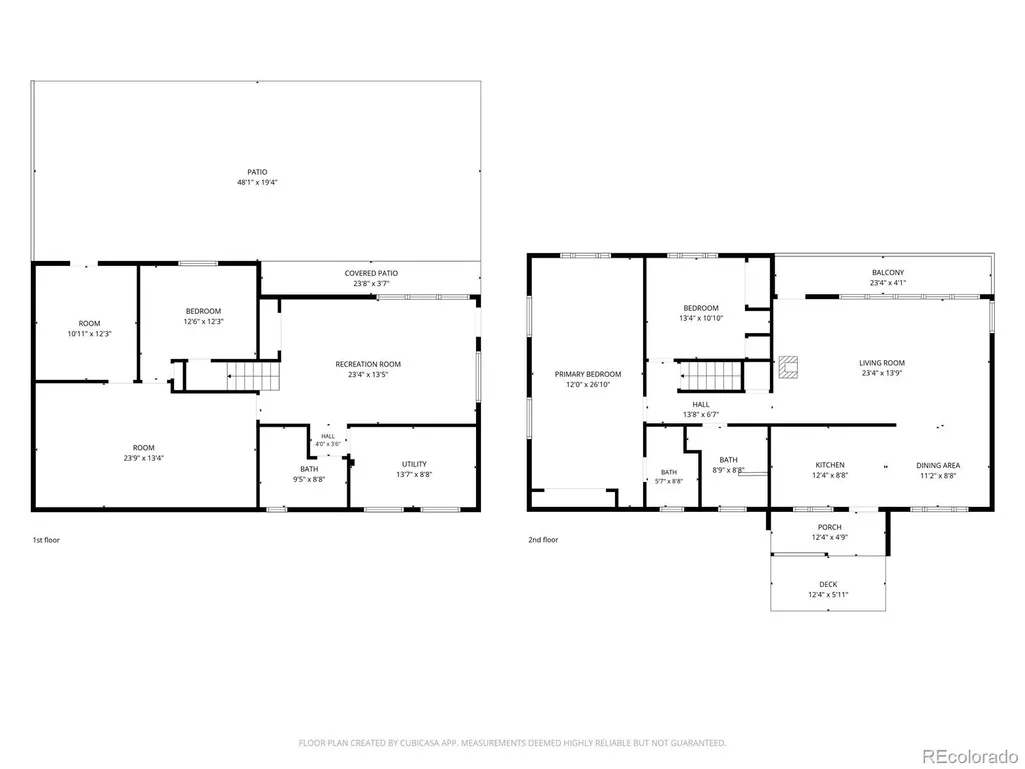
- Bedrooms4
- Full Bathrooms3
- Half Bathrooms0
- Sqr Footage2608
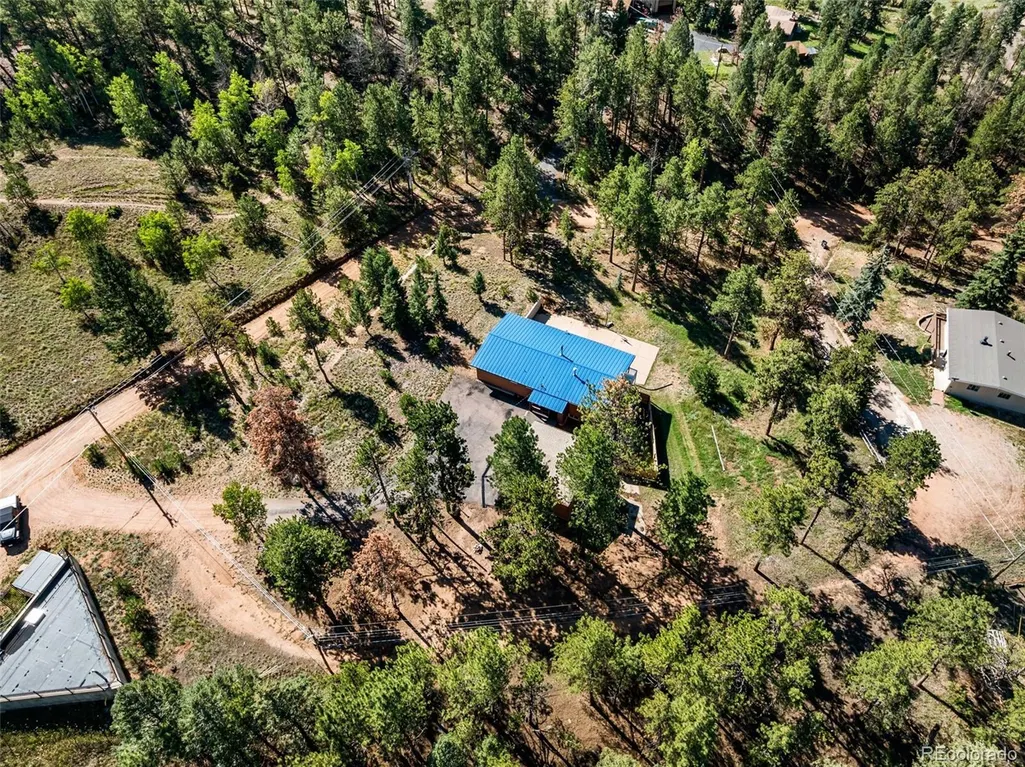
- Lot Size1.05 Acres
Data Source:
REColorado (MTOMLS)
Property Description
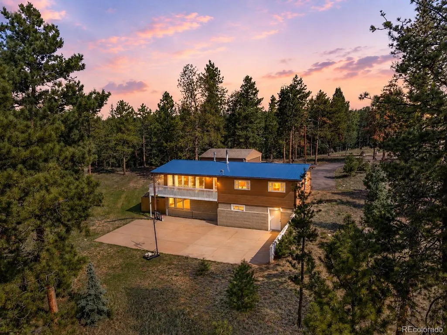
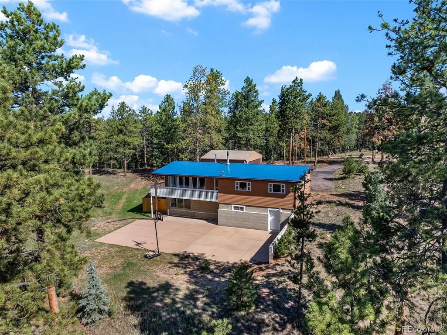
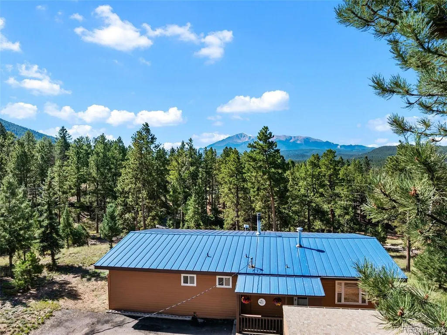
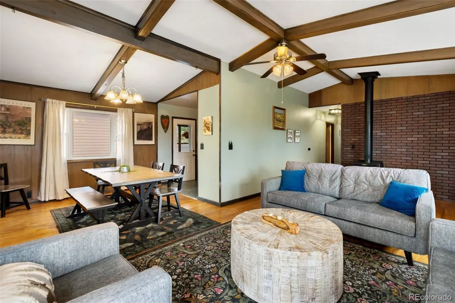
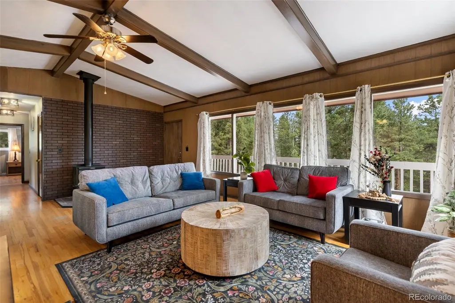
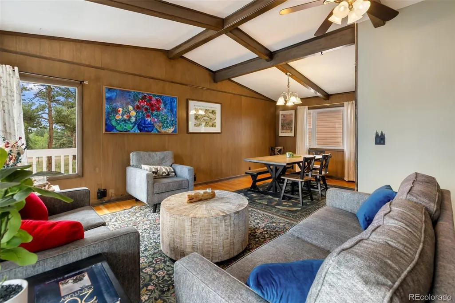
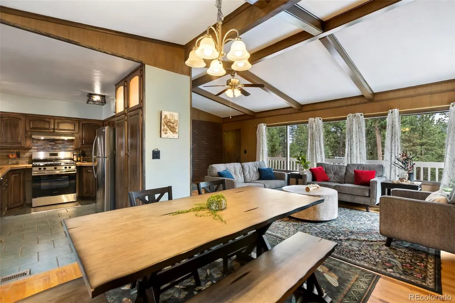
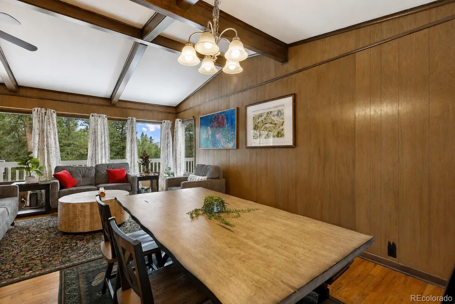
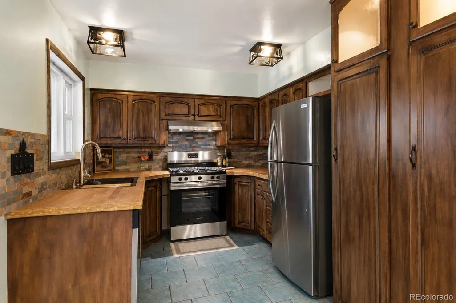
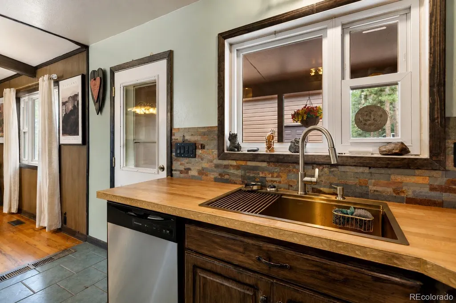
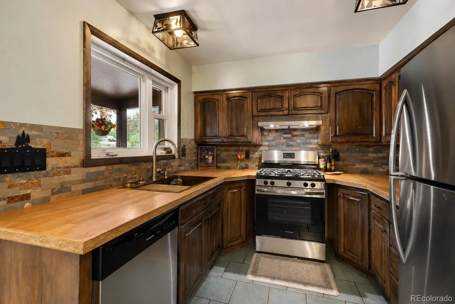
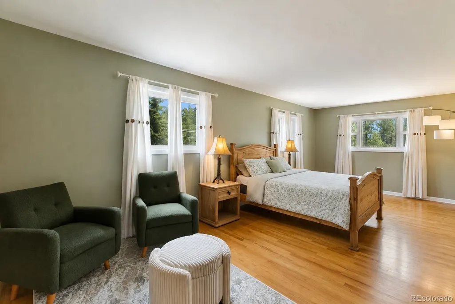
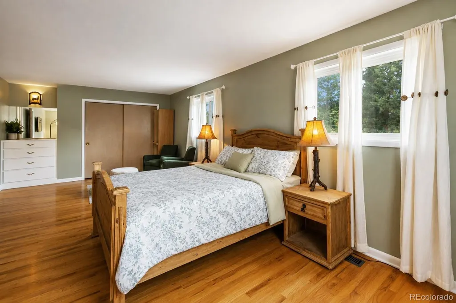
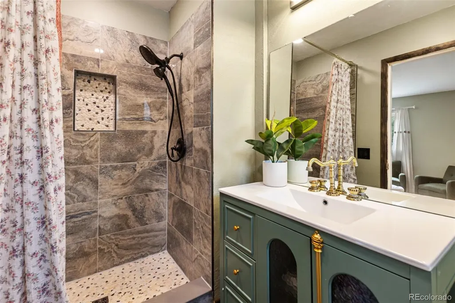
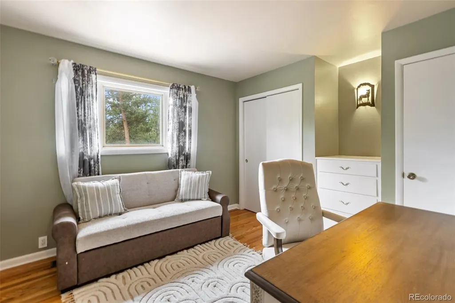
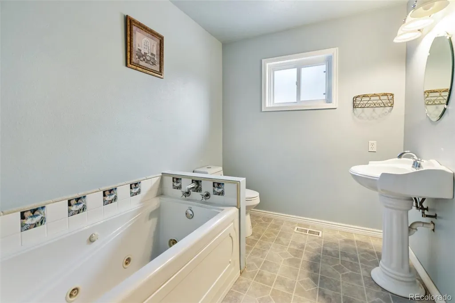
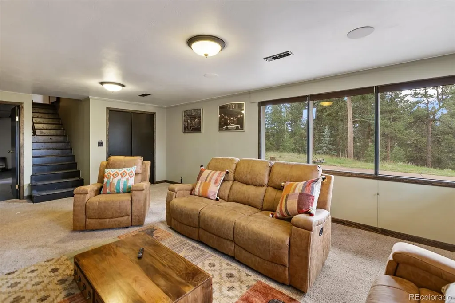
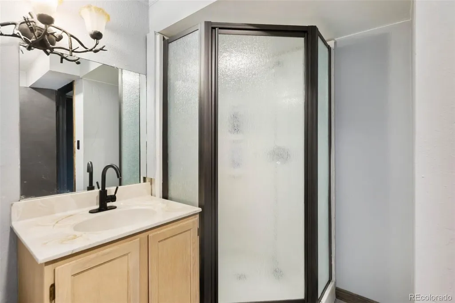
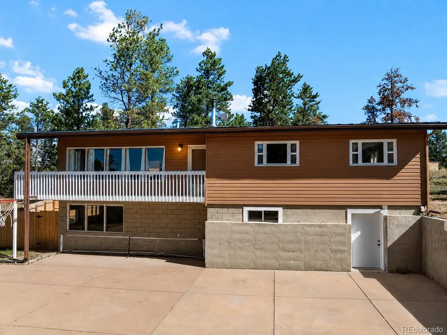
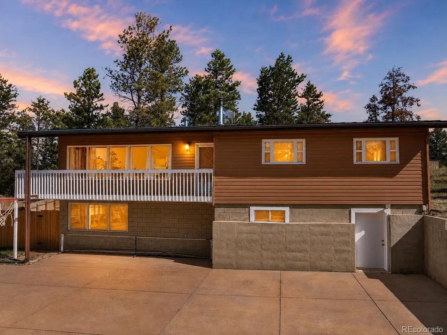
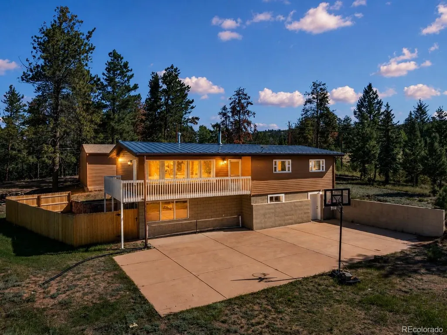
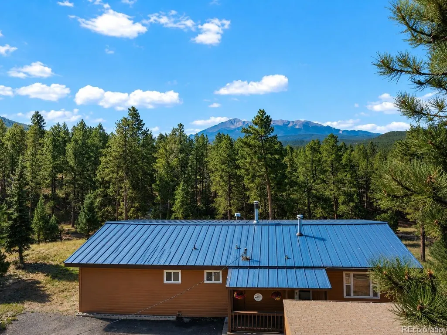
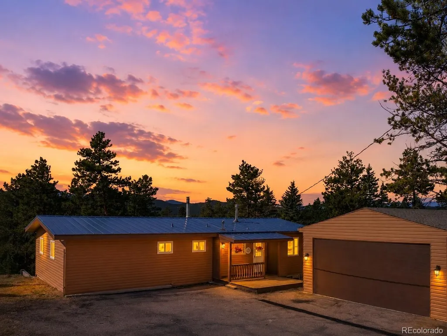
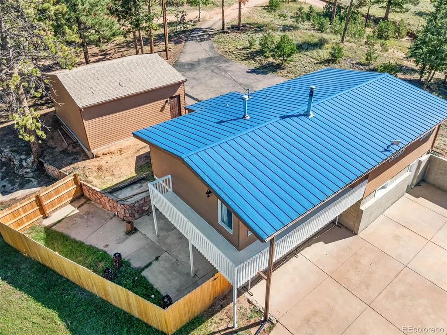
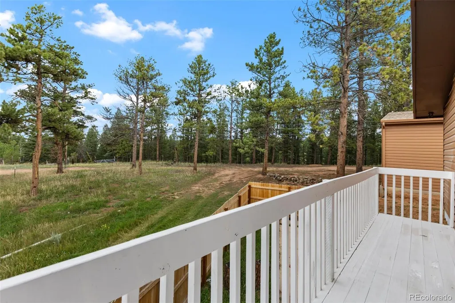
Tucked into a beautiful wooded setting in Woodland Park, this inviting mountain home offers the rare combination of in-town convenience and a wonderfully private feel. Bordering National Forest, the property is surrounded by mature trees and Colorado scenery, creating a peaceful retreat with nature right outside the door. Inside, vaulted and beamed ceilings bring character and a sense of openness to the living and dining areas, while large windows fill the home with natural light and showcase the surrounding forest. Original wood floors add warmth and character, while new laminate flooring has been added throughout portions of the home. The entire interior has also been freshly painted, giving the home a clean, refreshed feel. The kitchen features butcher block countertops, all-new appliances and plenty of cabinetry. Recent improvements include new electrical, new light fixtures and a new water softener. The home is also wired with CAT 6, providing reliable high-speed connectivity for working from home, streaming and everyday technology. The spacious primary suite offers a comfortable private retreat, complete with a beautifully updated primary bathroom featuring fresh finishes and a refreshed, modern feel. Additional living spaces offer flexibility for family, guests, an office or hobbies. Outside, the home features low-maintenance siding and fresh exterior paint and sits on a nice-sized lot surrounded by mature pines. Outdoor areas provide plenty of room to relax and enjoy the peaceful mountain setting, while the detached garage and ample parking add everyday convenience. Located in Woodland Park yet feeling tucked away from it all, this property combines privacy, thoughtful updates, mountain character and National Forest right at its doorstep, while still keeping Woodland Park's shopping, dining and amenities close by.
| Elementary School | Middle School | High School |
|---|---|---|
| Columbine Elementary School | Woodland Park Middle School | Woodland Park High School |
| Price History | |
|---|---|
| 8/26/2026 | Listed $529,000 |
| 9/6/2026 | 1$524,000 |
General Features
| Sewer | Public Sewer |
|---|---|
| Heating | Baseboard,Forced Air,Wood Stove |
| Cooling | None |
| Utilities | Electricity Connected,Natural Gas Connected |
| Possession | Closing/DOD |
| Roof | Metal |
| Appliances | Dishwasher,Disposal,Dryer,Microwave,Range,Refrigerator,Washer,Water Softener |
| Zoning | R-1 |
| HOA Fee | 100 |
| Garage Spaces | 2 |
| Patio/Porch Features | Deck,Patio,Wrap Around |
| Architectural Style | Mid-Century Modern |
| Construction Materials | Frame,Vinyl Siding |
| Exclusions | Personal Property |
| Pets Allowed | Cats OK,Dogs OK |
| Year Built | 1962 |
| View | Mountain(s) |
| Levels | One |
| Property Subtype | Single Family Residence |
| Tax Year | 2025 |
| Ownership | Individual |
| Assoc Fee Paid Per | Monthly |
| County | Teller |
| Property Type | Residential |
| HOA | Yes |
| Attached Garage | No |
| Subdivision Name | Paint Pony Water |
| Status | Active |
| Directions | Take Highway 24 west to Highway 67 go right. Follow to Apache and turn right. Go straight; Apache turns into Ute Trail. The property will be on the left. |
| High School | Woodland Park |
| City | Woodland Park |
| Association Name | Paint Pony Water Sanitation |
| Senior Community Y/N | No |
| High School District | Woodland Park RE-2 |
| Lot Size Units | Acres |
| Lot Size Square Feet | 45738 |
| Listing Terms | Cash,Conventional,FHA,VA Loan |
| Spa Features | Bath |
| Elementary School | Columbine |
| Tax Annual Amount | 1729 |
| Middle/Junior High School | Woodland Park |
| Structure Type | House |
| Standard Status | Active |
| Middle/Junior School District | Woodland Park RE-2 |
| Elementary School District | Woodland Park RE-2 |
Interior Features
| Interior Amenities | Butcher Counters,Ceiling Fan(s),Primary Suite,Vaulted Ceiling(s) |
|---|---|
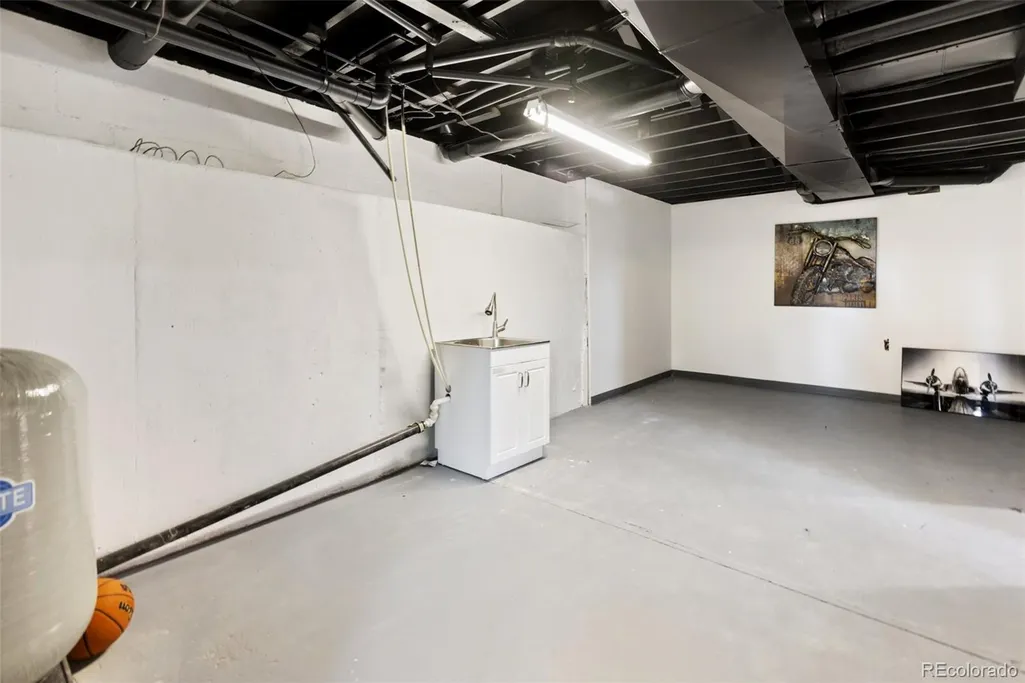
| Basement | Finished,Full,Walk-Out Access |
| Flooring | Carpet,Laminate,Tile,Wood |
| Total Fireplaces | 1 |
| Fireplace Features | Wood Burning Stove |
| Basement (Y/N) | Yes |
| Above Grade Finished Area | 1304 |
| 3/4 Baths | 3 |
| Laundry Features | Sink |
| Total Bedrooms | 4 |
| Main Level Bedrooms | 2 |
| Main Level Bathrooms | 1 |
| Total Baths | 3 |
Exterior Features
| Exterior Amenities | Balcony,Dog Run |
|---|---|
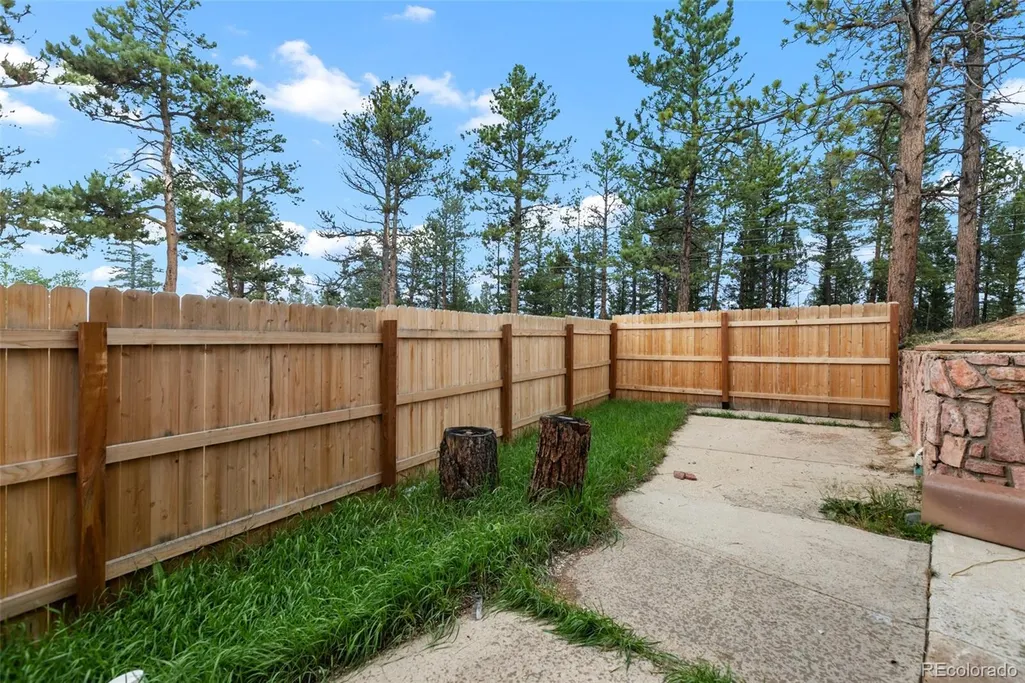
| Fencing | Partial |
| Parking Features | Asphalt,Oversized |
| Lot Features | Borders National Forest,Many Trees,Mountainous |
| Total Parking | 2 |
| Lot Size Area | 1.05 |
| Building Area Total | 2608 |
| Lot Size Acres | 1.05 |
Amenities
- Foreclosure
- Views
- Short Sale
- New Construction
- Adult 55+
- Lease To Own
- No HOA Fees
- Furnished
- Primary On Main
- Air Conditioning
- Seller Finance
- Green
- Fixer Upper
- Horse
- Golf
- Fireplace
- Deck
- Garage
- Basement
- Pool
Property vs Single Family Average in 80863
Price
Taxes
Year Built
 The content relating to real estate for sale in this Web site comes in part from the Internet Data eXchange (IDX) program of METROLIST, INC., DBA RECOLORADO©. Real estate listings held by brokers other than EXIT Mosaic Realty are marked with the IDX Logo. This information is being provided for the consumers' personal, non-commercial use and may not be used for any other purpose. All information subject to change and should be independently verified. September 11, 2026 2:39 PM UTCd

 Information deemed reliable but not guaranteed by the MLS. © 2026 Information and Real Estate Services, LLC.
Information source: Information and Real Estate Services, LLC. Provided for limited non-commercial use only under IRES Rules. © Copyright IRES.
The information being provided is for the consumers personal, non-commercial use and may not be used for any purpose other than to identify prospective properties consumer may be interested in purchasing.
The IRES, LLC Data on this
Information deemed reliable but not guaranteed by the MLS. © 2026 Information and Real Estate Services, LLC.
Information source: Information and Real Estate Services, LLC. Provided for limited non-commercial use only under IRES Rules. © Copyright IRES.
The information being provided is for the consumers personal, non-commercial use and may not be used for any purpose other than to identify prospective properties consumer may be interested in purchasing.
The IRES, LLC Data on this
