
Just Listed


Address
27531 E 7th Drive, Aurora, CO
Price
$ 544,900
Property Attributes
- MLS#5262850
- TypeSingle Family
- Listing Status Active
- CountyARAPAHOE
- CityAurora
- NeighborhoodSky Ranch
- Zip80018
- StyleTraditional
- Year Built2020
- Taxes$ 7366
- Price$ 544,900
- Bedrooms4
- Full Bathrooms2
- Half Bathrooms1
- Sqr Footage2630
- Lot Size0.13 Acres
Data Source:
REColorado (MTOMLS)
Property Description
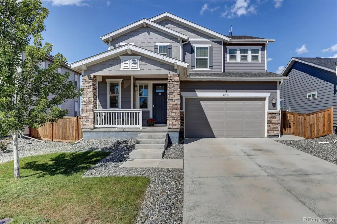
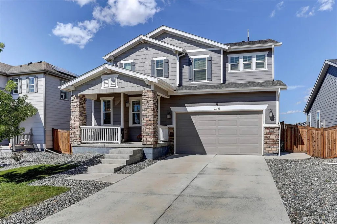
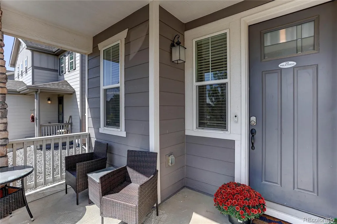
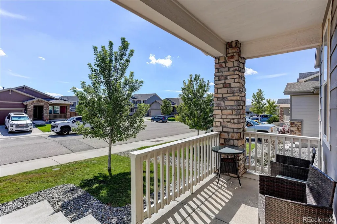
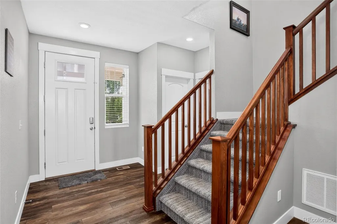
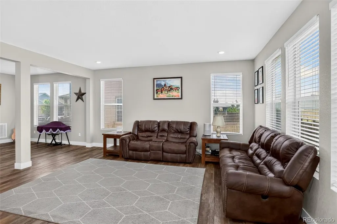
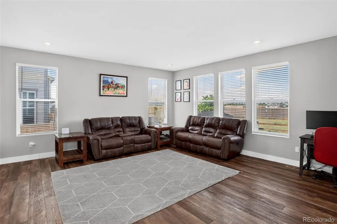
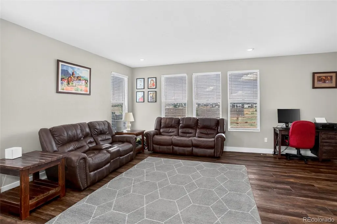
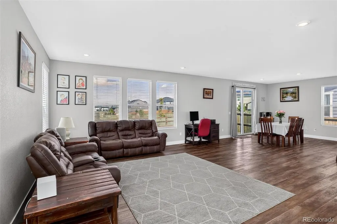
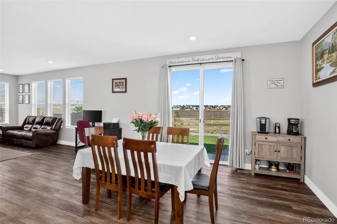
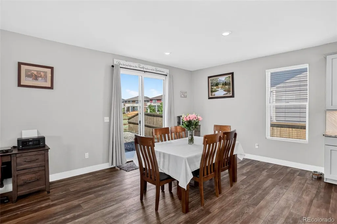
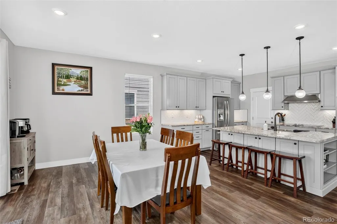
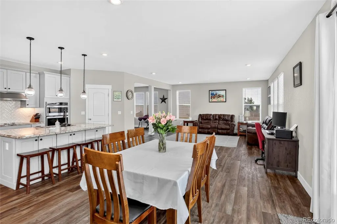
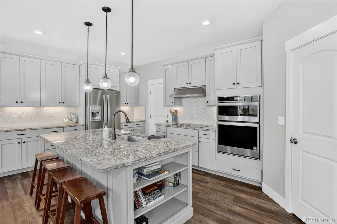
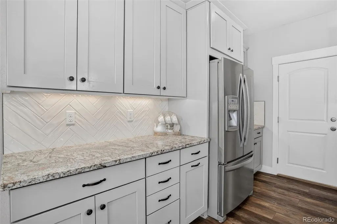
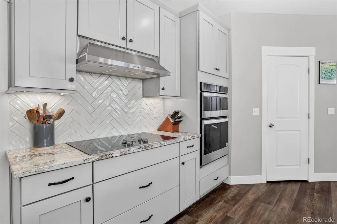
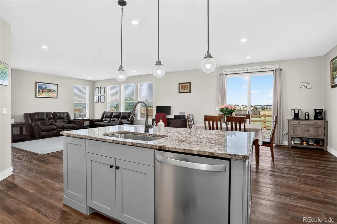
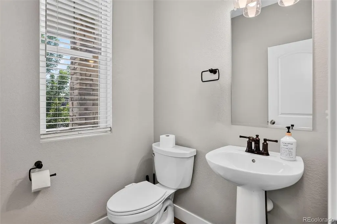
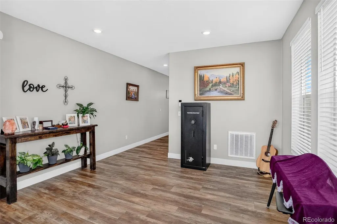
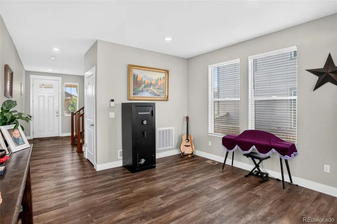
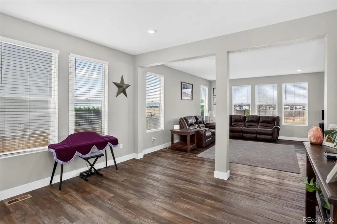
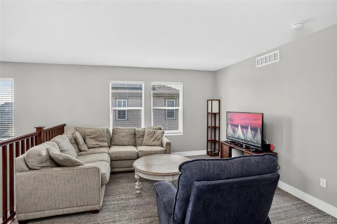
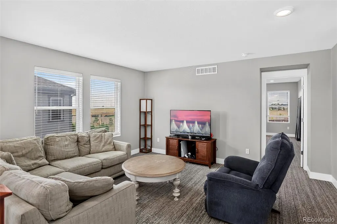
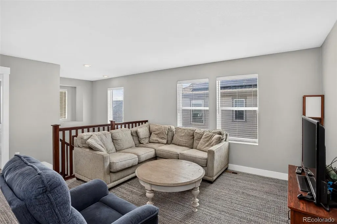
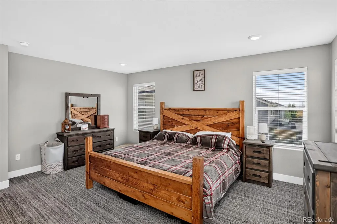
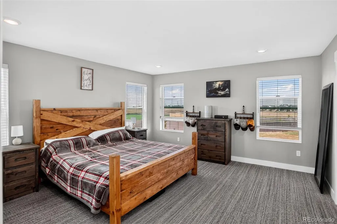
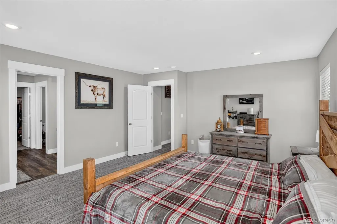
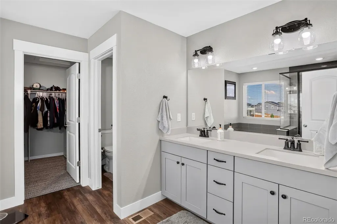
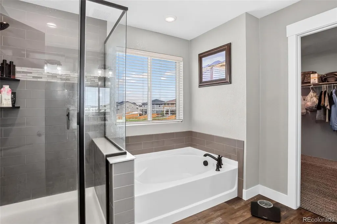
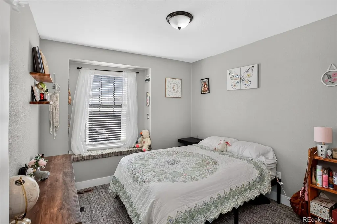
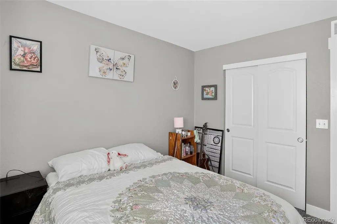
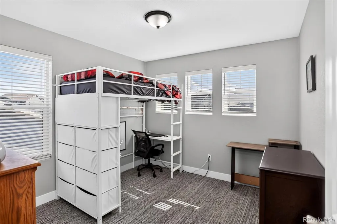
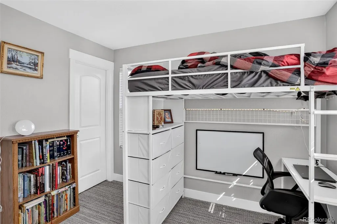
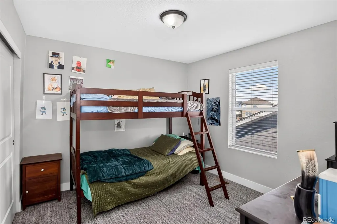
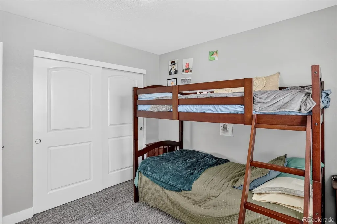
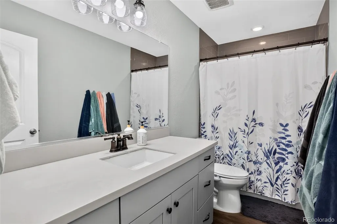
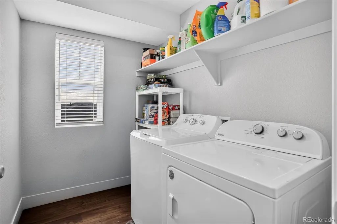
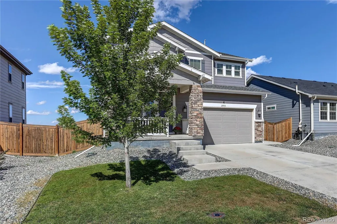
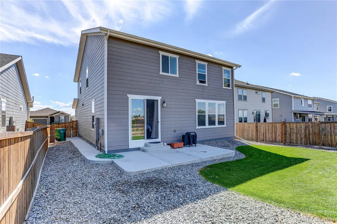
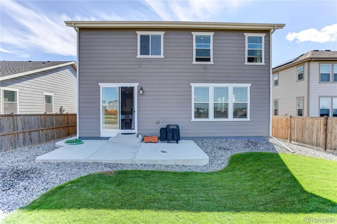
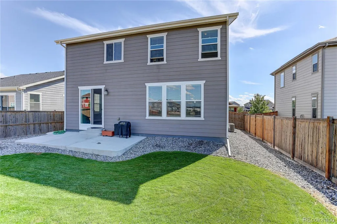
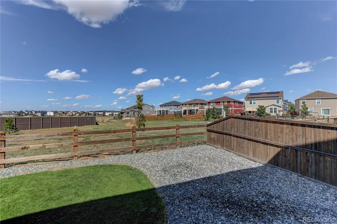
A shining star with open-space views, mountain vistas, exceptional upgrades and over 2,600 square feet of beautifully maintained living space! This impressive 4-bedroom home offers the perfect blend of style, comfort and functionality, with no homes directly behind you for added privacy and serenity. Step inside to an inviting open-concept main level featuring wide-plank flooring and an abundance of natural light. The beautifully appointed kitchen is truly the heart of the home, showcasing a large center island with seating for four, gleaming granite countertops, a sleek modern tile backsplash, stainless steel appliances, contemporary fixtures and a spacious pantry. The adjacent dining area offers plenty of room for a large dining table, making entertaining effortless. A versatile main-floor bonus room provides even more flexibility and can easily serve as a formal dining room, home office, playroom or an extension of the family room. Upstairs, the spacious primary suite feels like a private retreat, complete with a large walk-in closet and luxurious 5-piece primary bath featuring extensive tilework, quartz countertops and modern fixtures. The convenient upper-level laundry room makes everyday living even easier. Three additional upper-level bedrooms are generously sized and filled with natural light, while the versatile loft provides valuable flex space for a second living area, game room, home office or whatever best suits your lifestyle. Outside, the covered front porch creates an inviting first impression, while the large concrete patio is the perfect place to relax, entertain or take in breathtaking Colorado mountain sunsets. Enjoy a rare sense of privacy and a peaceful backdrop that truly enhances the outdoor experience. Impeccably maintained, highly upgraded, exceptionally clean and completely move-in ready, this home offers more space, more privacy and more flexibility than most homes in the area. Don’t wait to see this incredible home!
| Elementary School | Middle School | High School |
|---|---|---|
| Vista Peak Elementary School | Vista Peak Middle School | Vista Peak High School |
| Price History | |
|---|---|
| 9/22/2026 | Listed $544,900 |
General Features
| Sewer | Public Sewer |
|---|---|
| Heating | Forced Air,Natural Gas |
| Cooling | Central Air |
| Utilities | Electricity Connected,Natural Gas Connected |
| Possession | Closing/DOD |
| Roof | Composition |
| Appliances | Dishwasher,Disposal,Dryer,Microwave,Oven,Range,Range Hood,Refrigerator,Washer |
| HOA Fee | 150 |
| Garage Spaces | 2 |
| Association Fee Includes | Maintenance Grounds |
| Patio/Porch Features | Front Porch,Patio |
| Architectural Style | Traditional |
| Security Features | Carbon Monoxide Detector(s),Smoke Detector(s) |
| Construction Materials | Frame,Other |
| Exclusions | Sellers personal property. |
| Year Built | 2020 |
| Electric | 110V,220 Volts |
| View | City,Meadow |
| Levels | Two |
| Property Subtype | Single Family Residence |
| Tax Year | 2025 |
| Ownership | Individual |
| Assoc Fee Paid Per | Quarterly |
| County | Arapahoe |
| Property Type | Residential |
| Association Amenities | Park,Playground,Trail(s) |
| HOA | Yes |
| Attached Garage | Yes |
| Subdivision Name | Sky Ranch |
| Facing Direction | Southeast |
| Full Baths | 2 |
| Status | Active |
| High School | Vista Peak |
| City | Aurora |
| Association Name | Sky Ranch Community Authority |
| Senior Community Y/N | No |
| High School District | Adams-Arapahoe 28J |
| Lot Size Units | Square Feet |
| Lot Size Square Feet | 5706 |
| Listing Terms | Cash,Conventional,FHA,VA Loan |
| Elementary School | Vista Peak |
| Tax Annual Amount | 7366 |
| Middle/Junior High School | Vista Peak |
| Structure Type | House |
| Standard Status | Active |
| Occupancy Type | Owner |
| Middle/Junior School District | Adams-Arapahoe 28J |
| Elementary School District | Adams-Arapahoe 28J |
Interior Features
| Interior Amenities | Eat-in Kitchen,Five Piece Bath,Granite Counters,Kitchen Island,Open Floorplan,Pantry,Primary Suite,Quartz Counters,Smoke Free,Solid Surface Counters,Walk-In Closet(s),Wired for Data |
|---|---|
| Basement | Crawl Space |
| Flooring | Carpet,Laminate |
| Basement (Y/N) | No |
| Window Features | Double Pane Windows |
| Above Grade Finished Area | 2630 |
| Half Baths | 1 |
| Total Bedrooms | 4 |
| Main Level Bathrooms | 1 |
| Total Baths | 3 |
Exterior Features
| Exterior Amenities | Lighting,Private Yard,Rain Gutters,Smart Irrigation |
|---|---|
| Fencing | Full |
| Parking Features | Concrete,Dry Walled,Insulated Garage |
| Lot Features | Greenbelt,Irrigated,Landscaped,Master Planned,Open Space,Sprinklers In Front,Sprinklers In Rear |
| Total Parking | 2 |
| Lot Size Area | 5706 |
| Building Area Total | 2630 |
| Lot Size Acres | 0.13 |
Amenities
- Foreclosure
- Views
- Short Sale
- New Construction
- Adult 55+
- Lease To Own
- No HOA Fees
- Furnished
- Primary On Main
- Air Conditioning
- Seller Finance
- Green
- Fixer Upper
- Horse
- Golf
- Fireplace
- Deck
- Garage
- Basement
- Pool
Property vs Single Family Average in 80018
Price
Taxes
Year Built
In The Neighborhood
Just Listed
Watkins
$ 436,820
- Type
- Single Family
- Size
- 1,677 SqFt
- Rooms
- 3 Beds + 2.5 Baths
 Kentwood Real Estate DTC, LLC #3234840
Watkins
$ 499,995
- Type
- Single Family
- Size
- 1,953 SqFt
- Rooms
- 4 Beds + 2.5 Baths
D.R. Horton Realty, LLC #6939412
Aurora
$ 590,000
- Type
- Single Family
- Size
- 2,158 SqFt
- Rooms
- 4 Beds + 3 Baths
Cornerstone Real Estate Rocky Mountains #2196195
Watkins
$ 499,900
- Type
- Single Family
- Size
- 2,548 SqFt
- Rooms
- 4 Beds + 2.5 Baths
Realty Of America LLC #9882894
Watkins
$ 543,740
- Type
- Single Family
- Size
- 2,652 SqFt
- Rooms
- 5 Beds + 3 Baths
eXp Realty, LLC #2362069
Watkins
$ 434,995
- Type
- Single Family
- Size
- 1,558 SqFt
- Rooms
- 3 Beds + 2.5 Baths
D.R. Horton Realty, LLC #6685935
Watkins
$ 435,400
- Type
- Single Family
- Size
- 1,264 SqFt
- Rooms
- 3 Beds + 2 Baths
New Home Star, LLC #9261469
Watkins
$ 439,625
- Type
- Single Family
- Size
- 1,752 SqFt
- Rooms
- 3 Beds + 2.5 Baths
New Home Star, LLC #9812094
Watkins
$ 472,149
- Type
- Single Family
- Size
- 1,803 SqFt
- Rooms
- 4 Beds + 2.5 Baths
RE/MAX Professionals #8991183

 Information deemed reliable but not guaranteed by the MLS. © 2026 Information and Real Estate Services, LLC.
Information source: Information and Real Estate Services, LLC. Provided for limited non-commercial use only under IRES Rules. © Copyright IRES.
The information being provided is for the consumers personal, non-commercial use and may not be used for any purpose other than to identify prospective properties consumer may be interested in purchasing.
The IRES, LLC Data on this
Information deemed reliable but not guaranteed by the MLS. © 2026 Information and Real Estate Services, LLC.
Information source: Information and Real Estate Services, LLC. Provided for limited non-commercial use only under IRES Rules. © Copyright IRES.
The information being provided is for the consumers personal, non-commercial use and may not be used for any purpose other than to identify prospective properties consumer may be interested in purchasing.
The IRES, LLC Data on this
