
Address
17023 E Dorado Drive, Centennial, CO
Price
$ 714,900
Property Attributes
- MLS#5272277
- TypeSingle Family
- Listing Status Active
- CountyARAPAHOE
- CityCentennial
- NeighborhoodPiney Creek
- Zip80015
- StyleContemporary,Traditional
- Year Built1986
- Taxes$ 4058
- Price$ 714,900
- Bedrooms4
- Full Bathrooms3
- Half Bathrooms1
- Sqr Footage3090
- Lot Size0.18 Acres
Data Source:
REColorado (MTOMLS)
Property Description
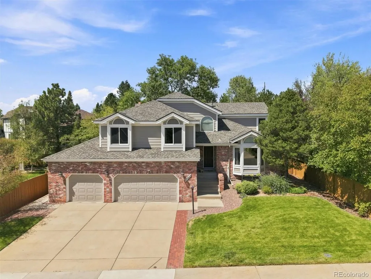
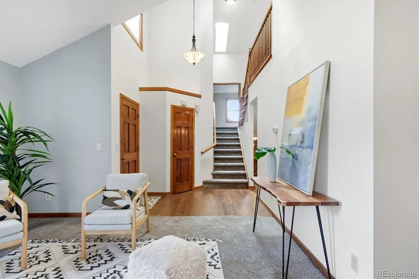
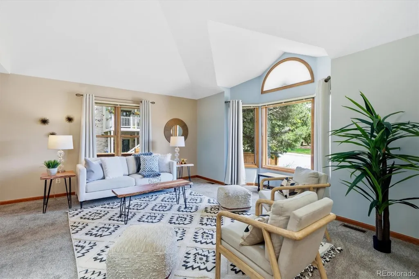
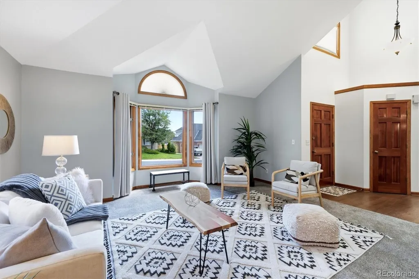
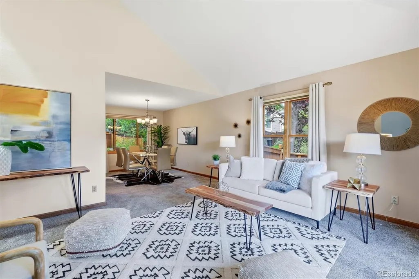
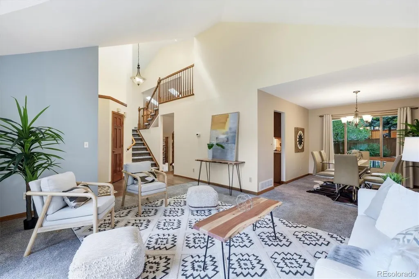
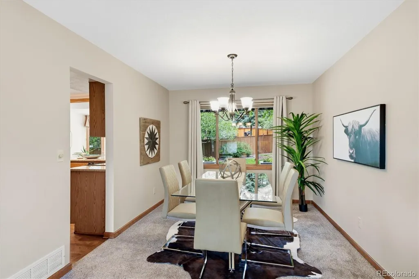
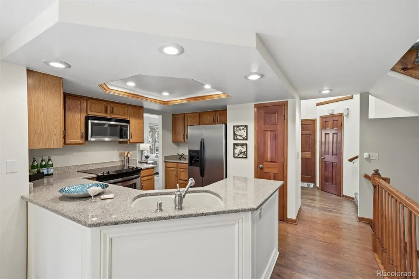
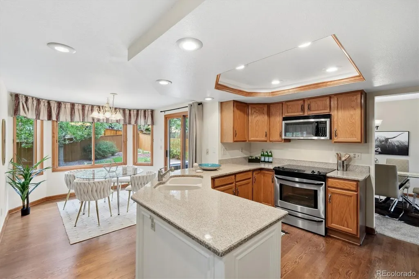
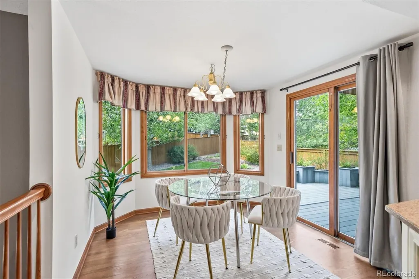
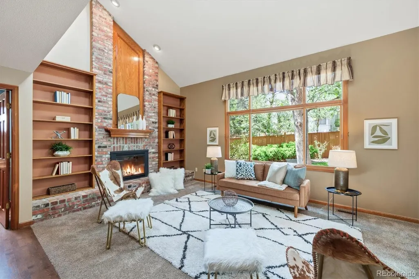
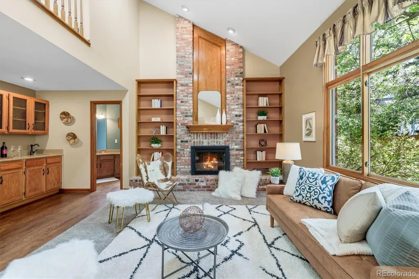
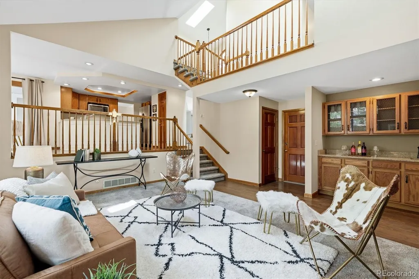
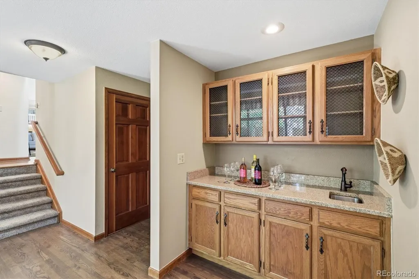
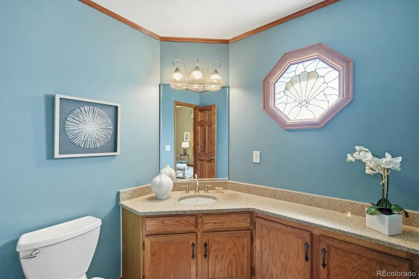
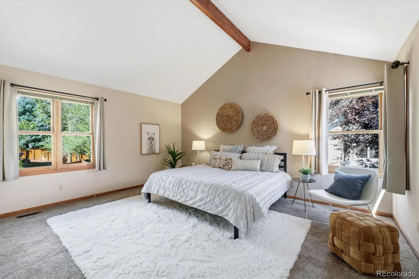
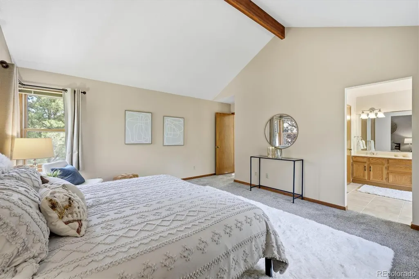
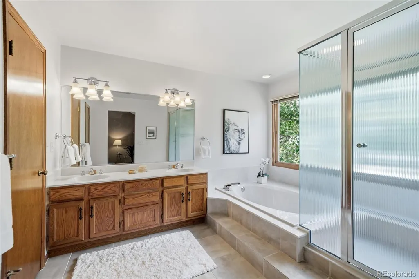
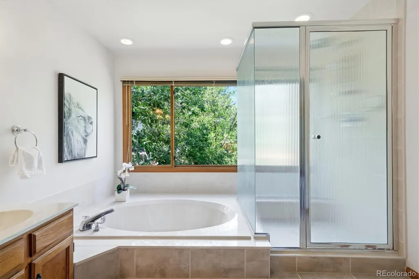
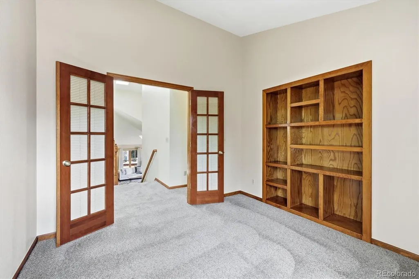
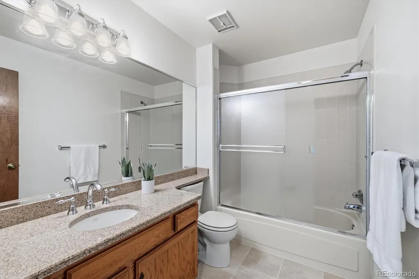
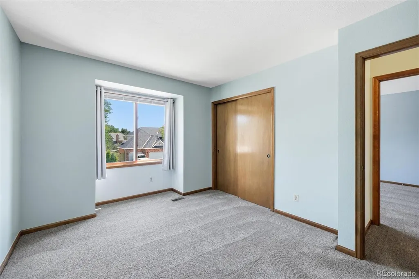
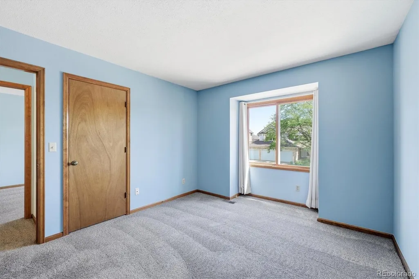
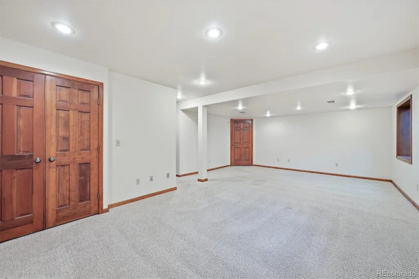
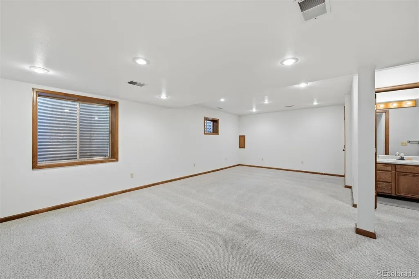
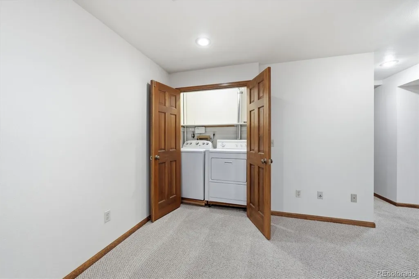
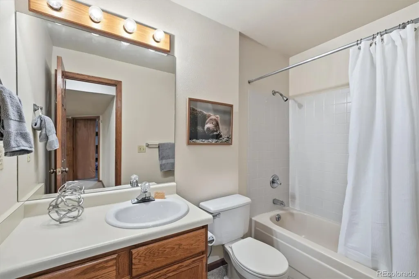
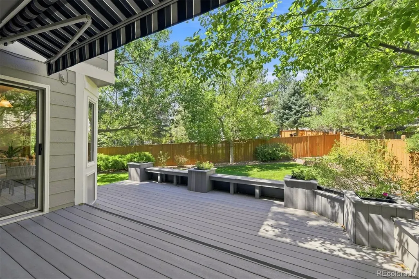
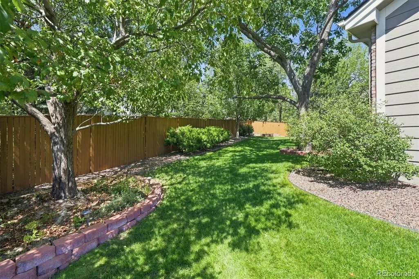
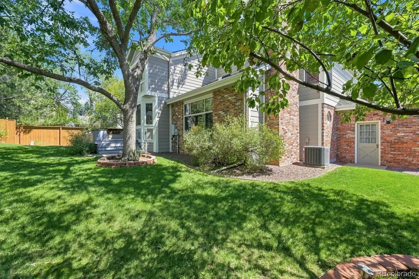
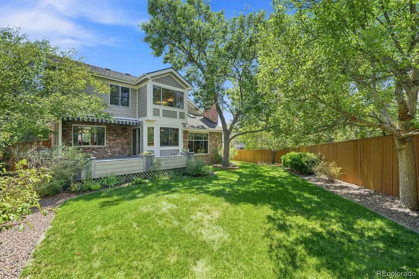
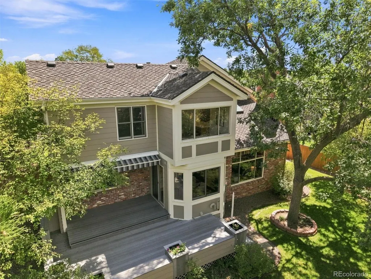
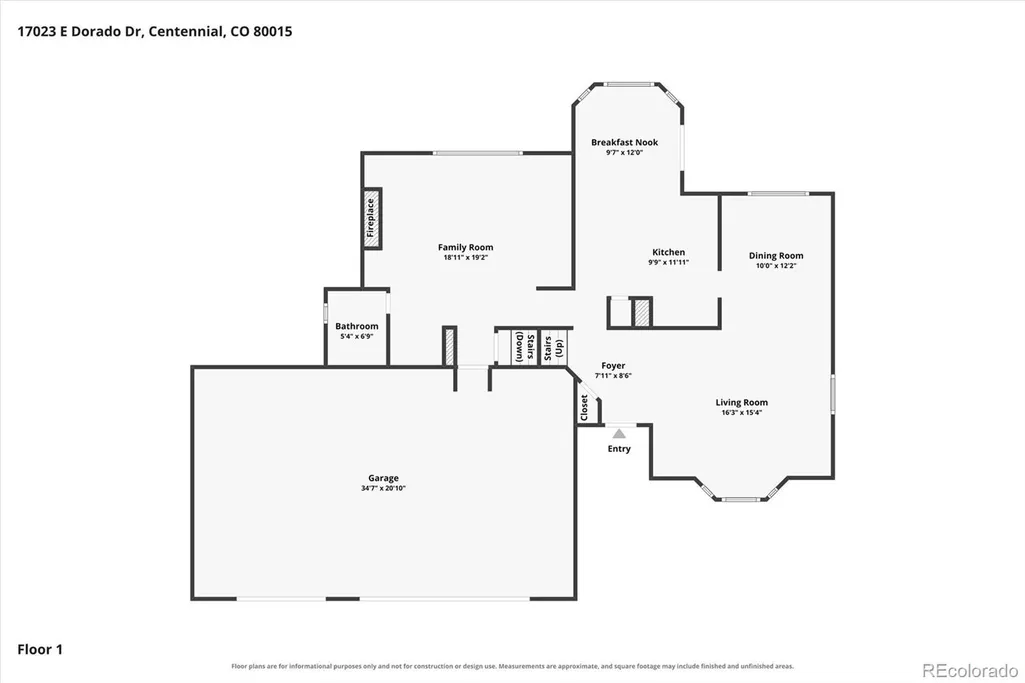
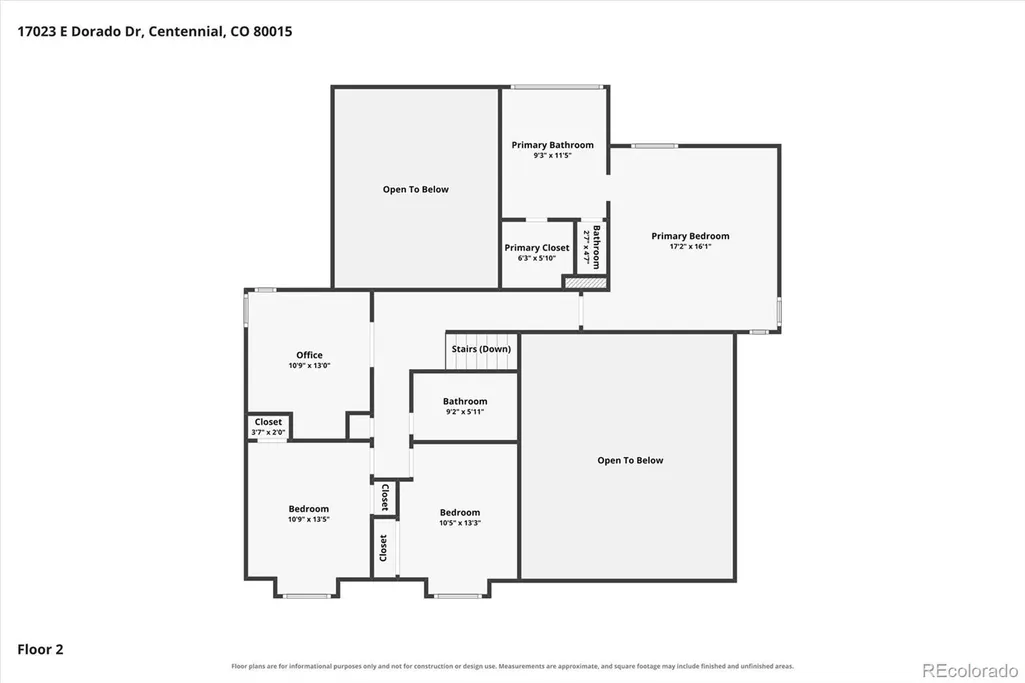
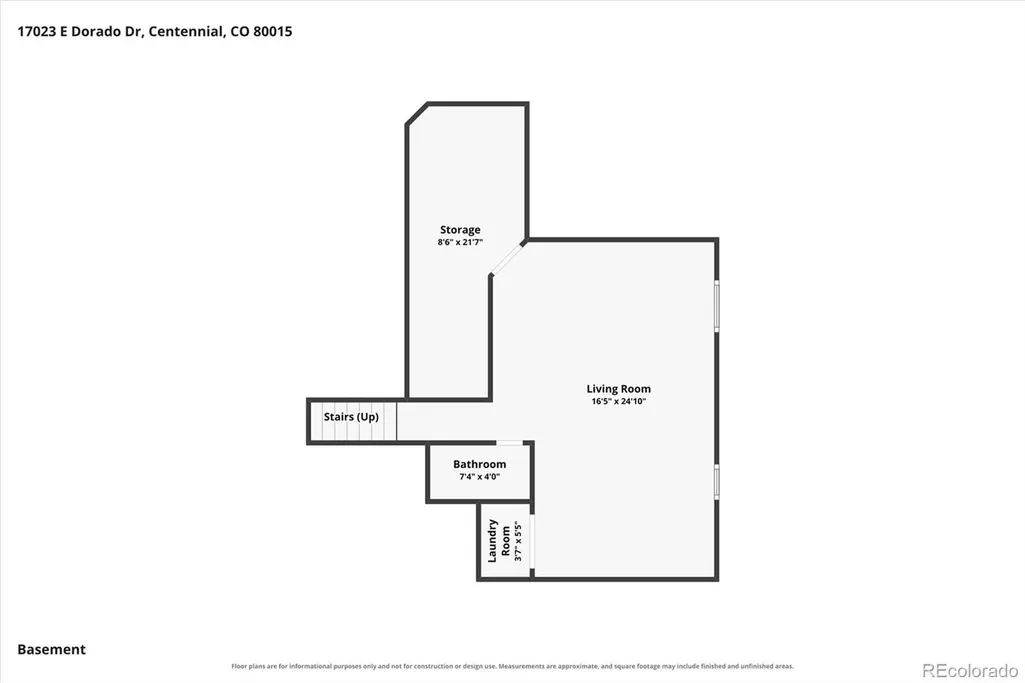
Welcome to the desirable Hills @ Piney Creek! This immaculate home offers nearly 3,100 finished square feet, a finished basement, an oversized 3-car garage, beautiful outdoor living spaces, mature landscaping, & a fantastic interior location. Step inside to a bright, beautifully maintained interior featuring formal living & dining rooms with plenty of space for entertaining. The sunny, spacious eat-in kitchen offers granite countertops, abundant oak cabinetry, a pantry, & a full stainless steel appliance package. Just off the kitchen, the inviting family room features a charming wood-burning fireplace & wet bar, creating a comfortable space to relax or gather. A convenient powder bath completes the main level. Upstairs, the spacious primary suite features vaulted ceilings, a walk-in closet, & a private 5-piece bath w/ dual vanities. Two additional bedrooms share a full hall bath, while the upper-level office offers flexible space for working from home, studying, or could easily be converted into a 4th bedroom w/ the addition of a closet. The finished basement provides even more versatility with a bonus room that can serve as a bedroom, home gym, hobby room, guest space, or second living area, along w/ a full bath. Outdoor living is another highlight. Enjoy the beautifully maintained, fully fenced backyard w/ mature landscaping from the deck, complete w/ an electric awning for added shade & comfort. The oversized 3-car garage offers generous space for vehicles, storage, recreational gear, or a workshop area. The location provides convenient access to neighborhood trails, Cherry Creek State Park, DTC, DIA, Southlands, Park Meadows, shopping, dining, recreation, & major commuter routes. The Hills @ Piney Creek also offers community amenities including a pool, tennis courts, & parks. Immaculately maintained w/ generous living spaces, exceptional outdoor areas, mature landscaping, & an oversized 3-car garage, this Hills @ Piney Creek home is one you won't want to miss!
| Elementary School | Middle School | High School |
|---|---|---|
| Trails West Elementary School | Falcon Creek Middle School | Grandview High School |
| Price History | |
|---|---|
| 9/3/2026 | Listed $714,900 |
General Features
| Sewer | Public Sewer |
|---|---|
| Heating | Forced Air |
| Cooling | Central Air |
| Possession | Close Plus 1 Day |
| Roof | Composition |
| Appliances | Dishwasher,Dryer,Microwave,Oven,Range,Refrigerator,Washer |
| HOA Fee | 140 |
| Garage Spaces | 3 |
| Association Fee Includes | Trash |
| Patio/Porch Features | Deck |
| Architectural Style | Contemporary,Traditional |
| Construction Materials | Brick,Frame,Wood Siding |
| Exclusions | Staging items and furniture |
| Year Built | 1986 |
| Levels | Multi/Split |
| Property Subtype | Single Family Residence |
| Tax Year | 2025 |
| Ownership | Individual |
| Assoc Fee Paid Per | Monthly |
| County | Arapahoe |
| Property Type | Residential |
| Association Amenities | Pool,Tennis Court(s),Trail(s) |
| HOA | Yes |
| Attached Garage | Yes |
| Subdivision Name | Piney Creek |
| Full Baths | 3 |
| Status | Active |
| Directions | GPS |
| High School | Grandview |
| City | Centennial |
| Association Name | Novele Community Management |
| Senior Community Y/N | No |
| High School District | Cherry Creek 5 |
| Lot Size Units | Square Feet |
| Lot Size Square Feet | 7884 |
| Listing Terms | Cash,Conventional,FHA,VA Loan |
| Elementary School | Trails West |
| Tax Annual Amount | 4058 |
| Middle/Junior High School | Falcon Creek |
| Virtual Tour | https://media.cineflyfilms.com/17023-E-Dorado-Dr/idx |
| Structure Type | House |
| Standard Status | Active |
| Middle/Junior School District | Cherry Creek 5 |
| Elementary School District | Cherry Creek 5 |
Interior Features
| Interior Amenities | Breakfast Bar,Built-in Features,Eat-in Kitchen,Five Piece Bath,Open Floorplan,Vaulted Ceiling(s),Walk-In Closet(s),Wet Bar |
|---|---|
| Basement | Finished,Partial |
| Flooring | Carpet,Tile,Wood |
| Total Fireplaces | 1 |
| Fireplace Features | Family Room,Wood Burning |
| Basement (Y/N) | Yes |
| Above Grade Finished Area | 2340 |
| Half Baths | 1 |
| Total Bedrooms | 4 |
| Below Grade Finished Area | 750 |
| Total Baths | 4 |
Exterior Features
| Exterior Amenities | Private Yard |
|---|---|
| Fencing | Full |
| Parking Features | Oversized |
| Lot Features | Level |
| Water Source | Public |
| Total Parking | 3 |
| Lot Size Area | 7884 |
| Building Area Total | 3090 |
| Lot Size Acres | 0.18 |
Amenities
- Foreclosure
- Views
- Short Sale
- New Construction
- Adult 55+
- Lease To Own
- No HOA Fees
- Furnished
- Primary On Main
- Air Conditioning
- Seller Finance
- Green
- Fixer Upper
- Horse
- Golf
- Fireplace
- Deck
- Garage
- Basement
- Pool
Property vs Single Family Average in 80015
Price
Taxes
Year Built
Visits
In The Neighborhood
Centennial
$ 775,000
- Type
- Single Family
- Size
- 3,631 SqFt
- Rooms
- 4 Beds + 3 Baths
 Compass - Denver #3661513
Centennial
$ 660,000
- Type
- Single Family
- Size
- 2,890 SqFt
- Rooms
- 4 Beds + 4 Baths
The Cascade Team Real Estate, Inc. #3047131
Aurora
$ 699,000
- Type
- Single Family
- Size
- 2,892 SqFt
- Rooms
- 5 Beds + 3.5 Baths
Redfin Corporation #2475316
Centennial
$ 699,990
- Type
- Single Family
- Size
- 4,750 SqFt
- Rooms
- 5 Beds + 4 Baths
Your Home Sold Guaranteed Realty - Premier Partners #3661059
Aurora
$ 975,000
- Type
- Single Family
- Size
- 5,694 SqFt
- Rooms
- 4 Beds + 4.5 Baths
Compass - Denver #4702154
Centennial
$ 699,000
- Type
- Single Family
- Size
- 3,750 SqFt
- Rooms
- 4 Beds + 3.5 Baths
RE/MAX Professionals #7269801
Centennial
$ 625,900
- Type
- Single Family
- Size
- 3,999 SqFt
- Rooms
- 4 Beds + 2.5 Baths
HomeSmart Realty #4296642

 Information deemed reliable but not guaranteed by the MLS. © 2026 Information and Real Estate Services, LLC.
Information source: Information and Real Estate Services, LLC. Provided for limited non-commercial use only under IRES Rules. © Copyright IRES.
The information being provided is for the consumers personal, non-commercial use and may not be used for any purpose other than to identify prospective properties consumer may be interested in purchasing.
The IRES, LLC Data on this
Information deemed reliable but not guaranteed by the MLS. © 2026 Information and Real Estate Services, LLC.
Information source: Information and Real Estate Services, LLC. Provided for limited non-commercial use only under IRES Rules. © Copyright IRES.
The information being provided is for the consumers personal, non-commercial use and may not be used for any purpose other than to identify prospective properties consumer may be interested in purchasing.
The IRES, LLC Data on this
