








Address
6011 County Road 210, Salida, CO
Price
$ 1,275,000
Property Attributes
- MLS#5282764
- TypeSingle Family
- Listing Status Active
- CountyCHAFFEE
- CitySalida
- NeighborhoodFuqua Minor
- Zip81201
- StyleMountain Contemporary
- Year Built1990
- Taxes$ 3620
- Price$ 1,275,000
- Bedrooms4
- Full Bathrooms2
- Half Bathrooms1
- Sqr Footage2226
- Lot Size15.82 Acres
Data Source:
REColorado (MTOMLS)
Property Description
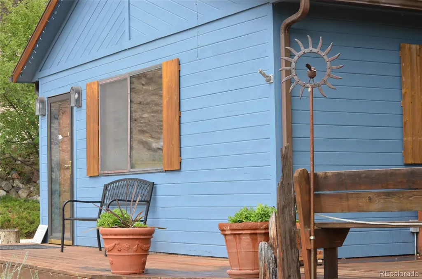
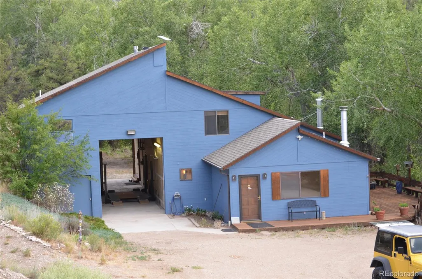
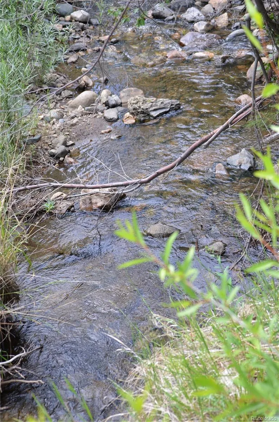
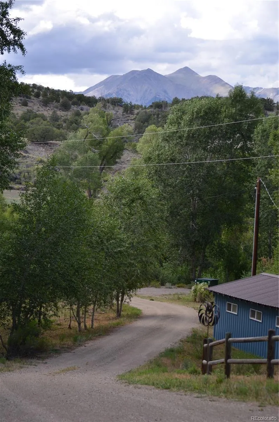
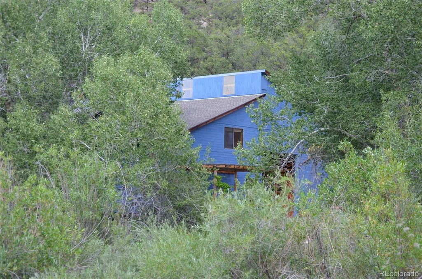
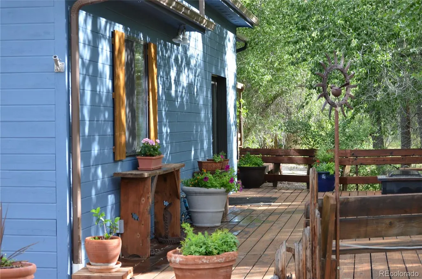
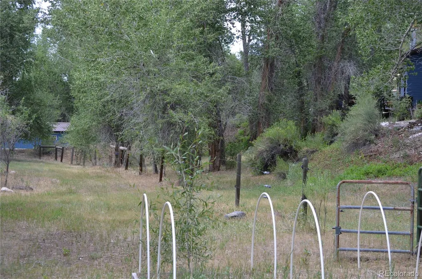
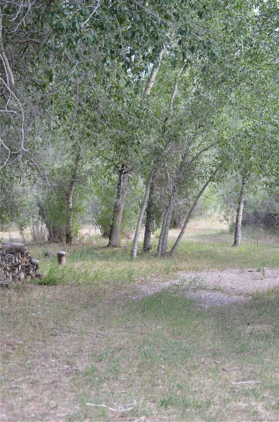
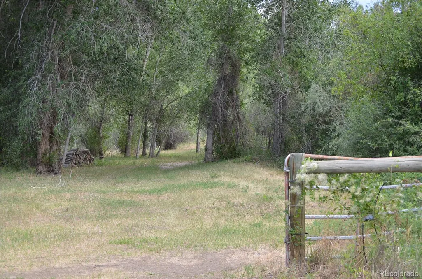
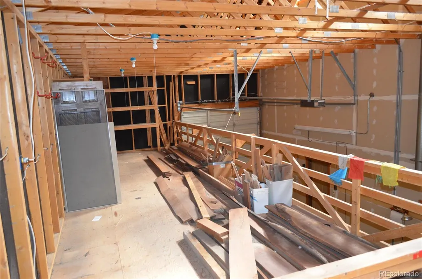
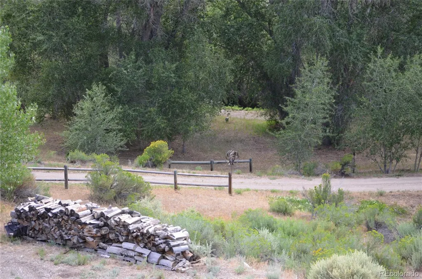
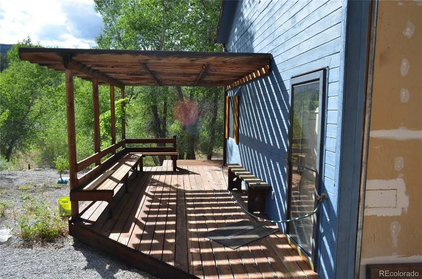
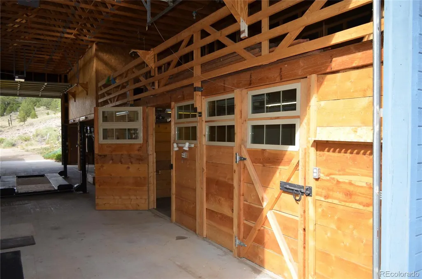
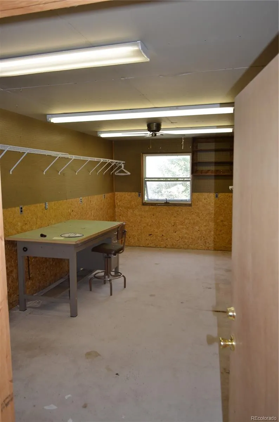
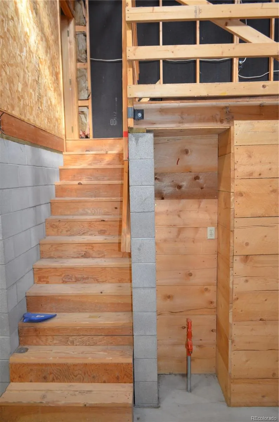
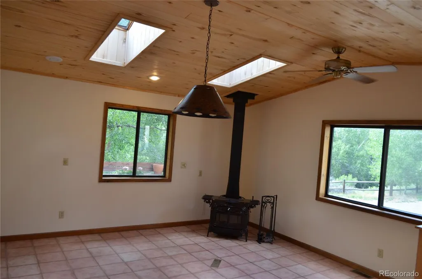
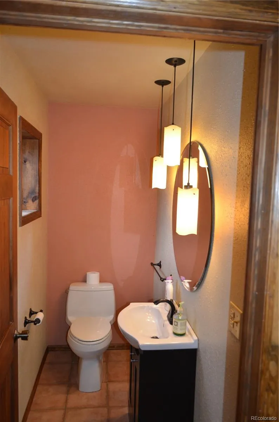
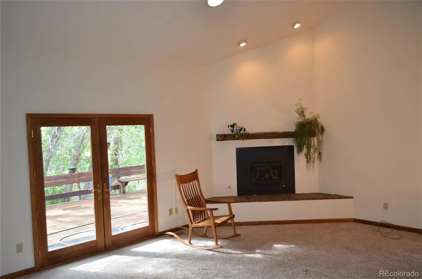
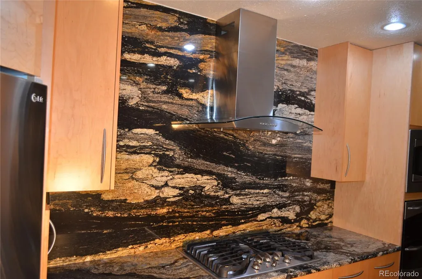
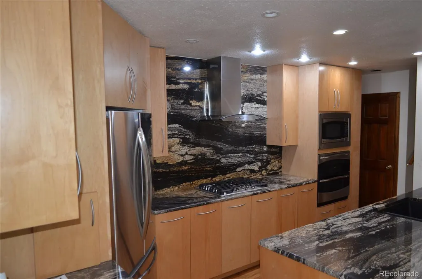
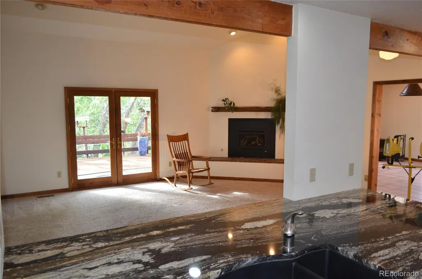
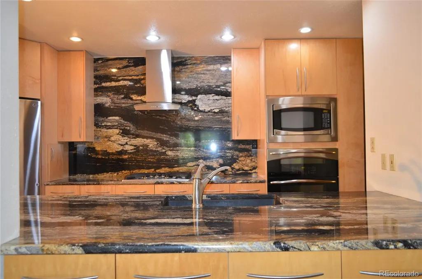
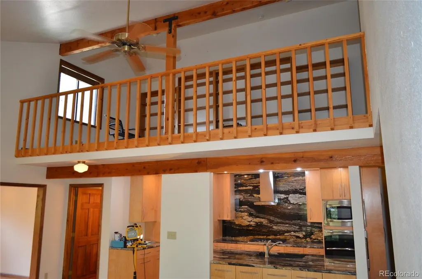
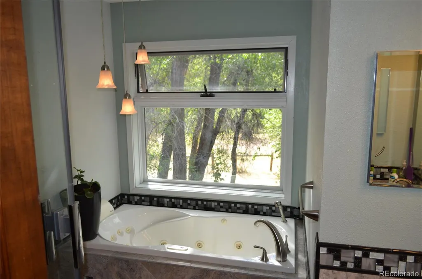
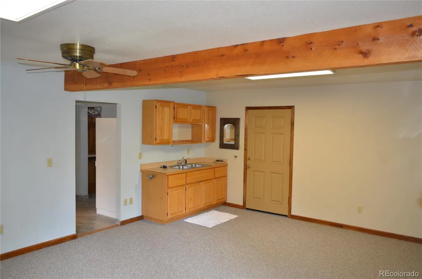
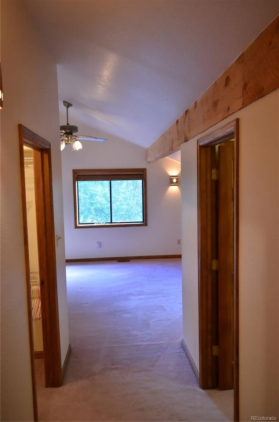
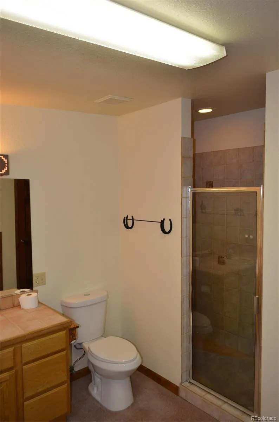
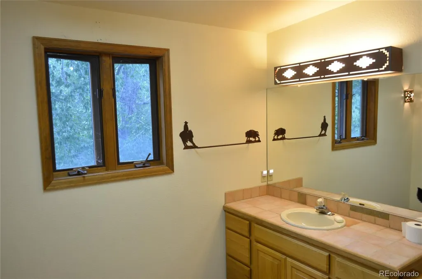
Fantastic opportunity. French Style Equestrian Farm House with two parcels, 8.92 acres and 6.9 acres totaling 15.82 acres. Cochetopa Creek runs through the property year round and both parcels have mature trees, there is fencing with a meadow, an organic garden area already in place and there are several picnic areas to enjoy alongside the gurgling creek. Pinon and Juniper forest make up the higher elevations of the property and it borders BLM on one side. It's an easy walk to Little Cochetopa Creek State Wildlife Area and National Forest access. The property provides easy access to GMU 561 where wildlife abounds. Monarch Mountain skiing is minutes away. When the home was originally built, it was designed with attached stables located inside the large garage. The stables were used as a woodworking shop and the massive garage area includes an automotive lift, a second story office with lumber storage, an appliance/storage room and additional working areas. The garage has tandem two story roll up doors that are super RV friendly. A seperate detached two car garage with a concrete floor, steel roof and power are near the entrance on the property as well. The home has a huge wrap around deck overlooking the meadow and creek and is a great place for large gatherings The kitchen has beautiful slab granite backsplash and counters with maple cabinets. Main floor master has a steam shower and luxury bath. There is also an art studio on the main floor with a sink and vent hood that could used many different ways. Plenty of room for animals and some fencing already in place. The home has fresh paint and some new carpet. Close to town yet super private. Did I mention the wildlife? Start living the dream.
| Elementary School | Middle School | High School |
|---|---|---|
| Longfellow Elementary School | Salida Middle School | Salida High School |
| Price History | |
|---|---|
| 7/24/2026 | Listed $1,275,000 |
General Features
| Sewer | Septic Tank |
|---|---|
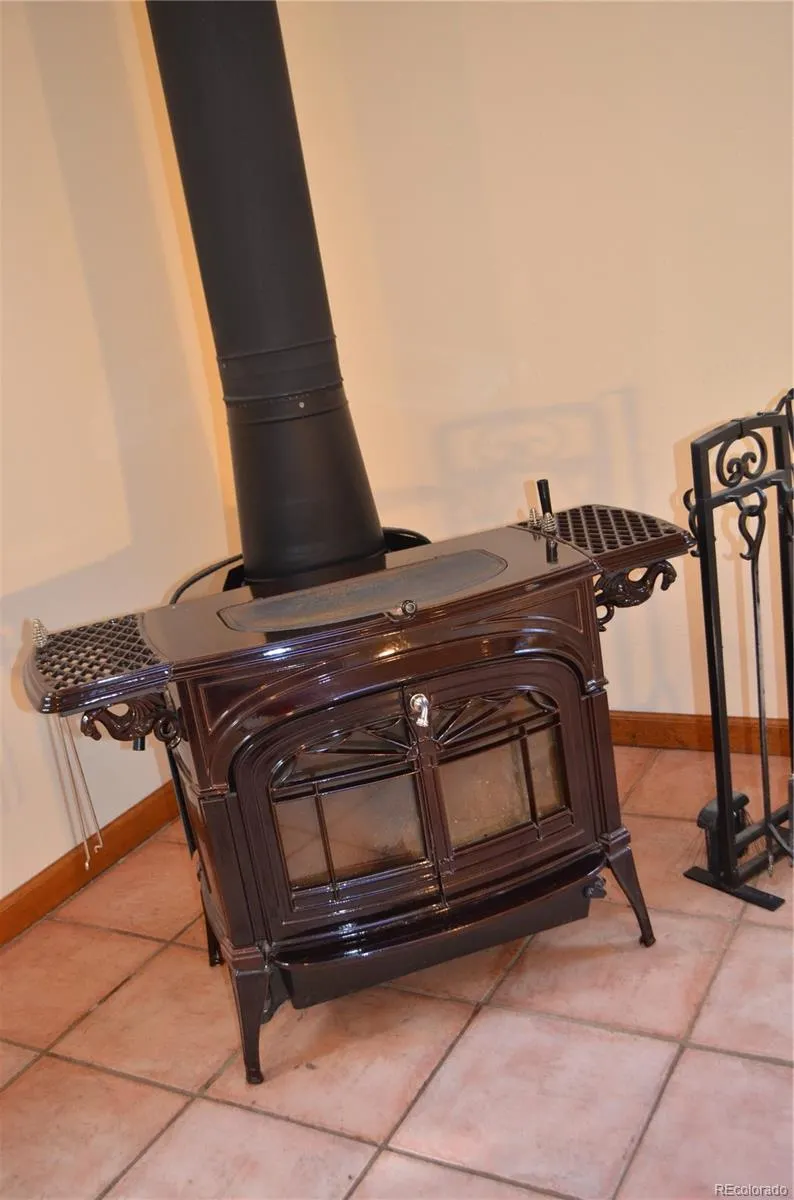
| Heating | Forced Air,Natural Gas,Wood Stove |
| Cooling | None |
| Utilities | Electricity Connected,Natural Gas Connected,Phone Available |
| Possession | Immediate |
| Roof | Composition,Metal |
| Appliances | Dishwasher,Disposal |
| Zoning | Residential |
| Garage Spaces | 7 |
| Patio/Porch Features | Deck,Wrap Around |
| Architectural Style | Mountain Contemporary |
| Construction Materials | Block,Frame,Wood Siding |
| Exclusions | Sellers personal belongings. |
| Year Built | 1990 |
| Electric | 220 Volts |
| View | Meadow,Mountain(s),Valley,Water |
| Levels | Two |
| Property Subtype | Single Family Residence |
| Tax Year | 2025 |
| Current Use | Live/Work |
| Ownership | Individual |
| Waterfront Features | Stream,Waterfront |
| County | Chaffee |
| Property Type | Residential |
| HOA | No |
| Attached Garage | Yes |
| Subdivision Name | Fuqua Minor |
| Full Baths | 2 |
| Status | Active |
| Directions | From Poncha Springs,head West on HWY 50 and go Left or South on County Road 210 (About a mile) to address numbers on post. Take driveway next to the blue garage to house. |
| High School | Salida |
| City | Salida |
| Senior Community Y/N | No |
| High School District | Salida R-32 |
| Lot Size Units | Acres |
| Lot Size Square Feet | 689119.2 |
| Listing Terms | Cash,Conventional |
| Elementary School | Longfellow |
| Tax Annual Amount | 3620 |
| Home Warranty Y/N | No |
| Middle/Junior High School | Salida |
| Property Condition | Updated/Remodeled |
| Structure Type | House |
| Standard Status | Active |
| Occupancy Type | Owner |
| Middle/Junior School District | Salida R-32 |
| Elementary School District | Salida R-32 |
Interior Features
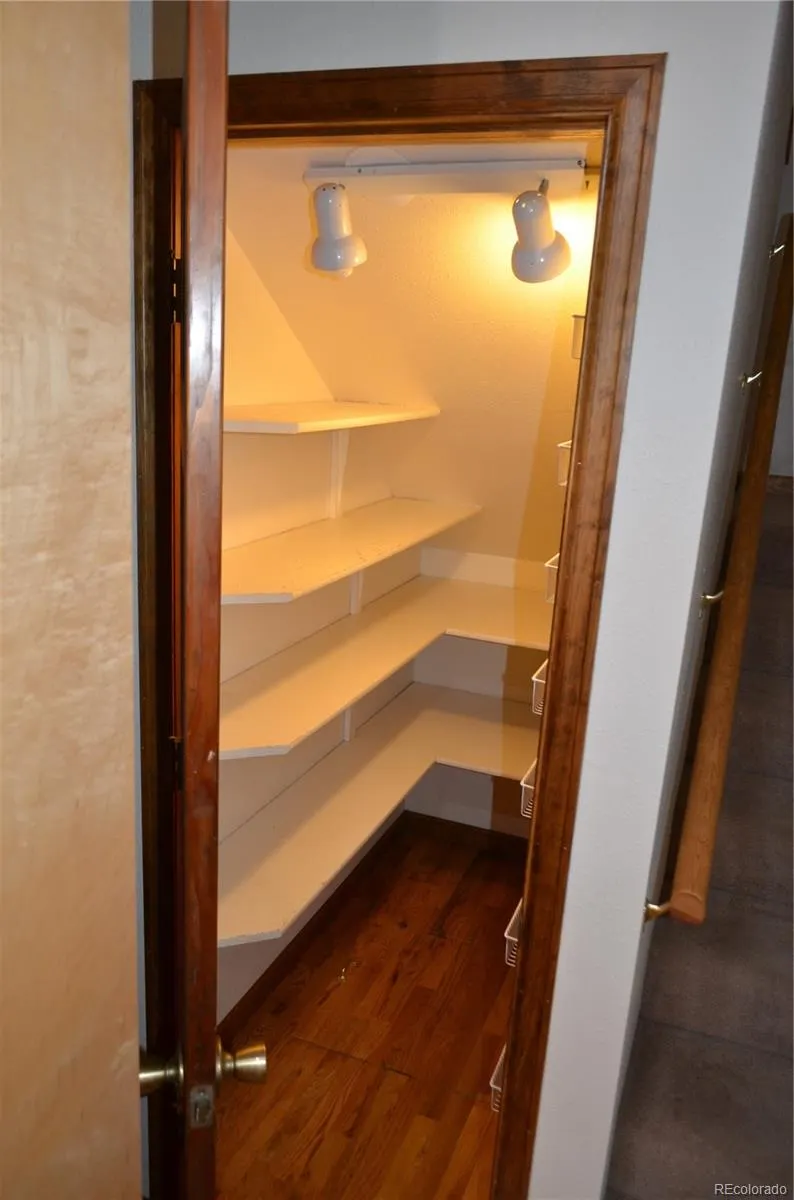
| Interior Amenities | Granite Counters,High Ceilings,High Speed Internet,Pantry,Wet Bar |
|---|---|
| Flooring | Carpet,Tile,Wood |
| Fireplace Features | Family Room |
| Basement (Y/N) | No |
| Window Features | Double Pane Windows,Skylight(s),Window Coverings |
| Above Grade Finished Area | 2226 |
| Half Baths | 1 |
| Total Bedrooms | 4 |
| Main Level Bedrooms | 1 |
| Main Level Bathrooms | 2 |
| Total Baths | 3 |
Exterior Features
| Exterior Amenities | Garden,Lighting |
|---|---|
| Vegetation | Grass Hay,Heavily Wooded,Natural State,Pinon Pines,Thinned |
| Fencing | Fenced Pasture,Partial |
| Parking Features | 220 Volts,Asphalt,Concrete,Gravel,Exterior Access Door,Heated Garage,Lift,Lighted,Oversized,Oversized Door,RV Garage,Storage |
| Lot Features | Borders Public Land,Landscaped,Many Trees,Meadow,Mountainous,Near Ski Area,Secluded,Suitable For Grazing |
| Water Source | Well |
| Total Parking | 7 |
| Lot Size Area | 15.82 |
| Foundation Details | Block,Slab |
| Building Area Total | 2226 |
| Lot Size Acres | 15.82 |
| Road Surface Type | Gravel |
| Road Frontage Type | Public,Year Round |
| Road Responsibility | Public Maintained Road |
| Horse Amenities | Pasture,Tack Room,Water - Stream/Spring |
Amenities
- Foreclosure
- Views
- Short Sale
- New Construction
- Adult 55+
- Lease To Own
- No HOA Fees
- Furnished
- Primary On Main
- Air Conditioning
- Seller Finance
- Green
- Fixer Upper
- Horse
- Golf
- Fireplace
- Deck
- Garage
- Basement
- Pool
Property vs Single Family Average in 81201
Price
Taxes
Year Built
Visits
 The content relating to real estate for sale in this Web site comes in part from the Internet Data eXchange (IDX) program of METROLIST, INC., DBA RECOLORADO©. Real estate listings held by brokers other than EXIT Mosaic Realty are marked with the IDX Logo. This information is being provided for the consumers' personal, non-commercial use and may not be used for any other purpose. All information subject to change and should be independently verified. September 20, 2026 7:10 PM UTCd

 Information deemed reliable but not guaranteed by the MLS. © 2026 Information and Real Estate Services, LLC.
Information source: Information and Real Estate Services, LLC. Provided for limited non-commercial use only under IRES Rules. © Copyright IRES.
The information being provided is for the consumers personal, non-commercial use and may not be used for any purpose other than to identify prospective properties consumer may be interested in purchasing.
The IRES, LLC Data on this
Information deemed reliable but not guaranteed by the MLS. © 2026 Information and Real Estate Services, LLC.
Information source: Information and Real Estate Services, LLC. Provided for limited non-commercial use only under IRES Rules. © Copyright IRES.
The information being provided is for the consumers personal, non-commercial use and may not be used for any purpose other than to identify prospective properties consumer may be interested in purchasing.
The IRES, LLC Data on this
