
Address
5195 Queen Court, Arvada, CO
Price
$ 610,000
Property Attributes
- MLS#5679645
- TypeSingle Family
- Listing Status Active
- CountyJEFFERSON
- CityArvada
- NeighborhoodHaskins Station
- Zip80002
- StyleHouse
- Year Built2024
- Taxes$ 6403
- Price$ 610,000
- Bedrooms2
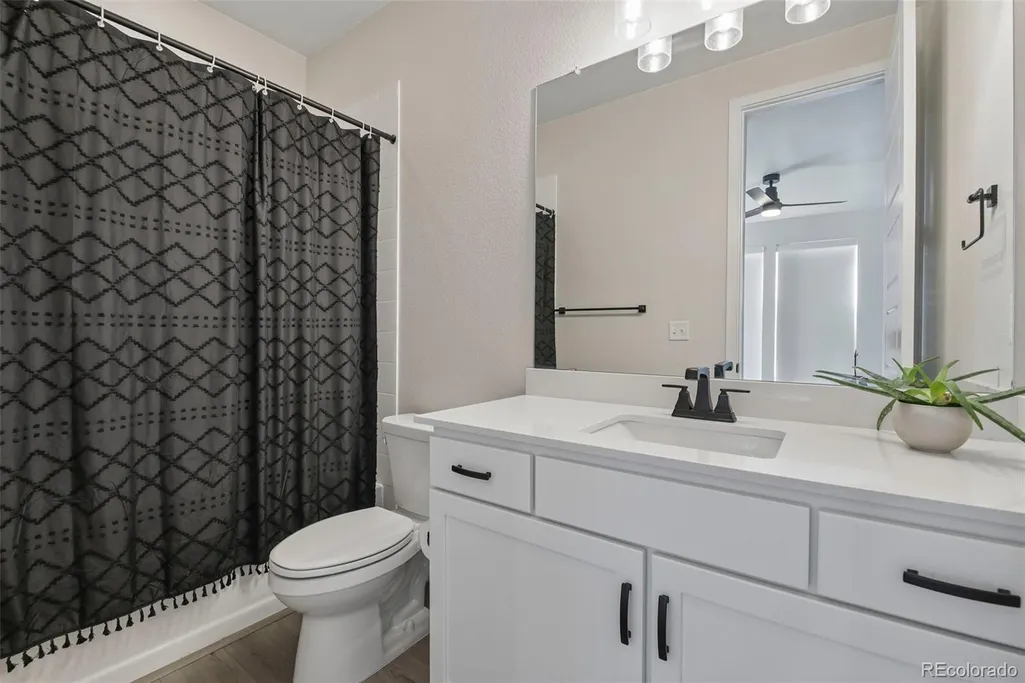
- Full Bathrooms2
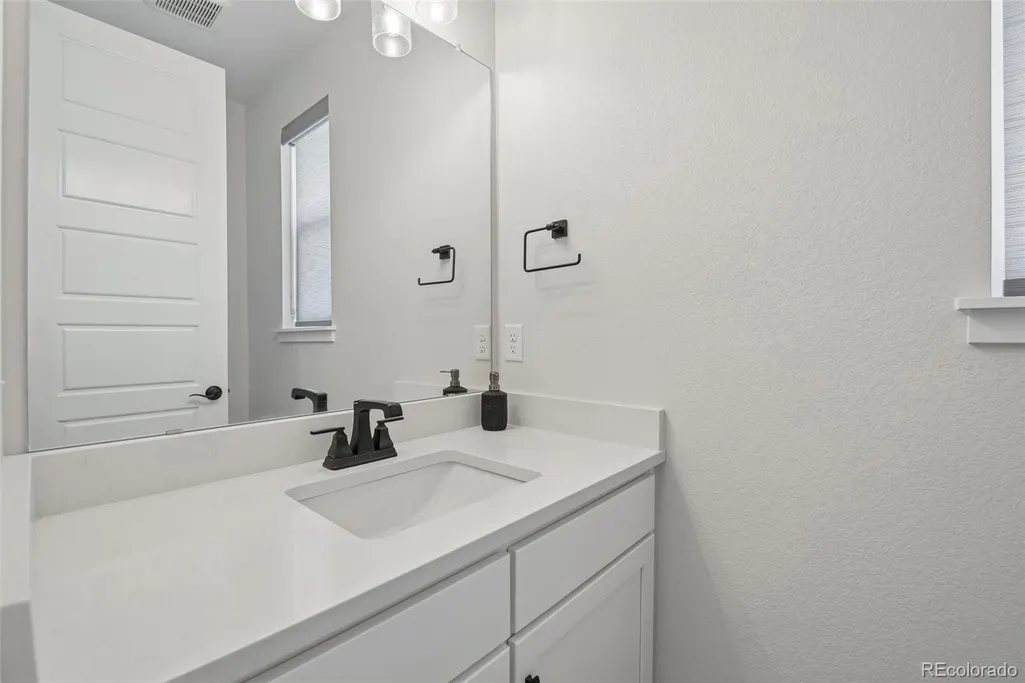
- Half Bathrooms1
- Sqr Footage1840
- Lot Size0.04 Acres
Data Source:
REColorado (MTOMLS)
Property Description
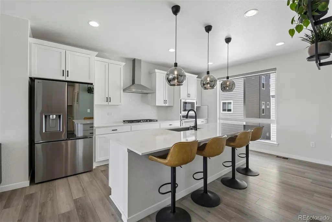
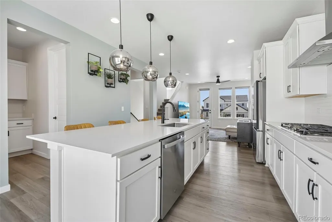
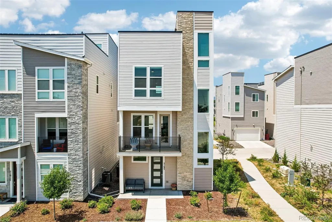
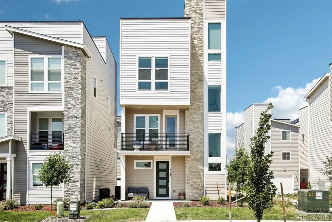
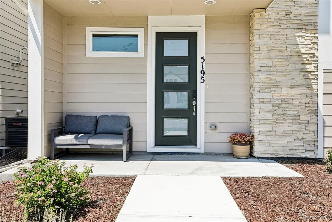
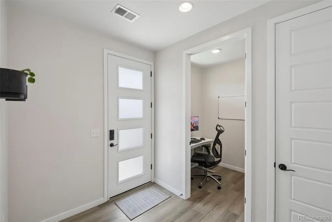
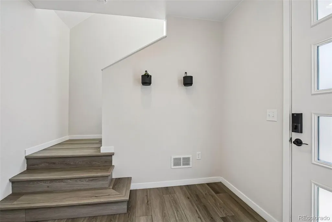
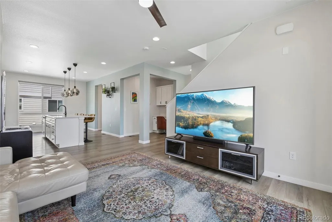
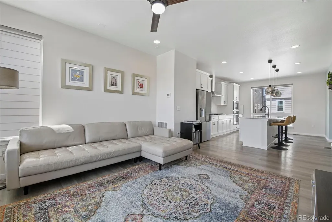
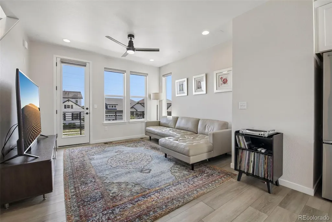
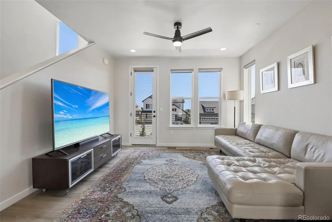
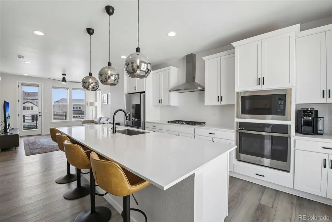
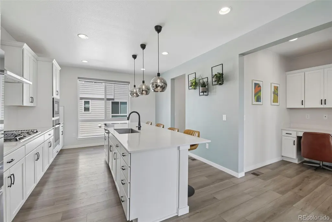
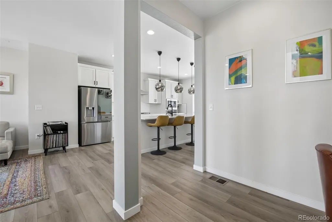
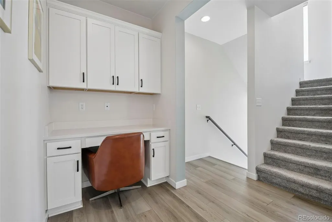
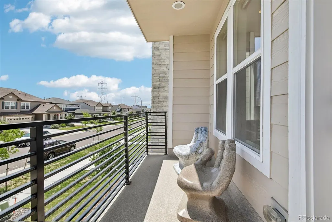
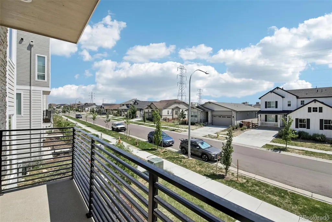
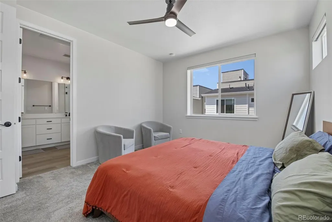
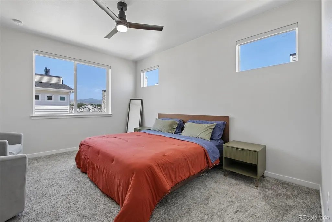
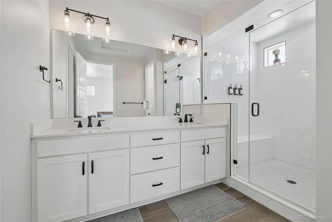
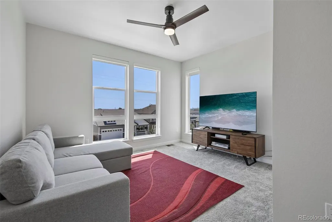
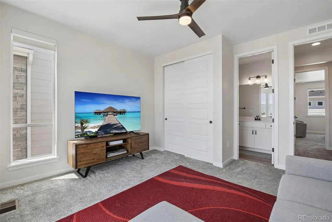
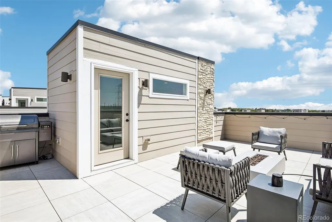
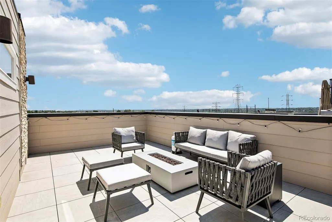
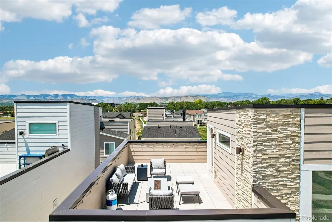
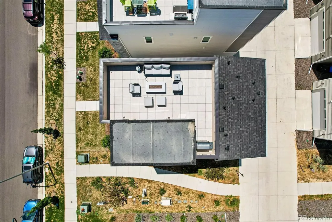
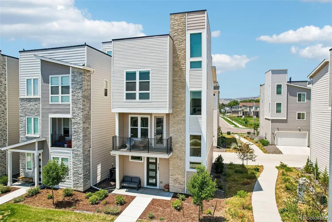
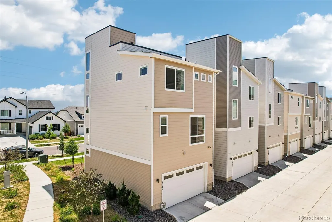
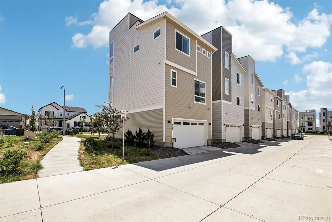
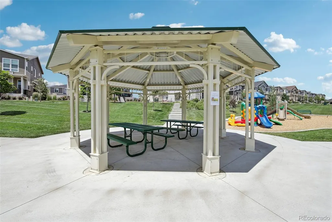
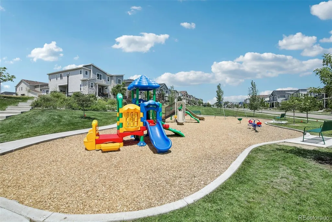
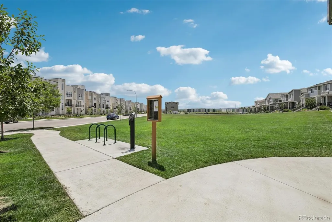
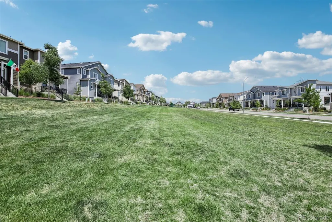
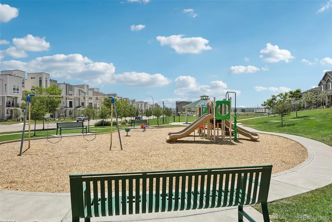
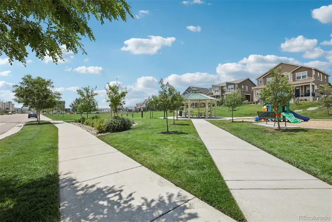
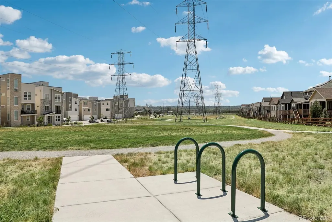
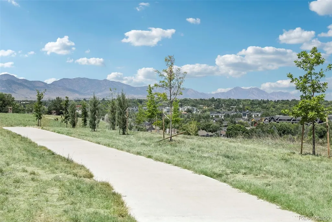
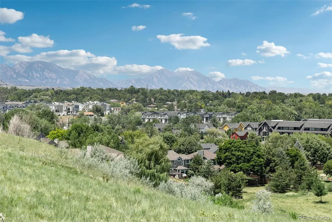
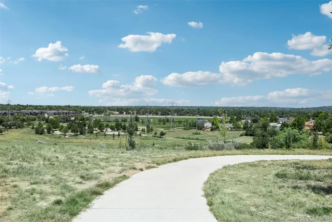
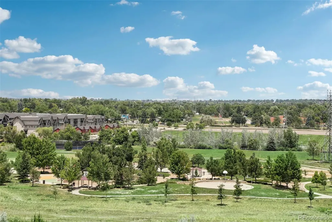
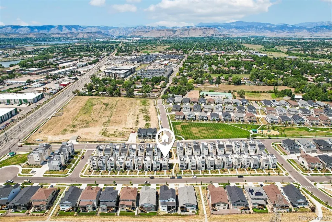
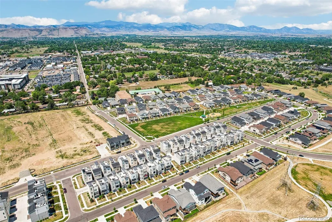
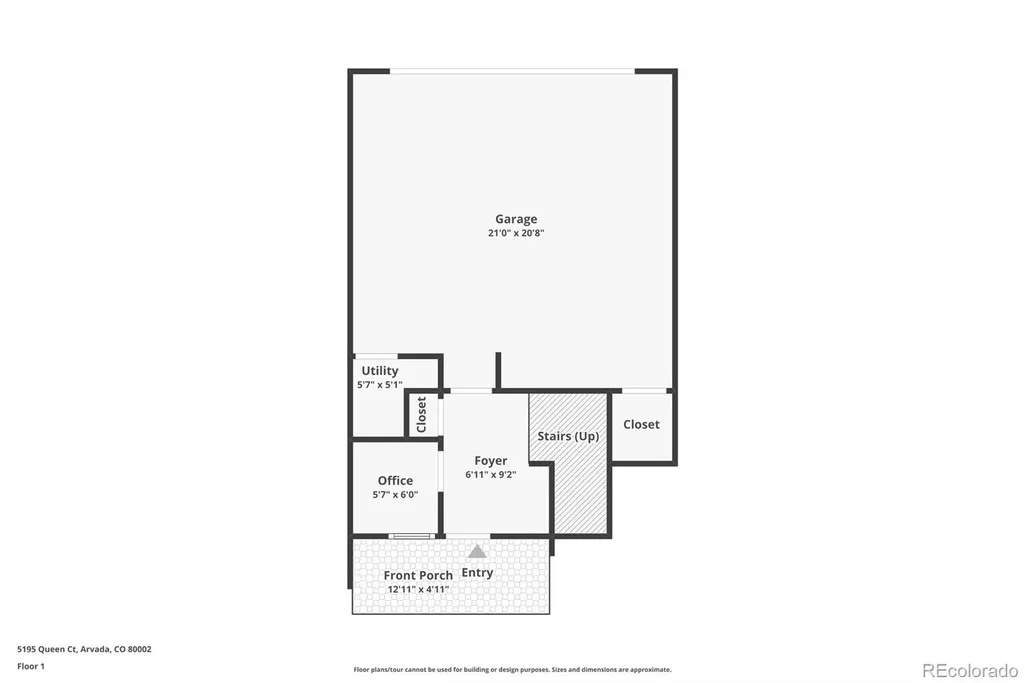
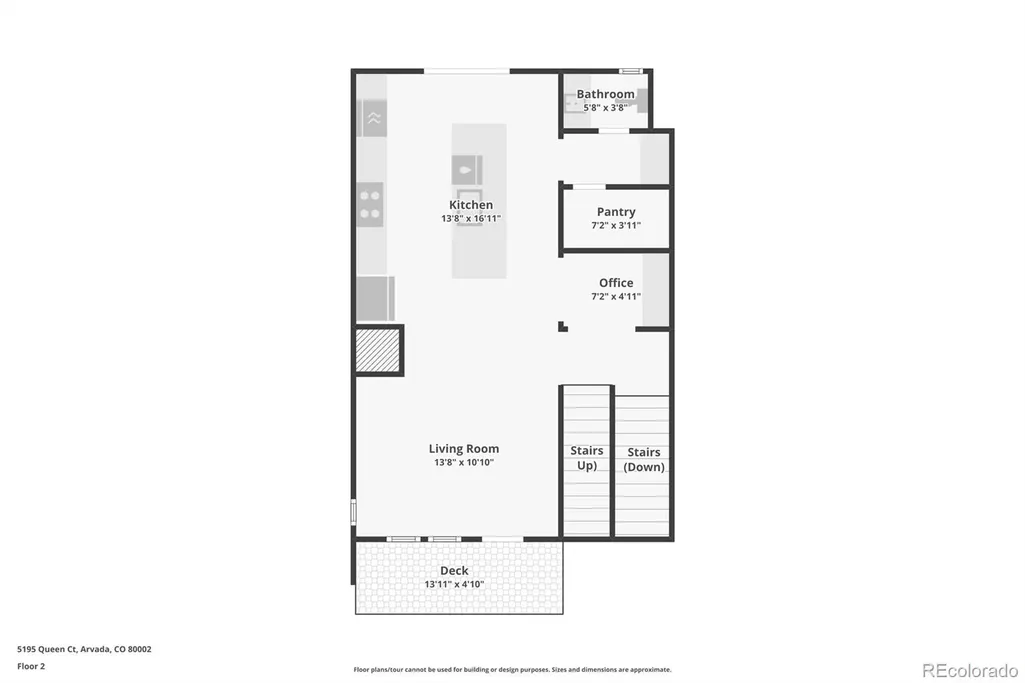
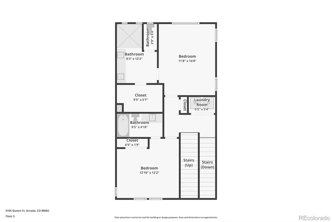
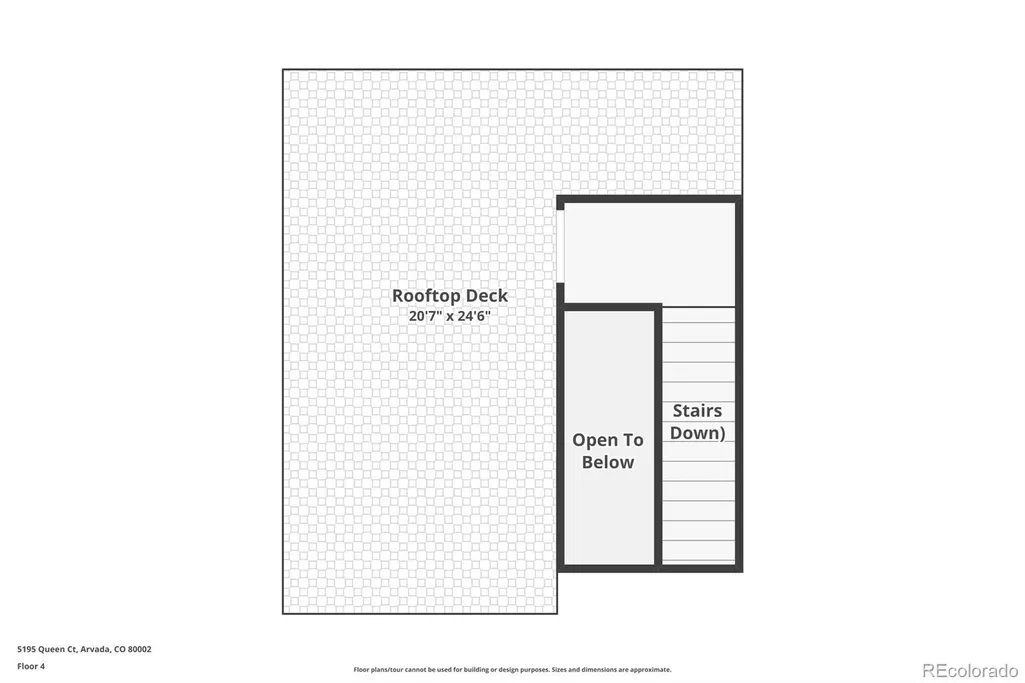
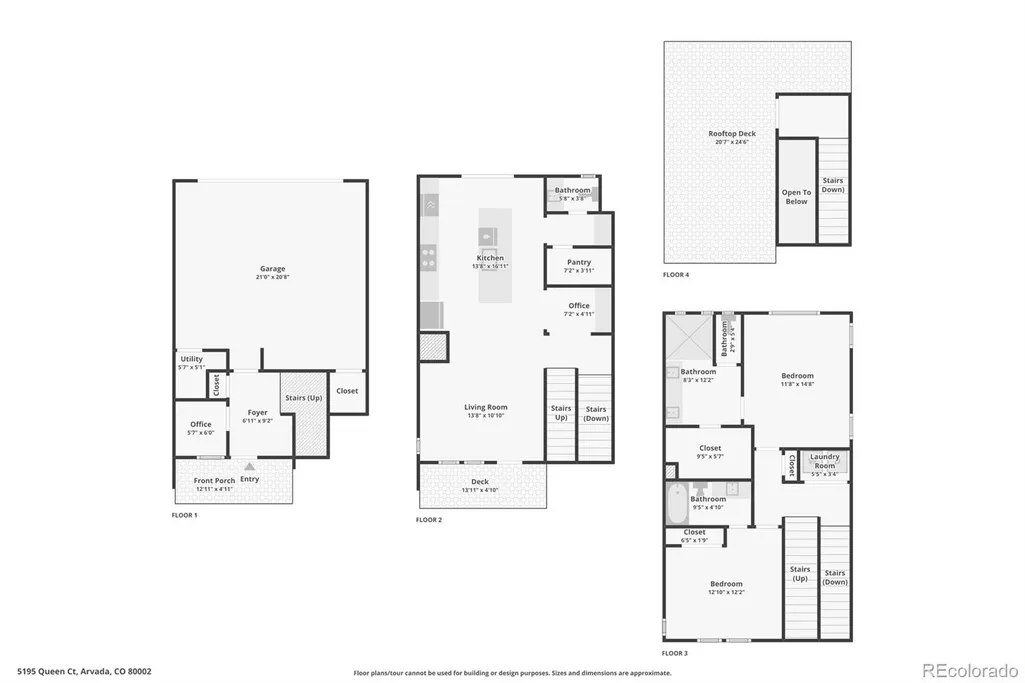
Elevated living in one of Arvada's most sought-after new home communities. This stunning 4-level single family home, built in 2024, offers thoughtful design and jaw-dropping views that rarely come together in one address. Step outside to your private rooftop deck and take in panoramic views of downtown Denver and the Rocky Mountains, the perfect backdrop for morning coffee, sunset cocktails, or weekend entertaining under Colorado's famous blue skies. Each level has a purpose. A dedicated home office sits just off the entrance, ideal for greeting clients or working from home. Upstairs, an open-concept living room, kitchen, and second built-in office create a bright, functional hub, along with a massive walk-in pantry offering rare storage. Bedrooms enjoy their own private level, separating rest from the rest of the home. Set on a desirable corner lot, this property offers extra outdoor space and enhanced curb appeal. This home sits inside the vibrant Haskins Station community, where new construction meets an unbeatable commuter and lifestyle location. Enjoy walking distance to the light rail for an easy commute without fighting Denver traffic, and just 8 miles (about 15 to 20 minutes) to downtown Denver, close enough for city access, far enough to skip the hustle and bustle. Minutes from Olde Town Arvada, you'll find local bars, restaurants, breweries, and shops. I-70 is 3 minutes away for easy mountain getaways, and downtown Golden is under 15 minutes out. Community amenities include walking trails, parks, and playgrounds with sweeping views of the Flatirons. Whether commuting downtown, working from home, or unwinding on your rooftop deck, this Haskins Station gem offers the best of Colorado living in one exceptional new home.
| Elementary School | Middle School | High School |
|---|---|---|
| Vanderhoof Elementary School | Drake Middle School | Arvada West High School |
| Price History | |
|---|---|
| 7/3/2026 | Listed $630,000 |
| 7/22/2026 | 3$615,000 |
| 8/29/2026 | 1$610,000 |
General Features
| Sewer | Public Sewer |
|---|---|
| Heating | Forced Air |
| Cooling | Central Air |
| Utilities | Cable Available,Electricity Available,Internet Access (Wired),Phone Available |
| Possession | Negotiable |
| Roof | Shingle,Composition |
| Appliances | Dishwasher,Disposal,Dryer,Microwave,Oven,Range,Range Hood,Refrigerator,Smart Appliance(s),Tankless Water Heater,Washer |
| Zoning | Residential |
| HOA Fee | 53 |
| Garage Spaces | 2 |
| Association Fee Includes | Maintenance Grounds,Snow Removal |
| Patio/Porch Features | Covered,Front Porch,Patio,Rooftop |
| Security Features | Security System,Smart Cameras,Smart Locks,Smoke Detector(s),Video Doorbell |
| Construction Materials | Frame |
| Exclusions | Seller's Personal Property |
| Pets Allowed | Yes |
| Year Built | 2024 |
| View | City,Mountain(s) |
| Levels | Three Or More |
| Property Subtype | Single Family Residence |
| Tax Year | 2025 |
| Ownership | Individual |
| Assoc Fee Paid Per | Monthly |
| County | Jefferson |
| Property Type | Residential |
| Association Amenities | Park,Playground,Trail(s) |
| HOA | Yes |
| Attached Garage | Yes |
| Subdivision Name | Haskins Station |
| Facing Direction | East |
| Full Baths | 2 |
| Status | Active |
| High School | Arvada West |
| City | Arvada |
| Association Name | Service Plus Community Management |
| Entry Location | Ground |
| Senior Community Y/N | No |
| High School District | Jefferson County R-1 |
| Lot Size Units | Square Feet |
| Lot Size Square Feet | 1960 |
| Listing Terms | Cash,Conventional,FHA,VA Loan |
| Elementary School | Vanderhoof |
| Tax Annual Amount | 6403 |
| Middle/Junior High School | Drake |
| Virtual Tour | https://media.zillowmediaexperts.com/sites/rkpgmkon/unbranded |
| Structure Type | House |
| AssociationName2 | White Bear,Ankele Tanaka & Waldron,Attorneys |
| Builder Name | Richmond American Homes |
| Standard Status | Active |
| Occupancy Type | Owner |
| Middle/Junior School District | Jefferson County R-1 |
| Elementary School District | Jefferson County R-1 |
Interior Features
| Interior Amenities | Ceiling Fan(s),Eat-in Kitchen,Kitchen Island,Open Floorplan,Pantry,Primary Suite,Quartz Counters,Radon Mitigation System,Smart Thermostat,Smart Window Coverings,Walk-In Closet(s) |
|---|---|
| Flooring | Carpet,Vinyl |
| Basement (Y/N) | No |
| Window Features | Double Pane Windows,Window Coverings |
| Above Grade Finished Area | 1840 |
| Half Baths | 1 |
| Laundry Features | In Unit |
| Total Bedrooms | 2 |
| Main Level Bathrooms | 1 |
| Total Baths | 3 |
Exterior Features
| Exterior Amenities | Balcony,Barbecue,Gas Grill,Gas Valve,Lighting |
|---|---|
| Lot Features | Corner Lot,Landscaped,Sprinklers In Front |
| Water Source | Public |
| Total Parking | 2 |
| Lot Size Area | 1960 |
| Building Area Total | 1840 |
| Lot Size Acres | 0.04 |
| Road Surface Type | Paved |
| Builder Model | Soho/C |
Amenities
- Foreclosure
- Views
- Short Sale
- New Construction
- Adult 55+
- Lease To Own
- No HOA Fees
- Furnished
- Primary On Main
- Air Conditioning
- Seller Finance
- Green
- Fixer Upper
- Horse
- Golf
- Fireplace
- Deck
- Garage
- Basement
- Pool
Property vs Single Family Average in 80002
Price
Taxes
Year Built
Visits


 Information deemed reliable but not guaranteed by the MLS. © 2026 Information and Real Estate Services, LLC.
Information source: Information and Real Estate Services, LLC. Provided for limited non-commercial use only under IRES Rules. © Copyright IRES.
The information being provided is for the consumers personal, non-commercial use and may not be used for any purpose other than to identify prospective properties consumer may be interested in purchasing.
The IRES, LLC Data on this
Information deemed reliable but not guaranteed by the MLS. © 2026 Information and Real Estate Services, LLC.
Information source: Information and Real Estate Services, LLC. Provided for limited non-commercial use only under IRES Rules. © Copyright IRES.
The information being provided is for the consumers personal, non-commercial use and may not be used for any purpose other than to identify prospective properties consumer may be interested in purchasing.
The IRES, LLC Data on this
