












Address
9720 Brook Hill Court, Lone Tree, CO
Price
$ 1,250,000
Property Attributes
- MLS#5934933
- TypeSingle Family
- Listing Status Active
- CountyDOUGLAS
- CityLone Tree
- NeighborhoodThe Enclave
- Zip80124
- StyleHouse
- Year Built1999
- Taxes$ 5867
- Price$ 1,250,000
- Bedrooms4
- Full Bathrooms3
- Half Bathrooms1
- Sqr Footage3663
- Lot Size0.25 Acres
Data Source:
REColorado (MTOMLS)
Property Description
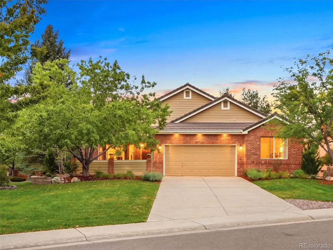
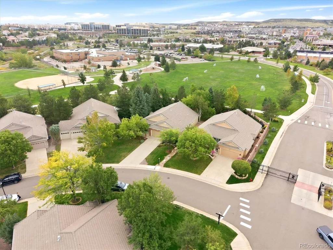
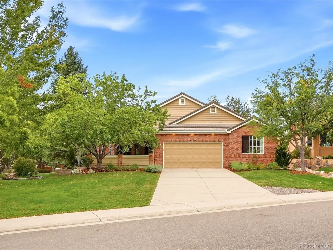
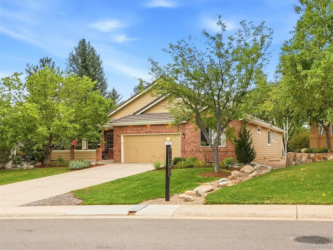
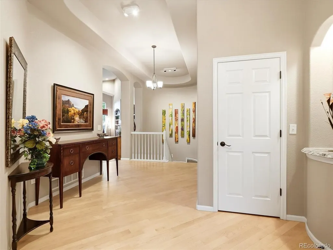
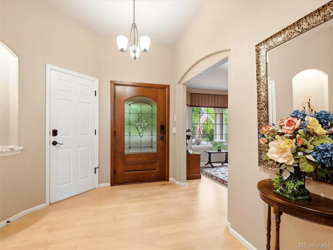
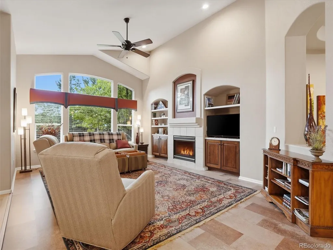
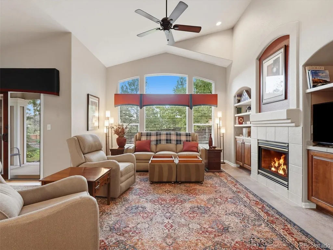
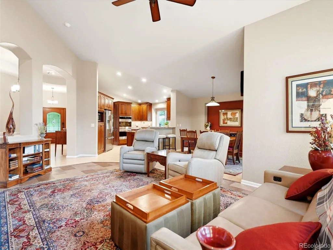
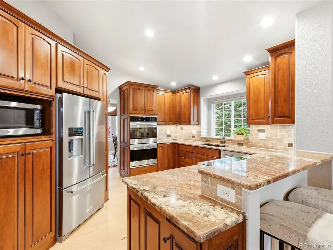
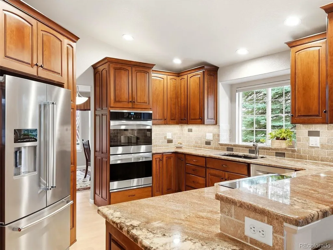
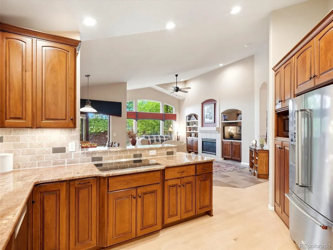
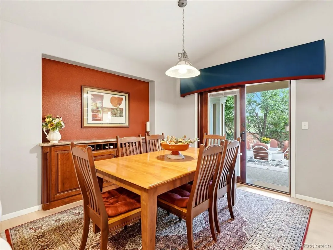
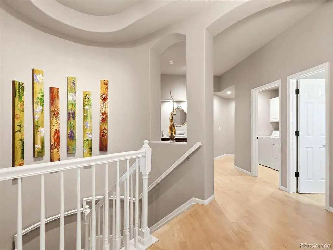
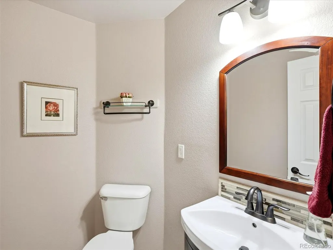
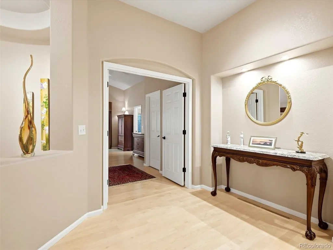
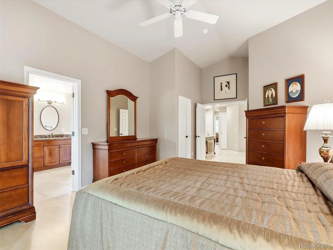
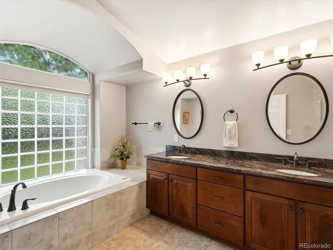
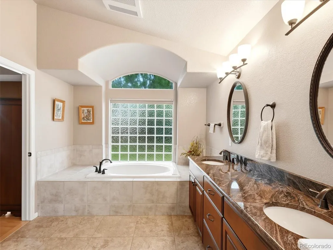
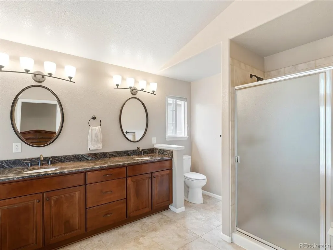
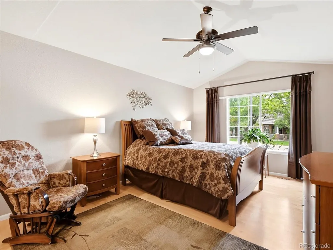
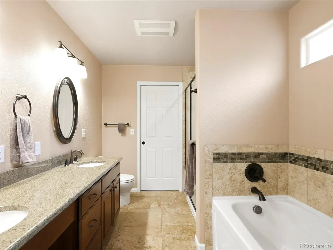
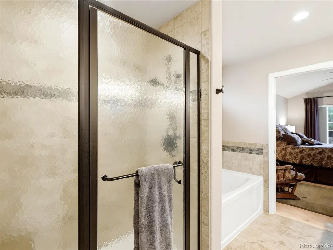
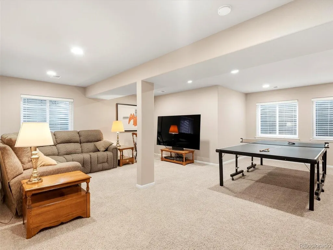
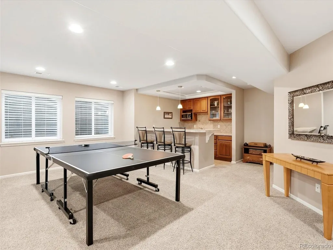
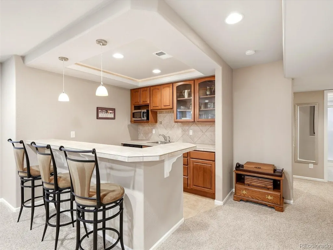
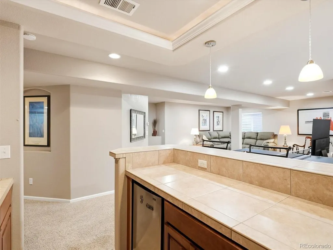
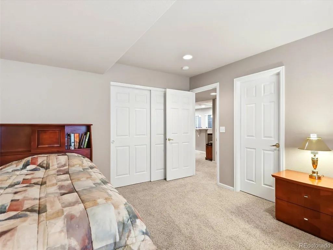
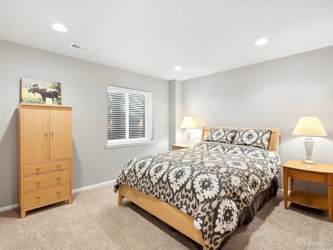
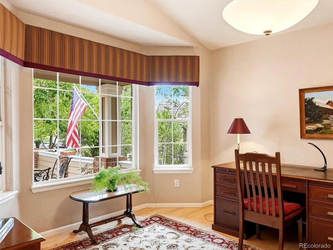
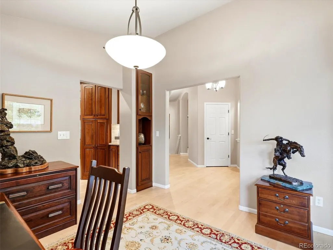
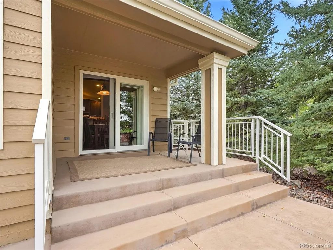
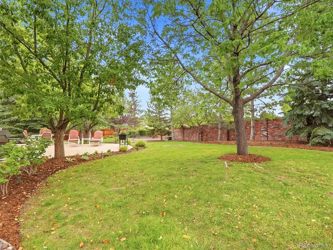
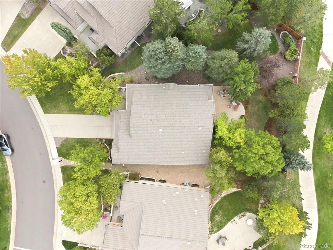
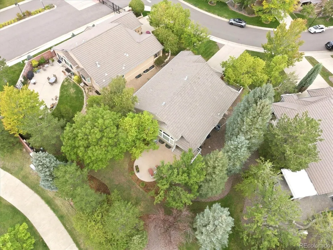
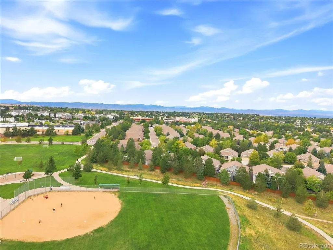
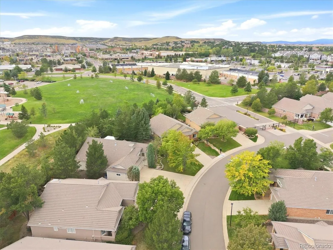
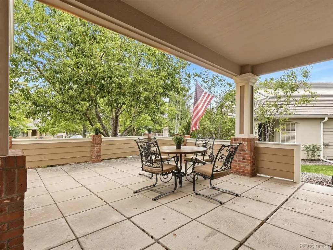
Set on a premium lot backing to park and open space, this beautifully maintained ranch in The Enclave offers exceptional main-floor living, thoughtful updates, and a highly convenient Lone Tree location. A standout feature is the two main-floor primary suites, each with a spacious bedroom, updated five-piece bath, and ceiling heater, creating an unusually flexible main-level layout. A custom wider front door opens to an entry hall leading to an updated kitchen with stainless steel appliances, a newer refrigerator, and Bosch dishwasher. Maple hardwood flooring extends through much of the main level. The finished lower level adds two bedrooms, a three-quarter bath, bar area, and spacious great room, providing flexible space for guests, entertaining, recreation, hobbies, or a home office. Outdoor living includes a welcoming front patio and a more private backyard overlooking a large park. Mature landscaping, updated plantings, a brick privacy wall, and an extended rear patio create an inviting setting for relaxing or entertaining. A dedicated natural gas connection is in place for grilling. Additional features include built-in garage storage, regularly serviced HVAC equipment, and a newer water heater. The home offers four bedrooms, four bathrooms, approximately 3,587 finished square feet, and an attached two-car garage. The gated Enclave community offers a low-maintenance, lock-and-leave lifestyle, with HOA-provided landscape maintenance, snow removal, and exterior painting included as part of the association’s maintenance program. Conveniently located near Park Meadows, the Denver Tech Center, Lone Tree Library, Lone Tree Arts Center, South Suburban recreation and the Bluffs trails, shopping, dining, the Denver Urban Community Garden, and I-25.
| Elementary School | Middle School | High School |
|---|---|---|
| Acres Green Elementary School | Cresthill Middle School | Highlands Ranch High School |
| Price History | |
|---|---|
| 9/10/2026 | Listed $1,250,000 |
General Features
| Sewer | Public Sewer |
|---|---|
| Heating | Forced Air |
| Cooling | Central Air |
| Possession | Negotiable |
| Roof | Concrete |
| Appliances | Cooktop,Dishwasher,Double Oven,Dryer,Microwave,Refrigerator,Washer |
| HOA Fee | 300 |
| Garage Spaces | 2 |
| Association Fee Includes | Maintenance Grounds,Snow Removal |
| Patio/Porch Features | Front Porch,Patio |
| Construction Materials | Brick,Frame |
| Exclusions | Personal Property,attached/hanging mirrors |
| Pets Allowed | Yes |
| Year Built | 1999 |
| Levels | One |
| Property Subtype | Single Family Residence |
| Tax Year | 2025 |
| Ownership | Individual |
| Assoc Fee Paid Per | Monthly |
| County | Douglas |
| Property Type | Residential |
| Association Amenities | Clubhouse,Gated,Security,Trail(s) |
| HOA | Yes |
| Attached Garage | Yes |
| Subdivision Name | The Enclave |
| Full Baths | 2 |
| Status | Active |
| High School | Highlands Ranch |
| City | Lone Tree |
| Association Name | Westwind Management |
| Senior Community Y/N | No |
| High School District | Douglas RE-1 |
| Lot Size Units | Square Feet |
| Lot Size Square Feet | 10977 |
| Listing Terms | 1031 Exchange,Cash,Conventional,VA Loan |
| Elementary School | Acres Green |
| Tax Annual Amount | 5867 |
| Middle/Junior High School | Cresthill |
| Property Condition | Updated/Remodeled |
| Virtual Tour | https://www.zillow.com/view-imx/69298f89-e746-4309-a444-a86588b98118?setAttribution=mls&wl=true&initialViewType=pano |
| Structure Type | House |
| Standard Status | Active |
| Occupancy Type | Owner |
| Middle/Junior School District | Douglas RE-1 |
| Elementary School District | Douglas RE-1 |
Interior Features
| Basement | Finished,Full |
|---|---|
| Flooring | Wood |
| Total Fireplaces | 1 |
| Fireplace Features | Living Room |
| Basement (Y/N) | Yes |
| Above Grade Finished Area | 2166 |
| Half Baths | 1 |
| 3/4 Baths | 1 |
| Total Bedrooms | 4 |
| Below Grade Finished Area | 1421 |
| Main Level Bedrooms | 2 |
| Main Level Bathrooms | 3 |
| Total Baths | 4 |
Exterior Features
| Parking Features | Floor Coating |
|---|---|
| Water Source | Public |
| Total Parking | 2 |
| Lot Size Area | 10977 |
| Building Area Total | 3663 |
| Lot Size Acres | 0.25 |
Amenities
- Foreclosure
- Views
- Short Sale
- New Construction
- Adult 55+
- Lease To Own
- No HOA Fees
- Furnished
- Primary On Main
- Air Conditioning
- Seller Finance
- Green
- Fixer Upper
- Horse
- Golf
- Fireplace
- Deck
- Garage
- Basement
- Pool
Property vs Single Family Average in 80124
Price
Taxes
Year Built
Visits


 Information deemed reliable but not guaranteed by the MLS. © 2026 Information and Real Estate Services, LLC.
Information source: Information and Real Estate Services, LLC. Provided for limited non-commercial use only under IRES Rules. © Copyright IRES.
The information being provided is for the consumers personal, non-commercial use and may not be used for any purpose other than to identify prospective properties consumer may be interested in purchasing.
The IRES, LLC Data on this
Information deemed reliable but not guaranteed by the MLS. © 2026 Information and Real Estate Services, LLC.
Information source: Information and Real Estate Services, LLC. Provided for limited non-commercial use only under IRES Rules. © Copyright IRES.
The information being provided is for the consumers personal, non-commercial use and may not be used for any purpose other than to identify prospective properties consumer may be interested in purchasing.
The IRES, LLC Data on this
