




Address
1109 Indian Peak Road, Golden, CO
Price
$ 949,000
Property Attributes
- MLS#5987585
- TypeSingle Family
- Listing Status Active
- CountyGILPIN
- CityGolden
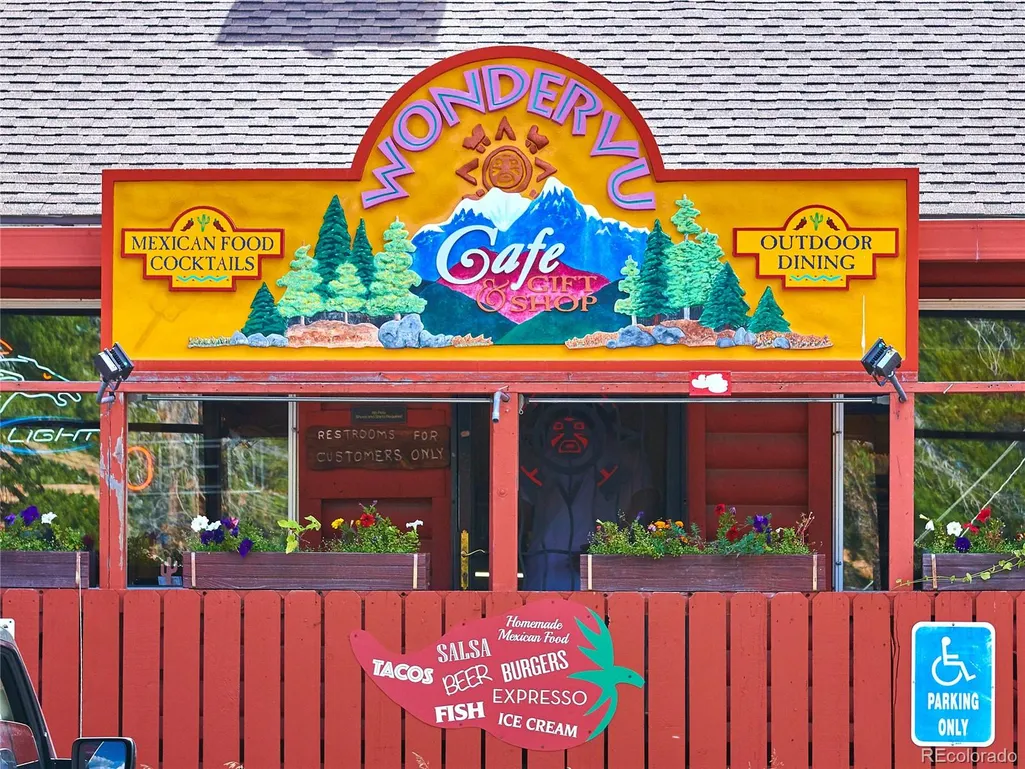
- NeighborhoodWondervu Ranch
- Zip80403
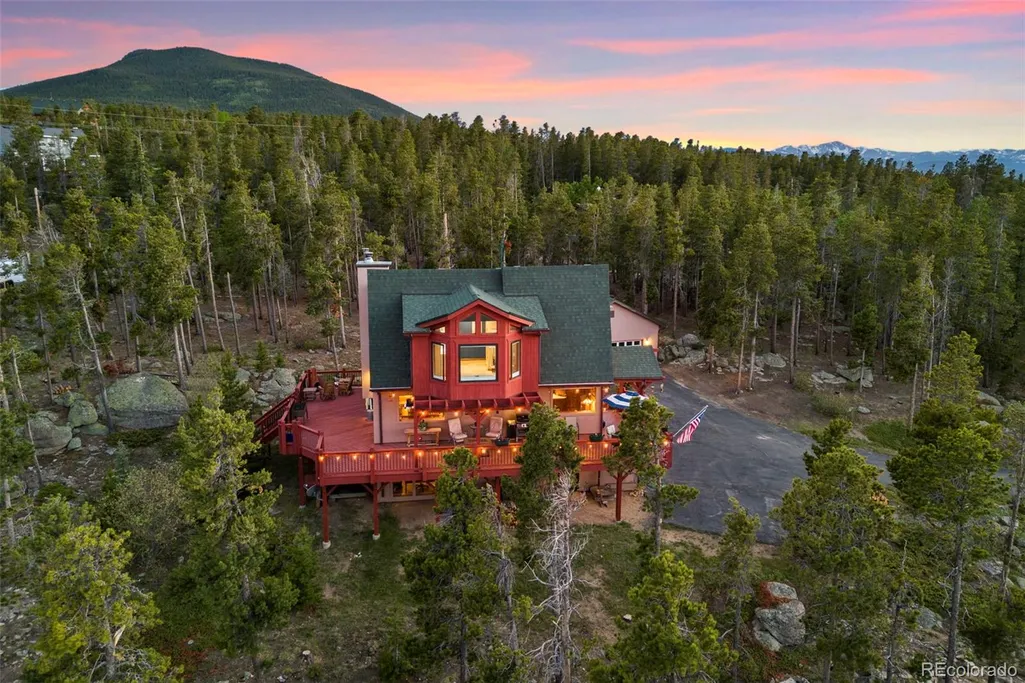
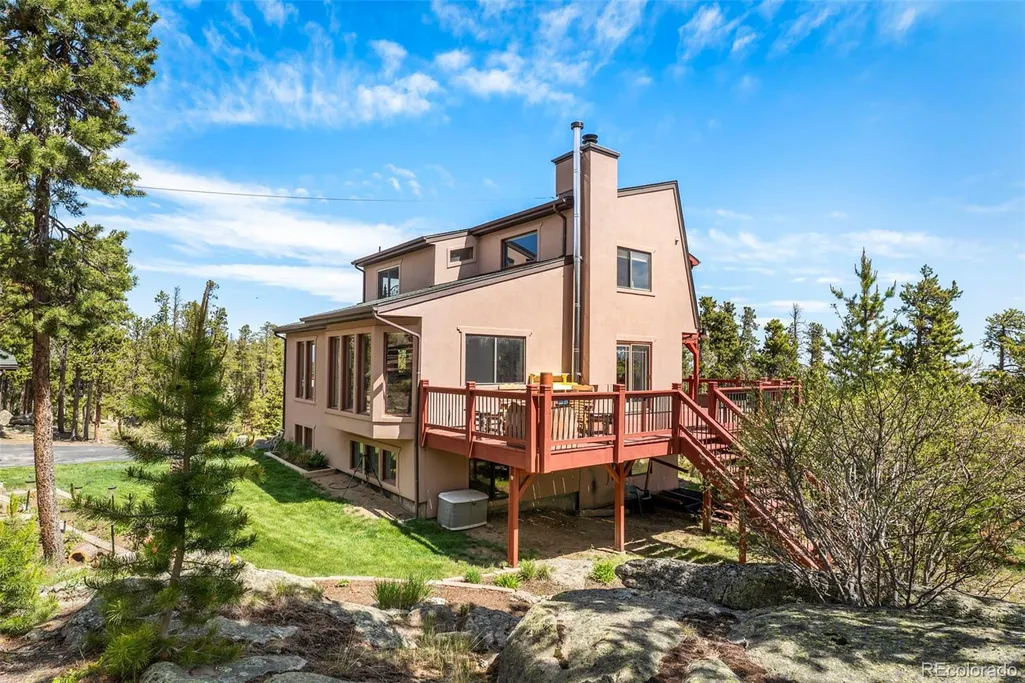
- StyleMountain Contemporary
- Year Built1998
- Taxes$ 3761
- Price$ 949,000
- Bedrooms3
- Full Bathrooms2
- Half Bathrooms1
- Sqr Footage2649
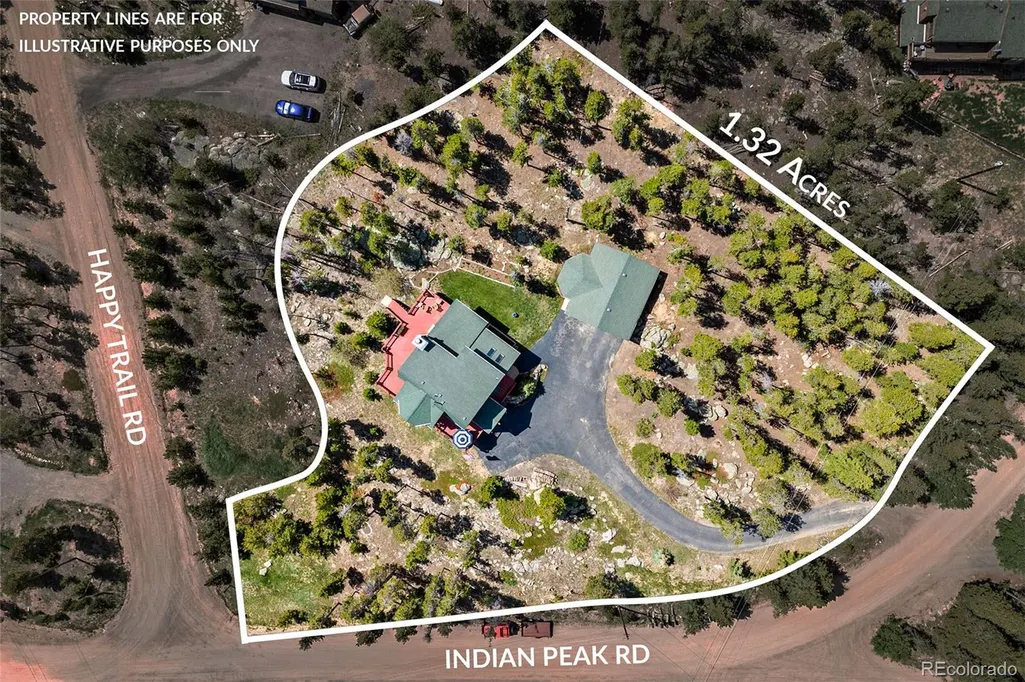
- Lot Size1.33 Acres
Data Source:
REColorado (MTOMLS)
Property Description
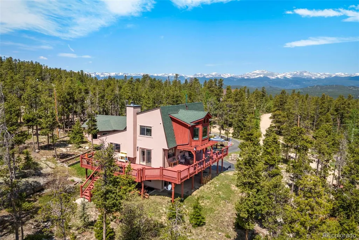
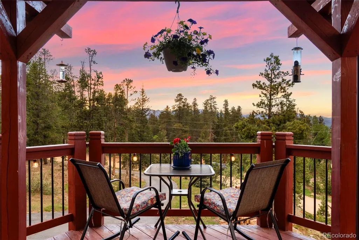
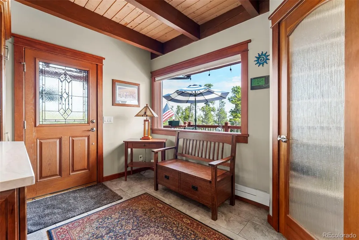
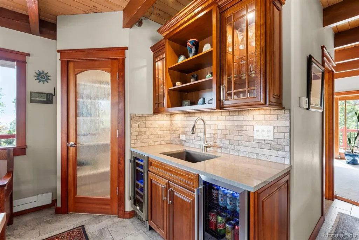
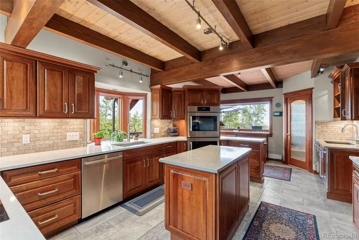
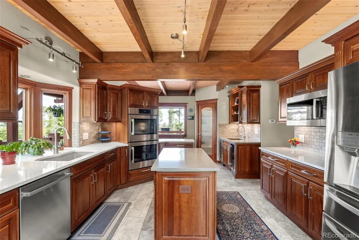
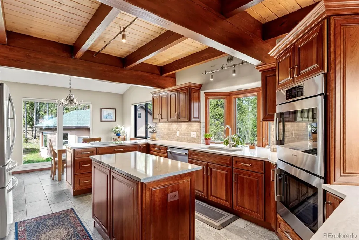
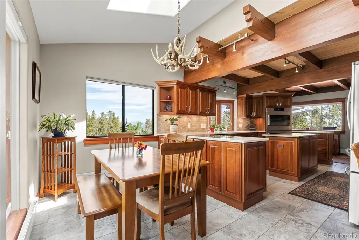
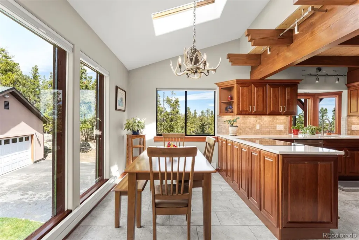
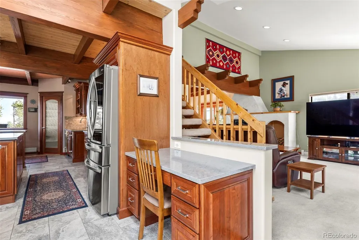
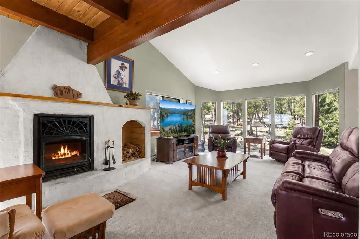
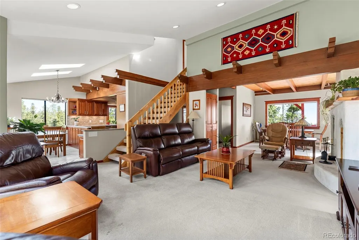
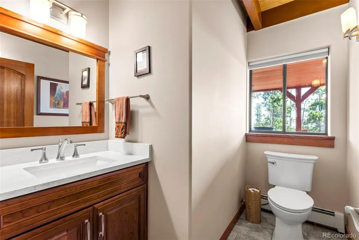
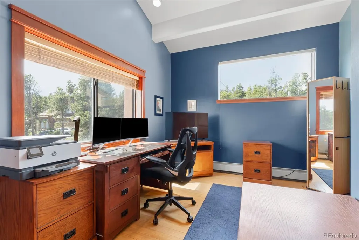
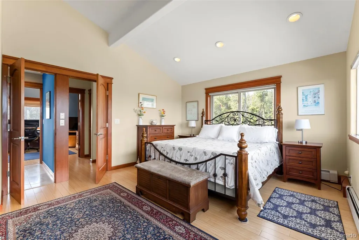
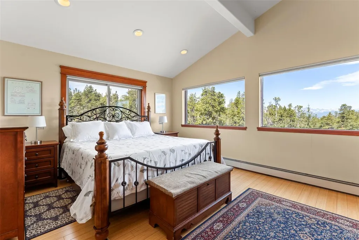
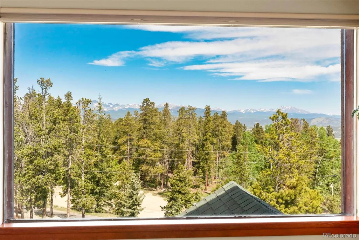
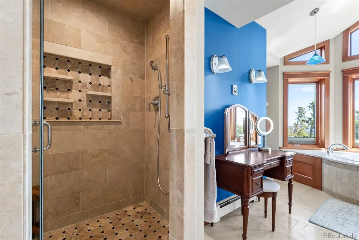
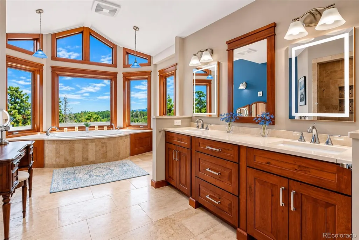
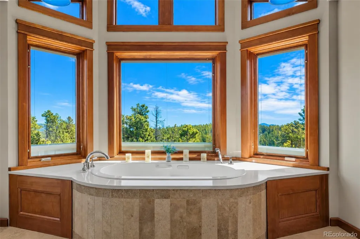
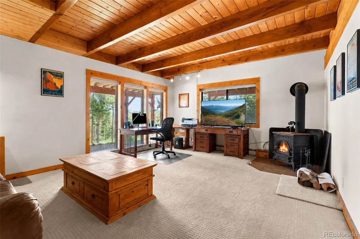
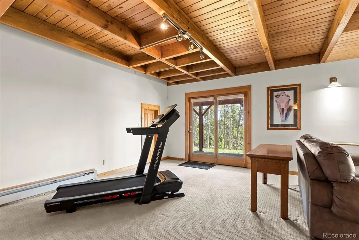
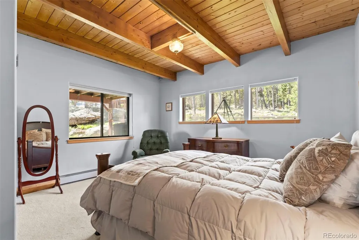
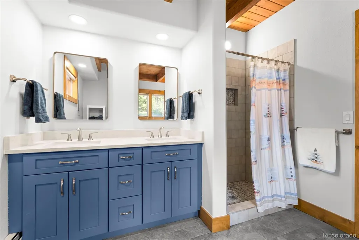
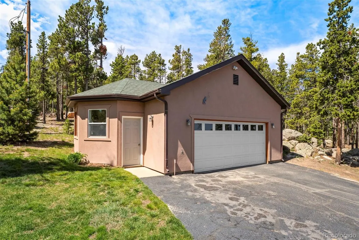
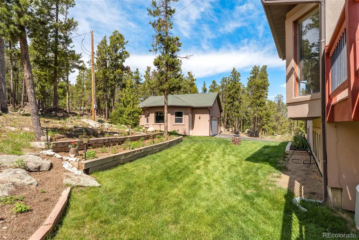
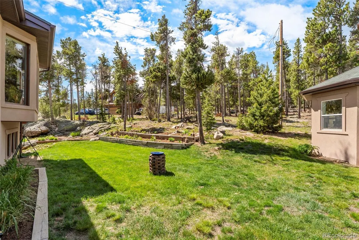
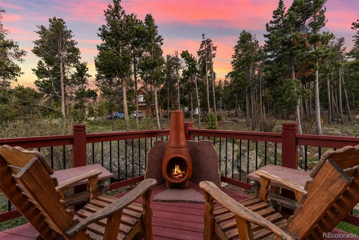
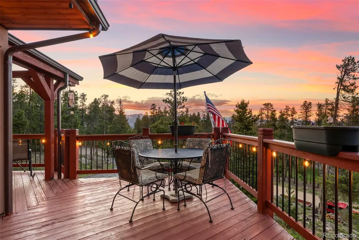
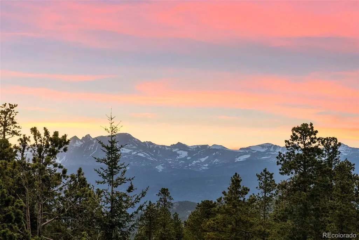
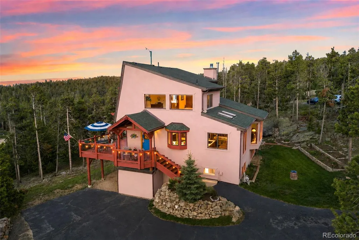
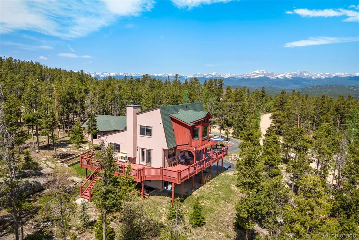
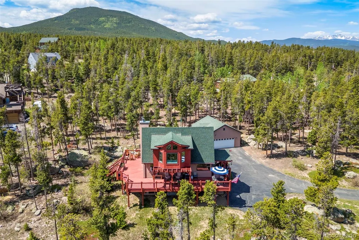
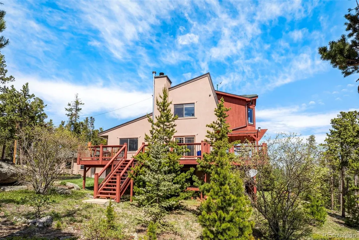
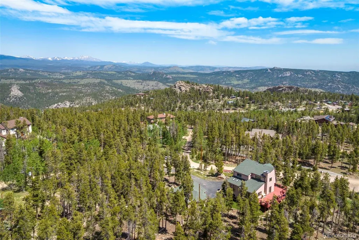
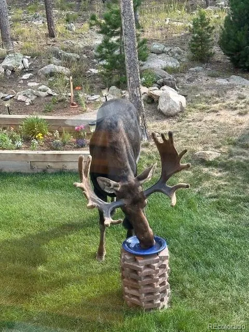
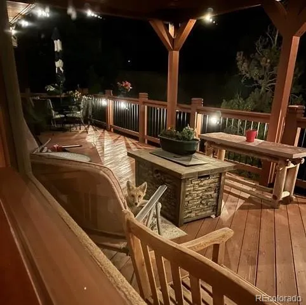
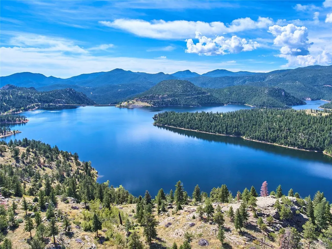
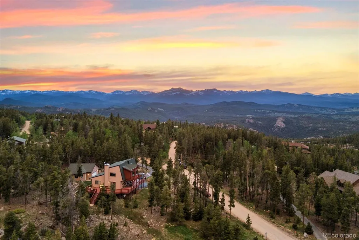
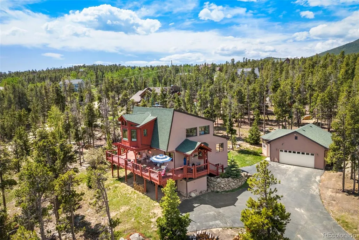
Trade city congestion for Continental Divide views, fresh mountain air, and a home that keeps you connected when you need to be. Located in Gilpin County's desirable Indian Peaks neighborhood at the top of Coal Creek Canyon, this beautifully updated 3-bedroom, 2.5-bath home combines privacy, scenery, and reliable high-speed broadband with convenient access to the Denver metro area. Expansive windows frame the surrounding mountains and bring in abundant natural light, while rich woodwork, soaring ceilings, and custom craftsmanship give the interior unmistakable Colorado character. The renovated kitchen is designed for both everyday living and entertaining with Bosch appliances, quartz countertops, a wine bar, generous cabinetry, and plenty of workspace. A spa-inspired primary bath with heated floors adds a luxurious touch. Remote work is easy with dependable broadband, and when the laptop closes, adventure is close by. Gross Reservoir, hiking, biking, fishing, paddling, Eldora Mountain Ski Resort, and the scenic Peak to Peak Highway are all within reach. At home, multiple decks invite you outside to enjoy the views and frequent visits from moose, deer, fox, and other wildlife. Practical features make mountain ownership even more appealing, including a large heated detached garage, low Gilpin County property taxes, private well with no water bill, passive solar design, efficient natural gas boiler, wood fireplace, and wood stove. A fire-resistant stucco exterior, maintained defensible space, two-road access, gutters, and extensive mitigation provide valuable features to discuss with insurance providers. If Colorado living has been calling, this home delivers the views, recreation, connectivity, and comfort to make the move to the mountains surprisingly easy. Contact the Home By Jackie Jones Team to schedule your private tour at 1109 Indian Peak Rd - Golden, CO!
| Elementary School | Middle School | High School |
|---|---|---|
| Nederland Elementary School | Nederland Middle/Sr | Nederland Middle/Sr |
| Price History | |
|---|---|
| 6/13/2026 | Listed $989,000 |
| 7/15/2026 | 5$949,000 |
General Features
| Sewer | Septic Tank |
|---|---|
| Heating | Baseboard,Hot Water,Wood Stove |
| Cooling | None |
| Utilities | Electricity Connected,Natural Gas Connected |
| Possession | See Remarks |
| Roof | Composition |
| Appliances | Double Oven,Dryer,Microwave,Oven,Range,Refrigerator,Water Purifier,Wine Cooler |
| Zoning | RS |
| Patio/Porch Features | Covered,Deck,Front Porch,Wrap Around |
| Architectural Style | Mountain Contemporary |
| Construction Materials | Stucco |
| Exclusions | Personal possessions - living room couch conveys at no value with one recliner chair. |
| Year Built | 1998 |
| View | Mountain(s) |
| Levels | Two |
| Property Subtype | Single Family Residence |
| Tax Year | 2025 |
| Ownership | Individual |
| County | Gilpin |
| Property Type | Residential |
| HOA | No |
| Attached Garage | No |
| Subdivision Name | Wondervu Ranch |
| Full Baths | 1 |
| Status | Active |
| Directions | CO-72/Coal Creek Canyon to Indian Peak Rd - continue to property with sign on lot. Please drive slow on local dirt roads. |
| High School | Nederland Middle/Sr |
| City | Golden |
| Senior Community Y/N | No |
| High School District | Boulder Valley RE 2 |
| Lot Size Units | Acres |
| Lot Size Square Feet | 57934.8 |
| Listing Terms | Cash,Conventional,VA Loan |
| Spa Features | Bath |
| Elementary School | Nederland |
| Tax Annual Amount | 3761 |
| Middle/Junior High School | Nederland Middle/Sr |
| Property Condition | Updated/Remodeled |
| Virtual Tour | https://www.zillow.com/view-imx/0de86f2a-6a6b-4430-869b-072587a25164?initialViewType=pano |
| Structure Type | House |
| Standard Status | Active |
| Occupancy Type | Owner |
| Middle/Junior School District | Boulder Valley RE 2 |
| Elementary School District | Boulder Valley RE 2 |
Interior Features
| Interior Amenities | Built-in Features,Ceiling Fan(s),Eat-in Kitchen,Entrance Foyer,Five Piece Bath,Granite Counters,High Ceilings,High Speed Internet,Open Floorplan,Pantry,Primary Suite,Smoke Free,Vaulted Ceiling(s),Wal |
|---|---|
| Basement | Finished |
| Flooring | Bamboo,Carpet,Tile,Wood |
| Total Fireplaces | 2 |
| Fireplace Features | Free Standing,Living Room,Wood Burning,Wood Burning Stove |
| Basement (Y/N) | Yes |
| Window Features | Bay Window(s),Double Pane Windows,Window Coverings |
| Above Grade Finished Area | 1614 |
| Half Baths | 1 |
| 3/4 Baths | 1 |
| Laundry Features | In Unit |
| Total Bedrooms | 3 |
| Below Grade Finished Area | 1035 |
| Main Level Bathrooms | 1 |
| Total Baths | 3 |
Exterior Features
| Vegetation | Aspen,Pine |
|---|---|
| Fencing | None |
| Parking Features | Concrete,Heated Garage,Oversized |
| Lot Features | Fire Mitigation,Mountainous |
| Water Source | Well |
| Total Parking | 2 |
| Lot Size Area | 1.33 |
| Foundation Details | Slab |
| Building Area Total | 2649 |
| Lot Size Acres | 1.33 |
| Road Surface Type | Gravel |
| Road Frontage Type | Public |
| Road Responsibility | Public Maintained Road |
Amenities
- Foreclosure
- Views
- Short Sale
- New Construction
- Adult 55+
- Lease To Own
- No HOA Fees
- Furnished
- Primary On Main
- Air Conditioning
- Seller Finance
- Green
- Fixer Upper
- Horse
- Golf
- Fireplace
- Deck
- Garage
- Basement
- Pool
Property vs Single Family Average in 80403
Price
Taxes
Year Built
Visits


 Information deemed reliable but not guaranteed by the MLS. © 2026 Information and Real Estate Services, LLC.
Information source: Information and Real Estate Services, LLC. Provided for limited non-commercial use only under IRES Rules. © Copyright IRES.
The information being provided is for the consumers personal, non-commercial use and may not be used for any purpose other than to identify prospective properties consumer may be interested in purchasing.
The IRES, LLC Data on this
Information deemed reliable but not guaranteed by the MLS. © 2026 Information and Real Estate Services, LLC.
Information source: Information and Real Estate Services, LLC. Provided for limited non-commercial use only under IRES Rules. © Copyright IRES.
The information being provided is for the consumers personal, non-commercial use and may not be used for any purpose other than to identify prospective properties consumer may be interested in purchasing.
The IRES, LLC Data on this
