
Address
447 S 3rd Avenue, Deer Trail, CO
Price
$ 389,900
Property Attributes
- MLS#6091873
- TypeSingle Family
- Listing Status Active
- CountyARAPAHOE
- CityDeer Trail
- NeighborhoodBIJOU CREEK
- Zip80105
- StyleContemporary
- Year Built2020
- Taxes$ 3058
- Price$ 389,900
- Bedrooms3
- Full Bathrooms2
- Half Bathrooms0
- Sqr Footage2880
- Lot Size0.27 Acres
Data Source:
REColorado (MTOMLS)
Property Description
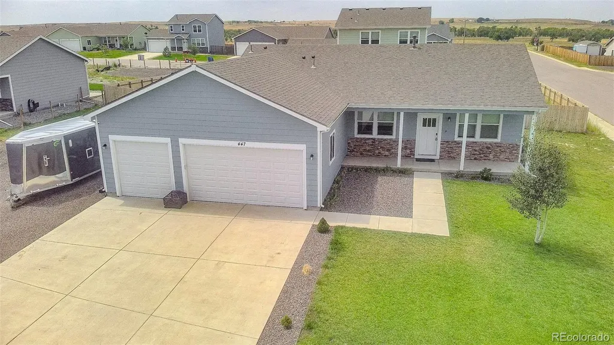
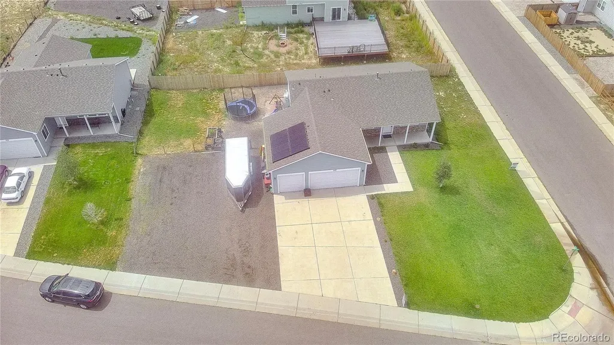
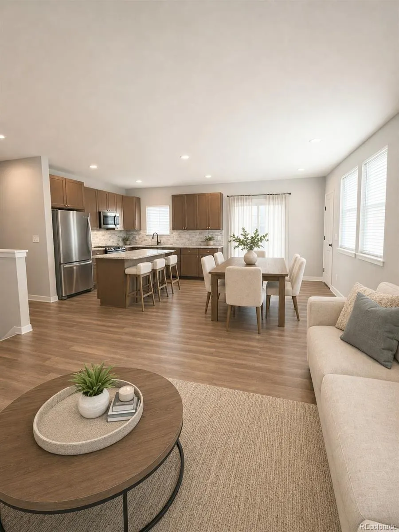
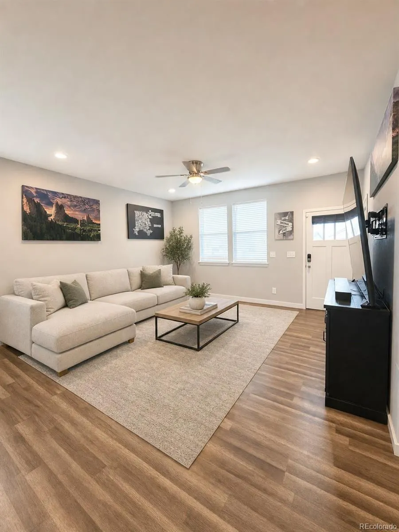
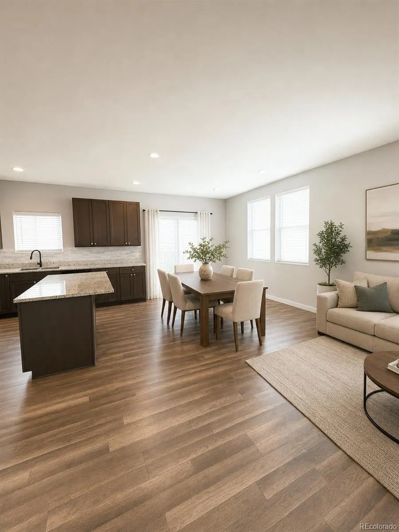
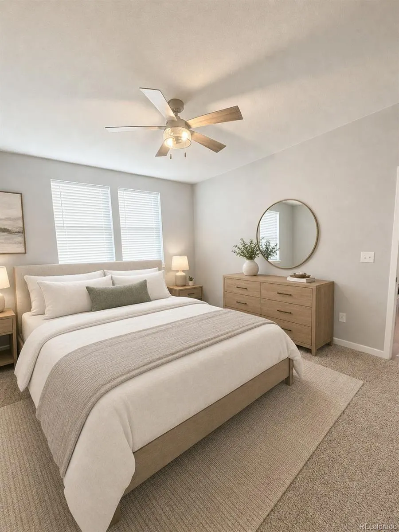
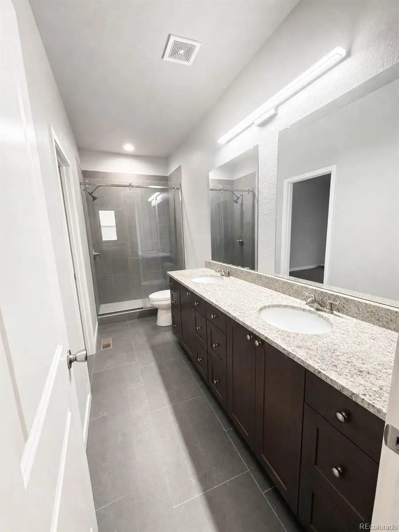
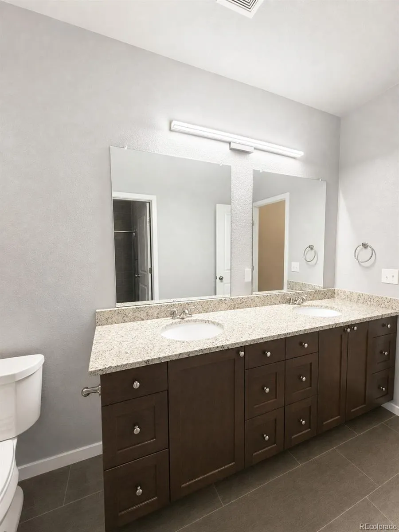
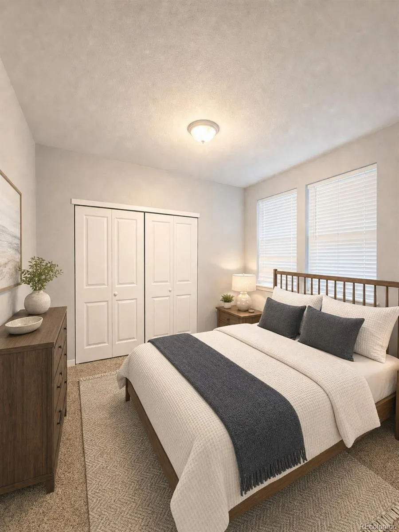
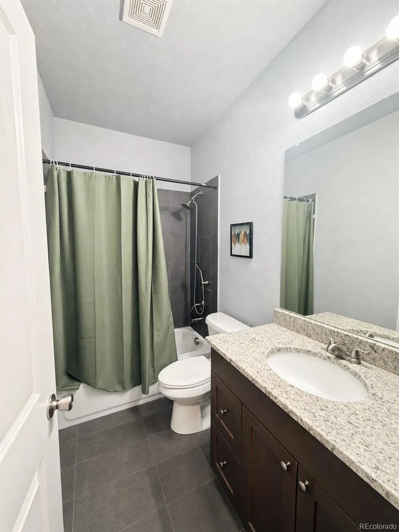
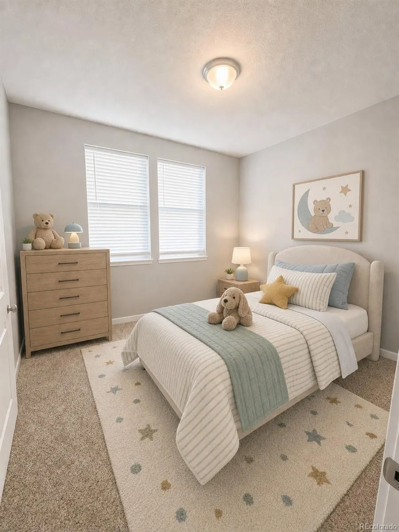
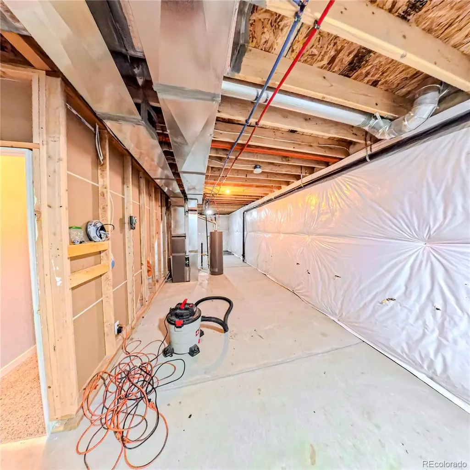
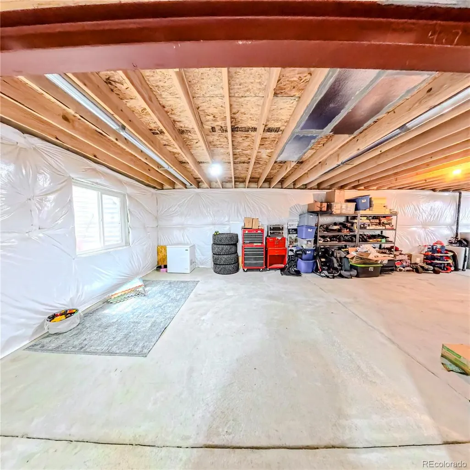
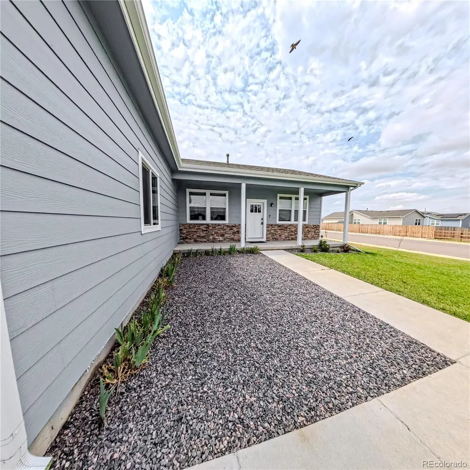
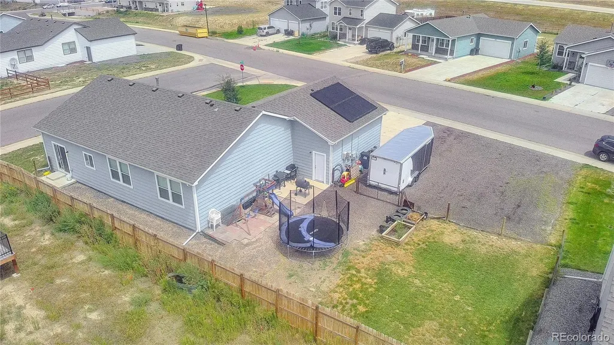
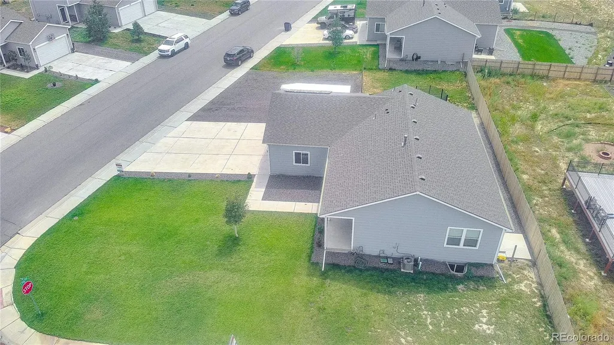
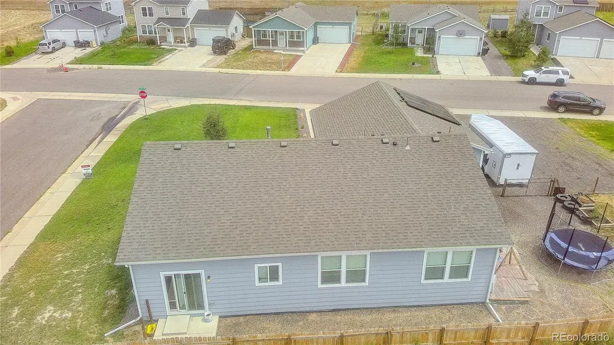
SOLAR WILL BE PAID AT CLOSING $5000 towards Buyers concessions is you use our Preferred Lender. Sophisticated Living in the Heart of Deer Trail! Introducing a premier residential opportunity within the esteemed Deer Trail community. This meticulously maintained 3-bedroom, 2-bathroom residence, completed in 2020, represents the pinnacle of modern "like-new" construction. Situated on an expansive corner lot, the property is distinguished by professional landscaping and a comprehensive irrigation system, offering an exceptional exterior profile. The interior is defined by a curated open-concept design, where the expansive kitchen, living, and dining areas converge to create a sophisticated environment for both grand-scale entertaining and intimate daily life. The gourmet kitchen is appointed with premium 42-inch custom cabinetry, elegant granite countertops, and a substantial center island designed for culinary precision. A full suite of high-efficiency appliances is included, ensuring a seamless transition for the new owner. The primary suite serves as a refined private sanctuary, featuring a spacious walk-in closet and a designer ensuite bathroom with custom tilework. Beyond the primary living quarters, the residence offers a vast unfinished basement, presenting a rare opportunity for bespoke customization to suit your specific lifestyle requirements. Prioritizing sustainability and fiscal efficiency, the home is equipped with a high-performance solar system, significantly reducing environmental impact and utility overhead. PAID AT CLOSING. Practical amenities include a generous 3-car garage and additional off-street parking. Advantageously located near emerging educational facilities, this distinguished home is available for private showings.
| Elementary School | Middle School | High School |
|---|---|---|
| Deer Trail School Elementary School | Deer Trail School Middle School | Deer Trail School High School |
| Price History | |
|---|---|
| 8/7/2026 | Listed $409,900 |
| 8/17/2026 | 3$399,900 |
| 9/2/2026 | 1$399,800 |
| 9/14/2026 | 3$389,900 |
General Features
| Sewer | Public Sewer |
|---|---|
| Heating | Forced Air |
| Cooling | Central Air |
| Utilities | Electricity Connected,Natural Gas Connected |
| Possession | Closing/DOD |
| Roof | Composition |
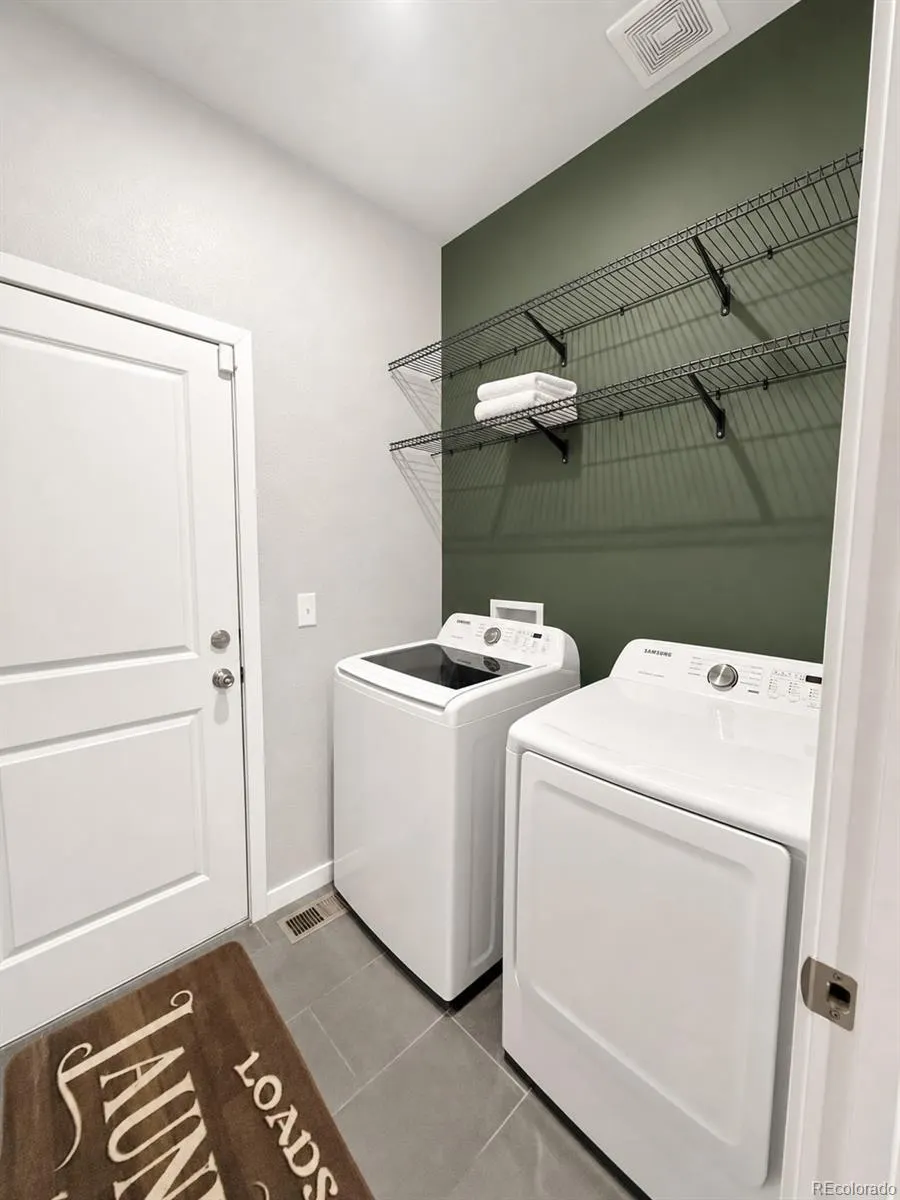
| Appliances | Dishwasher,Dryer,Microwave,Range,Refrigerator,Washer |
| Garage Spaces | 3 |
| Patio/Porch Features | Front Porch |
| Architectural Style | Contemporary |
| Security Features | Video Doorbell |
| Construction Materials | Frame |
| Exclusions | PERSONAL PROPERTY |
| Year Built | 2020 |
| Levels | One |
| Property Subtype | Single Family Residence |
| Tax Year | 2025 |
| Ownership | Individual |
| County | Arapahoe |
| Property Type | Residential |
| HOA | No |
| Attached Garage | Yes |
| Subdivision Name | BIJOU CREEK |
| Facing Direction | Northwest |
| Full Baths | 1 |
| Status | Active |
| High School | Deer Trail School |
| City | Deer Trail |
| Senior Community Y/N | No |
| High School District | Deer Trail 26-J |
| Lot Size Units | Acres |
| Lot Size Square Feet | 11761.2 |
| Listing Terms | Cash,Conventional,FHA,USDA Loan,VA Loan |
| Elementary School | Deer Trail School |
| Tax Annual Amount | 3058 |
| Current Financing | Power Purchase Agreement |
| Middle/Junior High School | Deer Trail School |
| Virtual Tour | https://my.matterport.com/show/?m=zQtf8sYFU7o |
| Structure Type | House |
| Standard Status | Active |
| Occupancy Type | Owner |
| Middle/Junior School District | Deer Trail 26-J |
| Elementary School District | Deer Trail 26-J |
Interior Features
| Interior Amenities | Ceiling Fan(s),Granite Counters,High Ceilings,Kitchen Island,Open Floorplan,Walk-In Closet(s) |
|---|---|
| Basement | Full,Unfinished |
| Flooring | Carpet,Vinyl |
| Basement (Y/N) | Yes |
| Window Features | Double Pane Windows,Egress Windows |
| Above Grade Finished Area | 1440 |
| 3/4 Baths | 1 |
| Total Bedrooms | 3 |
| Main Level Bedrooms | 3 |
| Main Level Bathrooms | 2 |
| Total Baths | 2 |
Exterior Features
| Exterior Amenities | Private Yard |
|---|---|
| Vegetation | Grassed |
| Fencing | Partial |
| Parking Features | Concrete,Gravel |
| Lot Features | Corner Lot |
| Water Source | Public |
| Total Parking | 12 |
| Lot Size Area | 0.27 |
| Building Area Total | 2880 |
| Lot Size Acres | 0.27 |
| Road Surface Type | Paved |
| Road Frontage Type | Public |
| Road Responsibility | Public Maintained Road |
| Horse Y/N | No |
Amenities
- Foreclosure
- Views
- Short Sale
- New Construction
- Adult 55+
- Lease To Own
- No HOA Fees
- Furnished
- Primary On Main
- Air Conditioning
- Seller Finance
- Green
- Fixer Upper
- Horse
- Golf
- Fireplace
- Deck
- Garage
- Basement
- Pool
Property vs Single Family Average in 80105
Price
Taxes
Year Built
Visits


 Information deemed reliable but not guaranteed by the MLS. © 2026 Information and Real Estate Services, LLC.
Information source: Information and Real Estate Services, LLC. Provided for limited non-commercial use only under IRES Rules. © Copyright IRES.
The information being provided is for the consumers personal, non-commercial use and may not be used for any purpose other than to identify prospective properties consumer may be interested in purchasing.
The IRES, LLC Data on this
Information deemed reliable but not guaranteed by the MLS. © 2026 Information and Real Estate Services, LLC.
Information source: Information and Real Estate Services, LLC. Provided for limited non-commercial use only under IRES Rules. © Copyright IRES.
The information being provided is for the consumers personal, non-commercial use and may not be used for any purpose other than to identify prospective properties consumer may be interested in purchasing.
The IRES, LLC Data on this
