
Address
14988 S Wandcrest Drive, Pine, CO
Price
$ 675,000
Property Attributes
- MLS#6154128
- TypeSingle Family
- Listing Status Active
- CountyJEFFERSON
- CityPine
- NeighborhoodWandcrest Park
- Zip80470
- StyleMountain Contemporary
- Year Built1983
- Taxes$ 3088
- Price$ 675,000
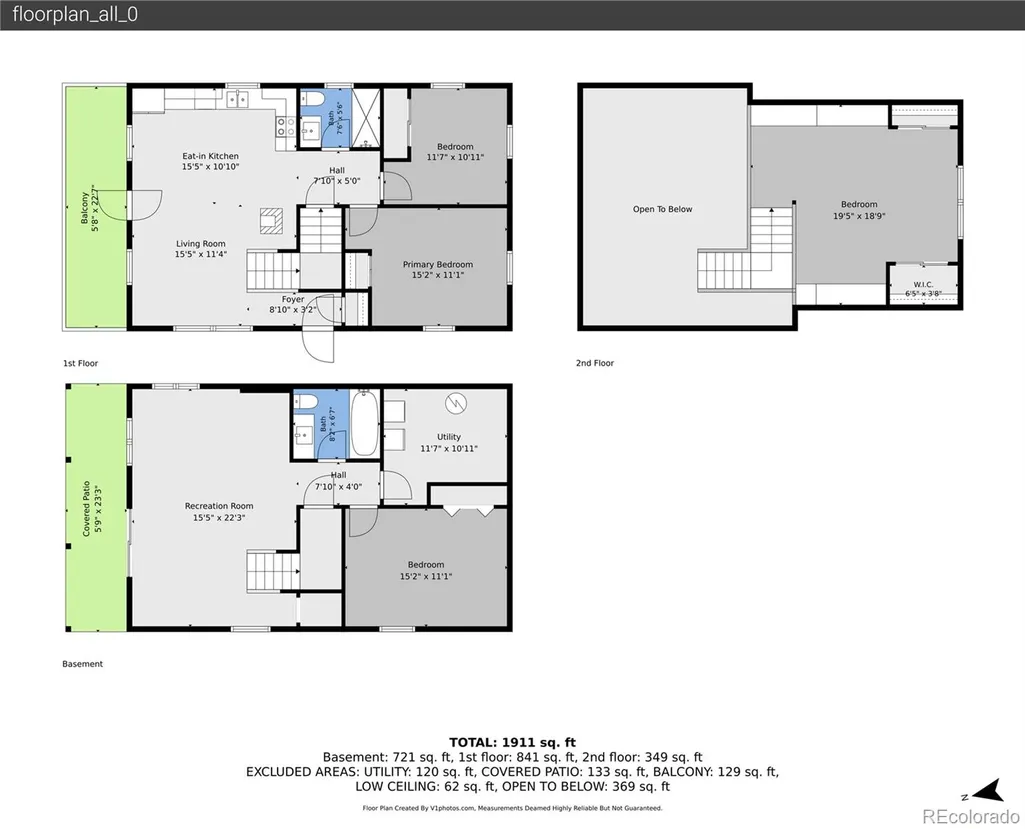
- Bedrooms4
- Full Bathrooms2
- Half Bathrooms0
- Sqr Footage2081
- Lot Size1.25 Acres
Data Source:
REColorado (MTOMLS)
Property Description
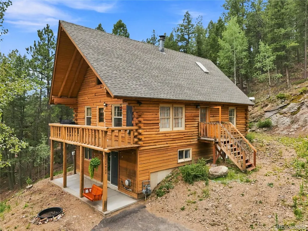
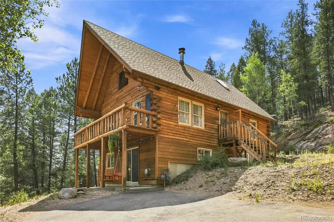
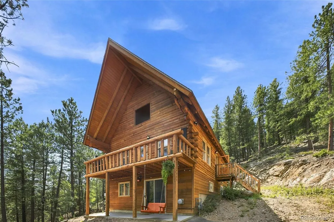
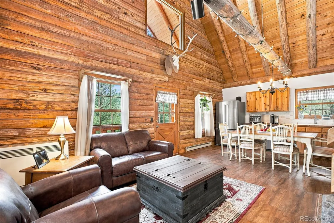
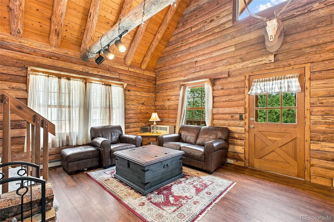
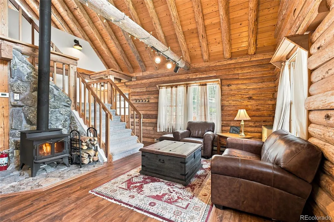
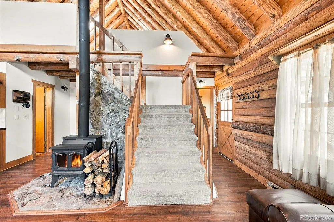
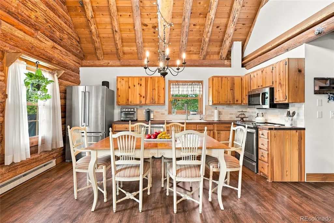
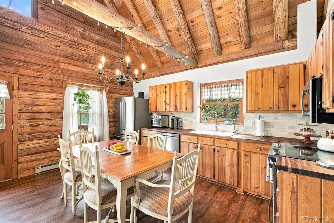
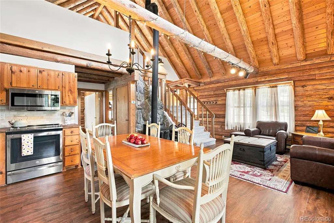
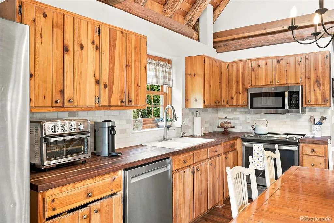
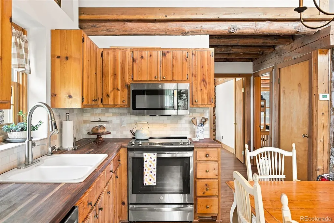
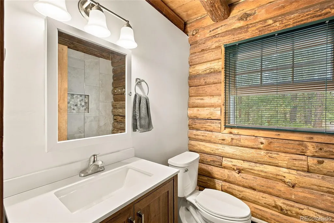
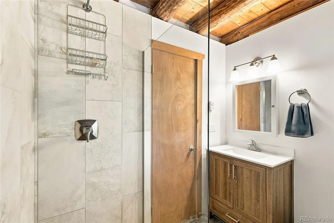
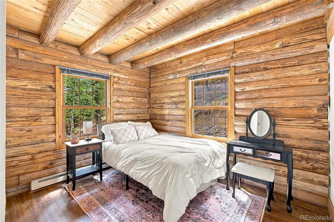
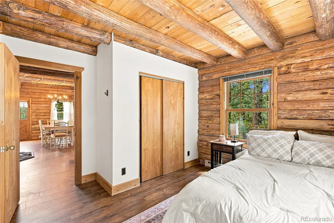
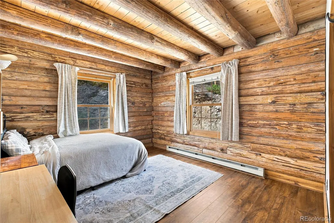
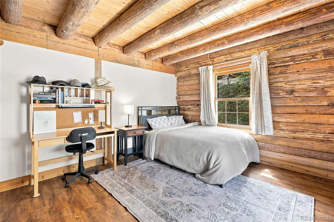
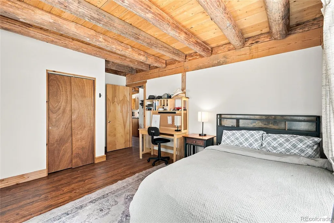
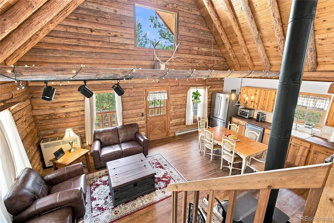
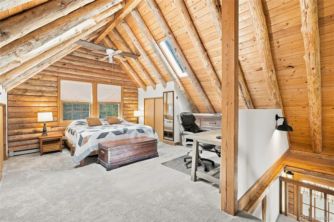
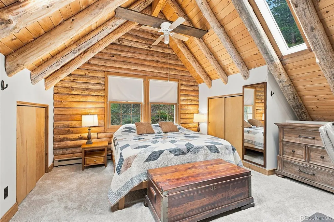
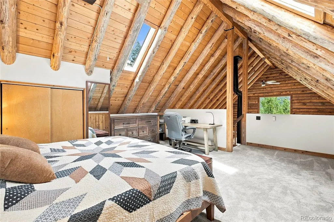
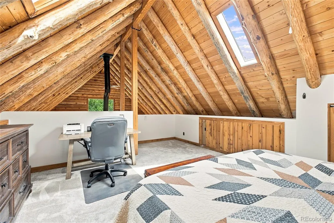
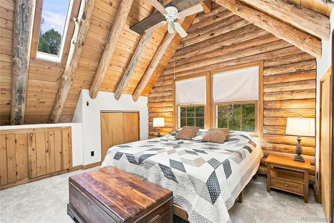
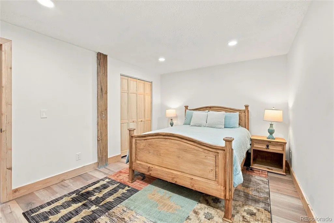
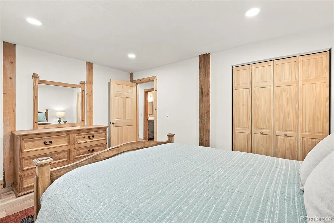
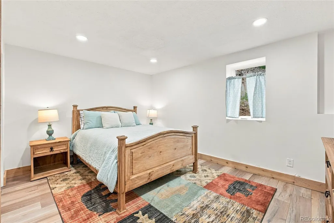
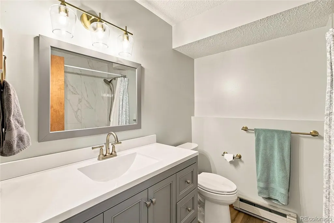
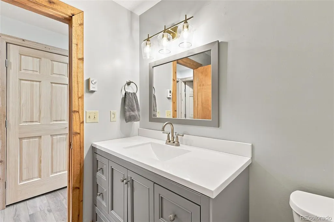
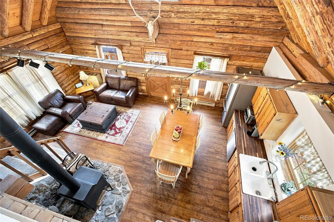
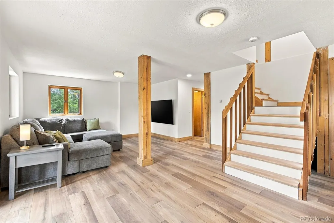
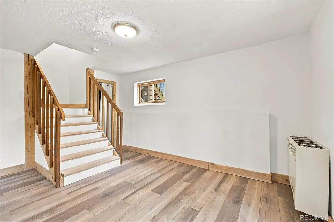
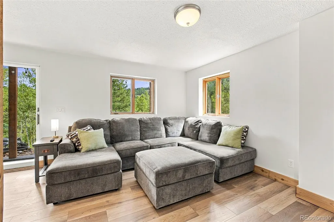
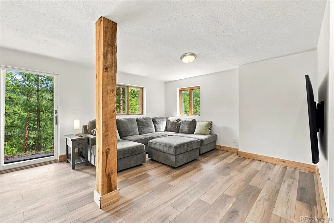
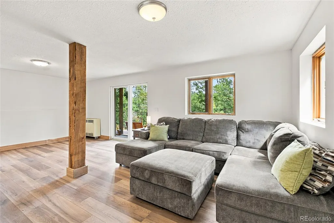
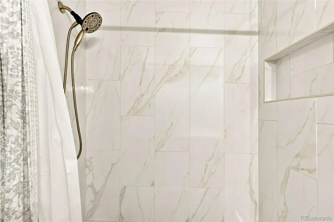
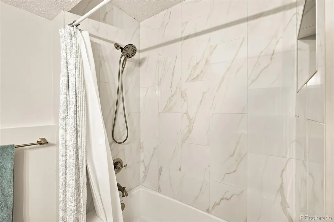
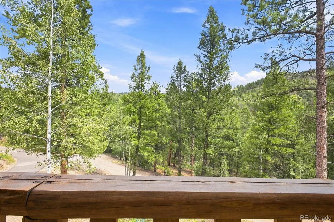
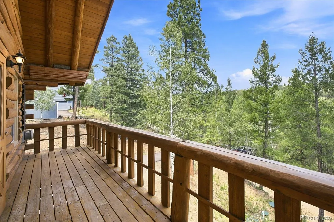
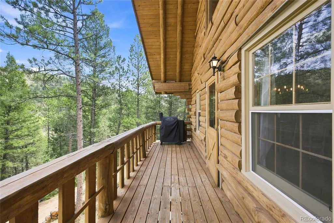
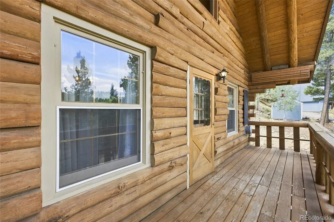
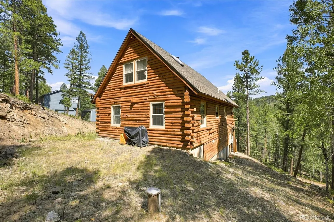
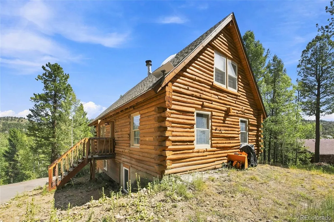
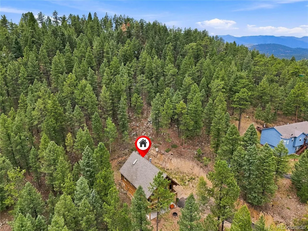
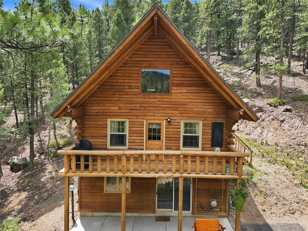
Welcome to this charming Colorado log cabin nestled among the trees in the peaceful mountain community of Pine. Combining classic log-cabin character with extensive recent improvements, this home offers a comfortable mountain lifestyle without giving up the benefits of newer systems and thoughtful updates. A lot of the big-ticket work has already been done here. The home has undergone an extensive renovation in recent years, including a new roof and substantial interior improvements, including 2 new bathrooms, a fully finished basement, new flooring throughout, new appliances and kitchen updates. In 2024, an entirely new well was drilled and a new septic system was installed—two major upgrades that are especially important when buying a mountain property. Inside, you'll find the warmth and character you'd hope for in a Colorado cabin, with beautiful wood finishes, comfortable living spaces, and plenty of that cozy mountain feel. Amazing space for family gatherings. Outside is where the property really starts to feel like a mountain escape. A generous deck gives you plenty of room for morning coffee, grilling, entertaining, or simply sitting back and listening to the wind move through the pines. Mature trees, natural rock outcroppings, and the wooded setting create privacy and a true Colorado backdrop without feeling completely removed from civilization. And that's part of what makes Pine such a great place to call home. You're surrounded by some of the best outdoor recreation the foothills have to offer, with hiking, biking, fishing, camping, and Staunton State Park all nearby, while Highway 285 keeps Denver and the rest of the Front Range within easy reach. JUST 5 MINUTES TO PINE JUNCTION-GAS STATIONS, CAFE, RESTAURANT, SHOPPING, AND JUST 15 MINTUES TO DOWNTOWN CONIFER FOR GROCERY AND MORE! Whether you're looking for a full-time mountain home, a weekend getaway, or simply a place with some land, privacy, and character, 14988 S. Wandcrest is worth seeing.
| Elementary School | Middle School | High School |
|---|---|---|
| Elk Creek Elementary School | West Jefferson Middle School | Conifer High School |
| Price History | |
|---|---|
| 8/19/2026 | Listed $690,000 |
| 9/11/2026 | 3$675,000 |
General Features
| Sewer | Septic Tank |
|---|---|
| Heating | Baseboard,Electric,Wood Stove |
| Cooling | None |
| Utilities | Electricity Connected,Natural Gas Connected |
| Possession | Closing/DOD |
| Roof | Shingle |
| Appliances | Dishwasher,Dryer,Gas Water Heater,Microwave,Range,Refrigerator,Washer |
| Zoning | MR-1 |
| Patio/Porch Features | Deck |
| Architectural Style | Mountain Contemporary |
| Construction Materials | Frame,Log |
| Exclusions | N/A |
| Year Built | 1983 |
| Electric | 220 Volts |
| View | Mountain(s) |
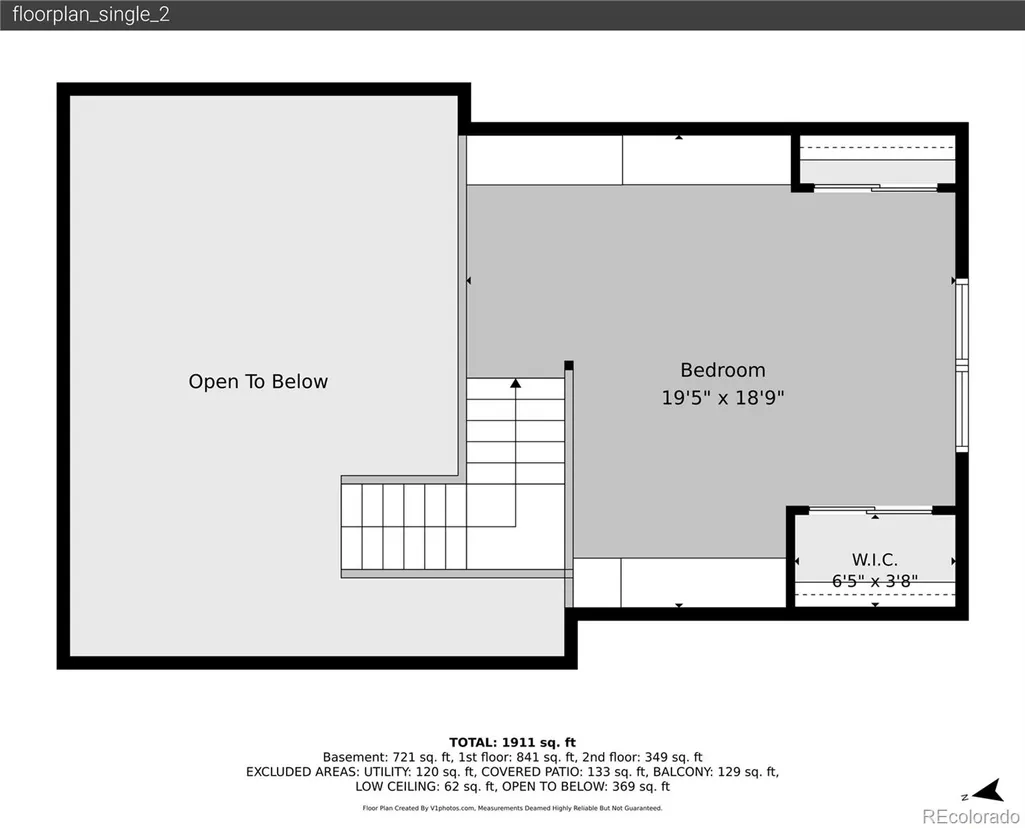
| Levels | Two |
| Property Subtype | Single Family Residence |
| Tax Year | 2025 |
| Current Use | Live/Work |
| Ownership | Individual |
| County | Jefferson |
| Property Type | Residential |
| HOA | No |
| Attached Garage | No |
| Subdivision Name | Wandcrest Park |
| Full Baths | 1 |
| Status | Active |
| High School | Conifer |
| City | Pine |
| Senior Community Y/N | No |
| High School District | Jefferson County R-1 |
| Lot Size Units | Acres |
| Lot Size Square Feet | 54450 |
| Listing Terms | 1031 Exchange,Cash,Conventional,FHA |
| Elementary School | Elk Creek |
| Tax Annual Amount | 3088 |
| Home Warranty Y/N | No |
| Middle/Junior High School | West Jefferson |
| Virtual Tour | https://v1tours.com/listing/64854/ |
| Structure Type | House |
| Standard Status | Active |
| Occupancy Type | Owner |
| Middle/Junior School District | Jefferson County R-1 |
| Elementary School District | Jefferson County R-1 |
Interior Features
| Interior Amenities | Butcher Counters,Ceiling Fan(s),Eat-in Kitchen,High Ceilings,Smoke Free,Vaulted Ceiling(s) |
|---|---|
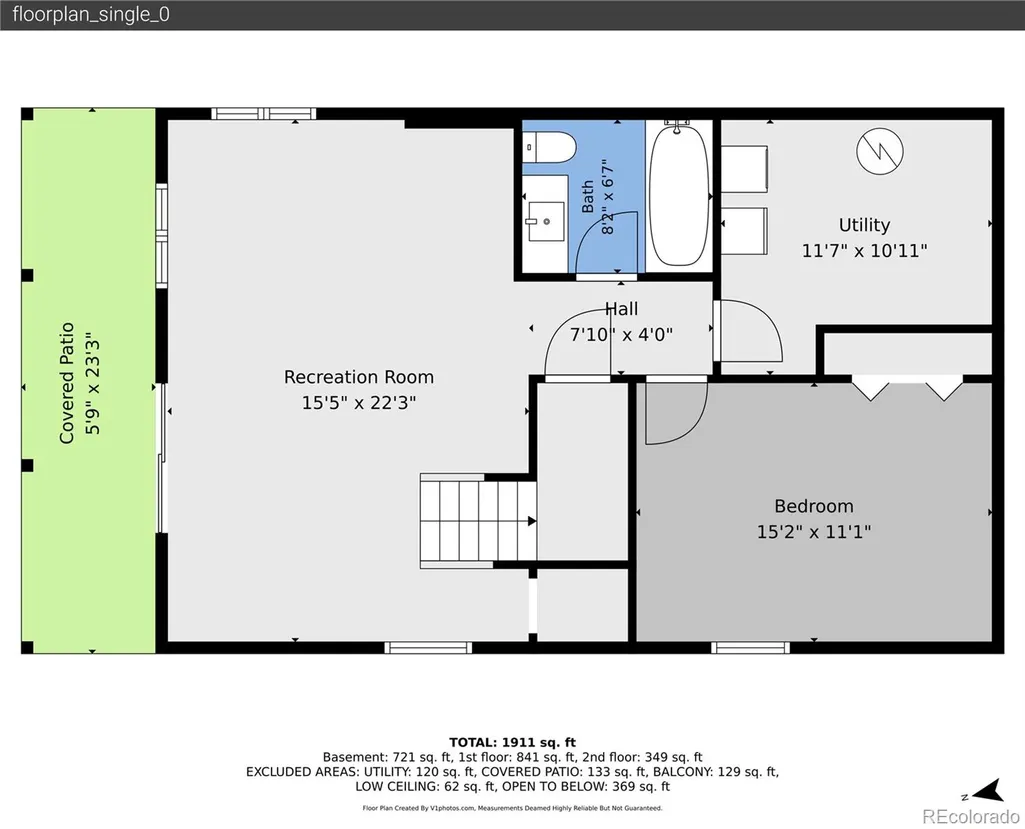
| Basement | Bath/Stubbed,Daylight,Exterior Entry,Finished,Full,Walk-Out Access |
| Flooring | Carpet,Vinyl |
| Total Fireplaces | 1 |
| Fireplace Features | Living Room,Wood Burning |
| Basement (Y/N) | Yes |
| Window Features | Window Treatments |
| Above Grade Finished Area | 1156 |
| 3/4 Baths | 1 |
| Total Bedrooms | 4 |
| Below Grade Finished Area | 925 |
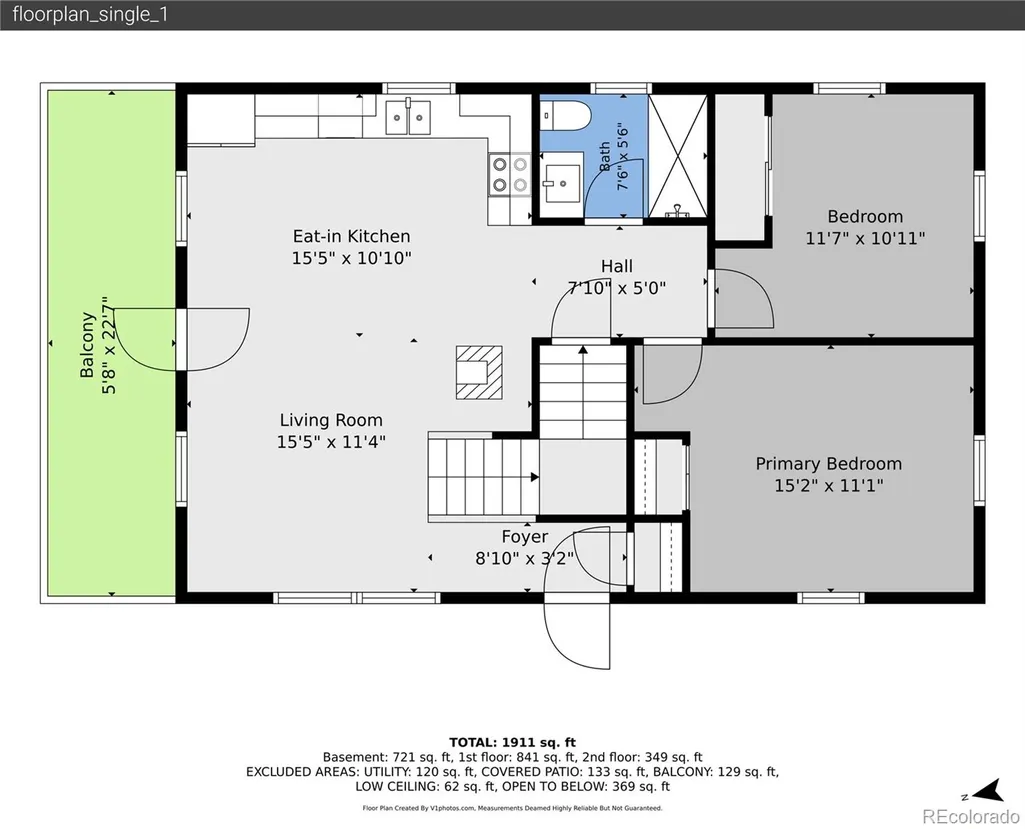
| Main Level Bedrooms | 2 |
| Main Level Bathrooms | 1 |
| Total Baths | 2 |
Exterior Features
| Vegetation | Mixed |
|---|---|
| Parking Features | Asphalt |
| Lot Features | Foothills,Mountainous |
| Water Source | Well |
| Total Parking | 3 |
| Lot Size Area | 1.25 |
| Foundation Details | Raised |
| Building Area Total | 2081 |
| Lot Size Acres | 1.25 |
| Road Surface Type | Dirt,Gravel |
| Road Frontage Type | Private Road |
| Road Responsibility | Private Maintained Road |
Amenities
- Foreclosure
- Views
- Short Sale
- New Construction
- Adult 55+
- Lease To Own
- No HOA Fees
- Furnished
- Primary On Main
- Air Conditioning
- Seller Finance
- Green
- Fixer Upper
- Horse
- Golf
- Fireplace
- Deck
- Garage
- Basement
- Pool
Property vs Single Family Average in 80470
Price
Taxes
Year Built
Visits


 Information deemed reliable but not guaranteed by the MLS. © 2026 Information and Real Estate Services, LLC.
Information source: Information and Real Estate Services, LLC. Provided for limited non-commercial use only under IRES Rules. © Copyright IRES.
The information being provided is for the consumers personal, non-commercial use and may not be used for any purpose other than to identify prospective properties consumer may be interested in purchasing.
The IRES, LLC Data on this
Information deemed reliable but not guaranteed by the MLS. © 2026 Information and Real Estate Services, LLC.
Information source: Information and Real Estate Services, LLC. Provided for limited non-commercial use only under IRES Rules. © Copyright IRES.
The information being provided is for the consumers personal, non-commercial use and may not be used for any purpose other than to identify prospective properties consumer may be interested in purchasing.
The IRES, LLC Data on this
