

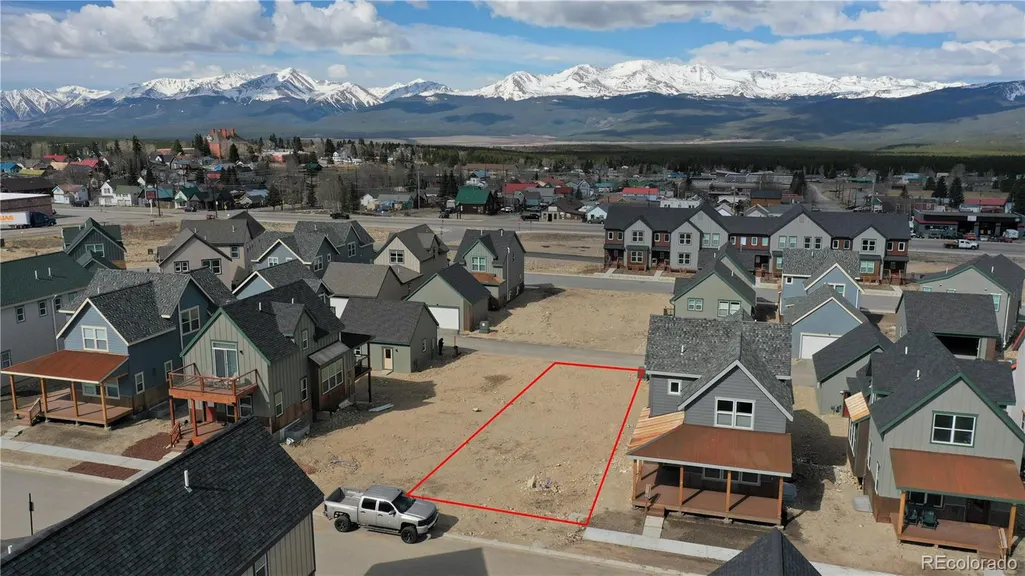
Address
1311 Grand Review Drive, Leadville, CO
Price
$ 676,000
Property Attributes
- MLS#6367023
- TypeSingle Family
- Listing Status Active
- CountyLAKE
- CityLeadville
- NeighborhoodRailyard Leadville
- Zip80461
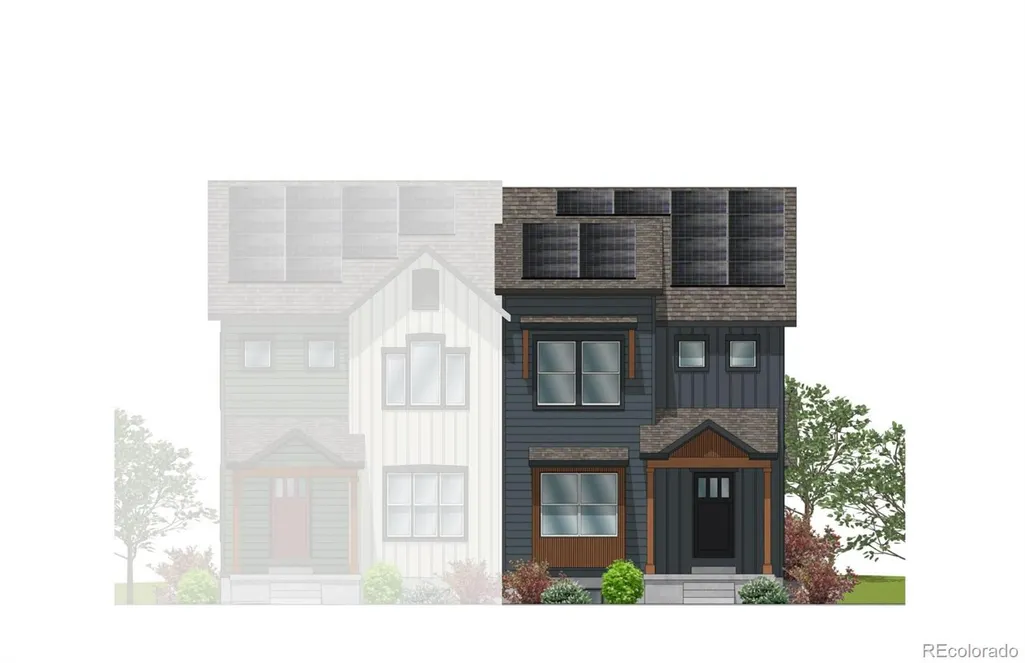
- StyleDuplex
- Year Built2026
- Taxes$ 1103
- Price$ 676,000
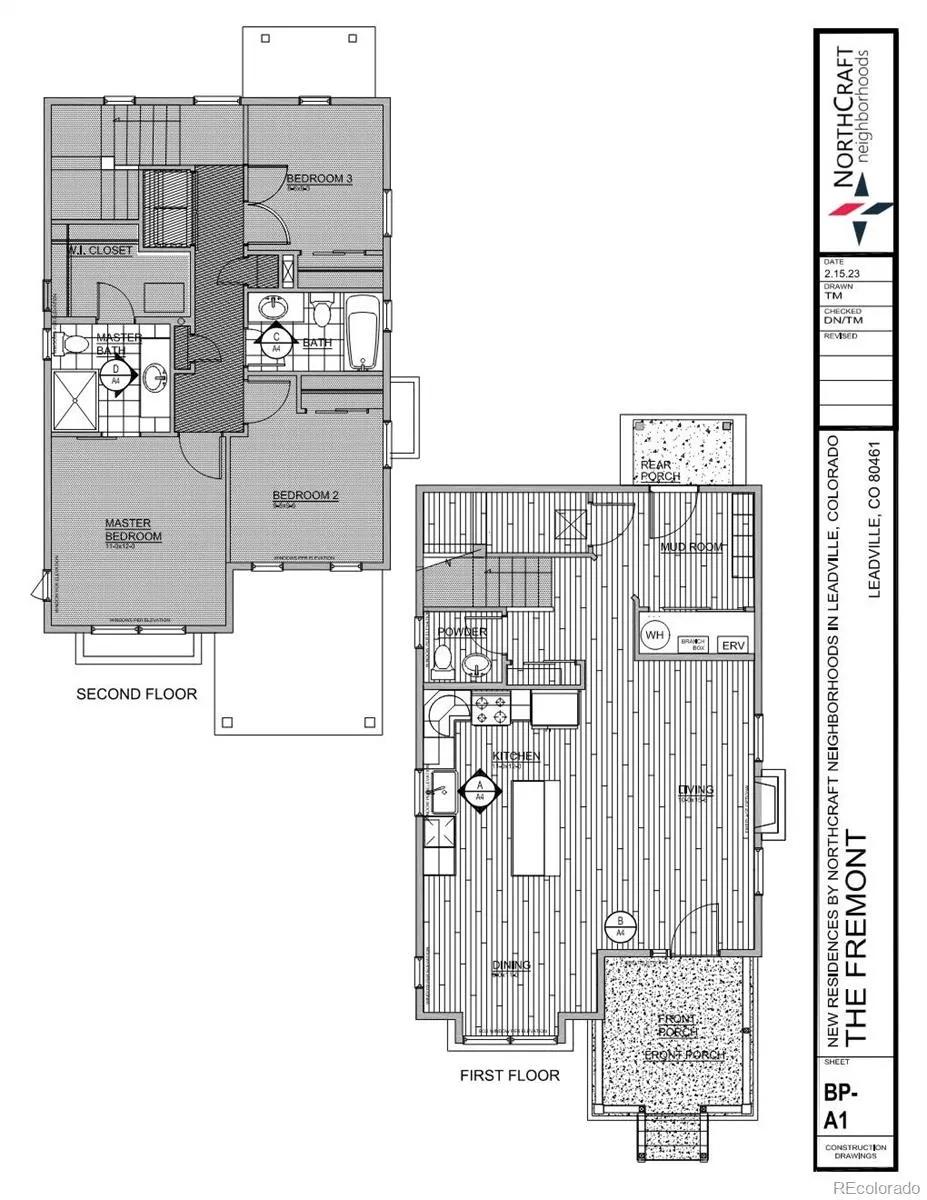
- Bedrooms3
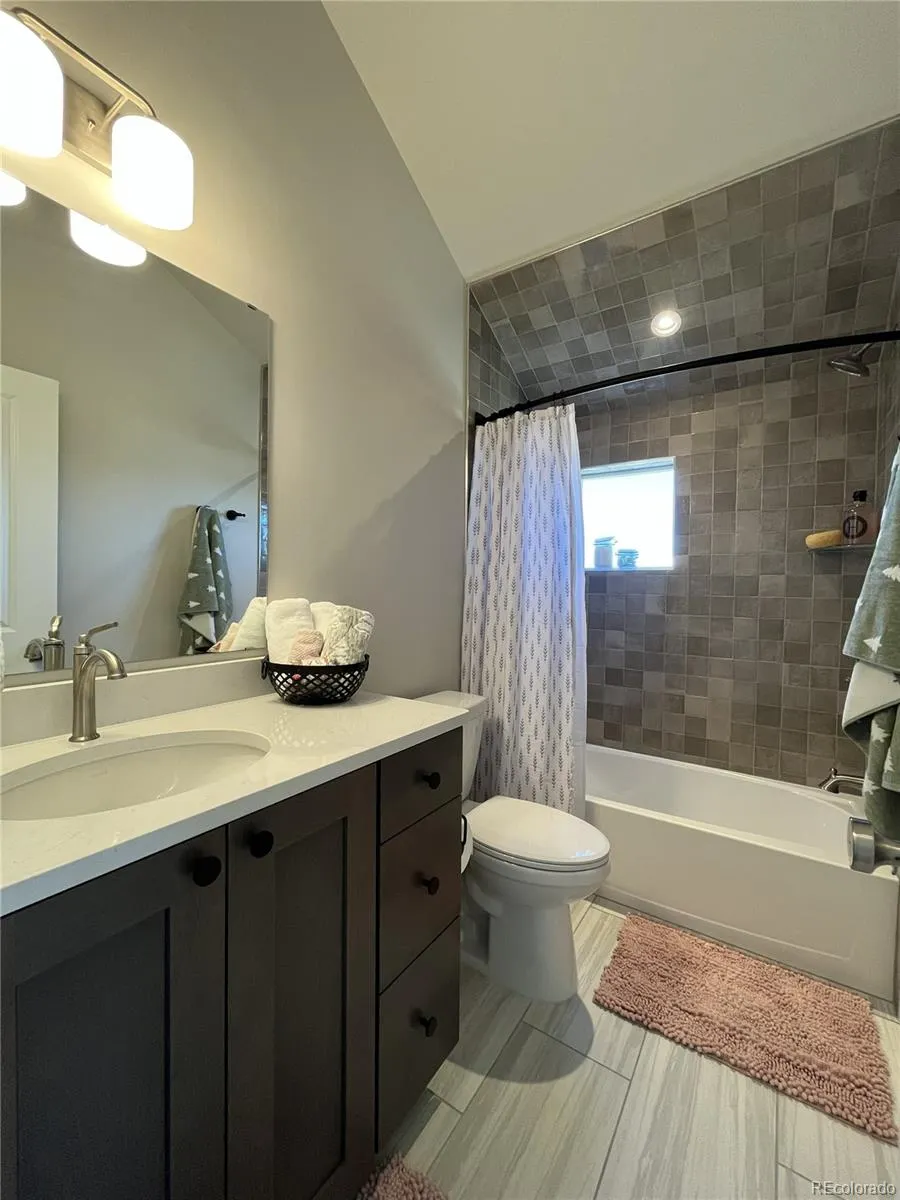
- Full Bathrooms2
- Half Bathrooms1
- Sqr Footage1426
- Lot Size0.08 Acres
Data Source:
REColorado (MTOMLS)
Property Description
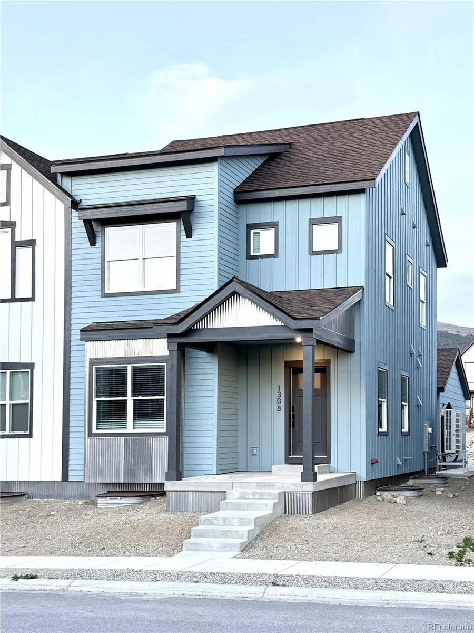
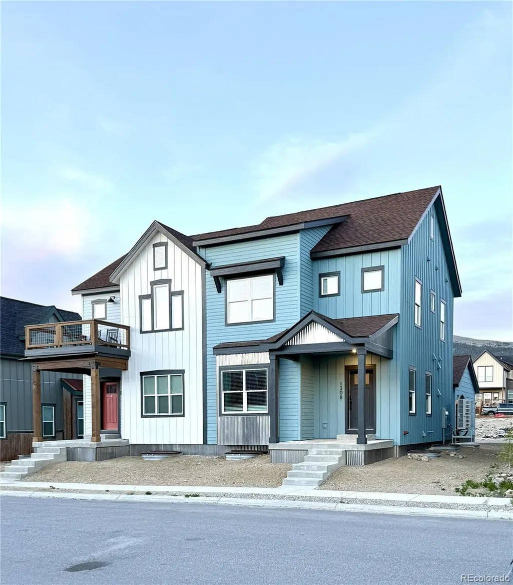
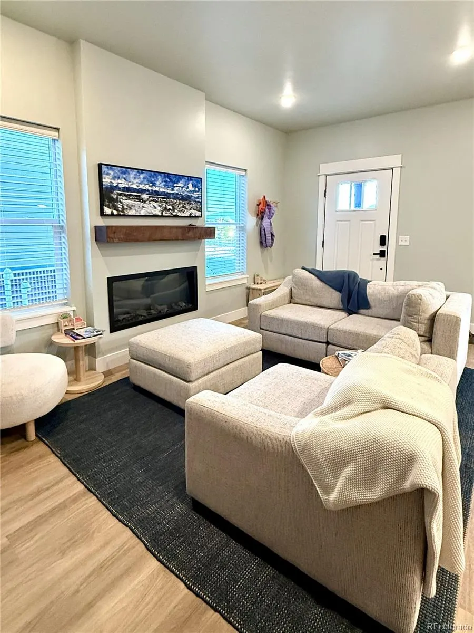
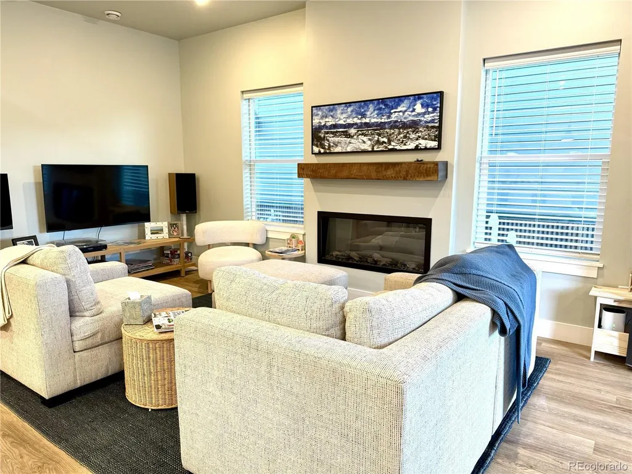
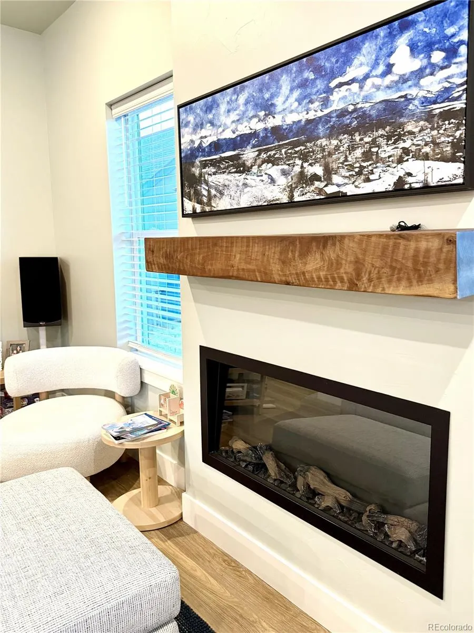
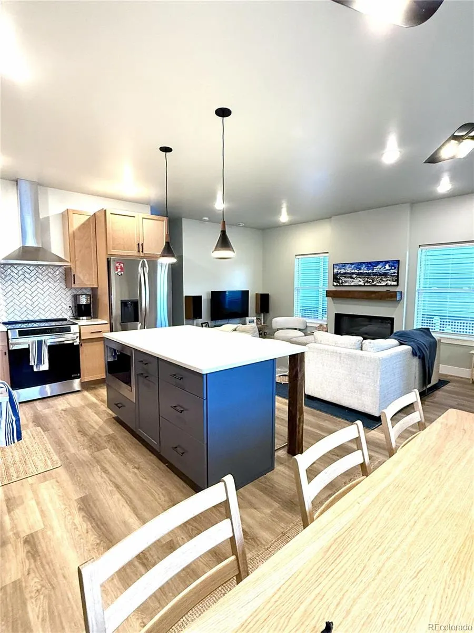
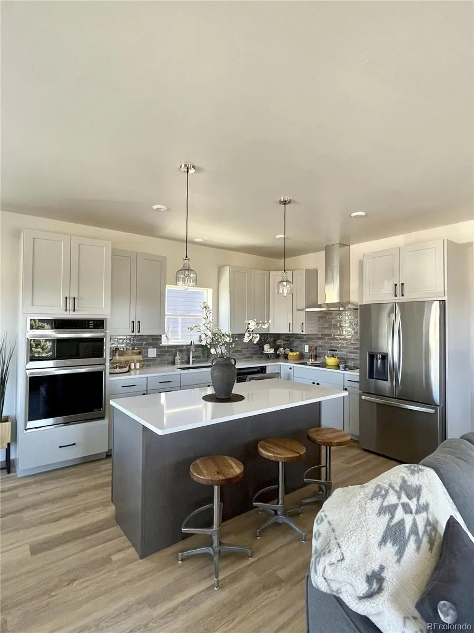
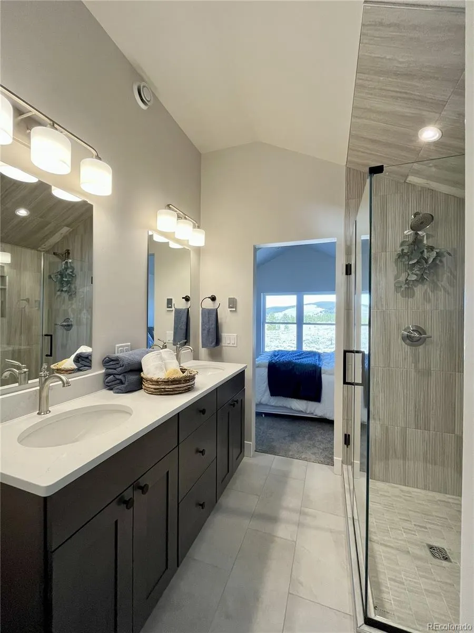
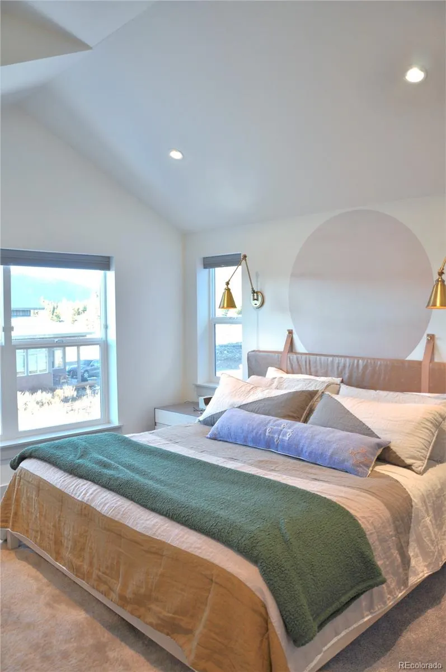
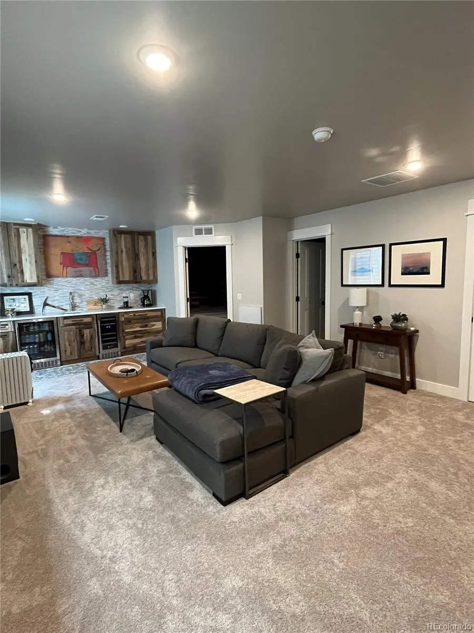
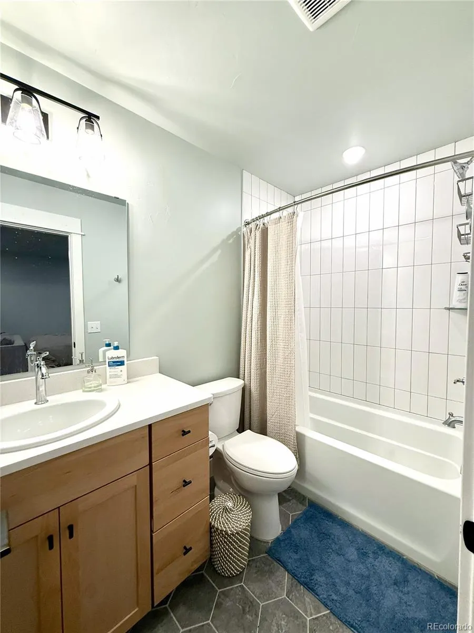
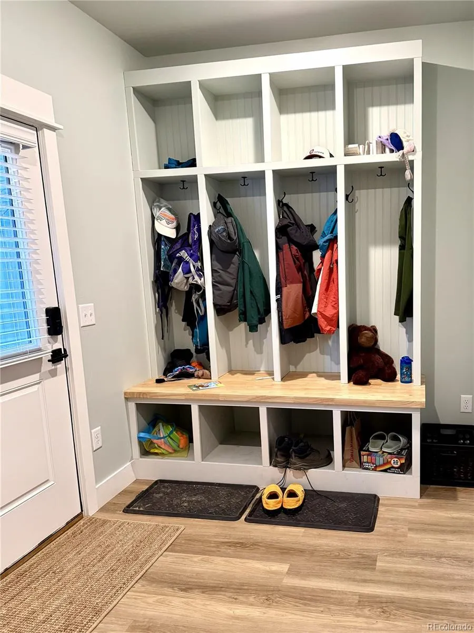
Your Mountain Escape Starts Here! Imagine waking up to Colorado's highest peaks outside your window, stepping out your door for a morning trail run or bike, ski day, or mountain adventure, then returning home to a beautifully designed space built for comfort, efficiency, and effortless living. This brand-new 3-bedroom, 2.5-bath paired home by NorthCraft Neighborhoods offers the perfect blend of modern mountain living and low-maintenance convenience in one of Colorado's most sought-after outdoor destinations. - Designed for the Way You Live - Step inside to discover an open-concept floor plan with 9-foot ceilings, abundant natural light, and thoughtfully curated finishes throughout. The open main living area creates the perfect gathering space for entertaining friends after a day in the mountains or simply enjoying quiet evenings at home. - Built Smarter. Built Better. - This home isn't just beautiful—it's engineered for exceptional comfort and efficiency year-round. Energy-saving features include: Advanced insulation and air sealing and high-performance cold-climate heat pump with zoned heating and cooling to name a few. - The Freedom of Lock-and-Leave Living - Whether you're looking for a full-time residence, weekend getaway, or mountain basecamp, you'll love the simplicity of HOA-maintained exterior care. Spend less time on maintenance and more time exploring everything Leadville has to offer. - Limited-Time Buyer Incentive - Don’t miss the chance to customize your home with the finishes and features that fit your style. Ask how to receive $5,000 in Option Money to customize your style with NN for a limited time! - Live Where Others Vacation - Minutes from world-class hiking, mountain biking, skiing, fishing, and endless outdoor recreation, this is your opportunity to own a brand-new home in one of Colorado's most authentic mountain communities.
| Elementary School | Middle School | High School |
|---|---|---|
| Westpark Elementary School | Lake County Middle School | Lake County High School |
| Price History | |
|---|---|
| 12/24/2025 | Listed $675,900 |
General Features
| Sewer | Public Sewer |
|---|---|
| Heating | Heat Pump |
| Cooling | Central Air |
| Utilities | Electricity Connected,Internet Access (Wired) |
| Roof | Shingle |
| Appliances | Dishwasher,Disposal,Microwave,Range,Refrigerator |
| HOA Fee | 100 |
| Garage Spaces | 2 |
| Association Fee Includes | Reserves,Insurance,Irrigation,Maintenance Grounds,Maintenance Structure,Snow Removal |
| Patio/Porch Features | Covered,Front Porch |
| Construction Materials | Frame |
| Exclusions | N/A |
| Year Built | 2026 |
| View | Mountain(s) |
| Levels | Two |
| Property Subtype | Single Family Residence |
| Tax Year | 2023 |
| Ownership | Builder |
| Assoc Fee Paid Per | Monthly |
| County | Lake |
| Property Type | Residential |
| Association Amenities | Park |
| HOA | Yes |
| Attached Garage | No |
| Energy Efficient | Appliances,Construction,Doors,HVAC,Insulation,Lighting,Thermostat,Water Heater,Windows |
| Subdivision Name | Railyard Leadville |
| Full Baths | 2 |
| Status | Active |
| Directions | From US24 turn east on E 12th St at We Love Leadville sign. Go one block and turn north into development at Hemlock St. Slight right at fork onto Grand Review Dr. Homesite is marked by Builder a |
| High School | Lake County |
| City | Leadville |
| Association Name | Railyard Residential Homeowner's Association |
| Senior Community Y/N | No |
| High School District | Lake County R-1 |
| Lot Size Units | Square Feet |
| Lot Size Square Feet | 3300 |
| Listing Terms | Cash,Conventional,VA Loan |
| Elementary School | Westpark |
| Tax Annual Amount | 1103 |
| Middle/Junior High School | Lake County |
| Property Condition | New Construction |
| Virtual Tour | https://my.matterport.com/show/?m=ci5k7bfwXbL |
| Structure Type | Duplex |
| Builder Name | Other |
| Standard Status | Active |
| Middle/Junior School District | Lake County R-1 |
| Elementary School District | Lake County R-1 |
Interior Features
| Interior Amenities | Eat-in Kitchen,High Ceilings,High Speed Internet,Kitchen Island,Open Floorplan,Pantry,Primary Suite,Quartz Counters,Radon Mitigation System,Vaulted Ceiling(s),Walk-In Closet(s) |
|---|---|
| Common Walls | 1 Common Wall |
| Basement (Y/N) | No |
| Window Features | Double Pane Windows |
| Above Grade Finished Area | 1426 |
| Half Baths | 1 |
| Total Bedrooms | 3 |
| Main Level Bathrooms | 1 |
| Total Baths | 3 |
Exterior Features
| Exterior Amenities | Private Yard |
|---|---|
| Lot Features | Landscaped,Near Public Transit,Near Ski Area |
| Water Source | Public |
| Total Parking | 2 |
| Lot Size Area | 3300 |
| Building Area Total | 1426 |
| Lot Size Acres | 0.08 |
| Builder Model | Fremont Paired |
Amenities
- Foreclosure
- Views
- Short Sale
- New Construction
- Adult 55+
- Lease To Own
- No HOA Fees
- Furnished
- Primary On Main
- Air Conditioning
- Seller Finance
- Green
- Fixer Upper
- Horse
- Golf
- Fireplace
- Deck
- Garage
- Basement
- Pool
Property vs Single Family Average in 80461
Price
Taxes
Year Built
Visits


 Information deemed reliable but not guaranteed by the MLS. © 2026 Information and Real Estate Services, LLC.
Information source: Information and Real Estate Services, LLC. Provided for limited non-commercial use only under IRES Rules. © Copyright IRES.
The information being provided is for the consumers personal, non-commercial use and may not be used for any purpose other than to identify prospective properties consumer may be interested in purchasing.
The IRES, LLC Data on this
Information deemed reliable but not guaranteed by the MLS. © 2026 Information and Real Estate Services, LLC.
Information source: Information and Real Estate Services, LLC. Provided for limited non-commercial use only under IRES Rules. © Copyright IRES.
The information being provided is for the consumers personal, non-commercial use and may not be used for any purpose other than to identify prospective properties consumer may be interested in purchasing.
The IRES, LLC Data on this
