
Open House Thu, Sep 24th 4:30 PM - 6:00 PM












Address
9380 Homestead Drive, Frederick, CO
Price
$ 1,299,000
Property Attributes
- MLS#6946966
- TypeSingle Family
- Listing Status Active
- CountyWELD
- CityFrederick
- NeighborhoodRinn Valley Ranch
- Zip80504
- StyleTraditional
- Year Built2004
- Taxes$ 6806
- Price$ 1,299,000
- Bedrooms4
- Full Bathrooms2
- Half Bathrooms1
- Sqr Footage4499
- Lot Size0.5 Acres
Data Source:
REColorado (MTOMLS)
Property Description
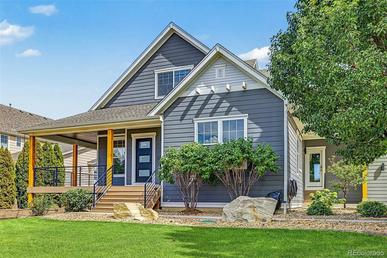
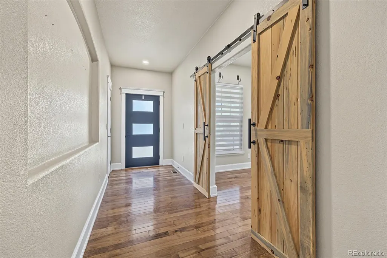
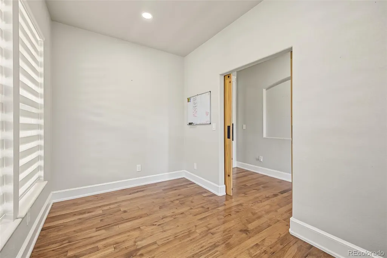
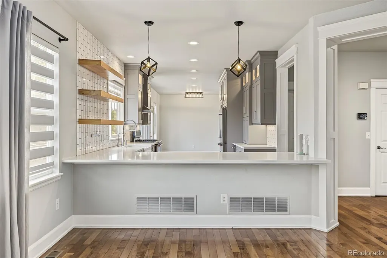
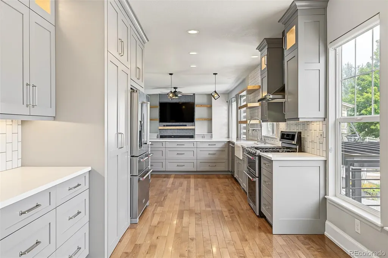
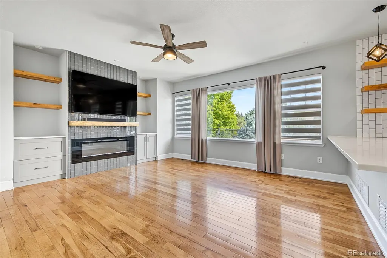
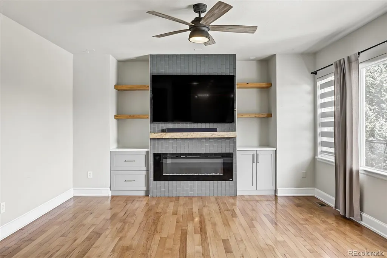
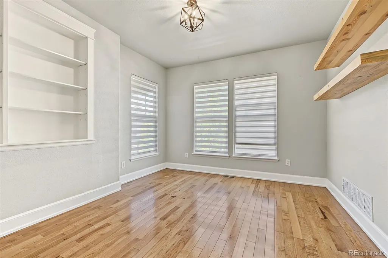
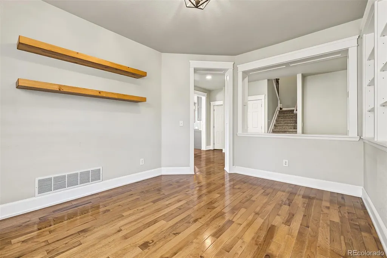
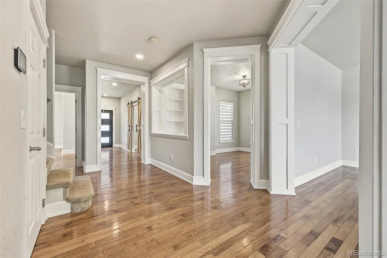
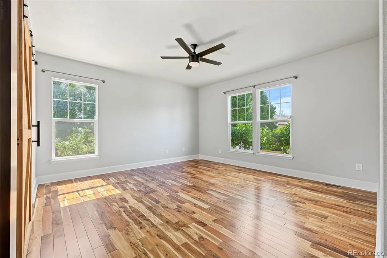
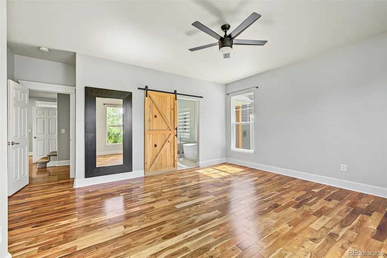
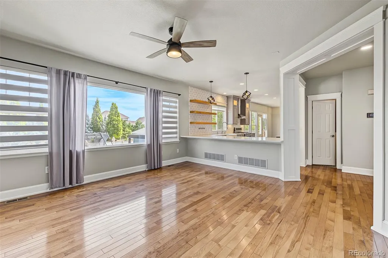
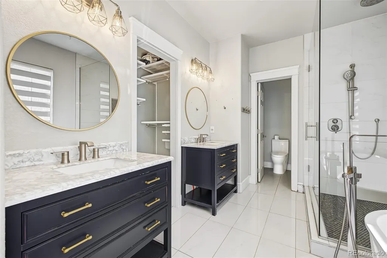
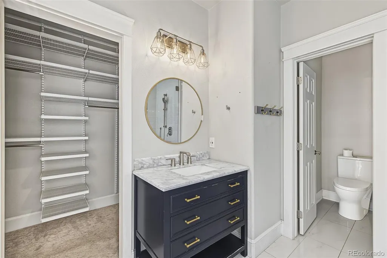
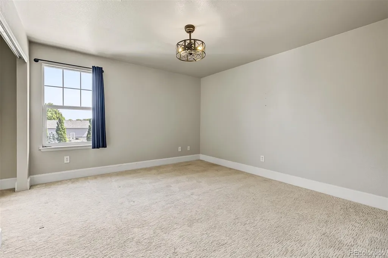
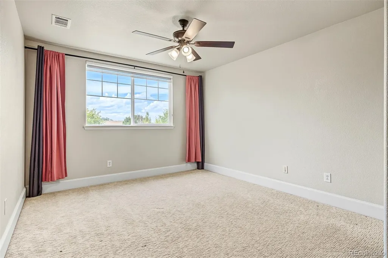
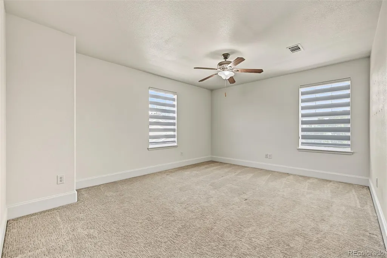
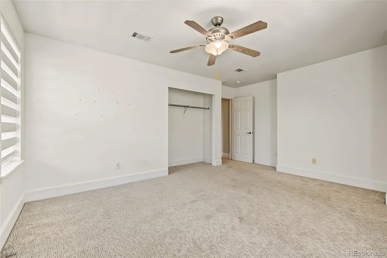
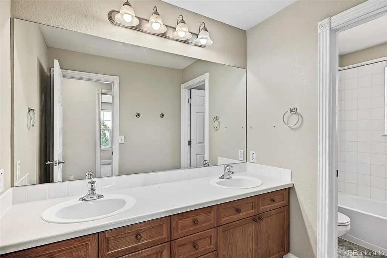
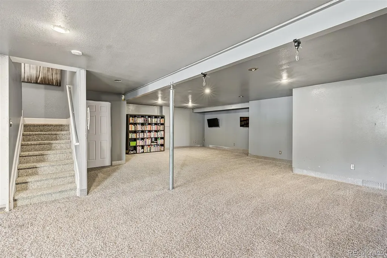
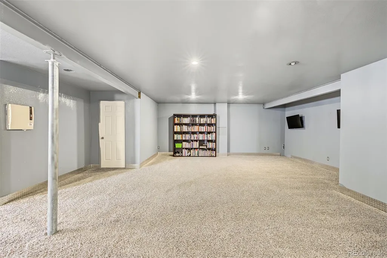
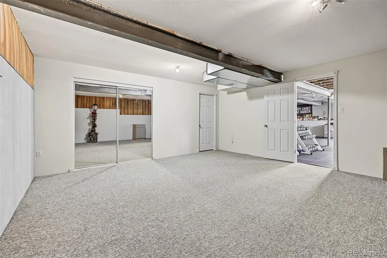
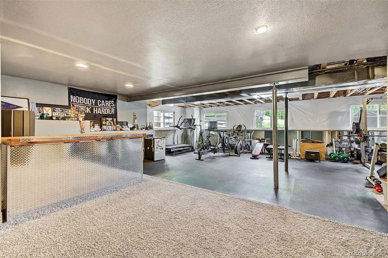
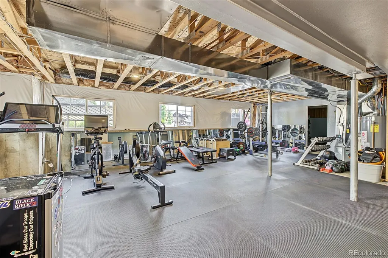
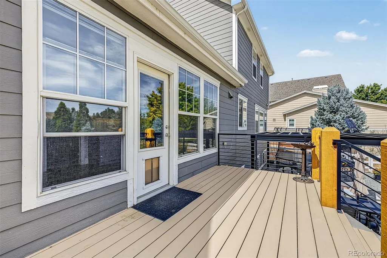
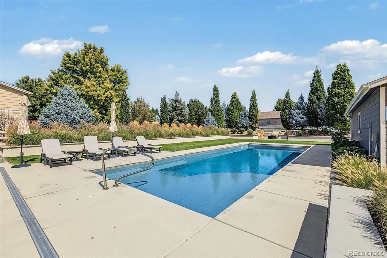
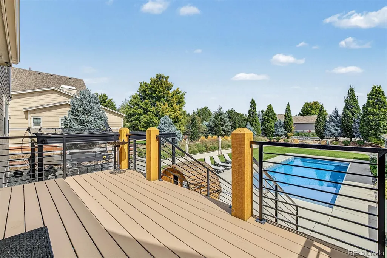
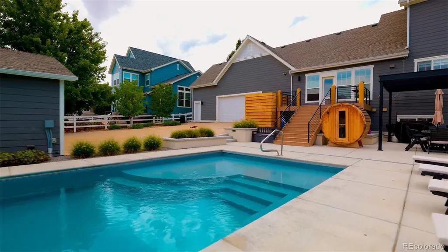
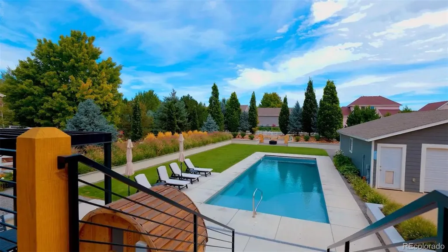
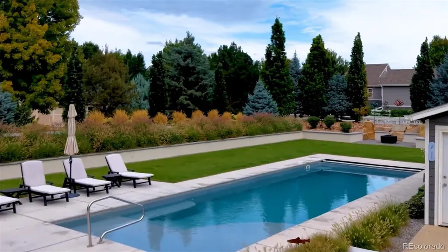
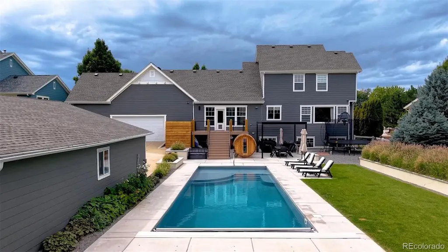
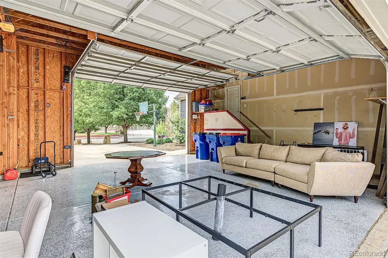
Do not miss this stunning 4-bedroom home with a BRAND NEW POOL in the coveted Rinn Valley Neighborhood! The lush green landscape and 4-car garage are just the beginning. Inside, you'll discover recently renovated inviting living areas ready to welcome you and your loved ones, featuring wood flooring, crown molding finishes, abundant natural light, a neutral palette that complements any decor, and a cozy fireplace to add warmth. The impeccable remodeled kitchen displays soft gray cabinetry, a full tile backsplash, quartz countertops & stainless steel appliances and a pantry that can fit the entire family. The primary bedroom is a true retreat, offering a custom bathroom with double vanities, an enclosed shower, and a soaking tub, plus a walk-in closet for effortless organization. The basement provides plenty of space for relaxation, storage, a home gym, movie room or hobbies. Out back you’ll find a fully upgraded resort style retreat! Recently installed wrap around decking, ideal for relaxing evenings, a steel pergola, perfect for gatherings, a massive 1,200sqft workshop/garage waiting for your projects and toys, and a BRAND NEW SPARKLING SALT WATER POOL to enjoy on sunny days! THIS IS A ONE OF A KIND HOME!
| Elementary School | Middle School | High School |
|---|---|---|
| Legacy Elementary School | Coal Ridge Middle School | Frederick High School |
| Price History | |
|---|---|
| 9/17/2026 | Listed $1,299,000 |
General Features
| Sewer | Public Sewer |
|---|---|
| Heating | Coal,Electric,Forced Air |
| Cooling | Central Air |
| Utilities | Cable Available,Electricity Connected,Internet Access (Wired),Natural Gas Available,Phone Available |
| Roof | Composition |
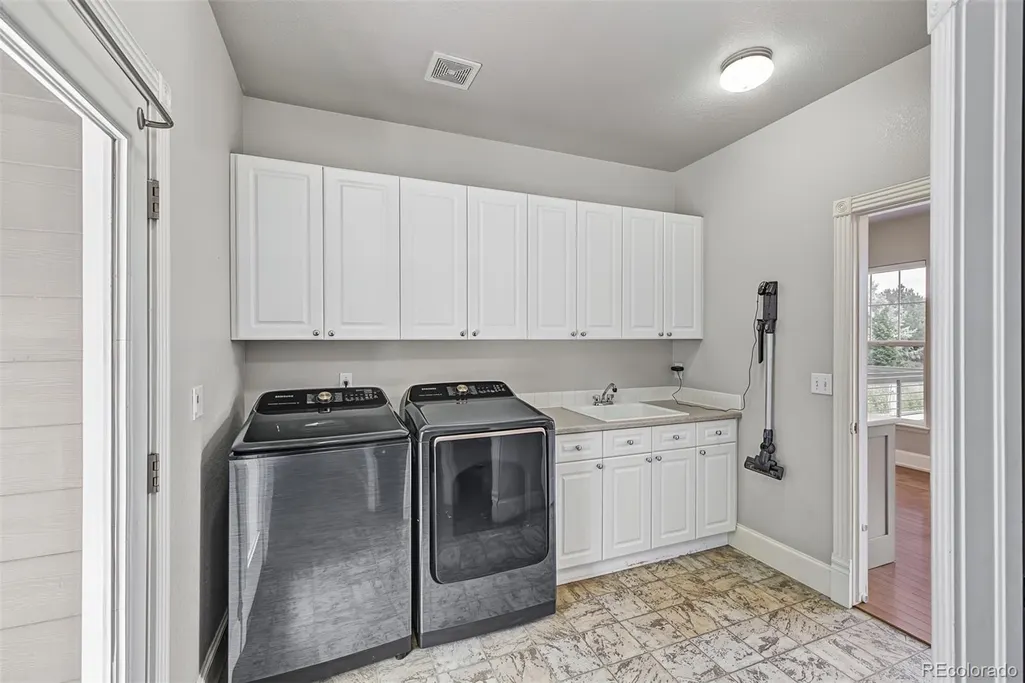
| Appliances | Cooktop,Dishwasher,Disposal,Double Oven,Dryer,Freezer,Microwave,Range,Range Hood,Refrigerator,Washer |
| Zoning | RES |
| HOA Fee | 350 |
| Garage Spaces | 7 |
| Association Fee Includes | Maintenance Grounds |
| Patio/Porch Features | Covered,Deck,Patio |
| Architectural Style | Traditional |
| Pool Features | Outdoor Pool,Private |
| Security Features | Carbon Monoxide Detector(s),Smoke Detector(s) |
| Construction Materials | Frame |
| Exclusions | Sellers Personal Property - All Patio Furniture - Fire Pit - Gym Equipment - Sauna Negotiable |
| Year Built | 2004 |
| View | City |
| Levels | Two |
| Property Subtype | Single Family Residence |
| Tax Year | 2025 |
| Current Use | Live/Work |
| Ownership | Individual |
| Accessibility | Accessible Washer/Dryer |
| Assoc Fee Paid Per | Annually |
| County | Weld |
| Property Type | Residential |
| HOA | Yes |
| Attached Garage | Yes |
| Subdivision Name | Rinn Valley Ranch |
| Full Baths | 2 |
| Status | Active |
| Directions | From I-25 Frontage Rd,head west to Bella Rosa Pkwy,turn right onto Homestead Dr,turn right. |
| High School | Frederick |
| City | Frederick |
| Association Name | Rinn Valley |
| Senior Community Y/N | No |
| High School District | St. Vrain Valley RE-1J |
| Lot Size Units | Acres |
| Lot Size Square Feet | 21780 |
| Listing Terms | 1031 Exchange,Cash,Conventional,FHA,Jumbo,VA Loan |
| Elementary School | Legacy |
| Tax Annual Amount | 6806 |
| Middle/Junior High School | Coal Ridge |
| Property Condition | Updated/Remodeled |
| Structure Type | House |
| Standard Status | Active |
| Middle/Junior School District | St. Vrain Valley RE-1J |
| Elementary School District | St. Vrain Valley RE-1J |
Interior Features
| Interior Amenities | Built-in Features,Ceiling Fan(s),Eat-in Kitchen,Entrance Foyer,Five Piece Bath,Granite Counters,High Ceilings,High Speed Internet,Jack & Jill Bathroom,Open Floorplan,Pantry,Primary Suite,Quartz Count |
|---|---|
| Basement | Finished,Partial |
| Flooring | Carpet,Tile,Wood |
| Furnished Y/N | Unfurnished |
| Total Fireplaces | 1 |
| Fireplace Features | Living Room |
| Basement (Y/N) | Yes |
| Window Features | Double Pane Windows,Storm Window(s),Window Coverings |
| Above Grade Finished Area | 2659 |
| Half Baths | 1 |
| Laundry Features | In Unit |
| Total Bedrooms | 4 |
| Below Grade Finished Area | 1840 |
| Main Level Bedrooms | 1 |
| Main Level Bathrooms | 2 |
| Total Baths | 3 |
Exterior Features
| Exterior Amenities | Balcony,Barbecue,Fire Pit,Private Yard,Rain Gutters |
|---|---|
| Vegetation | Grassed |
| Fencing | Full |
| Parking Features | 220 Volts,Concrete,Oversized,Oversized Door,RV Garage |
| Lot Features | Sprinklers In Front,Sprinklers In Rear |
| Water Source | Public |
| Total Parking | 7 |
| Lot Size Area | 0.5 |
| Foundation Details | Slab |
| Building Area Total | 4499 |
| Lot Size Acres | 0.5 |
| Road Surface Type | Paved |
| Road Responsibility | Public Maintained Road |
| Horse Y/N | No |
Amenities
- Foreclosure
- Views
- Short Sale
- New Construction
- Adult 55+
- Lease To Own
- No HOA Fees
- Furnished
- Primary On Main
- Air Conditioning
- Seller Finance
- Green
- Fixer Upper
- Horse
- Golf
- Fireplace
- Deck
- Garage
- Basement
- Pool
Property vs Single Family Average in 80504
Price
Taxes
Year Built
 The content relating to real estate for sale in this Web site comes in part from the Internet Data eXchange (IDX) program of METROLIST, INC., DBA RECOLORADO©. Real estate listings held by brokers other than EXIT Mosaic Realty are marked with the IDX Logo. This information is being provided for the consumers' personal, non-commercial use and may not be used for any other purpose. All information subject to change and should be independently verified. September 20, 2026 7:10 PM UTCd

 Information deemed reliable but not guaranteed by the MLS. © 2026 Information and Real Estate Services, LLC.
Information source: Information and Real Estate Services, LLC. Provided for limited non-commercial use only under IRES Rules. © Copyright IRES.
The information being provided is for the consumers personal, non-commercial use and may not be used for any purpose other than to identify prospective properties consumer may be interested in purchasing.
The IRES, LLC Data on this
Information deemed reliable but not guaranteed by the MLS. © 2026 Information and Real Estate Services, LLC.
Information source: Information and Real Estate Services, LLC. Provided for limited non-commercial use only under IRES Rules. © Copyright IRES.
The information being provided is for the consumers personal, non-commercial use and may not be used for any purpose other than to identify prospective properties consumer may be interested in purchasing.
The IRES, LLC Data on this
