
Address
33958 Running Bear Trail, Pine, CO
Price
$ 3,400,000
Property Attributes
- MLS#7112976
- TypeSingle Family
- Listing Status Active
- CountyJEFFERSON
- CityPine
- NeighborhoodReserve at Brauch Ranch
- Zip80470
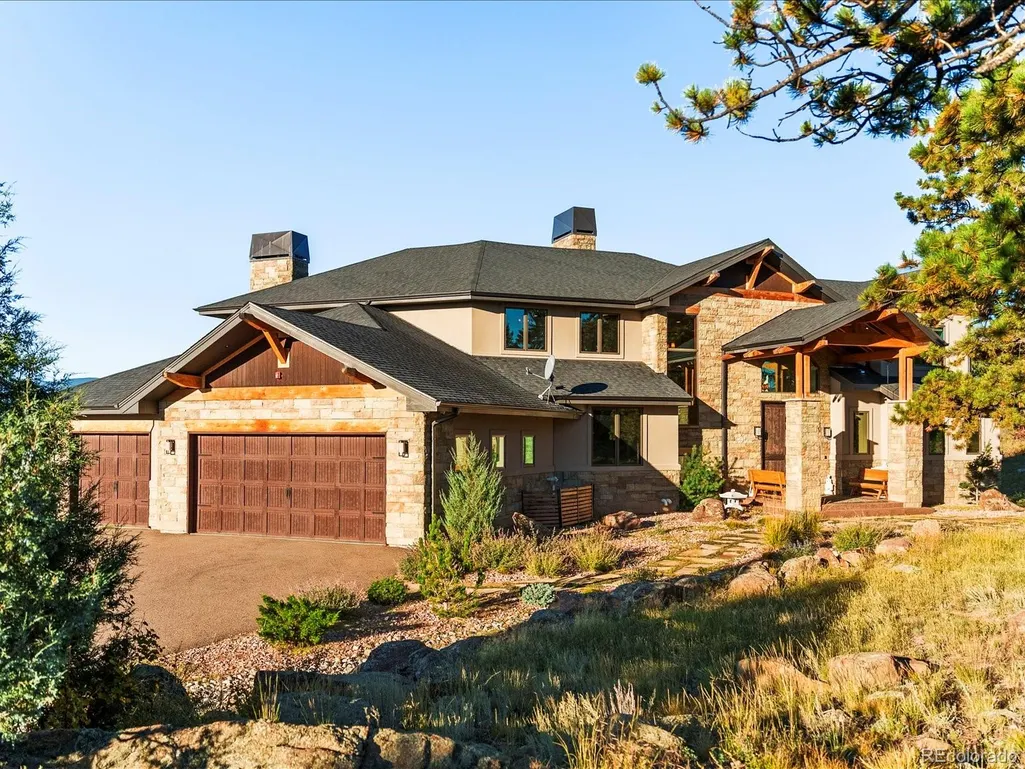
- StyleMountain Contemporary
- Year Built2019
- Taxes$ 11639
- Price$ 3,400,000
- Bedrooms4
- Full Bathrooms4
- Half Bathrooms1
- Sqr Footage7597
- Lot Size20.58 Acres
Data Source:
REColorado (MTOMLS)
Property Description
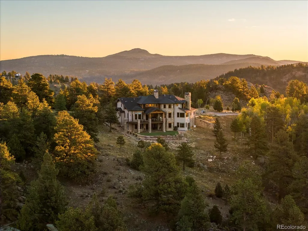
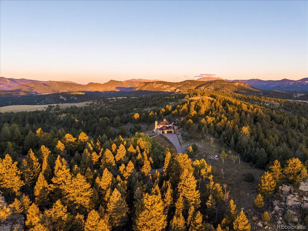
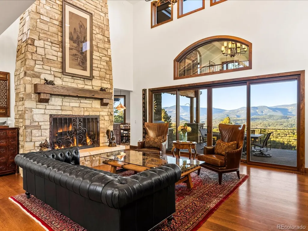
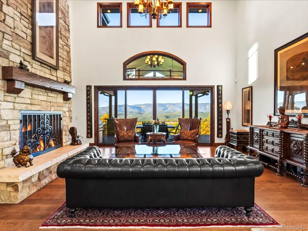
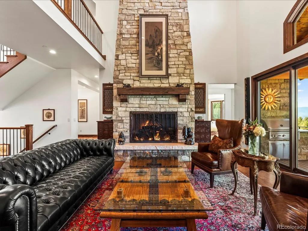
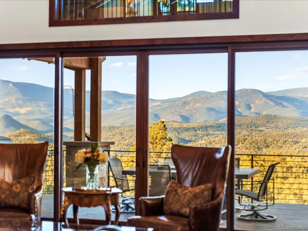
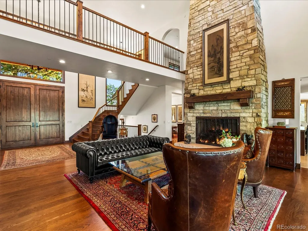
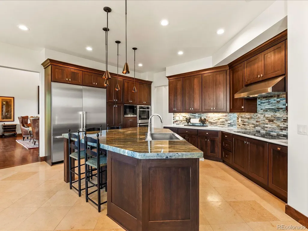
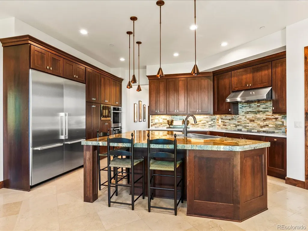
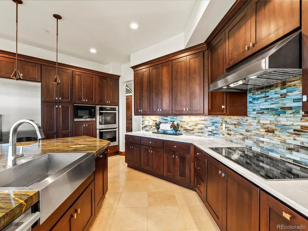
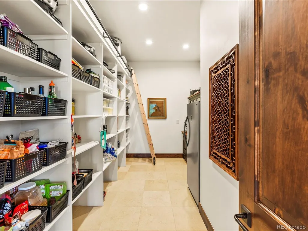
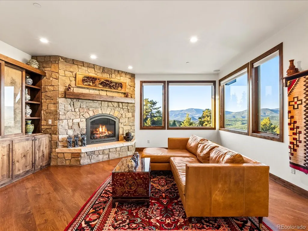
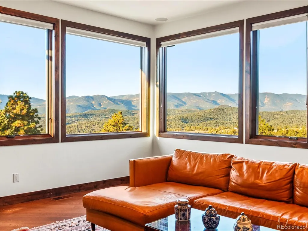
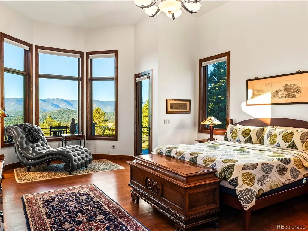
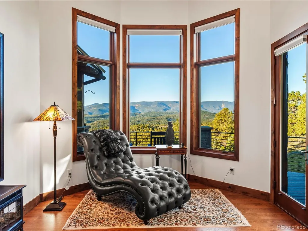
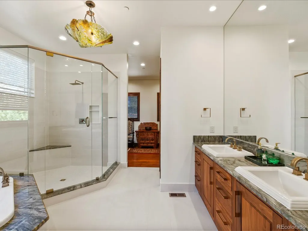
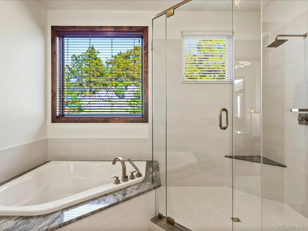
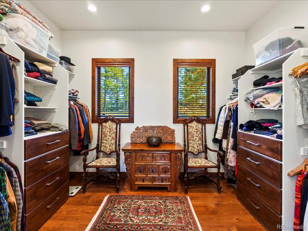
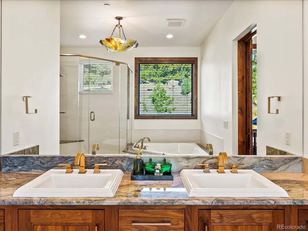
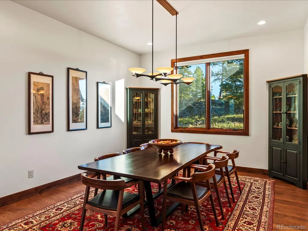
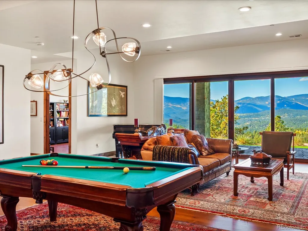
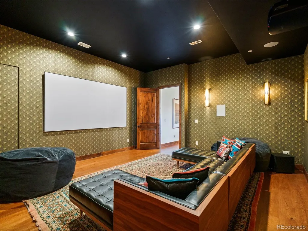
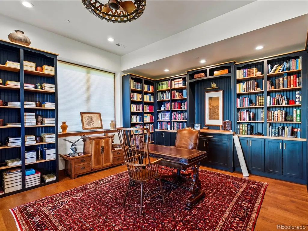
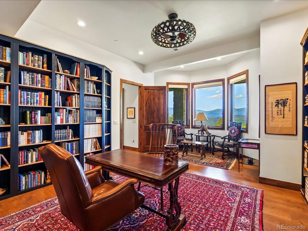
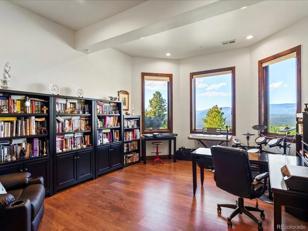
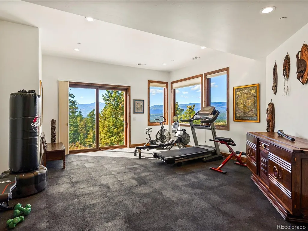
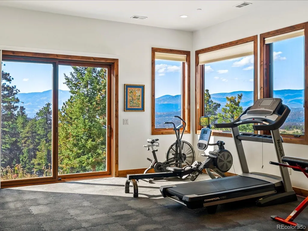
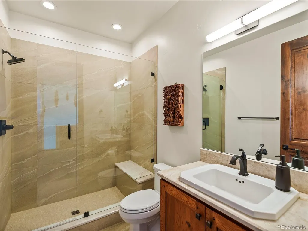
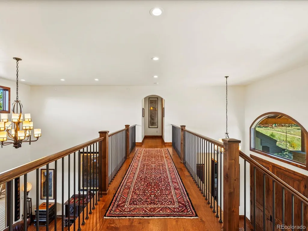
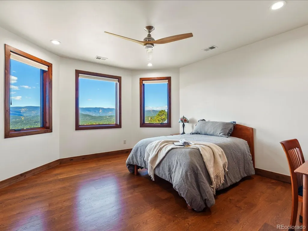
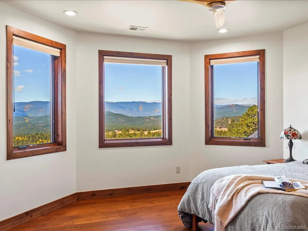
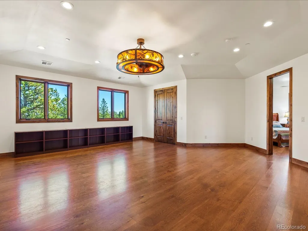
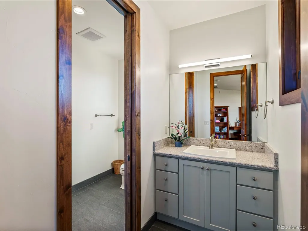
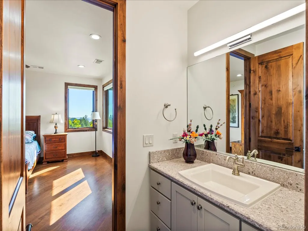
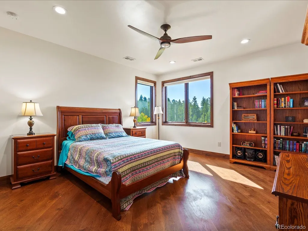
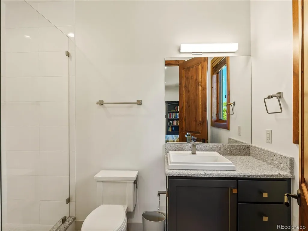
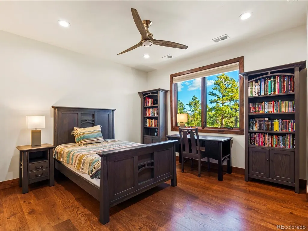
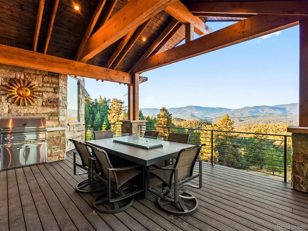
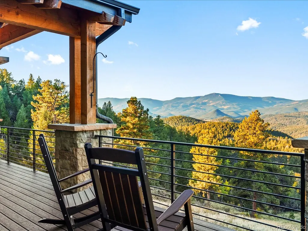
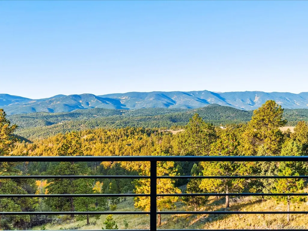
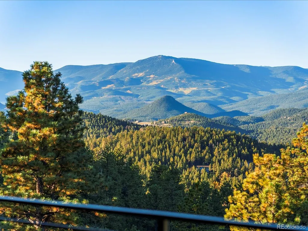
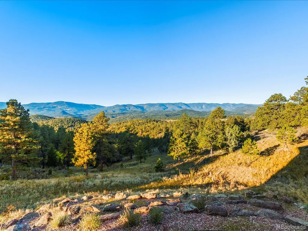
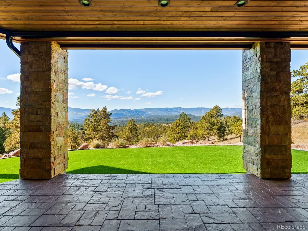
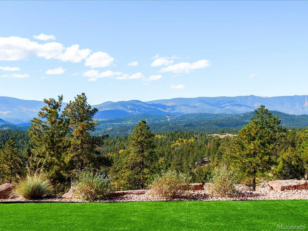
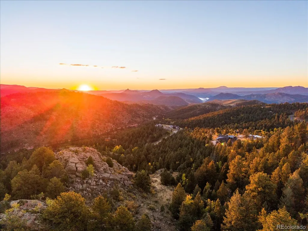
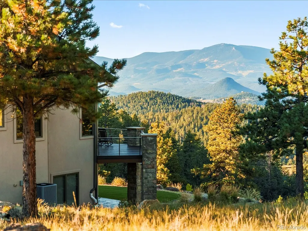
Welcome to 33958 Running Bear Trail, a one-of-a-kind mountain retreat where privacy, artistry, and modern luxury converge. Set atop 20 private acres in the prestigious Reserve at Brauch Ranch, this 2019 masterpiece was custom built to capture awe-inspiring views from nearly every room. With over 7,500 square feet of living space, the residence feels like both a modern gallery and a warm retreat, designed for those who value refined architecture, thoughtful craftsmanship, and an unparalleled connection to nature. Walls of glass frame endless mountain ranges, flooding the interiors with natural light and bringing the outdoors in. Entertaining is elevated with expansive living and dining areas that flow seamlessly onto a covered deck overlooking dramatic vistas. The chef’s kitchen features artistic quartz surfaces, custom cabinetry, a statement island, and a walk-in pantry with rolling ladder. A spa-like primary suite on the main level offers private deck access and a tranquil retreat. Upstairs, generous bedrooms with ensuite and Jack-and-Jill baths offer luxury and privacy for family or guests, alongside a massive loft space ready for creative expression or recreation. The walk-out lower level was designed for living well, complete with a theater, custom library, large office, exercise room, second living space, and abundant storage. This property delivers the rare combination of seclusion and accessibility: less than an hour to downtown Denver yet a world away in atmosphere. If you were to build this home today on this setting, the cost and wait would far exceed its offering. Every element speaks to someone who truly appreciates art, design, and the exclusivity of a private retreat.
| Elementary School | Middle School | High School |
|---|---|---|
| Elk Creek Elementary School | West Jefferson Middle School | Conifer High School |
| Price History | |
|---|---|
| 1/23/2026 | Listed $3,980,000 |
| 4/24/2026 | 10$3,600,000 |
| 6/16/2026 | 6$3,400,000 |
General Features
| Sewer | Septic Tank |
|---|---|
| Heating | Forced Air,Natural Gas |
| Cooling | Central Air |
| Utilities | Electricity Connected,Internet Access (Wired),Natural Gas Connected |
| Possession | Closing/DOD |
| Roof | Composition |
| Appliances | Cooktop,Dishwasher,Disposal,Double Oven,Dryer,Gas Water Heater,Humidifier,Microwave,Range Hood,Refrigerator,Washer,Water Purifier,Water Softener |
| HOA Fee | 600 |
| Garage Spaces | 3 |
| Association Fee Includes | Road Maintenance |
| Patio/Porch Features | Covered,Deck,Front Porch,Patio |
| Architectural Style | Mountain Contemporary |
| Security Features | Carbon Monoxide Detector(s),Security Entrance,Security System,Smoke Detector(s) |
| Construction Materials | Rock,Stucco |
| Exclusions | Seller's Personal Property. |
| Year Built | 2019 |
| Electric | 220 Volts |
| View | Mountain(s) |
| Levels | Two |
| Property Subtype | Single Family Residence |
| Tax Year | 2024 |
| Ownership | Individual |
| Assoc Fee Paid Per | Quarterly |
| County | Jefferson |
| Property Type | Residential |
| Association Amenities | Gated |
| HOA | Yes |
| Attached Garage | Yes |
| Subdivision Name | Reserve at Brauch Ranch |
| Full Baths | 3 |
| Status | Active |
| High School | Conifer |
| City | Pine |
| Association Name | Brauch Ranch HOA |
| Senior Community Y/N | No |
| High School District | Jefferson County R-1 |
| Lot Size Units | Acres |
| Lot Size Square Feet | 896464.8 |
| Listing Terms | Cash,Conventional |
| Elementary School | Elk Creek |
| Tax Annual Amount | 11639 |
| Middle/Junior High School | West Jefferson |
| Virtual Tour | https://iframe.videodelivery.net/7dc10d690e61579b335913040839ab6c |
| Structure Type | House |
| Standard Status | Active |
| Middle/Junior School District | Jefferson County R-1 |
| Elementary School District | Jefferson County R-1 |
Interior Features
| Interior Amenities | Ceiling Fan(s),Central Vacuum,Eat-in Kitchen,Entrance Foyer,Five Piece Bath,High Ceilings,Jack & Jill Bathroom,Kitchen Island,Open Floorplan,Pantry,Primary Suite,Quartz Counters,Radon Mitigation Syst |
|---|---|
| Basement | Finished,Full,Interior Entry,Walk-Out Access |
| Flooring | Stone,Tile,Wood |
| Total Fireplaces | 2 |
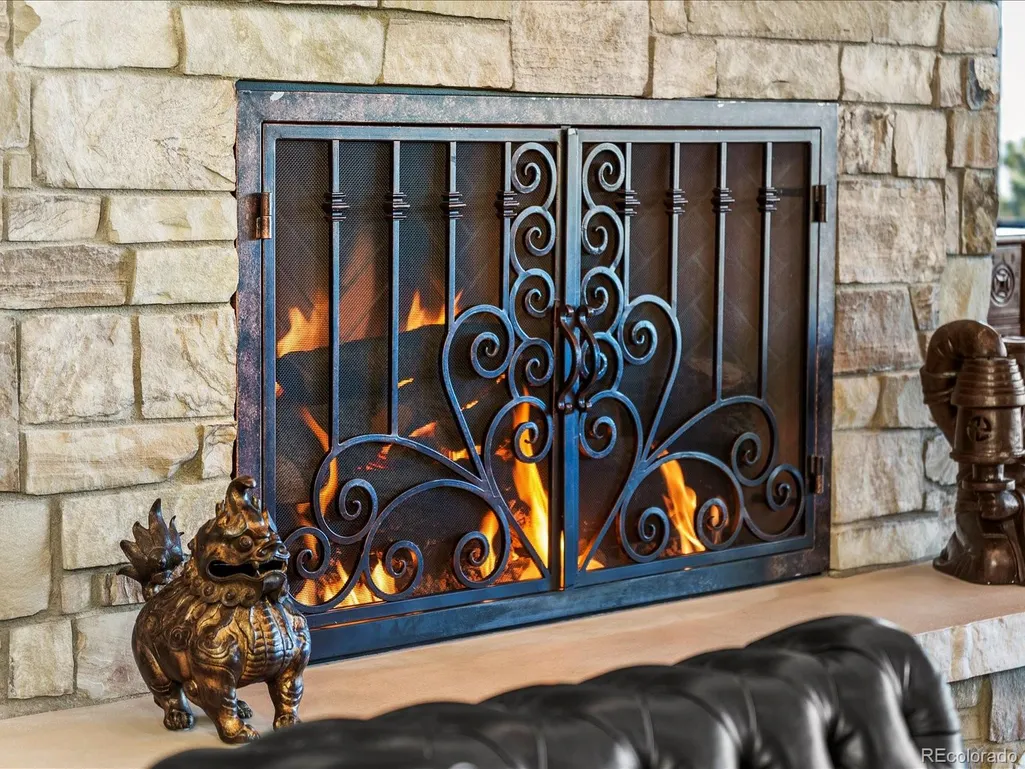
| Fireplace Features | Family Room,Gas,Living Room |
| Basement (Y/N) | Yes |
| Window Features | Double Pane Windows |
| Above Grade Finished Area | 4699 |
| Half Baths | 1 |
| 3/4 Baths | 1 |
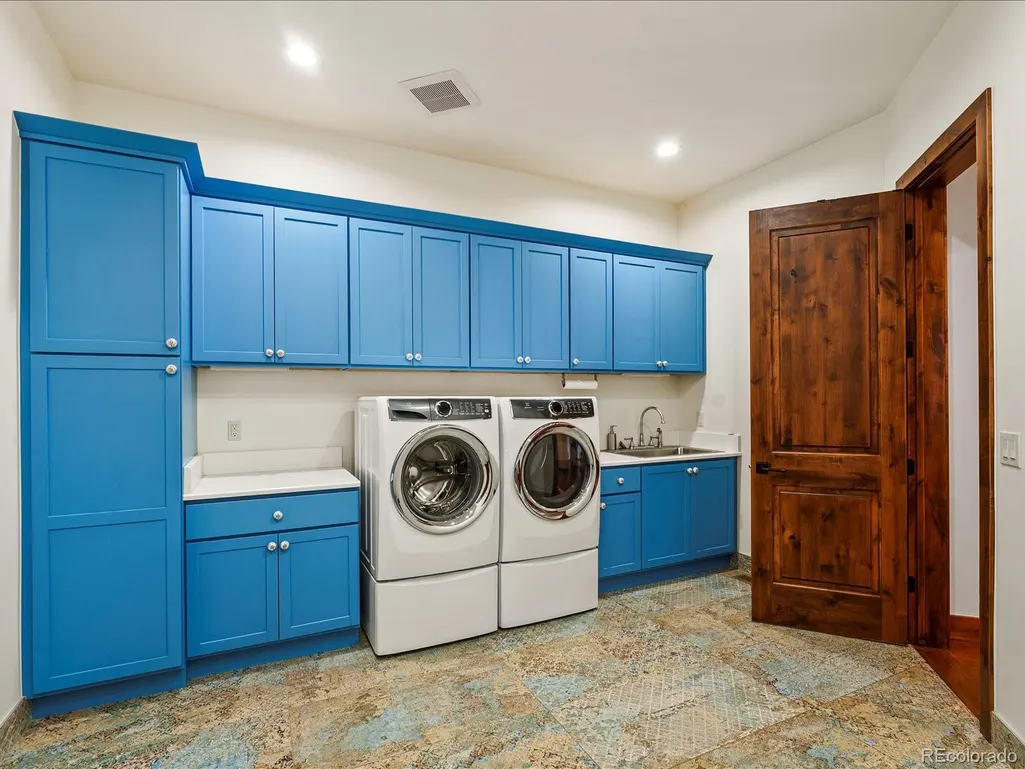
| Laundry Features | Sink |
| Total Bedrooms | 4 |
| Below Grade Finished Area | 2338 |
| Main Level Bedrooms | 1 |
| Main Level Bathrooms | 2 |
| Total Baths | 5 |
Exterior Features
| Exterior Amenities | Barbecue,Gas Grill,Lighting,Private Yard |
|---|---|
| Parking Features | Asphalt,Dry Walled,Finished Garage,Floor Coating,Heated Garage,Insulated Garage,Oversized,Storage |
| Lot Features | Cul-De-Sac,Fire Mitigation,Foothills,Landscaped,Level,Mountainous,Rock Outcropping,Secluded,Sloped |
| Water Source | Well |
| Total Parking | 4 |
| Lot Size Area | 20.58 |
| Foundation Details | Slab |
| Building Area Total | 7597 |
| Lot Size Acres | 20.58 |
| Road Surface Type | Paved |
| Road Frontage Type | Private Road |
| Road Responsibility | Private Maintained Road |
Amenities
- Foreclosure
- Views
- Short Sale
- New Construction
- Adult 55+
- Lease To Own
- No HOA Fees
- Furnished
- Primary On Main
- Air Conditioning
- Seller Finance
- Green
- Fixer Upper
- Horse
- Golf
- Fireplace
- Deck
- Garage
- Basement
- Pool
Property vs Single Family Average in 80470
Price
Taxes
Year Built
Visits
 The content relating to real estate for sale in this Web site comes in part from the Internet Data eXchange (IDX) program of METROLIST, INC., DBA RECOLORADO©. Real estate listings held by brokers other than EXIT Mosaic Realty are marked with the IDX Logo. This information is being provided for the consumers' personal, non-commercial use and may not be used for any other purpose. All information subject to change and should be independently verified. September 11, 2026 2:39 PM UTCd

 Information deemed reliable but not guaranteed by the MLS. © 2026 Information and Real Estate Services, LLC.
Information source: Information and Real Estate Services, LLC. Provided for limited non-commercial use only under IRES Rules. © Copyright IRES.
The information being provided is for the consumers personal, non-commercial use and may not be used for any purpose other than to identify prospective properties consumer may be interested in purchasing.
The IRES, LLC Data on this
Information deemed reliable but not guaranteed by the MLS. © 2026 Information and Real Estate Services, LLC.
Information source: Information and Real Estate Services, LLC. Provided for limited non-commercial use only under IRES Rules. © Copyright IRES.
The information being provided is for the consumers personal, non-commercial use and may not be used for any purpose other than to identify prospective properties consumer may be interested in purchasing.
The IRES, LLC Data on this
