



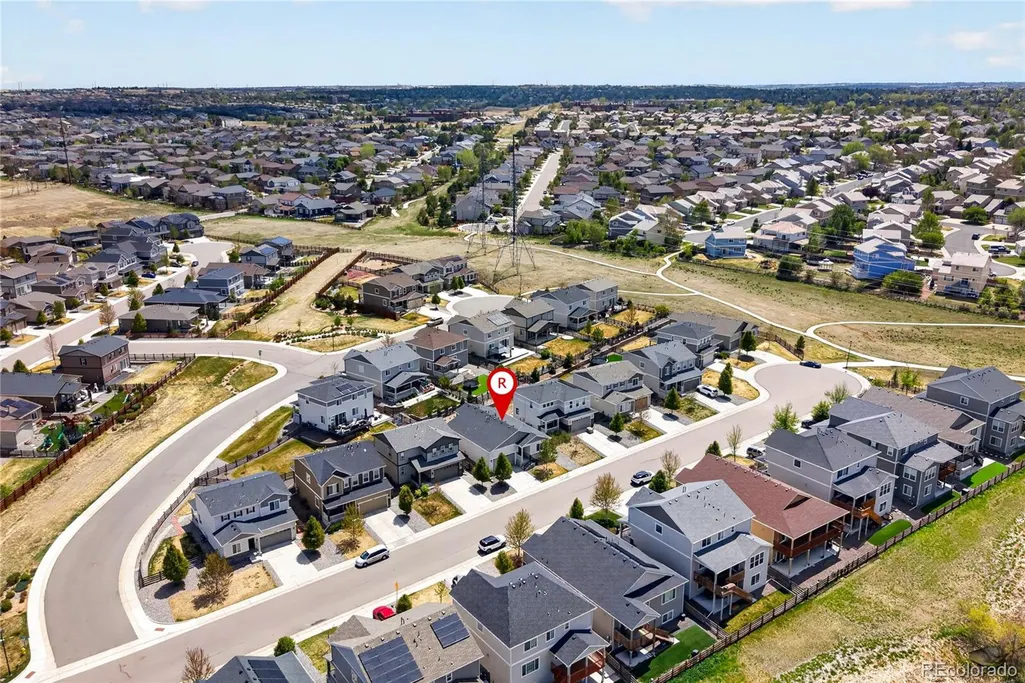

Address
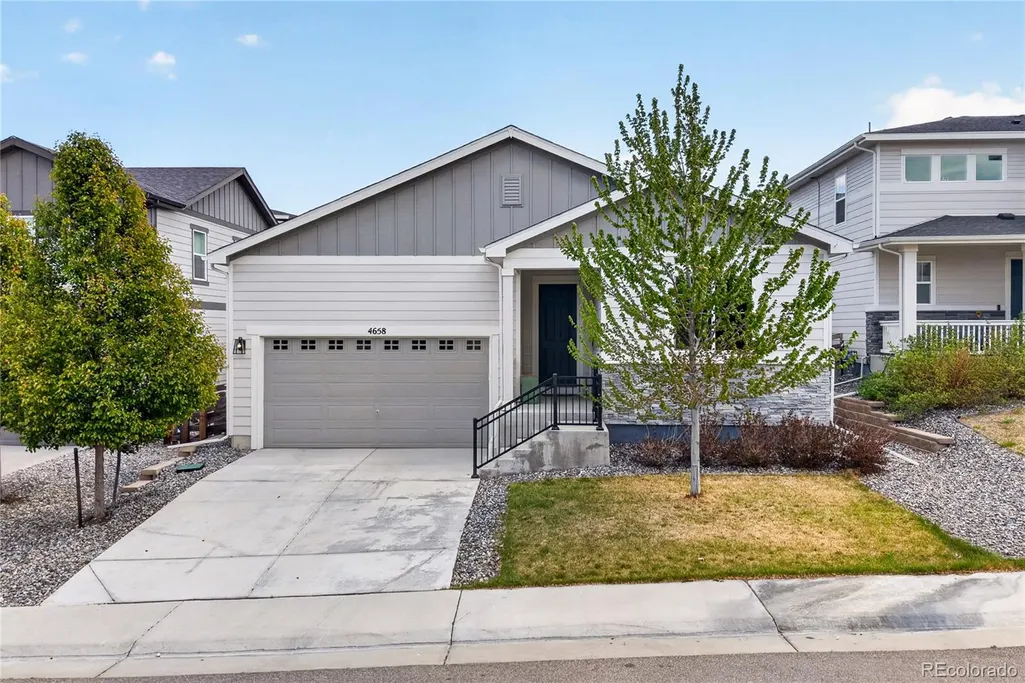
4658 S Lisbon Court, Aurora, CO
Price
$ 515,000
Property Attributes
- MLS#7218264
- TypeSingle Family
- Listing Status Active
- CountyARAPAHOE
- CityAurora
- NeighborhoodCopperleaf
- Zip80015
- StyleHouse
- Year Built2020
- Taxes$ 6540
- Price$ 515,000
- Bedrooms3
- Full Bathrooms2
- Half Bathrooms0
- Sqr Footage1581
- Lot Size0.11 Acres
Data Source:
REColorado (MTOMLS)
Property Description
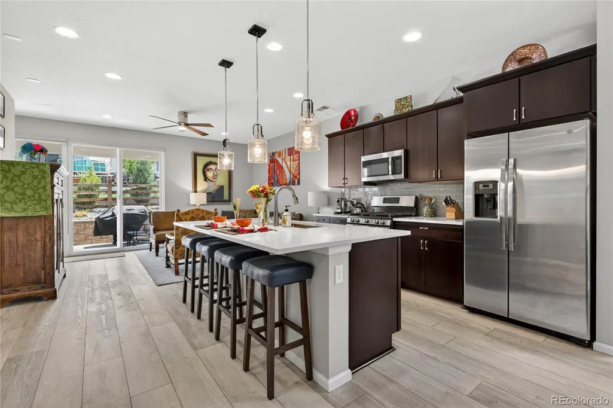
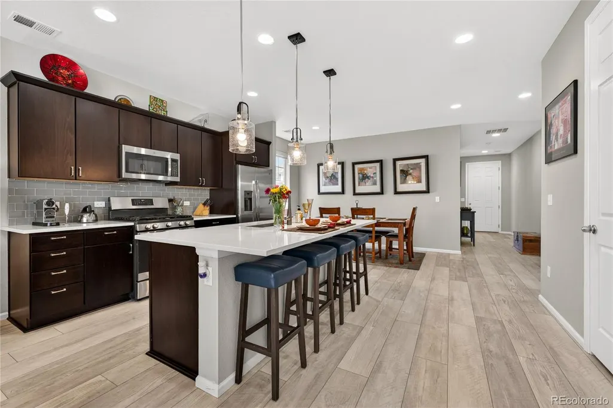
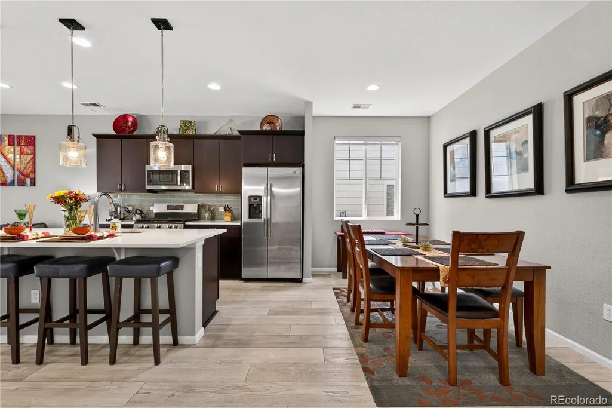
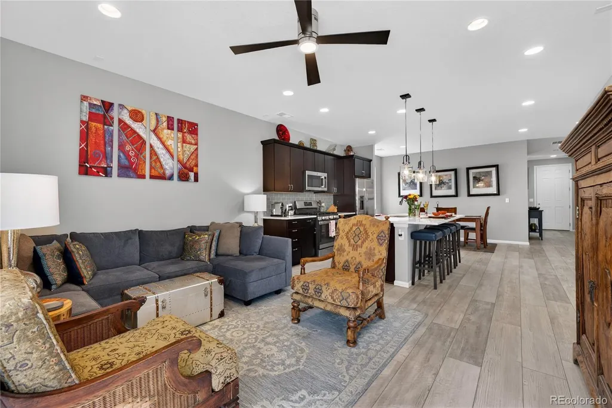
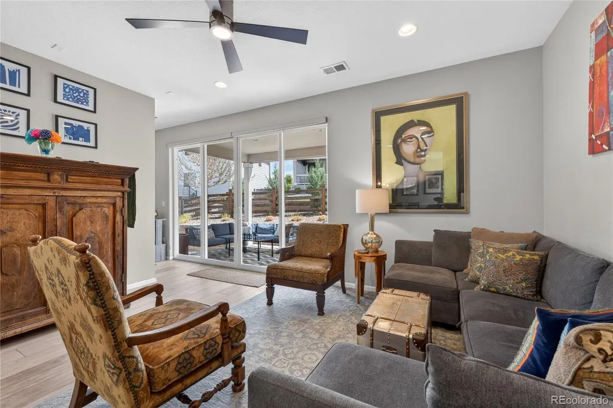
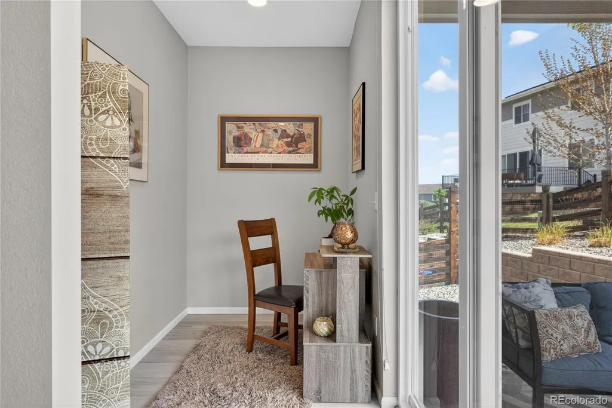
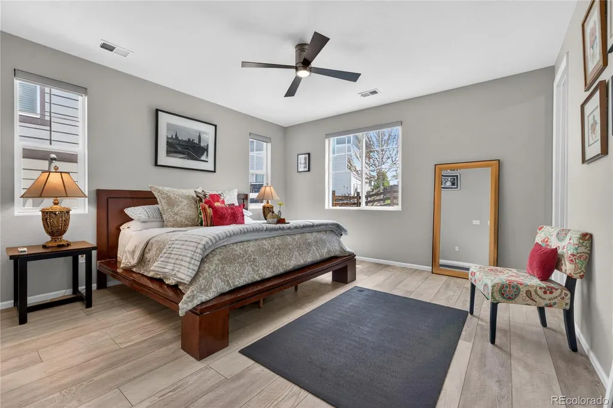
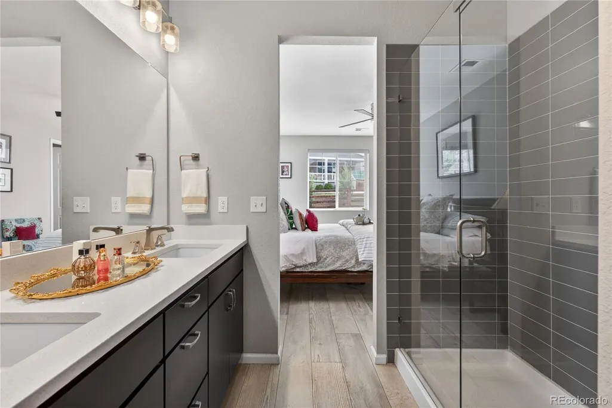
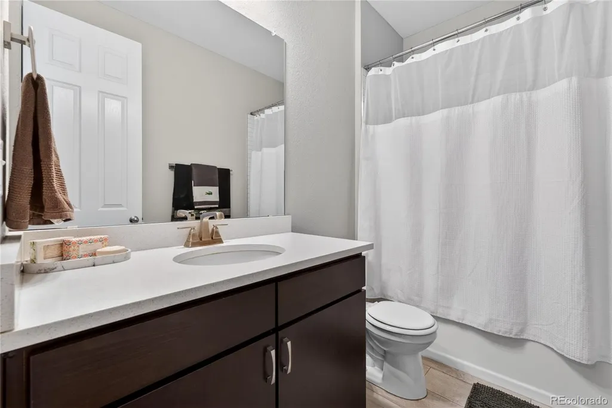
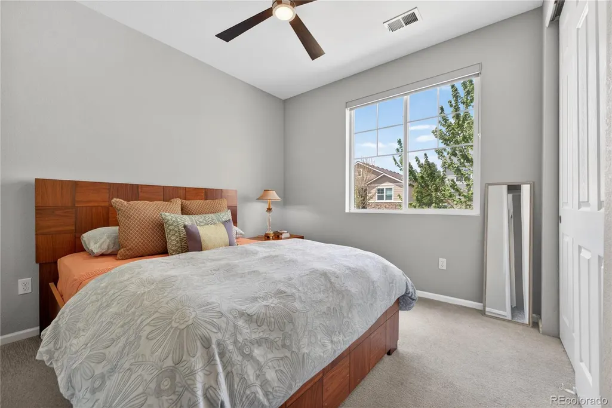
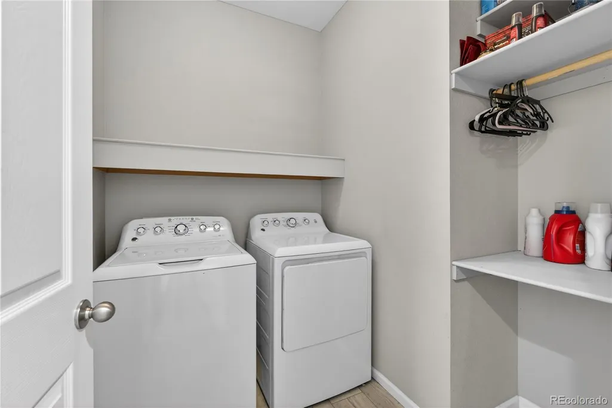
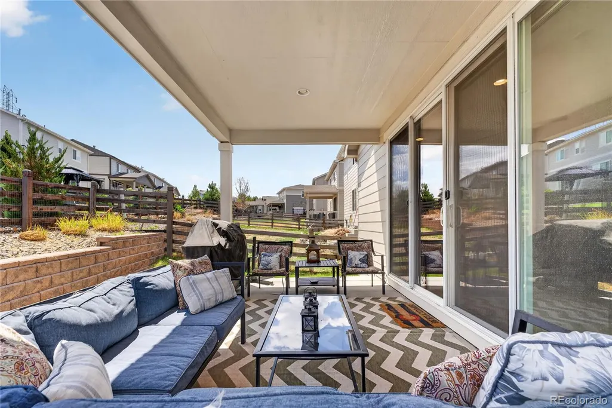
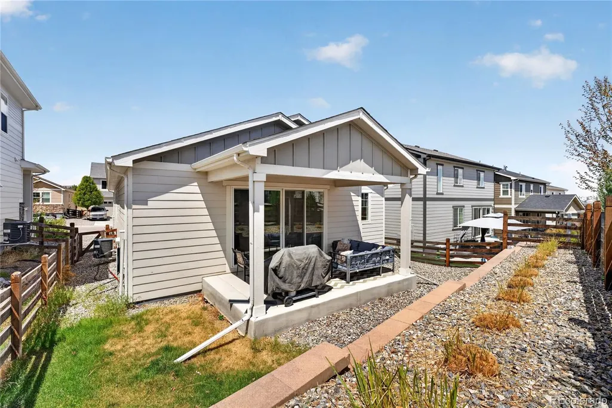
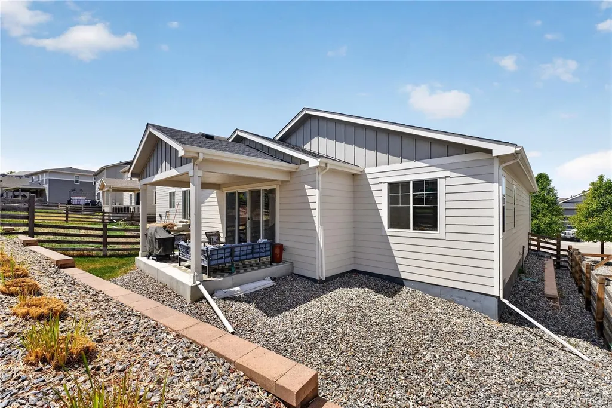
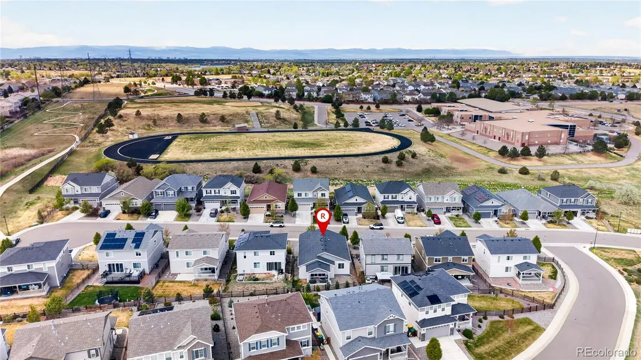
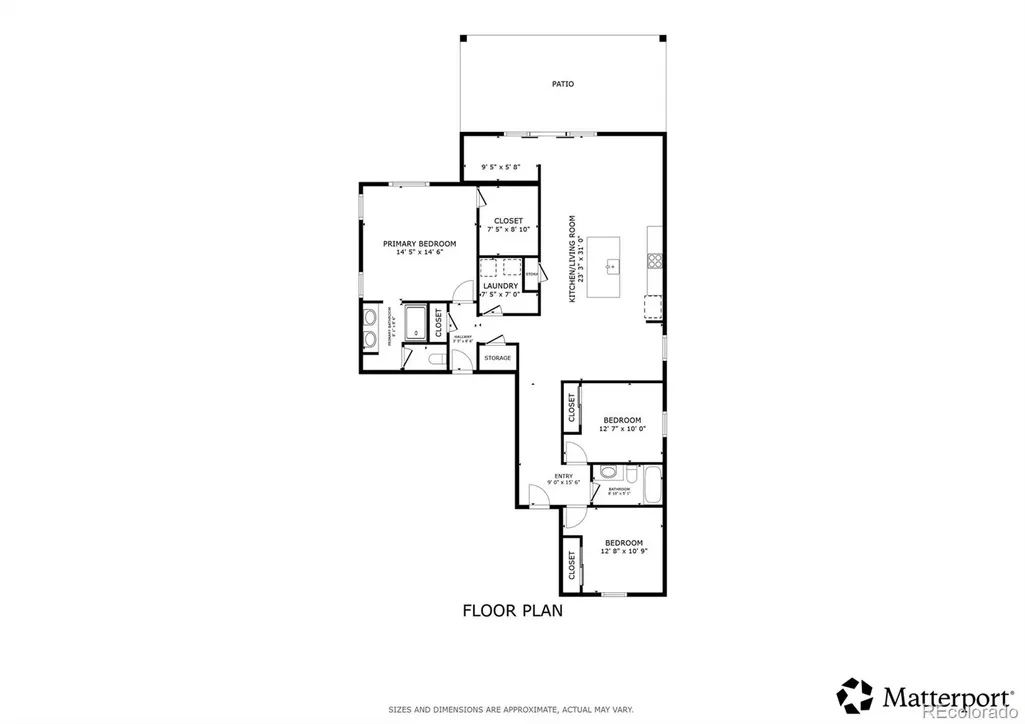
Beautifully maintained and thoughtfully upgraded, this one-story Onyx floorplan offers an easy, open layout with stylish finishes and spaces designed for comfortable everyday living. Wide-plank LVP flows throughout the main living areas, connecting the bright living room to a well-appointed kitchen featuring quartz countertops, stainless steel appliances, a gas range, large center island with seating, and upgraded lighting. The privately positioned primary suite offers a generous walk-in closet with a custom organization system and a beautifully finished bath with dual vanities and a tile-surround shower. Two additional bedrooms are thoughtfully separated for privacy, while a dedicated tech space provides convenient flexibility for work or organization. Sliding glass doors open to a covered patio and a private, low-maintenance backyard—an inviting extension of the home's living space for relaxing, dining, or entertaining. Custom blinds, upgraded fixtures, and thoughtful tile work throughout add polish, while the full climate-controlled crawlspace provides exceptional year-round storage. Set on a quiet cul-de-sac with a two-car attached garage and located within the highly regarded Cherry Creek School District, this move-in-ready home offers thoughtful design, quality upgrades, and easy indoor-outdoor living.
| Elementary School | Middle School | High School |
|---|---|---|
| Aspen Crossing Elementary School | Sky Vista Middle School | Eaglecrest High School |
| Price History | |
|---|---|
| 5/5/2026 | Listed $535,000 |
| 7/13/2026 | 1$530,000 |
| 7/25/2026 | 2$520,000 |
| 9/21/2026 | 1$515,000 |
General Features
| Sewer | Public Sewer |
|---|---|
| Heating | Forced Air,Natural Gas |
| Cooling | Central Air |
| Utilities | Cable Available,Electricity Connected,Internet Access (Wired),Natural Gas Connected |
| Possession | Closing/DOD |
| Roof | Shingle |
| Appliances | Dishwasher,Dryer,Microwave,Range,Refrigerator,Washer |
| HOA Fee | 75 |
| Garage Spaces | 2 |
| Association Fee Includes | Maintenance Grounds,Maintenance Structure,Recycling,Trash |
| Patio/Porch Features | Covered,Patio |
| Security Features | Carbon Monoxide Detector(s),Smoke Detector(s),Video Doorbell |
| Construction Materials | Cement Siding,Vinyl Siding,Wood Siding |
| Exclusions | Seller's personal property |
| Pets Allowed | Yes |
| Year Built | 2020 |
| Levels | One |
| Property Subtype | Single Family Residence |
| Tax Year | 2025 |
| Ownership | Individual |
| Assoc Fee Paid Per | Monthly |
| County | Arapahoe |
| Property Type | Residential |
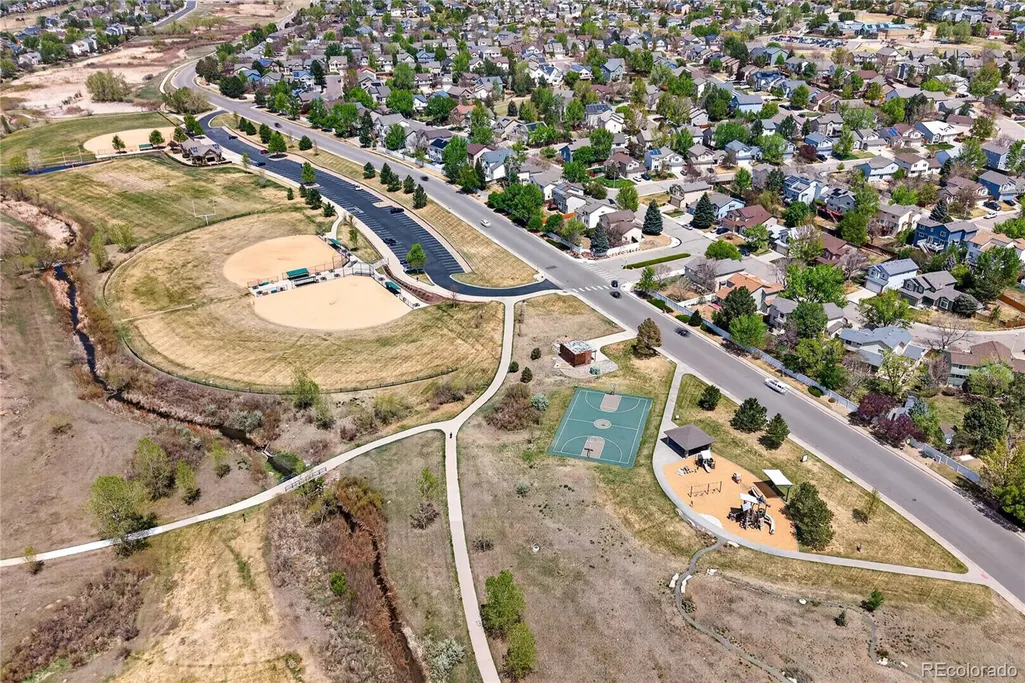
| Association Amenities | Clubhouse,Park,Playground,Pool,Trail(s) |
| HOA | Yes |
| Attached Garage | Yes |
| Subdivision Name | Copperleaf |
| Full Baths | 1 |
| Status | Active |
| High School | Eaglecrest |
| City | Aurora |
| Association Name | Copperleaf Homeowners Association |
| Senior Community Y/N | No |
| High School District | Cherry Creek 5 |
| Lot Size Units | Square Feet |
| Lot Size Square Feet | 4879 |
| Listing Terms | Cash,Conventional,FHA,VA Loan |
| Elementary School | Aspen Crossing |
| Tax Annual Amount | 6540 |
| Home Warranty Y/N | No |
| Middle/Junior High School | Sky Vista |
| Virtual Tour | https://my.matterport.com/show/?m=wA6tBm3kiht&mls=1 |
| Structure Type | House |
| Standard Status | Active |
| Occupancy Type | Owner |
| Middle/Junior School District | Cherry Creek 5 |
| Elementary School District | Cherry Creek 5 |
Interior Features
| Interior Amenities | Ceiling Fan(s),Corian Counters,Entrance Foyer,High Ceilings,Kitchen Island,Open Floorplan,Pantry,Primary Suite,Walk-In Closet(s) |
|---|---|
| Basement | Crawl Space |
| Flooring | Carpet,Vinyl |
| Furnished Y/N | Unfurnished |
| Basement (Y/N) | No |
| Window Features | Double Pane Windows,Window Coverings |
| Above Grade Finished Area | 1581 |
| 3/4 Baths | 1 |
| Total Bedrooms | 3 |
| Main Level Bedrooms | 3 |
| Main Level Bathrooms | 2 |
| Total Baths | 2 |
Exterior Features
| Exterior Amenities | Lighting,Private Yard,Rain Gutters,Smart Irrigation |
|---|---|
| Parking Features | Concrete,Lighted |
| Lot Features | Cul-De-Sac,Landscaped,Sprinklers In Front,Sprinklers In Rear |
| Water Source | Public |
| Total Parking | 2 |
| Lot Size Area | 4879 |
| Building Area Total | 1581 |
| Lot Size Acres | 0.11 |
| Horse Y/N | No |
Amenities
- Foreclosure
- Views
- Short Sale
- New Construction
- Adult 55+
- Lease To Own
- No HOA Fees
- Furnished
- Primary On Main
- Air Conditioning
- Seller Finance
- Green
- Fixer Upper
- Horse
- Golf
- Fireplace
- Deck
- Garage
- Basement
- Pool
Property vs Single Family Average in 80015
Price
Taxes
Year Built
Visits
In The Neighborhood
Aurora
$ 799,000
- Type
- Single Family
- Size
- 4,476 SqFt
- Rooms
- 5 Beds + 4.5 Baths
 Real Broker, LLC DBA Real #6010511
Centennial
$ 695,000
- Type
- Single Family
- Size
- 3,549 SqFt
- Rooms
- 5 Beds + 4 Baths
LIV Sotheby's International Realty #4331967
Aurora
$ 600,000
- Type
- Single Family
- Size
- 1,856 SqFt
- Rooms
- 3 Beds + 2.5 Baths
eXp Realty, LLC #6369089
Aurora
$ 675,000
- Type
- Single Family
- Size
- 3,794 SqFt
- Rooms
- 5 Beds + 3 Baths
Keller Williams Realty Northern Colorado #6077280
Aurora
$ 699,900
- Type
- Single Family
- Size
- 3,986 SqFt
- Rooms
- 5 Beds + 4.5 Baths
Jennifer Premac, Individual Proprietor #9641408
Aurora
$ 679,999
- Type
- Single Family
- Size
- 3,712 SqFt
- Rooms
- 4 Beds + 3 Baths
Coldwell Banker Realty 44 #3745826
Aurora
$ 714,500
- Type
- Single Family
- Size
- 4,642 SqFt
- Rooms
- 4 Beds + 3 Baths
Sunstone Real Estate Services #4260797
Aurora
$ 599,900
- Type
- Single Family
- Size
- 1,856 SqFt
- Rooms
- 3 Beds + 2.5 Baths
ADI Realty LLC #1548884
Aurora
$ 610,000
- Type
- Single Family
- Size
- 4,113 SqFt
- Rooms
- 5 Beds + 3 Baths
Grace Management & Invest. #4227283
Aurora
$ 699,000
- Type
- Single Family
- Size
- 4,036 SqFt
- Rooms
- 4 Beds + 3.5 Baths
eXp Realty, LLC #8052806

 Information deemed reliable but not guaranteed by the MLS. © 2026 Information and Real Estate Services, LLC.
Information source: Information and Real Estate Services, LLC. Provided for limited non-commercial use only under IRES Rules. © Copyright IRES.
The information being provided is for the consumers personal, non-commercial use and may not be used for any purpose other than to identify prospective properties consumer may be interested in purchasing.
The IRES, LLC Data on this
Information deemed reliable but not guaranteed by the MLS. © 2026 Information and Real Estate Services, LLC.
Information source: Information and Real Estate Services, LLC. Provided for limited non-commercial use only under IRES Rules. © Copyright IRES.
The information being provided is for the consumers personal, non-commercial use and may not be used for any purpose other than to identify prospective properties consumer may be interested in purchasing.
The IRES, LLC Data on this
