











Address
5261 Rendezvous, Timnath, CO
Price
$ 600,000
Property Attributes
- MLS#7392731
- TypeSingle Family
- Listing Status Active
- CountyLARIMER
- CityTimnath
- NeighborhoodTrailside on Harmony
- Zip80547
- StyleHouse
- Year Built2023
- Taxes$ 6153
- Price$ 600,000
- Bedrooms3
- Full Bathrooms2
- Half Bathrooms1
- Sqr Footage2951
- Lot Size0.1 Acres
Data Source:
REColorado (MTOMLS)
Property Description
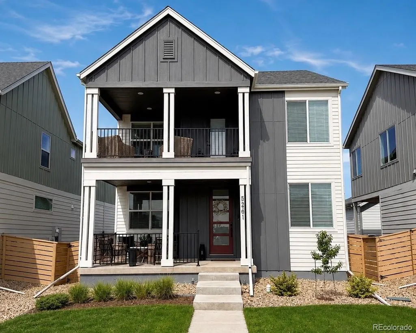
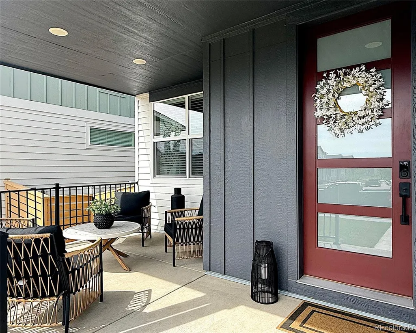
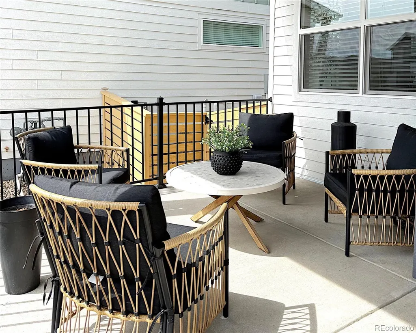
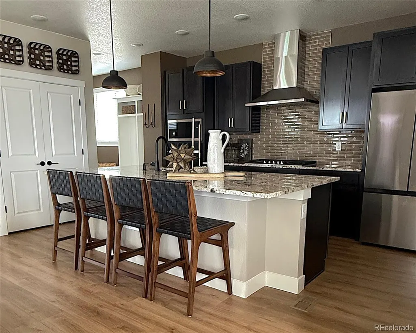
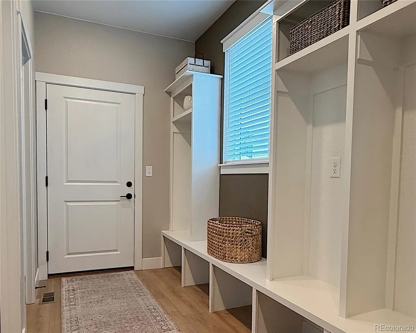
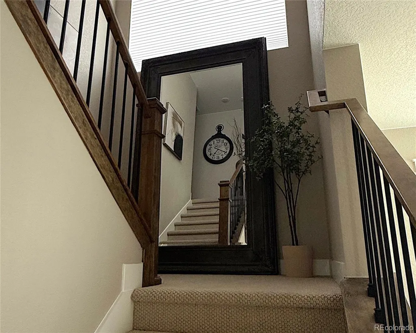
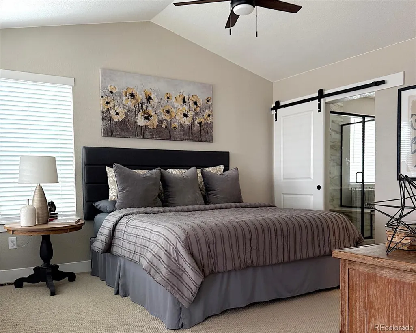
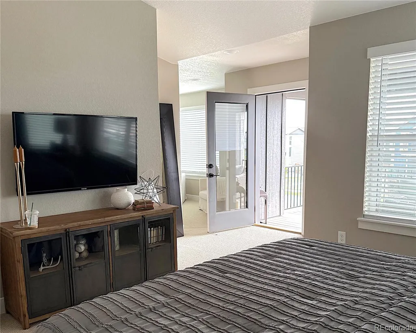
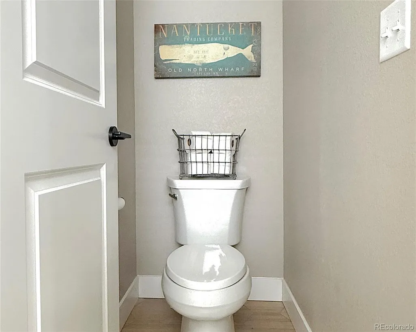
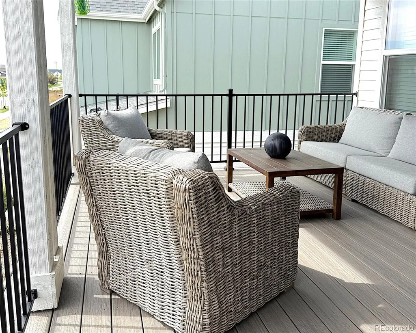
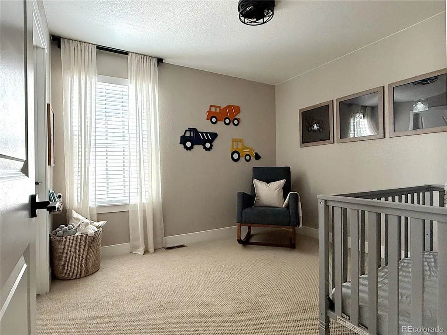
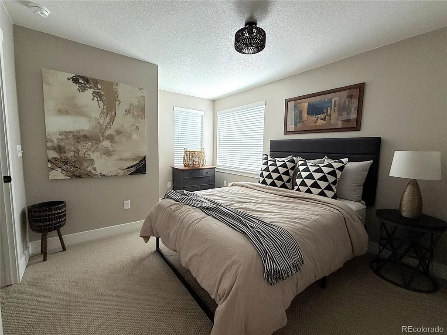
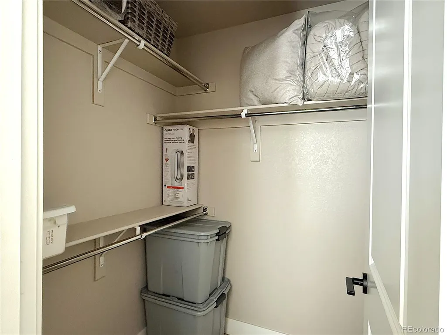
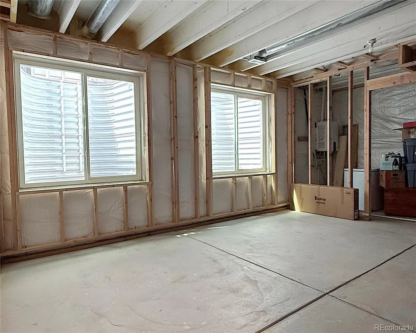
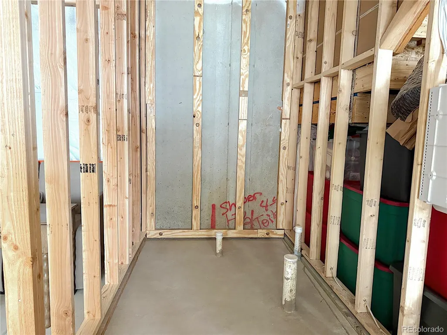
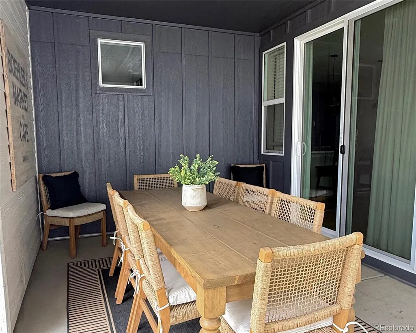
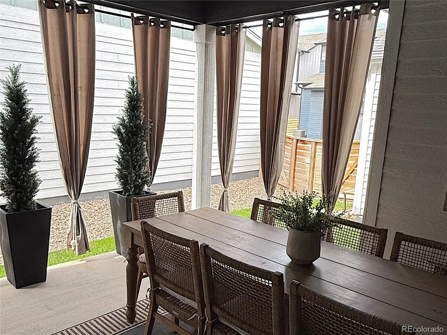
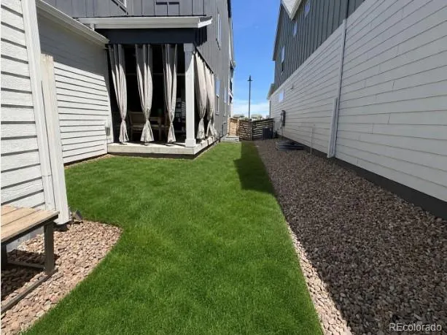
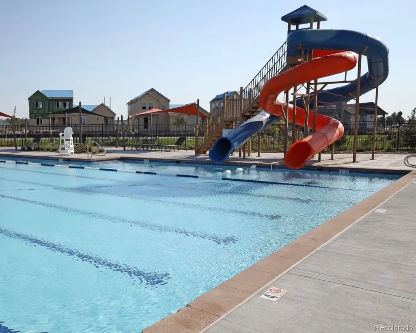
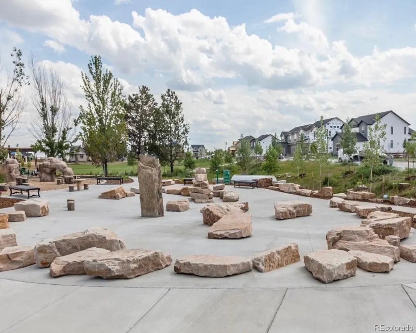
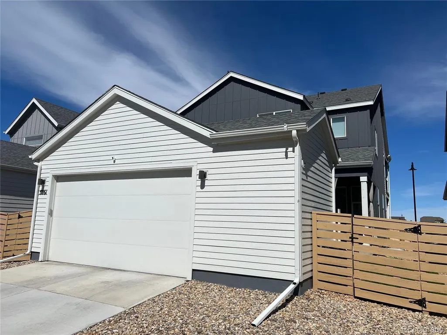
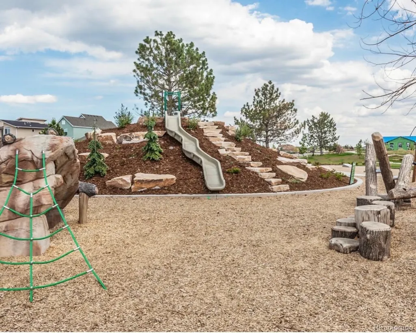
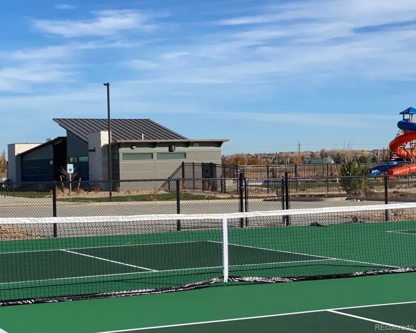
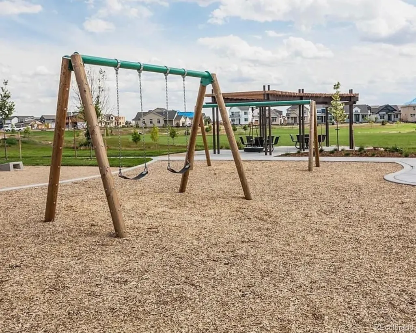
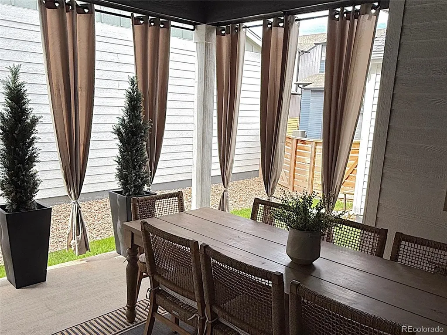
Stunning, better-than-new home in Trailside on Harmony. This meticulously crafted residence is packed with premium upgrades and thoughtful design details that set it apart from the rest. ENERGY STAR® home with hard to find 2x6 construction, and radon mitigation means lower utility bills, superior insulation, and a healthier indoor environment year-round. Step inside and you'll notice the gorgeous finishes and designer upgrades throughout, from rich cabinetry granite and quartz counters to elevated hardware & lighting. Entertain in style or simply unwind across three large covered patios — a rare and luxurious feature that blends indoor and outdoor living. Every bedroom in this home features its own walk-in closet, offering exceptional storage. The thoughtful floor plan includes a Jack and Jill bathroom. Laundry room conveniently located upstairs. The basement framing and electrical rough in are complete and present an incredible opportunity to customize and expand your living space. Practicality meets functionality in the garage with a dedicated storage work area, keeping everything organized and your vehicles protected. Neighborhood includes Resort-style community pool, multiple parks, sports fields & open spaces. A perfect balance of peaceful small-town living with big-city convenience just minutes away: Quick access to I-25, UCHealth, Top-rated Poudre School District schools, shopping, and restaurants.
| Elementary School | Middle School | High School |
|---|---|---|
| Timnath Elementary School | Timnath Middle School | Timnath High School |
| Price History | |
|---|---|
| 8/14/2026 | Listed $600,000 |
General Features
| Sewer | Community Sewer |
|---|---|
| Heating | Forced Air |
| Cooling | Central Air |
| Utilities | Cable Available,Electricity Available,Electricity Connected,Internet Access (Wired),Natural Gas Available,Natural Gas Connected |
| Possession | Negotiable |
| Roof | Composition |
| Appliances | Cooktop,Dishwasher,Disposal,Double Oven,Microwave,Oven,Self Cleaning Oven,Washer |
| Garage Spaces | 2 |
| Patio/Porch Features | Covered,Deck,Front Porch,Patio |
| Security Features | Carbon Monoxide Detector(s) |
| Construction Materials | Frame,Wood Siding |
| Exclusions | Personal Property |
| Pets Allowed | Yes |
| Year Built | 2023 |
| Levels | Two |
| Property Subtype | Single Family Residence |
| Tax Year | 2025 |
| Ownership | Individual |
| County | Larimer |
| Property Type | Residential |
| HOA | No |
| Attached Garage | Yes |
| Subdivision Name | Trailside on Harmony |
| Full Baths | 1 |
| Status | Active |
| High School | Timnath |
| City | Timnath |
| Senior Community Y/N | No |
| High School District | Poudre R-1 |
| Number Of Units Total | 1 |
| Lot Size Units | Square Feet |
| Lot Size Square Feet | 4520 |
| Listing Terms | 1031 Exchange,Cash,Conventional,FHA,Jumbo,VA Loan |
| Elementary School | Timnath |
| Tax Annual Amount | 6153 |
| Middle/Junior High School | Timnath |
| Property Condition | Updated/Remodeled |
| Structure Type | House |
| Standard Status | Active |
| Occupancy Type | Owner |
| Middle/Junior School District | Poudre R-1 |
| Elementary School District | Poudre R-1 |
Interior Features
| Interior Amenities | Built-in Features,Eat-in Kitchen,Five Piece Bath,Granite Counters,High Ceilings,Jack & Jill Bathroom,Pantry,Primary Suite,Quartz Counters,Walk-In Closet(s) |
|---|---|
| Basement | Full |
| Basement (Y/N) | Yes |
| Above Grade Finished Area | 1825 |
| Half Baths | 1 |
| 3/4 Baths | 1 |
| Total Bedrooms | 3 |
| Main Level Bathrooms | 1 |
| Total Baths | 3 |
Exterior Features
| Exterior Amenities | Balcony,Dog Run |
|---|---|
| Fencing | Partial |
| Parking Features | Concrete |
| Lot Features | Master Planned,Near Public Transit,Sprinklers In Front |
| Water Source | Public |
| Total Parking | 2 |
| Lot Size Area | 4520 |
| Foundation Details | Slab |
| Building Area Total | 2951 |
| Lot Size Acres | 0.1 |
Amenities
- Foreclosure
- Views
- Short Sale
- New Construction
- Adult 55+
- Lease To Own
- No HOA Fees
- Furnished
- Primary On Main
- Air Conditioning
- Seller Finance
- Green
- Fixer Upper
- Horse
- Golf
- Fireplace
- Deck
- Garage
- Basement
- Pool
Property vs Single Family Average in 80547
Price
Taxes
Year Built
Visits
 The content relating to real estate for sale in this Web site comes in part from the Internet Data eXchange (IDX) program of METROLIST, INC., DBA RECOLORADO©. Real estate listings held by brokers other than EXIT Mosaic Realty are marked with the IDX Logo. This information is being provided for the consumers' personal, non-commercial use and may not be used for any other purpose. All information subject to change and should be independently verified. September 20, 2026 7:10 PM UTCd

 Information deemed reliable but not guaranteed by the MLS. © 2026 Information and Real Estate Services, LLC.
Information source: Information and Real Estate Services, LLC. Provided for limited non-commercial use only under IRES Rules. © Copyright IRES.
The information being provided is for the consumers personal, non-commercial use and may not be used for any purpose other than to identify prospective properties consumer may be interested in purchasing.
The IRES, LLC Data on this
Information deemed reliable but not guaranteed by the MLS. © 2026 Information and Real Estate Services, LLC.
Information source: Information and Real Estate Services, LLC. Provided for limited non-commercial use only under IRES Rules. © Copyright IRES.
The information being provided is for the consumers personal, non-commercial use and may not be used for any purpose other than to identify prospective properties consumer may be interested in purchasing.
The IRES, LLC Data on this
