
Just Listed
Address
6396 S Emporia Circle, Englewood, CO
Price
$ 775,000
Property Attributes
- MLS#7548736
- TypeSingle Family
- Listing Status Active
- CountyARAPAHOE
- CityEnglewood
- NeighborhoodCherry Creek Farm
- Zip80111
- StyleHouse
- Year Built1978
- Taxes$ 5045
- Price$ 775,000
- Bedrooms4
- Full Bathrooms3
- Half Bathrooms1
- Sqr Footage2825
- Lot Size0.13 Acres
Data Source:
REColorado (MTOMLS)
Property Description
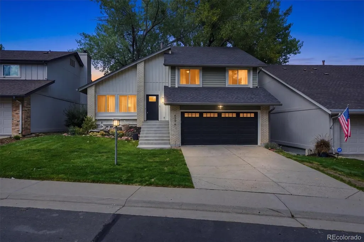
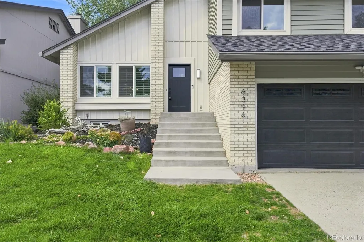
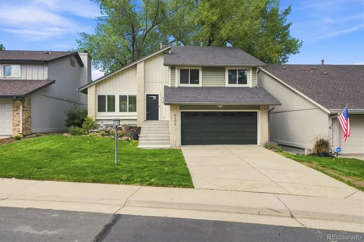
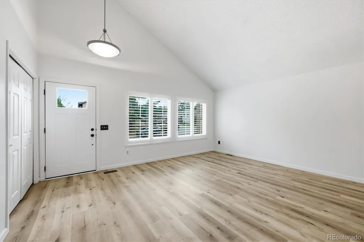
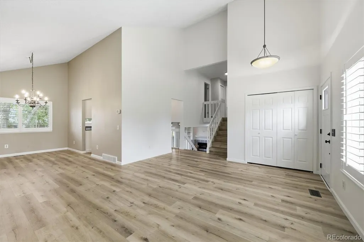
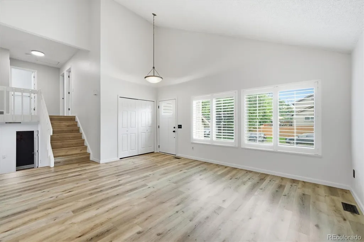
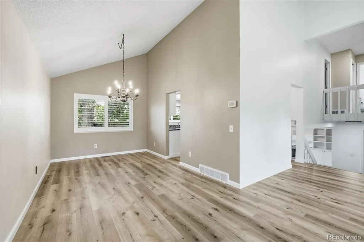
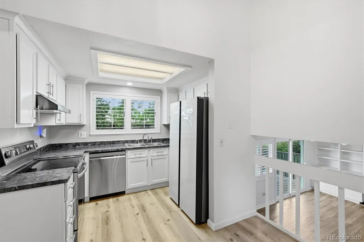
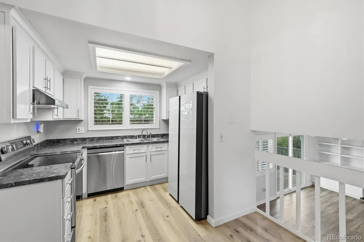
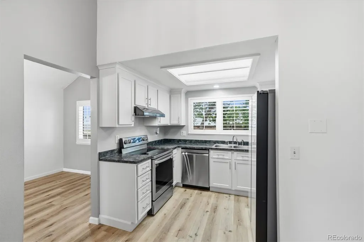
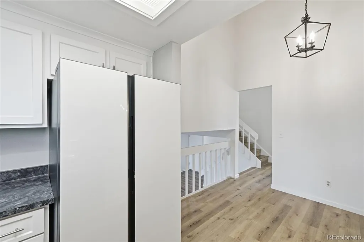
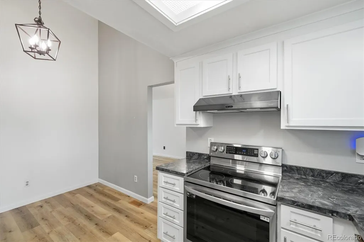
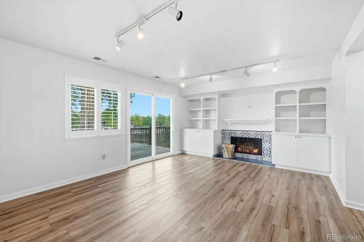
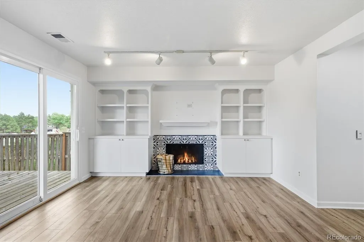
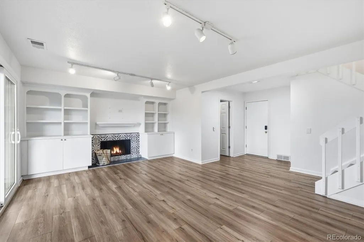
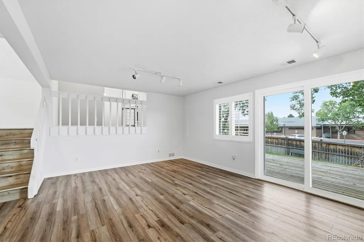
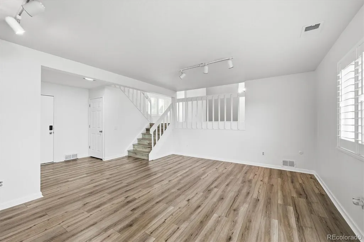
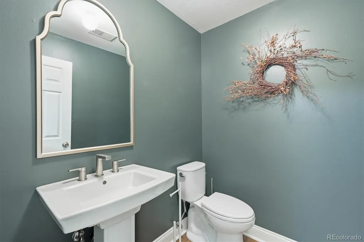
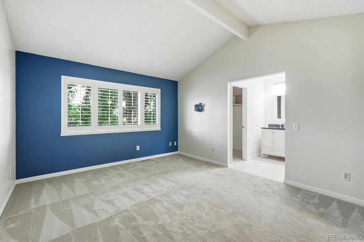
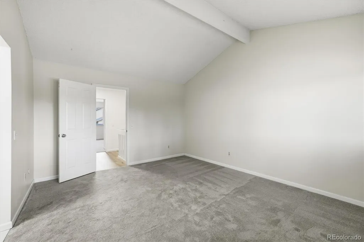
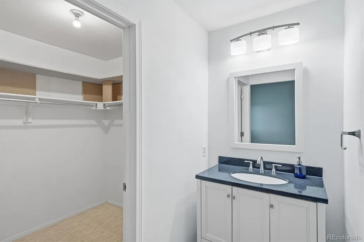
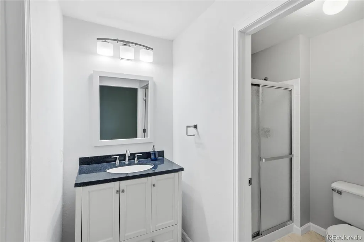
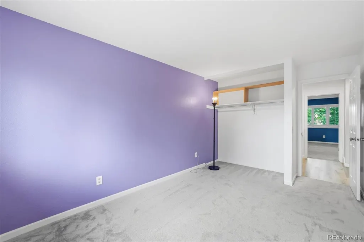
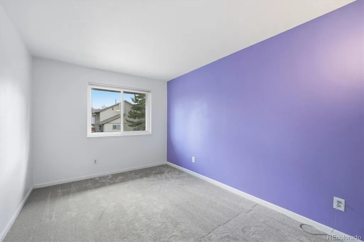
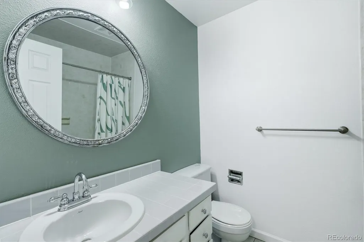
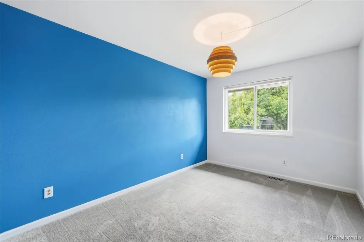
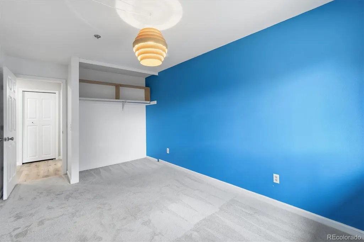
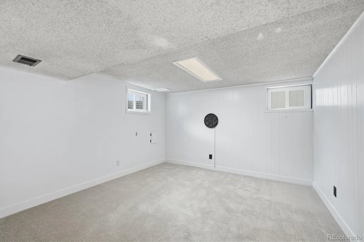
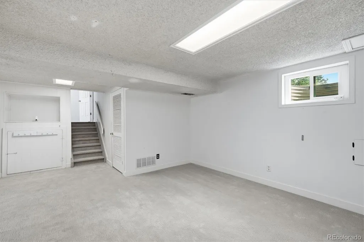
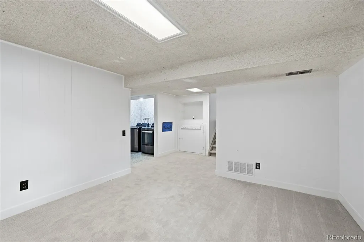
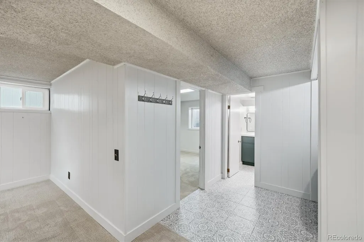
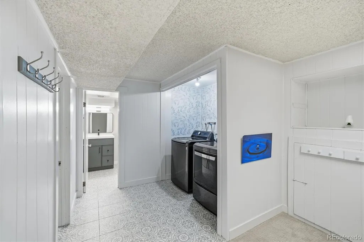
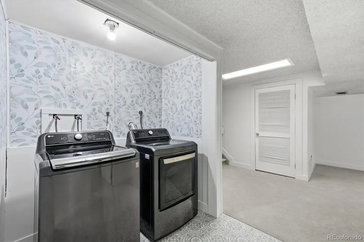
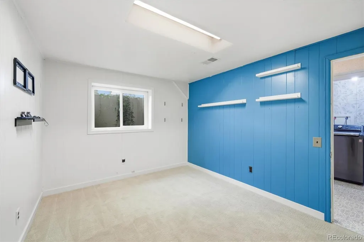
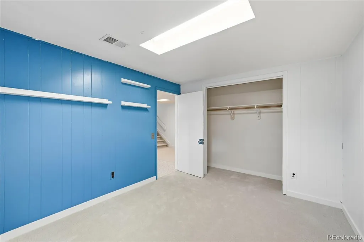
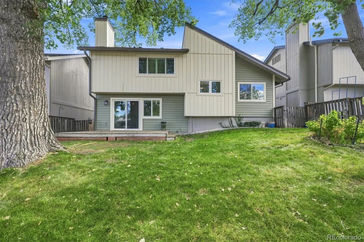
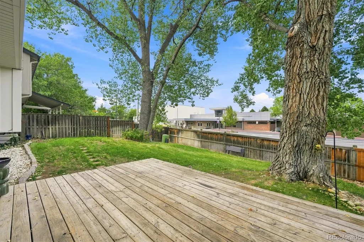
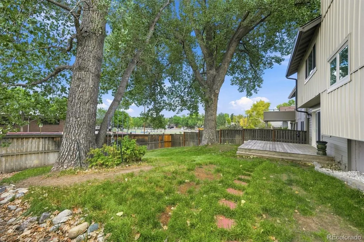
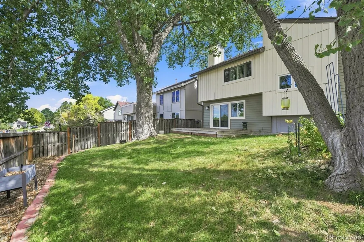
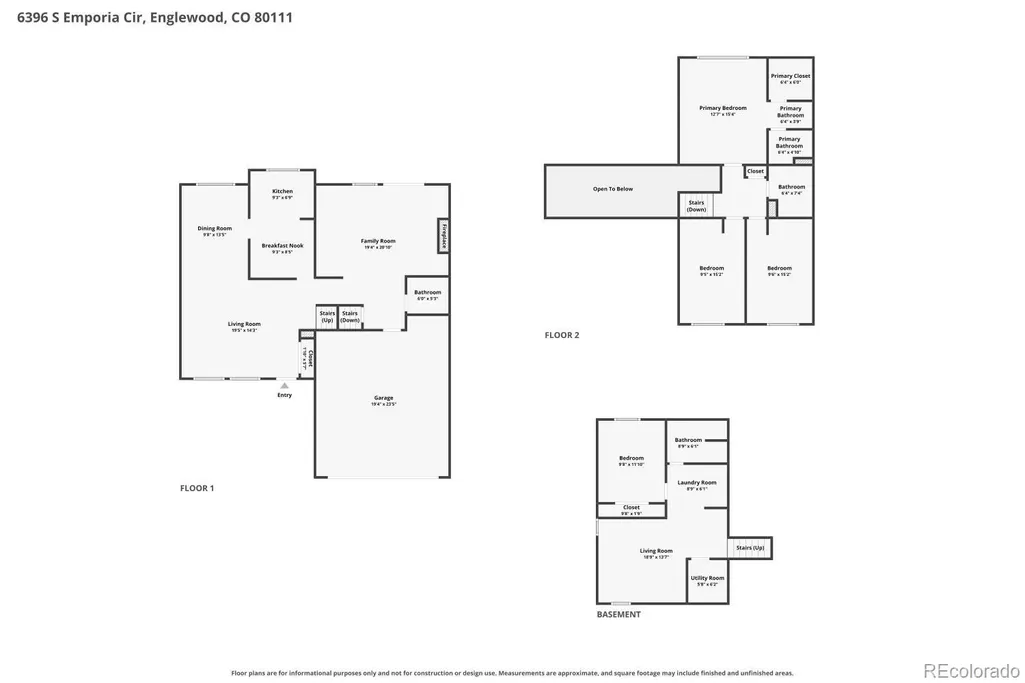
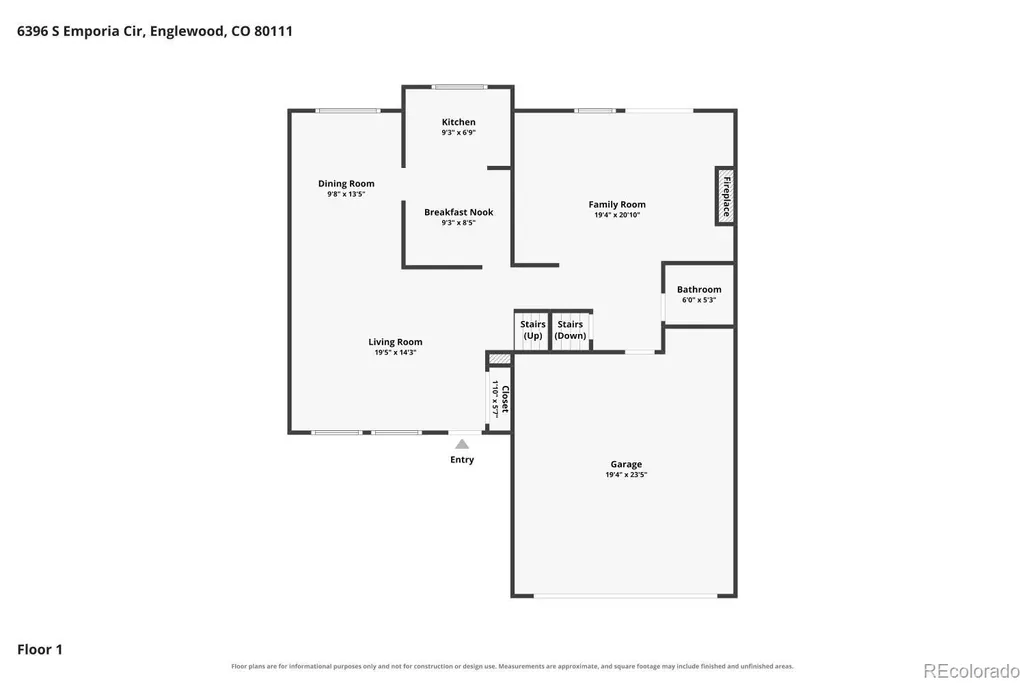
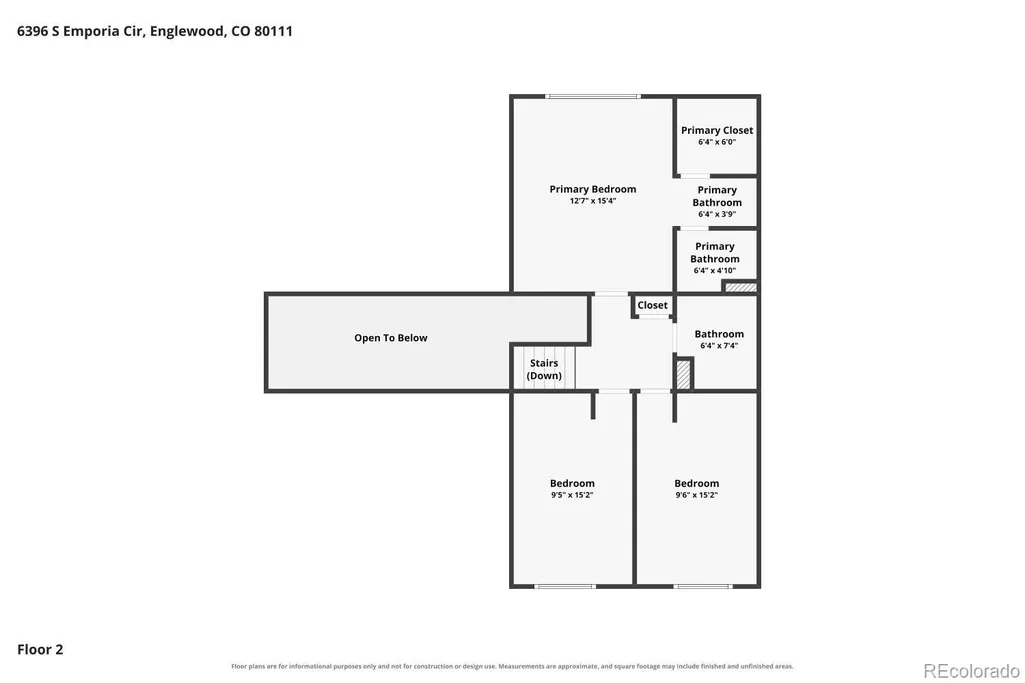
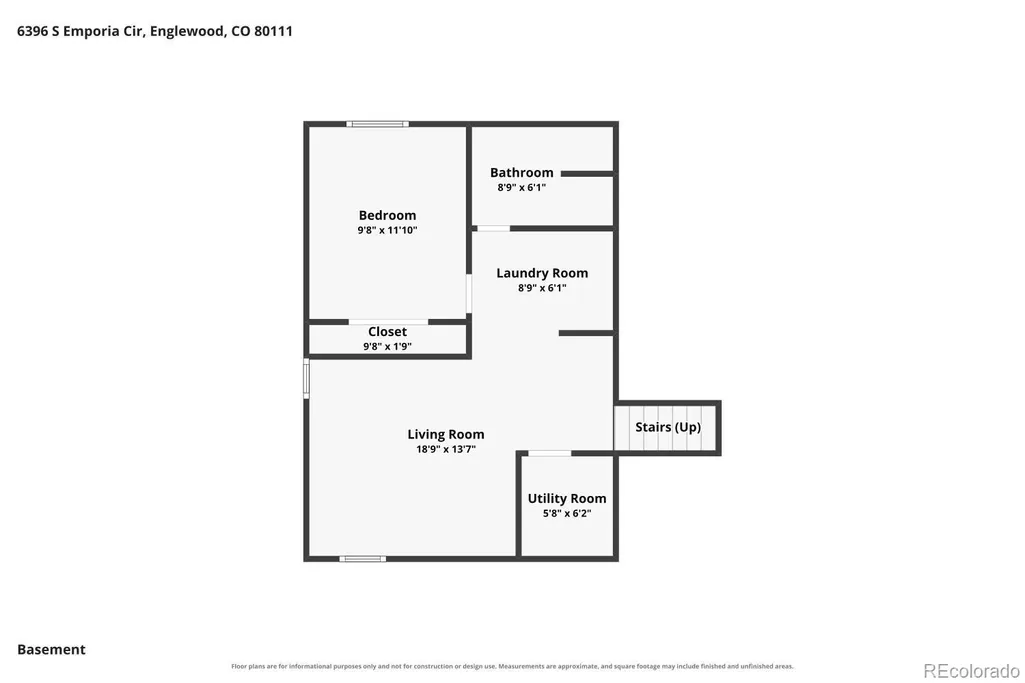
TURNKEY HOME WITH IMPRESSIVE UPDATES! Welcome Home to this Good-Looking Tri-Level Home with a basement offering an inviting Floor Plan, Finished Basement & Plenty of Flexible Living Space! Step inside to Vaulted & High Ceilings, Elegant Plantation Shutters, newer flooring & a Warm & Cozy Fireplace perfect for those cold Colorado winters. Tasteful & Inviting Kitchen with ALL APPLIANCES INCLUDED. Retreat upstairs to the Impressive Primary Suite featuring Vaulted Ceilings, Private Walk-In Closet & Private 3/4 Bath with Walk-In Shower. The Finished Basement adds even MORE Flexibility with a non-conforming Bedroom, 3/4 Bath with Walk-In Shower & Additional Space ideal for a Hobby Room, Game Room, Hangout Area, Home Gym or whatever fits your lifestyle! Significant improvements completed in recent years reportedly include Pella Windows, Front & Sliding Glass Doors, Newer Siding, K-Guard Gutters, LVP Flooring, Carpet, Updated Bathrooms & Main Plumbing Line. Central A/C & Front/Back Sprinkler System too! Step outside to your Back Deck and enjoy a fresh cup of morning coffee. Located in the Cherry Creek School District with a Scenic Greenbelt just steps away and convenient access to DTC, shopping, dining, I-25, I-225 & RTD. TURNKEY. BIG-TICKET IMPROVEMENTS. 4-BEDROOM FLEXIBILITY. FINISHED BASEMENT. DTC LOCATION. Welcome Home! ***Don't miss the Flythrough Virtual Tour***
| Elementary School | Middle School | High School |
|---|---|---|
| High Plains Elementary School | Campus Middle School | Cherry Creek High School |
| Price History | |
|---|---|
| 9/11/2026 | Listed $775,000 |
General Features
| Sewer | Public Sewer |
|---|---|
| Heating | Forced Air |
| Cooling | Central Air |
| Possession | Closing/DOD |
| Roof | Unknown |
| Appliances | Dishwasher,Disposal,Dryer,Microwave,Oven,Refrigerator,Washer |
| HOA Fee | 225 |
| Garage Spaces | 2 |
| Association Fee Includes | Maintenance Grounds |
| Patio/Porch Features | Deck |
| Construction Materials | Brick,Frame |
| Exclusions | None. |
| Year Built | 1978 |
| Levels | Tri-Level |
| Property Subtype | Single Family Residence |
| Tax Year | 2025 |
| Ownership | Individual |
| Assoc Fee Paid Per | Quarterly |
| County | Arapahoe |
| Property Type | Residential |
| Association Amenities | Park,Playground |
| HOA | Yes |
| Attached Garage | Yes |
| Subdivision Name | Cherry Creek Farm |
| Full Baths | 1 |
| Status | Active |
| Directions | Take ramp onto I-25 S (Dwight D Eisenhower Hwy). Take exit 206 toward Washington St/Emerson St. Go for 0.2 mi. Continue on S Valley Hwy. Go for 217 ft. Take left ramp onto I-25 S (Dwig |
| High School | Cherry Creek |
| City | Englewood |
| Association Name | Westwind Management Group,LLC |
| Senior Community Y/N | No |
| High School District | Cherry Creek 5 |
| Lot Size Units | Square Feet |
| Lot Size Square Feet | 5489 |
| Listing Terms | Cash,Conventional,FHA,VA Loan |
| Elementary School | High Plains |
| Tax Annual Amount | 5045 |
| Middle/Junior High School | Campus |
| Virtual Tour | https://media.cineflyfilms.com/view/?s=3358056&d=9833&nohit=1 |
| Structure Type | House |
| Standard Status | Active |
| Occupancy Type | Owner |
| Middle/Junior School District | Cherry Creek 5 |
| Elementary School District | Cherry Creek 5 |
Interior Features
| Interior Amenities | Vaulted Ceiling(s),Walk-In Closet(s) |
|---|---|
| Basement | Finished,Full |
| Flooring | Carpet,Vinyl |
| Total Fireplaces | 1 |
| Fireplace Features | Wood Burning |
| Basement (Y/N) | Yes |
| Above Grade Finished Area | 1824 |
| Half Baths | 1 |
| 3/4 Baths | 2 |
| Total Bedrooms | 4 |
| Below Grade Finished Area | 950 |
| Total Baths | 4 |
Exterior Features
| Lot Features | Sprinklers In Front,Sprinklers In Rear |
|---|---|
| Water Source | Public |
| Total Parking | 2 |
| Lot Size Area | 5489 |
| Building Area Total | 2825 |
| Lot Size Acres | 0.13 |
Amenities
- Foreclosure
- Views
- Short Sale
- New Construction
- Adult 55+
- Lease To Own
- No HOA Fees
- Furnished
- Primary On Main
- Air Conditioning
- Seller Finance
- Green
- Fixer Upper
- Horse
- Golf
- Fireplace
- Deck
- Garage
- Basement
- Pool
Property vs Single Family Average in 80111
Price
Taxes
Year Built


 Information deemed reliable but not guaranteed by the MLS. © 2026 Information and Real Estate Services, LLC.
Information source: Information and Real Estate Services, LLC. Provided for limited non-commercial use only under IRES Rules. © Copyright IRES.
The information being provided is for the consumers personal, non-commercial use and may not be used for any purpose other than to identify prospective properties consumer may be interested in purchasing.
The IRES, LLC Data on this
Information deemed reliable but not guaranteed by the MLS. © 2026 Information and Real Estate Services, LLC.
Information source: Information and Real Estate Services, LLC. Provided for limited non-commercial use only under IRES Rules. © Copyright IRES.
The information being provided is for the consumers personal, non-commercial use and may not be used for any purpose other than to identify prospective properties consumer may be interested in purchasing.
The IRES, LLC Data on this
