
Address
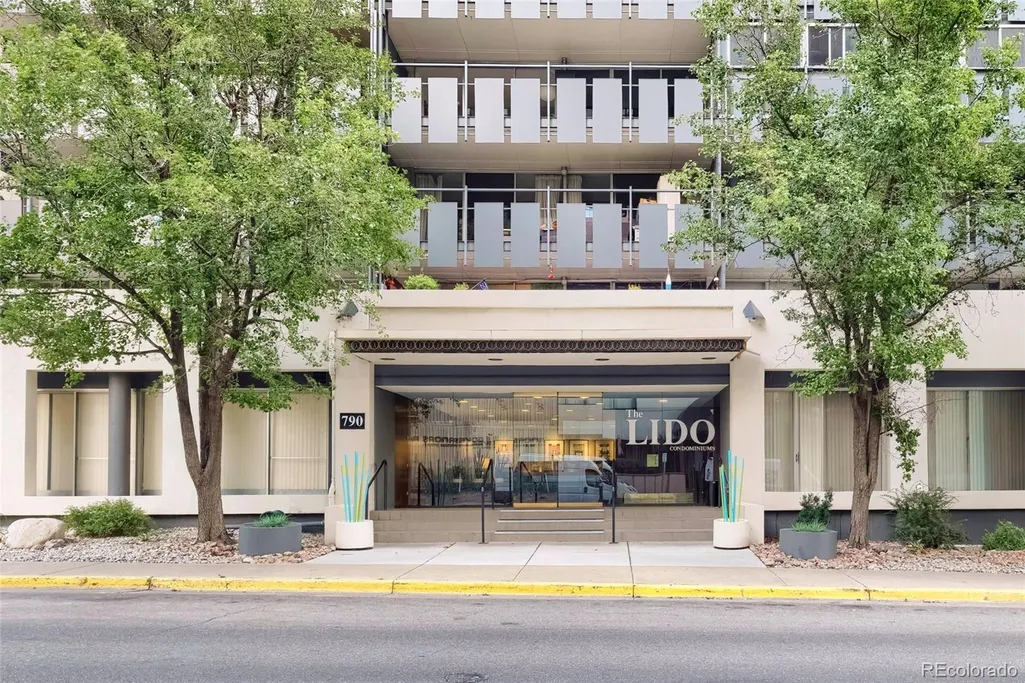
790 N Washington Street # 210, Denver, CO
Price
$ 399,000
Property Attributes
- MLS#7728864
- TypeCondos
- Listing Status Active
- CountyDENVER
- CityDenver
- NeighborhoodCapitol Hill
- Zip80203
- StyleContemporary,Loft
- Year Built1961
- Taxes$ 2431
- Price$ 399,000
- Bedrooms2
- Full Bathrooms2
- Half Bathrooms0
- Sqr Footage1213
Data Source:
REColorado (MTOMLS)
Property Description
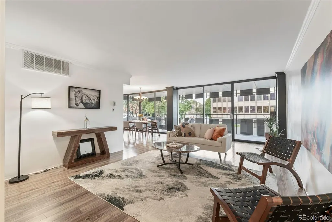
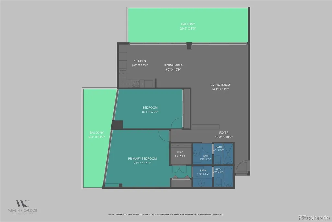
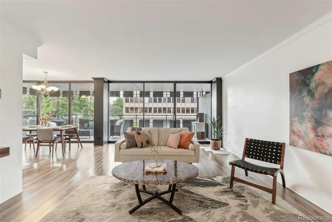
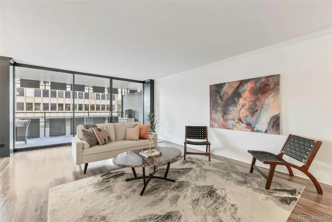
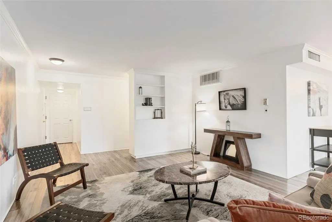
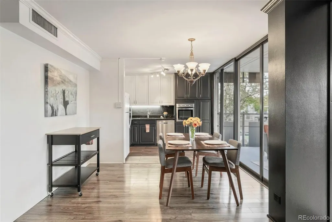
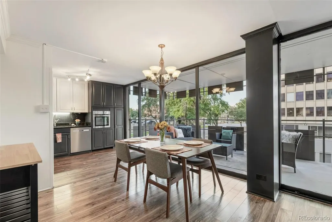
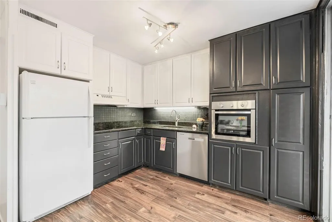
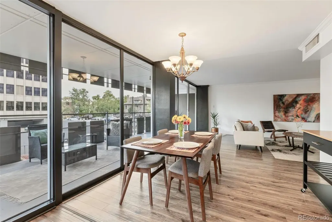
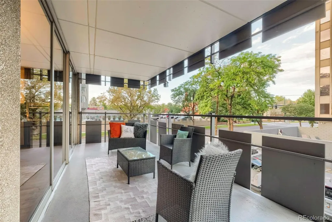
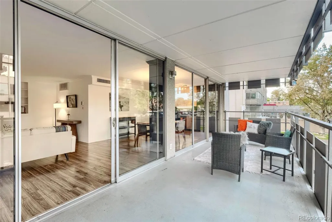
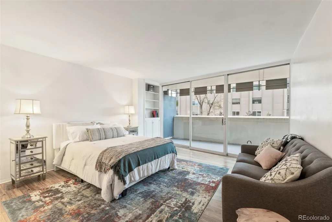
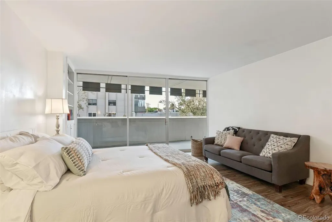
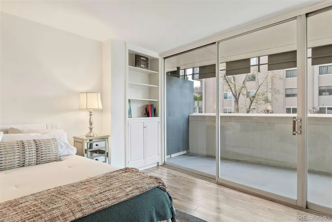
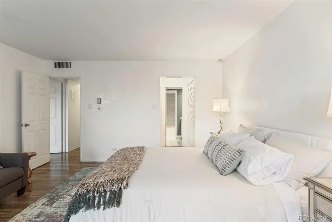
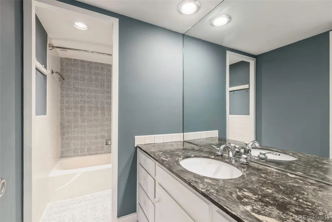
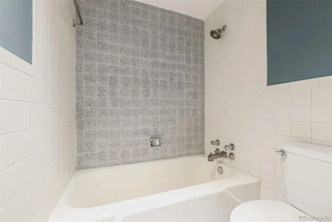
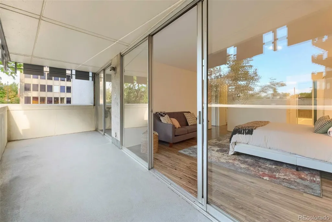
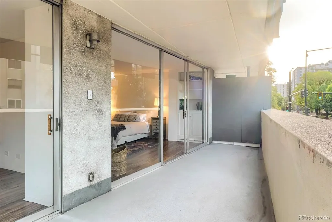
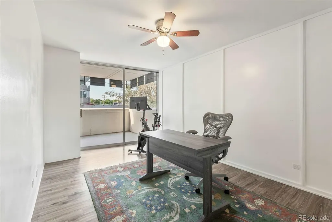
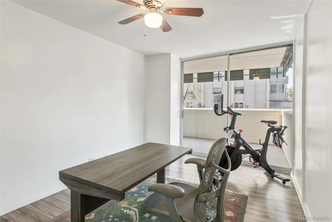
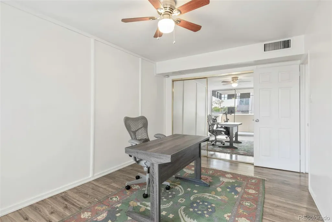
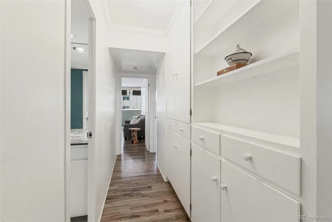
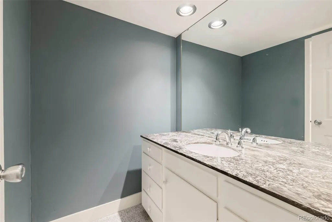
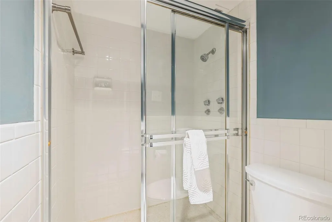
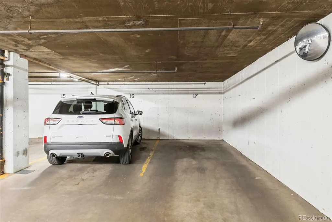
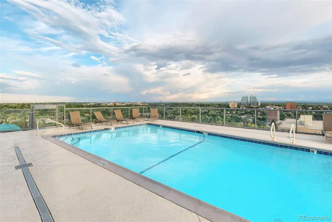
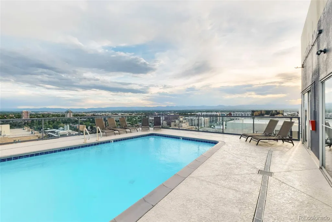
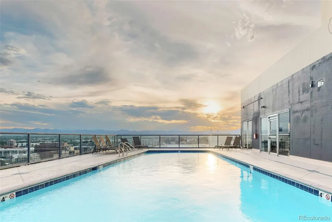
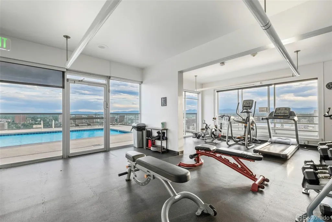
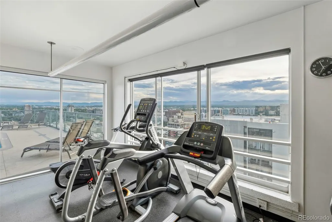
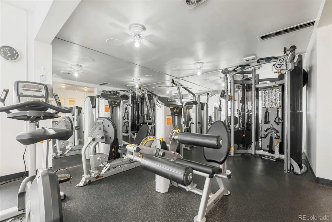
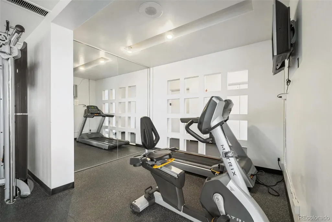
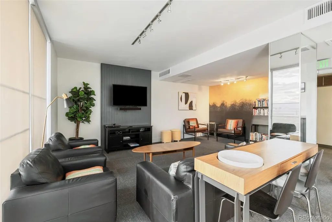
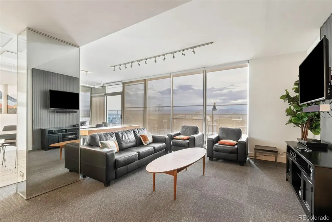
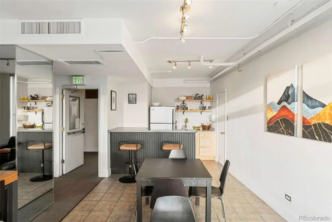
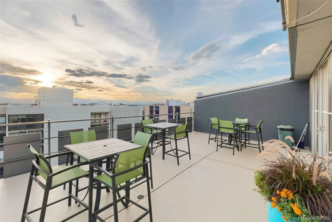
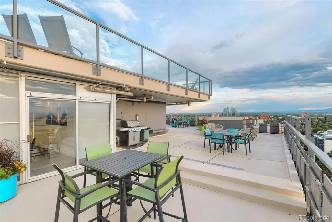
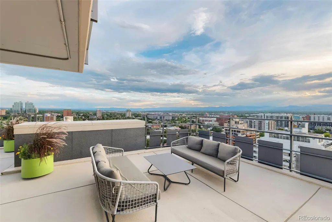
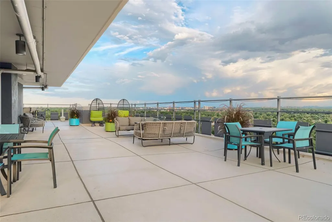
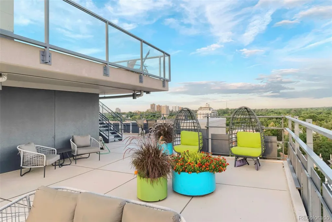
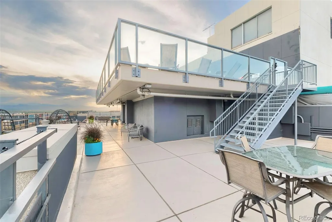
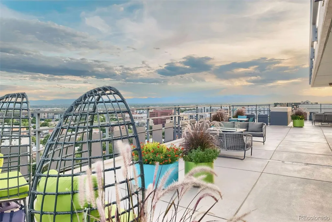
Modern Mid-Century Living at The Lido — Central AC, Reserved Garage Parking Space, Garage Bicycle Storage, 2 Private covered balconies, Community Laundry, Rooftop Pool, Gym with Views, Guest Suite in building, Secure Building, Extra Guest Parking. Open-concept 2 bed, 2 bath condo in a walkable, dog-friendly Capitol Hill location, steps from shops and parks. Floor-to-ceiling windows fill the home with light, while built-in bookshelves in the living room and primary bedroom nod to the building's mid-century roots. The bedroom's distinctive angled walls are original, period-correct architecture — a rare, character-rich detail you won't find in new construction. Reserved Garage Parking space, Covered Bicycle storage, Private outdoor patios, and Beautiful community outdoor spaces. Freshly redesigned with LVP flooring throughout, new paint, and an open layout that flows seamlessly from living to dining. Two private covered patios — one off the living room, one off the bedrooms — extend the living space outdoors. The primary suite includes a walk-in closet, generous built-in shelving, and an ensuite bath. The second bedroom offers its own patio access and matching hard flooring. Building amenities include a secure, dog-friendly entry with elevator, reservable guest suite, gym with lovely views, community kitchen and entertaining space, and a rooftop pool. Deeded underground Garage parking space #17 is included. Rental restrictions in the community mean built-in rental income potential — this unit can transfer with its rental allowance if desired.
| Elementary School | Middle School | High School |
|---|---|---|
| Dora Moore Elementary School | Morey Middle School | East High School |
| Price History | |
|---|---|
| 8/24/2026 | Listed $399,000 |
General Features
| Sewer | Public Sewer |
|---|---|
| Heating | Forced Air |
| Cooling | Central Air,Other |
| Utilities | Cable Available,Electricity Available,Electricity Connected,Natural Gas Available,Natural Gas Connected |
| Possession | Negotiable |
| Roof | Unknown |
| Appliances | Dishwasher,Disposal,Microwave,Oven,Range,Refrigerator |
| Zoning | G-MU-12 |
| HOA Fee | 909.38 |
| Garage Spaces | 1 |
| Association Fee Includes | Gas,Heat,Insurance,Maintenance Grounds,Maintenance Structure,Trash,Water |
| Patio/Porch Features | Covered |
| Architectural Style | Contemporary,Loft |
| Pool Features | Outdoor Pool |
| Security Features | Key Card Entry,Secured Garage/Parking,Security Guard |
| Construction Materials | Block,Concrete |
| Exclusions | Seller's personal property,Staging items |
| Pets Allowed | Cats OK,Dogs OK |
| Year Built | 1961 |
| View | City |
| Levels | One |
| Unit Number | 210 |
| Property Subtype | Condominium |
| Tax Year | 2025 |
| Ownership | Individual |
| Building Name | Lido |
| Assoc Fee Paid Per | Monthly |
| County | Denver |
| Property Type | Residential |
| Association Amenities | Clubhouse,Coin Laundry,Elevator(s),Fitness Center,Front Desk,On Site Management,Pool,Security |
| HOA | Yes |
| Attached Garage | No |
| Subdivision Name | Capitol Hill |
| Facing Direction | West |
| Full Baths | 1 |
| Status | Active |
| Directions | Guest Parking or loading zone |
| High School | East |
| City | Denver |
| Association Name | Worthross |
| Entry Location | Corridor Access |
| Senior Community Y/N | No |
| High School District | Denver 1 |
| Listing Terms | 1031 Exchange,Cash,Conventional,FHA,VA Loan |
| Elementary School | Dora Moore |
| Tax Annual Amount | 2431 |
| Middle/Junior High School | Morey |
| Property Condition | Updated/Remodeled |
| Virtual Tour | https://www.zillow.com/view-imx/2271de32-aaee-448d-a05b-00bd3b954995?setAttribution=mls&wl=true&initialViewType=pano |
| Structure Type | High Rise (8+) |
| Standard Status | Active |
| Occupancy Type | Tenant |
| Middle/Junior School District | Denver 1 |
| Elementary School District | Denver 1 |
Interior Features
| Interior Amenities | Elevator,Entrance Foyer,High Ceilings,Open Floorplan,Primary Suite,Walk-In Closet(s) |
|---|---|
| Flooring | Vinyl |
| Furnished Y/N | Negotiable |
| Common Walls | End Unit,Something Above |
| Basement (Y/N) | No |
| Window Features | Double Pane Windows |
| Above Grade Finished Area | 1213 |
| 3/4 Baths | 1 |
| Total Bedrooms | 2 |
| Entry Level | 2 |
| Main Level Bedrooms | 2 |
| Main Level Bathrooms | 2 |
| Total Baths | 2 |
Exterior Features
| Exterior Amenities | Balcony |
|---|---|
| Fencing | None |
| Water Source | Public |
| Total Parking | 2 |
| Building Area Total | 1213 |
| Road Surface Type | Paved |
| Road Frontage Type | Public |
| Road Responsibility | Public Maintained Road |
Amenities
- Foreclosure
- Views
- Short Sale
- New Construction
- Adult 55+
- Lease To Own
- No HOA Fees
- Furnished
- Pets
- Primary On Main
- Air Conditioning
- Seller Finance
- Green
- Fixer Upper
- Horse
- Golf
- Fireplace
- Deck
- Garage
- Basement
- Pool
Property vs Condos Average in 80203
Price
Taxes
Year Built
Visits
In The Neighborhood
Just Listed
Denver
$ 225,000
- Type
- Condos
- Size
- 563 SqFt
- Rooms
- 1 Beds + 1 Baths
 Trelora Realty, Inc. #5770708
Just Listed
Denver
$ 249,000
- Type
- Condos
- Size
- 871 SqFt
- Rooms
- 2 Beds + 1 Baths
Compass - Denver #8635535
Just Listed
Denver
$ 435,000
- Type
- Condos
- Size
- 1,016 SqFt
- Rooms
- 2 Beds + 1 Baths
Serhant Colorado LLC #5408695
Just Listed
Denver
$ 270,000
- Type
- Condos
- Size
- 753 SqFt
- Rooms
- 2 Beds + 1 Baths
Compass - Denver #5093429
Open House
Denver
$ 650,000
- Type
- Condos
- Size
- 1,692 SqFt
- Rooms
- 3 Beds + 2.5 Baths
Madison & Company Properties #3003441
Denver
$ 199,000
- Type
- Condos
- Size
- 720 SqFt
- Rooms
- 2 Beds + 1 Baths
Kentwood Real Estate Cherry Creek #7641703

 Information deemed reliable but not guaranteed by the MLS. © 2026 Information and Real Estate Services, LLC.
Information source: Information and Real Estate Services, LLC. Provided for limited non-commercial use only under IRES Rules. © Copyright IRES.
The information being provided is for the consumers personal, non-commercial use and may not be used for any purpose other than to identify prospective properties consumer may be interested in purchasing.
The IRES, LLC Data on this
Information deemed reliable but not guaranteed by the MLS. © 2026 Information and Real Estate Services, LLC.
Information source: Information and Real Estate Services, LLC. Provided for limited non-commercial use only under IRES Rules. © Copyright IRES.
The information being provided is for the consumers personal, non-commercial use and may not be used for any purpose other than to identify prospective properties consumer may be interested in purchasing.
The IRES, LLC Data on this
