



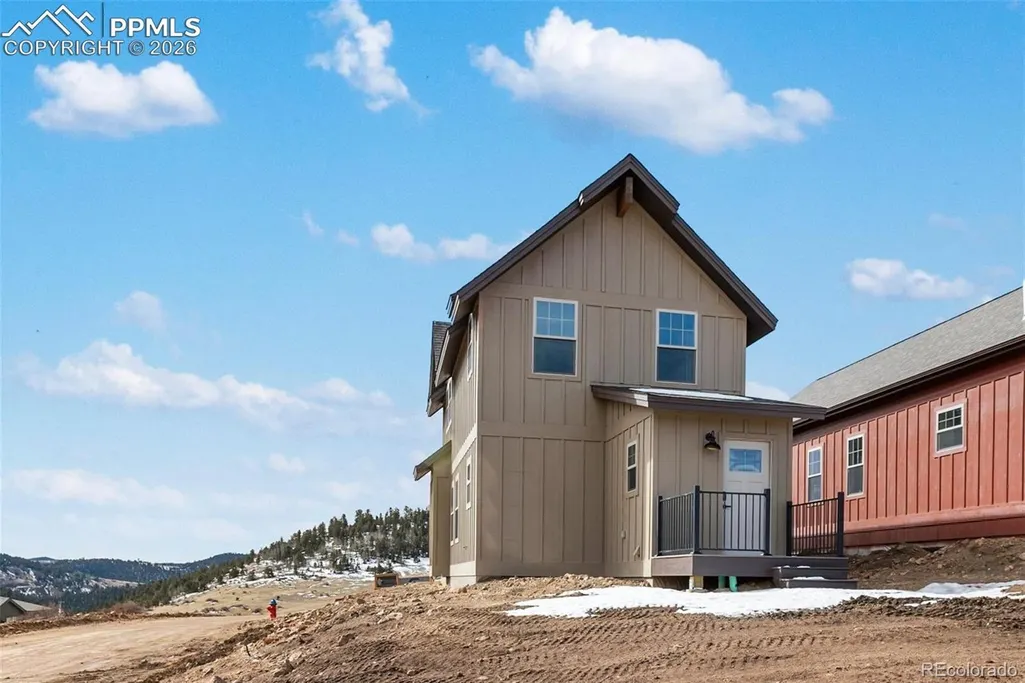
Address
201 W Womack Avenue, Cripple Creek, CO
Price
$ 345,000
Property Attributes
- MLS#7944316
- TypeSingle Family
- Listing Status Active
- CountyTELLER
- CityCripple Creek
- NeighborhoodHigh Country Haven
- Zip80813
- StyleTraditional
- Year Built2025
- Taxes$ 750
- Price$ 345,000
- Bedrooms2
- Full Bathrooms1
- Half Bathrooms1
- Sqr Footage1371
- Lot Size0.09 Acres
Data Source:
REColorado (MTOMLS)
Property Description
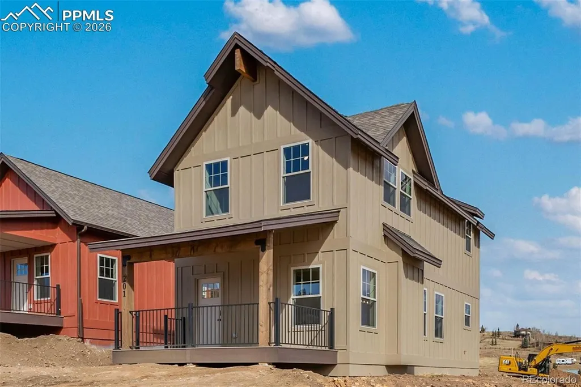
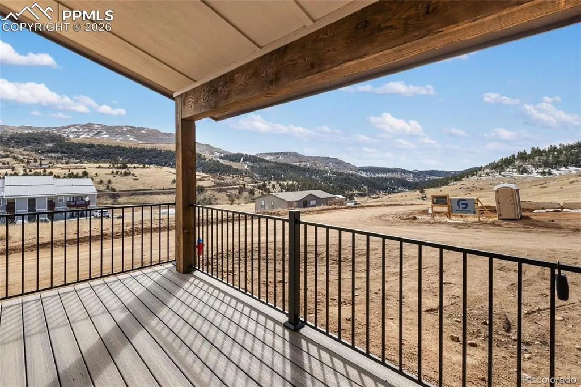
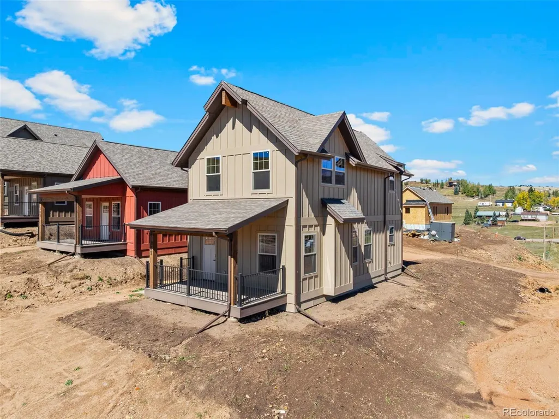
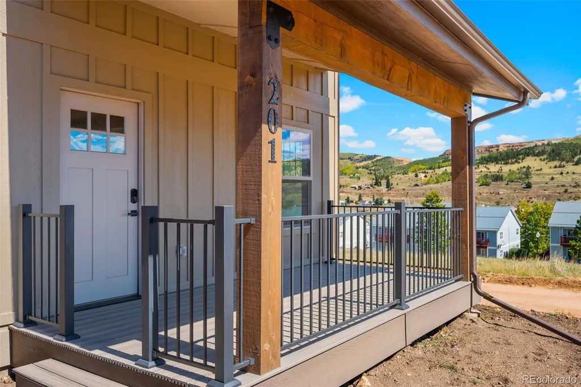
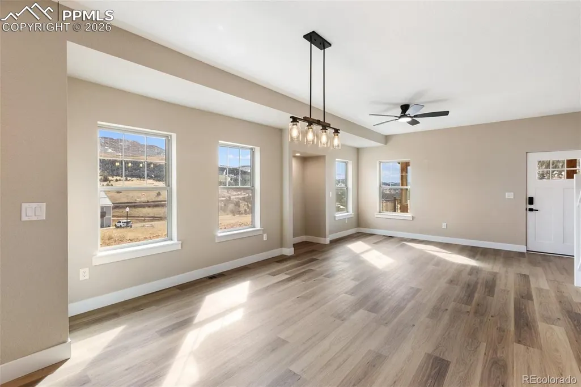
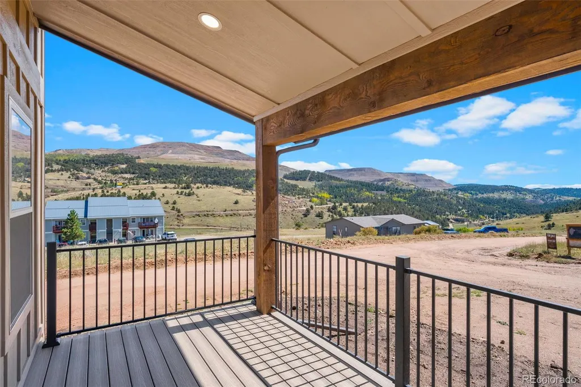
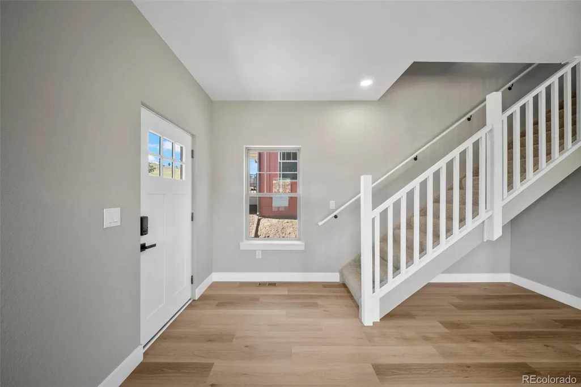
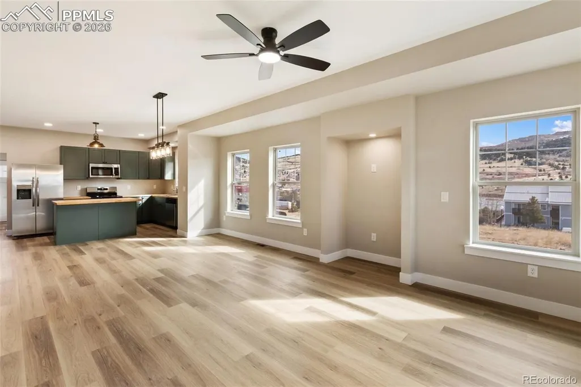
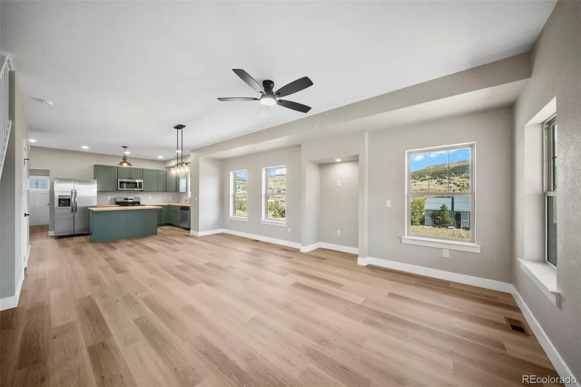
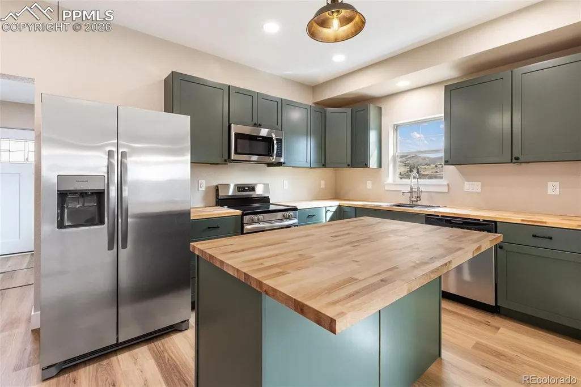
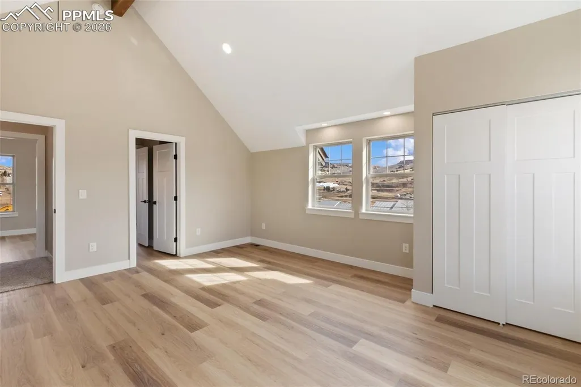
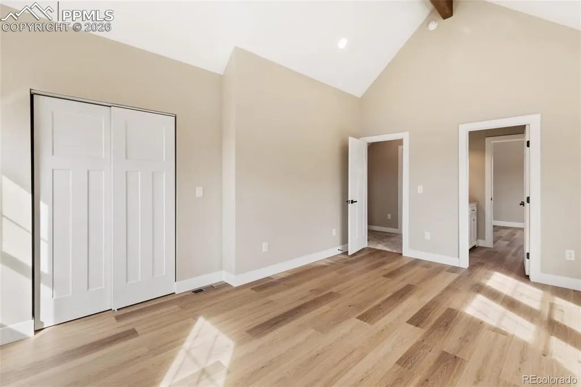
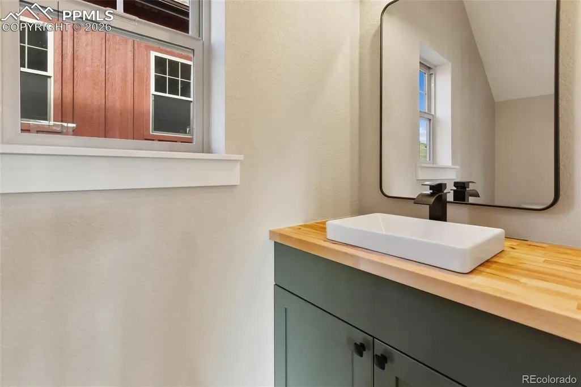
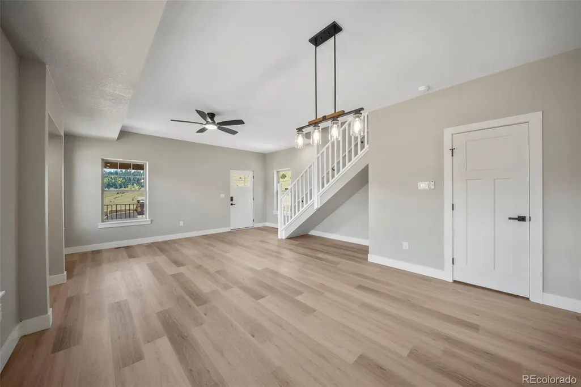
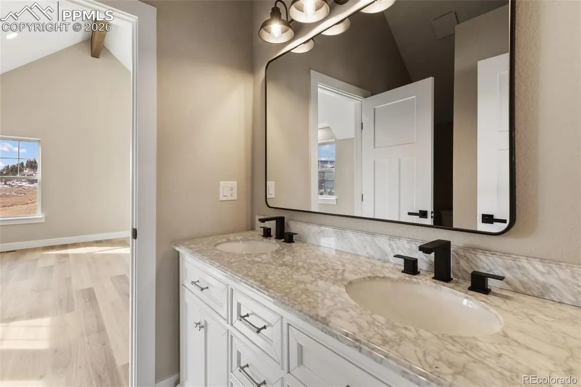
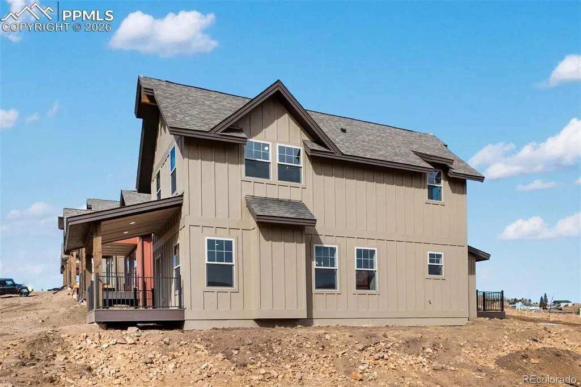
Welcome to this beautifully crafted new construction home in Cripple Creek! This thoughtfully designed 2-bedroom, 2-bath residence offers an open-concept layout that seamlessly connects the living room, dining area, and kitchen, creating a bright and inviting space for everyday living and entertaining. The stunning kitchen features butcher block countertops, a center island, stainless steel appliances, and ample cabinet space. A convenient laundry area and half bath complete the main level. Upstairs, you'll find the spacious primary bedroom and a secondary bedroom connected by a Jack-and-Jill bathroom. Tall ceilings throughout enhance the home's open feel, while large windows frame beautiful mountain views. Located within an affordable homeownership community, this property offers a unique opportunity for eligible buyers. Down payment assistance may be available for qualified purchasers through Elevation Community Land Trust. Land lease terms, deed restrictions, income and program eligibility requirements, and other conditions may apply. Buyers are encouraged to verify program requirements and financing options with the appropriate program administrator.
| Elementary School | Middle School | High School |
|---|---|---|
| Cresson Elementary School | Cripple Creek-Victor Middle School | Cripple Creek-Victor High School |
| Price History | |
|---|---|
| 8/6/2026 | Listed $345,000 |
General Features
| Sewer | Public Sewer |
|---|---|
| Heating | Forced Air |
| Cooling | None |
| Utilities | Electricity Connected |
| Possession | Closing/DOD |
| Roof | Composition |
| Appliances | Cooktop,Dishwasher,Disposal,Microwave,Oven,Refrigerator |
| Zoning | R-1 |
| Patio/Porch Features | Deck,Front Porch |
| Architectural Style | Traditional |
| Construction Materials | Frame,Wood Siding |
| Exclusions | Sellers Personal Belongings and/or Staging Items. |
| Pets Allowed | Yes |
| Year Built | 2025 |
| Electric | 220 Volts |
| View | City,Mountain(s) |
| Levels | Two |
| Property Subtype | Single Family Residence |
| Tax Year | 2025 |
| Ownership | Corporation/Trust |
| County | Teller |
| Property Type | Residential |
| HOA | No |
| Attached Garage | No |
| Subdivision Name | High Country Haven |
| Facing Direction | South |
| Full Baths | 1 |
| Status | Active |
| Directions | West Highway 24 to SH 67 South. Turn left onto 5th St. 5th St turns right and becomes Myers Ave. Continue onto Masonic Ave.Turn left onto S A St. Turn right onto Womack Ave. |
| High School | Cripple Creek-Victor |
| City | Cripple Creek |
| Senior Community Y/N | No |
| High School District | Cripple Creek-Victor RE-1 |
| Lot Size Units | Acres |
| Lot Size Square Feet | 3920.4 |
| Listing Terms | Cash,Conventional,FHA,USDA Loan,VA Loan |
| Elementary School | Cresson |
| Tax Annual Amount | 750 |
| Middle/Junior High School | Cripple Creek-Victor |
| Property Condition | New Construction |
| Structure Type | House |
| Standard Status | Active |
| Middle/Junior School District | Cripple Creek-Victor RE-1 |
| Elementary School District | Cripple Creek-Victor RE-1 |
Interior Features
| Basement | Crawl Space |
|---|---|
| Flooring | Vinyl |
| Furnished Y/N | Unfurnished |
| Basement (Y/N) | No |
| Above Grade Finished Area | 1371 |
| Half Baths | 1 |
| Total Bedrooms | 2 |
| Main Level Bathrooms | 1 |
| Total Baths | 2 |
Exterior Features
| Lot Features | Corner Lot |
|---|---|
| Water Source | Public |
| Total Parking | 2 |
| Lot Size Area | 0.09 |
| Building Area Total | 1371 |
| Lot Size Acres | 0.09 |
| Horse Y/N | No |
Amenities
- Foreclosure
- Views
- Short Sale
- New Construction
- Adult 55+
- Lease To Own
- No HOA Fees
- Furnished
- Primary On Main
- Air Conditioning
- Seller Finance
- Green
- Fixer Upper
- Horse
- Golf
- Fireplace
- Deck
- Garage
- Basement
- Pool
Property vs Single Family Average in 80813
Price
Taxes
Year Built
Visits


 Information deemed reliable but not guaranteed by the MLS. © 2026 Information and Real Estate Services, LLC.
Information source: Information and Real Estate Services, LLC. Provided for limited non-commercial use only under IRES Rules. © Copyright IRES.
The information being provided is for the consumers personal, non-commercial use and may not be used for any purpose other than to identify prospective properties consumer may be interested in purchasing.
The IRES, LLC Data on this
Information deemed reliable but not guaranteed by the MLS. © 2026 Information and Real Estate Services, LLC.
Information source: Information and Real Estate Services, LLC. Provided for limited non-commercial use only under IRES Rules. © Copyright IRES.
The information being provided is for the consumers personal, non-commercial use and may not be used for any purpose other than to identify prospective properties consumer may be interested in purchasing.
The IRES, LLC Data on this
