
Address
4085 S Grant Street, Englewood, CO
Price
$ 760,000
Property Attributes
- MLS#8697016
- TypeSingle Family
- Listing Status Active
- CountyARAPAHOE
- CityEnglewood
- NeighborhoodSouth Broadway Heights
- Zip80113
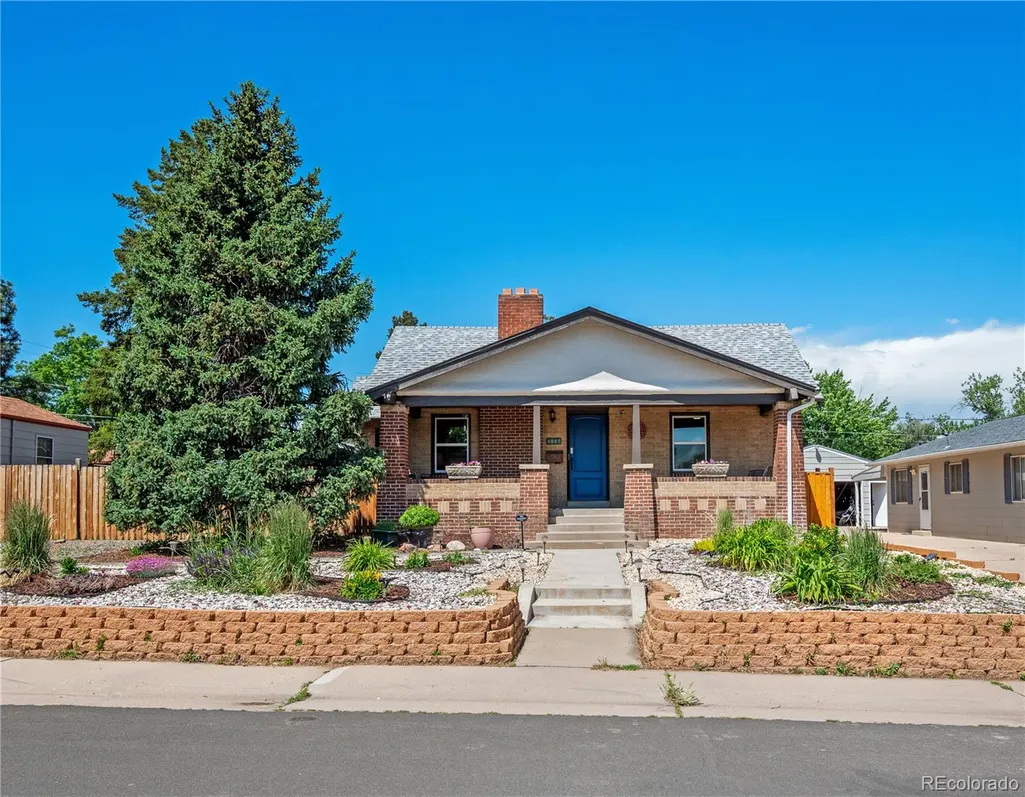
- StyleBungalow
- Year Built1928
- Taxes$ 3499
- Price$ 760,000
- Bedrooms4
- Full Bathrooms2
- Half Bathrooms0
- Sqr Footage2424
- Lot Size0.21 Acres
Data Source:
REColorado (MTOMLS)
Property Description
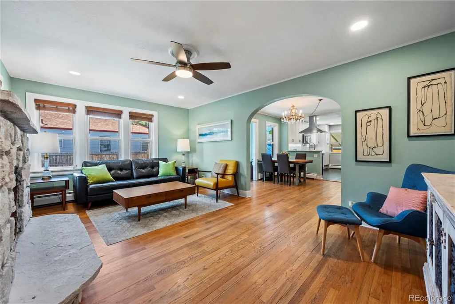
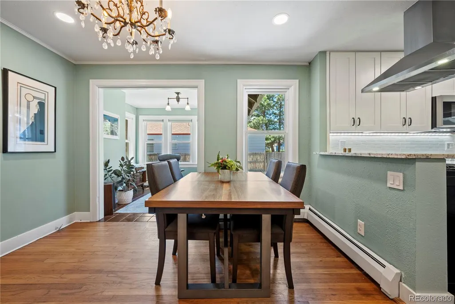
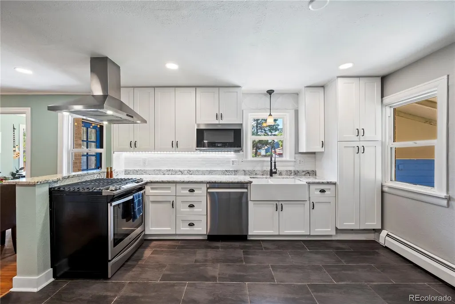
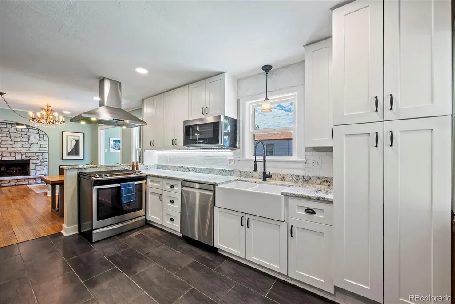
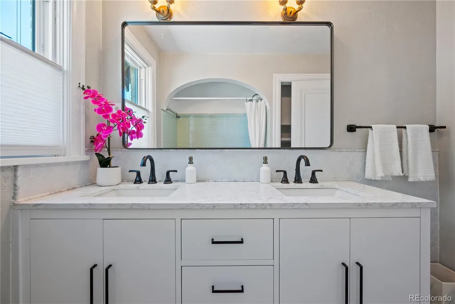
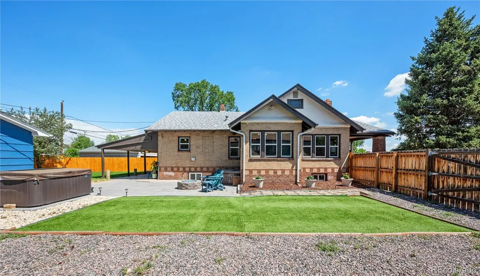
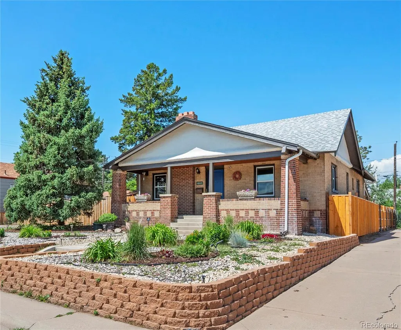
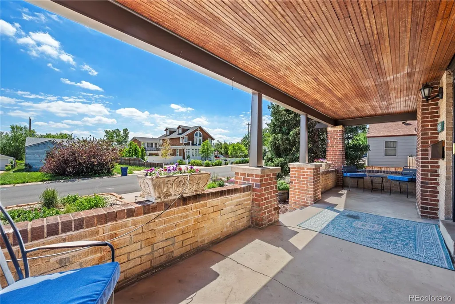
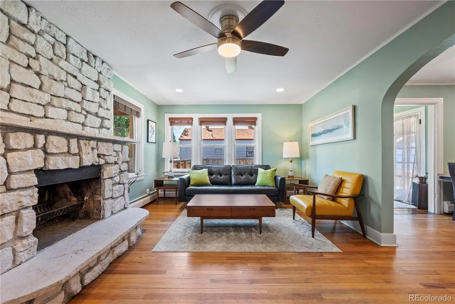
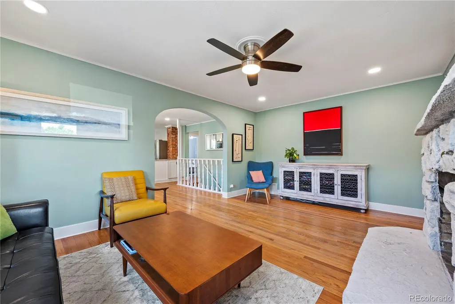
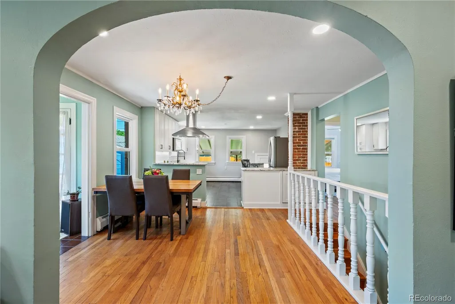
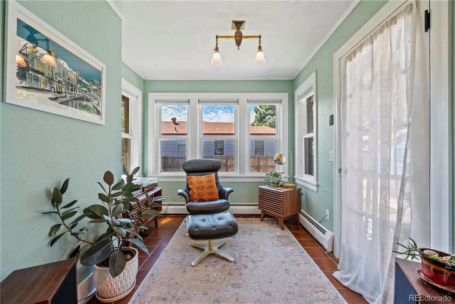
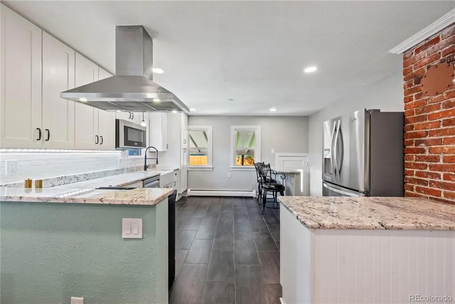
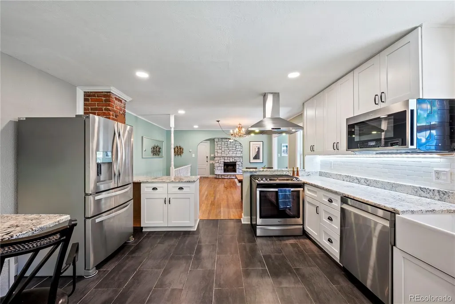
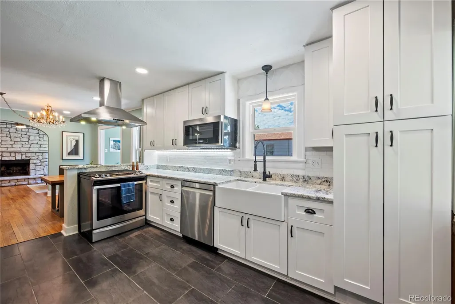
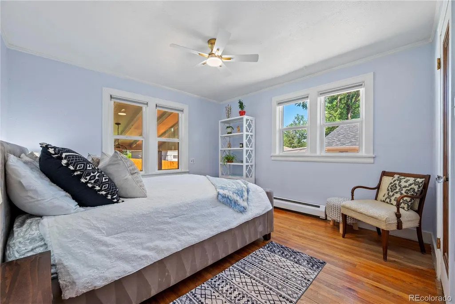
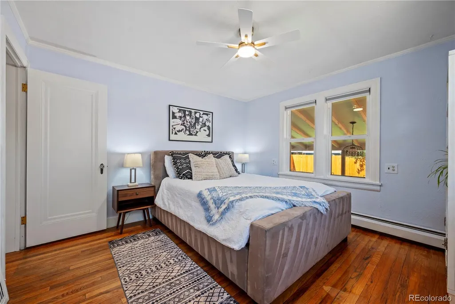
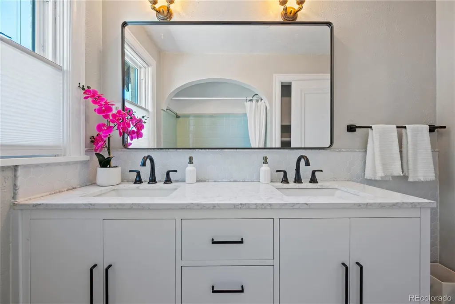
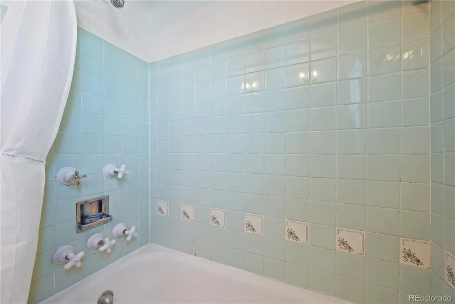
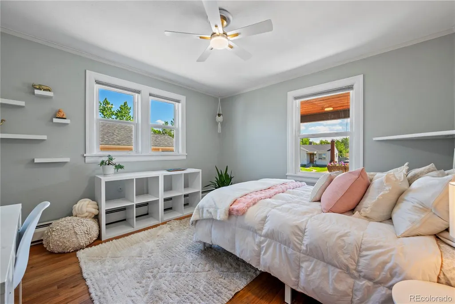
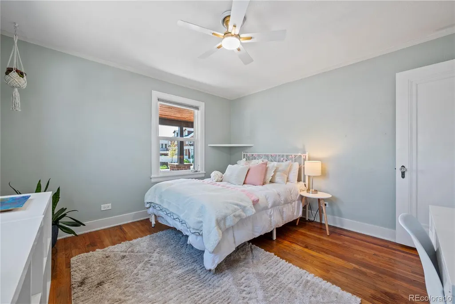
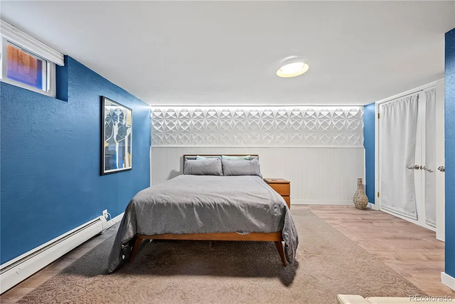
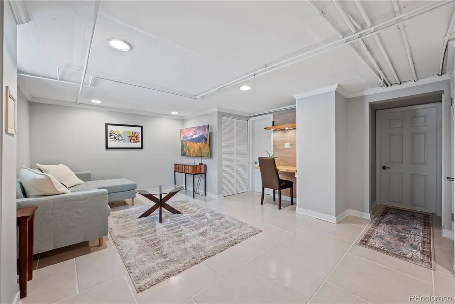
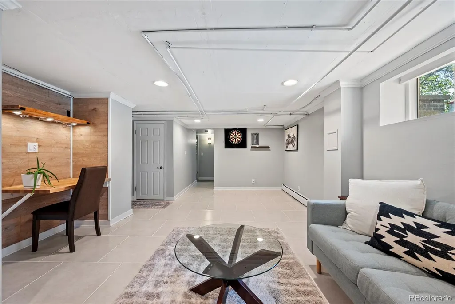
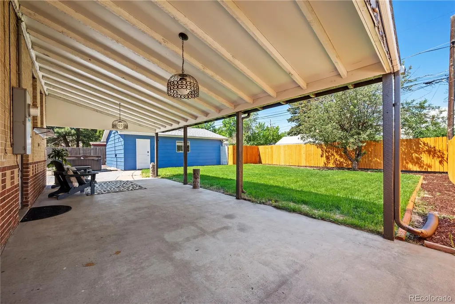
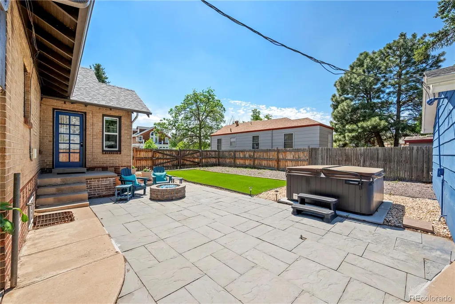
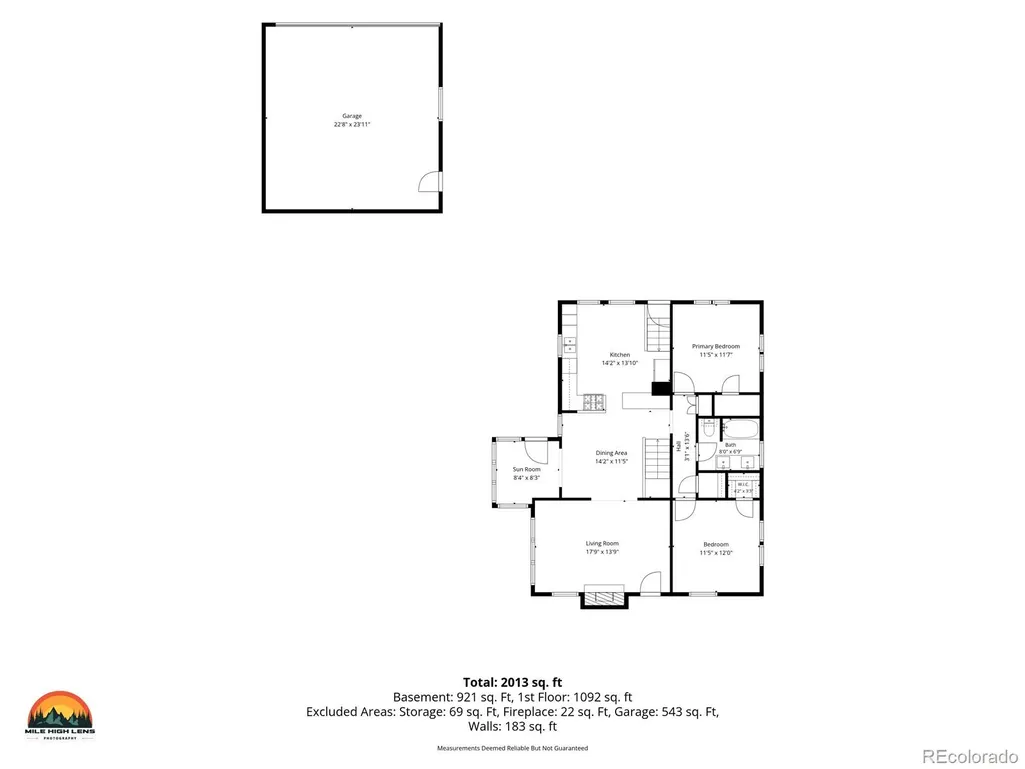
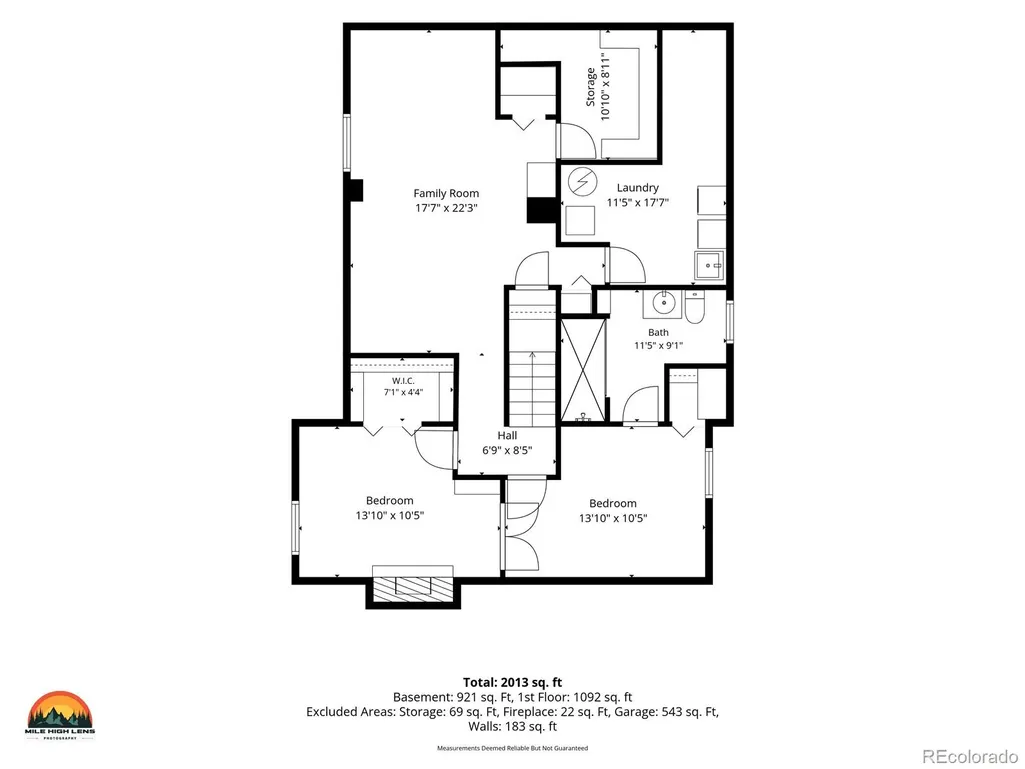
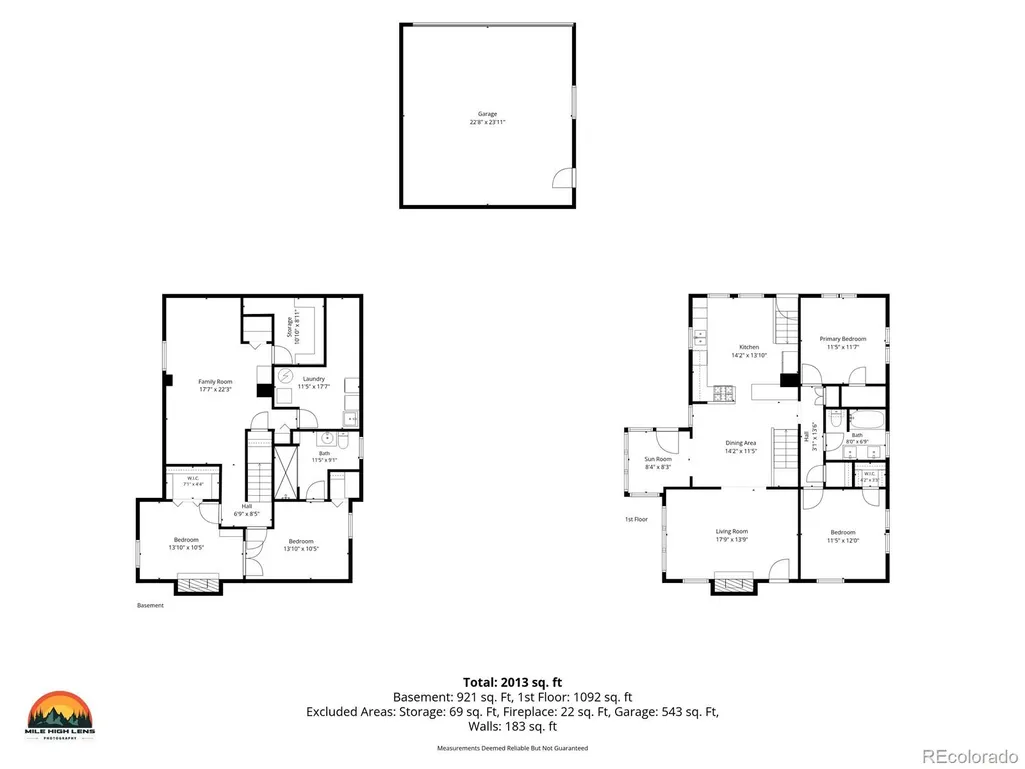
All-Brick Denver Bungalow – Main-Floor Primary, ADU Potential. Tucked into coveted South Broadway Heights, this all-brick Denver bungalow delivers classic charm with smart updates. Enjoy a main-floor primary bedroom plus a second bedroom upstairs, and a lower level with a non-conforming third bedroom—perfect for a guest room, playroom, or home gym, and a fourth bedroom currently used as an office. Full bathrooms on both levels add everyday ease. You'll love being minutes from DU, Cherry Hills, and Englewood's vibrant shops & restaurants. When it's time to head to work, the commute is a breeze. Prefer to stay local? Work from home in the sun-drenched main-floor office/sunroom. Families will appreciate being just a short walk to All Souls Pre-K through 8th, plus easy access to some of the most sought-after schools in the Denver metro area. Need recreation or transit? Neighborhood parks, walking trails, and light rail are all close by. The huge backyard is made for family kickabouts or date-night gatherings under the stars. A large detached garage sits far enough from the main home for privacy and is ready to convert to an ADU—generating rental income without intruding on your oasis. Move-in ready charm, modern flexibility, and income potential. Welcome home.
| Elementary School | Middle School | High School |
|---|---|---|
| Cherrelyn Elementary School | Englewood Middle School | Englewood High School |
| Price History | |
|---|---|
| 6/4/2026 | Listed $760,000 |
General Features
| Sewer | Public Sewer |
|---|---|
| Heating | Baseboard |
| Cooling | None |
| Utilities | Cable Available,Electricity Connected,Internet Access (Wired),Phone Available |
| Roof | Shingle |
| Appliances | Dishwasher,Disposal,Dryer,Gas Water Heater,Microwave,Oven,Range,Range Hood,Refrigerator,Self Cleaning Oven,Washer |
| Garage Spaces | 2 |
| Patio/Porch Features | Covered,Front Porch,Patio |
| Architectural Style | Bungalow |
| Security Features | Carbon Monoxide Detector(s),Radon Detector,Smoke Detector(s),Video Doorbell |
| Construction Materials | Brick |
| Exclusions | Seller's personal property |
| Year Built | 1928 |
| Electric | 220 Volts |
| Levels | One |
| Property Subtype | Single Family Residence |
| Tax Year | 2025 |
| Ownership | Individual |
| County | Arapahoe |
| Property Type | Residential |
| HOA | No |
| Attached Garage | No |
| Subdivision Name | South Broadway Heights |
| Facing Direction | East |
| Full Baths | 2 |
| Status | Active |
| High School | Englewood |
| City | Englewood |
| Senior Community Y/N | No |
| High School District | Englewood 1 |
| Lot Size Units | Square Feet |
| Lot Size Square Feet | 8995 |
| Listing Terms | 1031 Exchange,Cash,Conventional,FHA,VA Loan |
| Elementary School | Cherrelyn |
| Tax Annual Amount | 3499 |
| Home Warranty Y/N | No |
| Middle/Junior High School | Englewood |
| Property Condition | Updated/Remodeled |
| Structure Type | House |
| Standard Status | Active |
| Occupancy Type | Owner |
| Middle/Junior School District | Englewood 1 |
| Elementary School District | Englewood 1 |
Interior Features
| Interior Amenities | Breakfast Bar,Granite Counters,High Speed Internet,Radon Mitigation System,Hot Tub,Wired for Data |
|---|---|
| Basement | Bath/Stubbed,Finished,Full |
| Flooring | Wood |
| Total Fireplaces | 1 |
| Fireplace Features | Living Room |
| Basement (Y/N) | Yes |
| Window Features | Double Pane Windows |
| Above Grade Finished Area | 1263 |
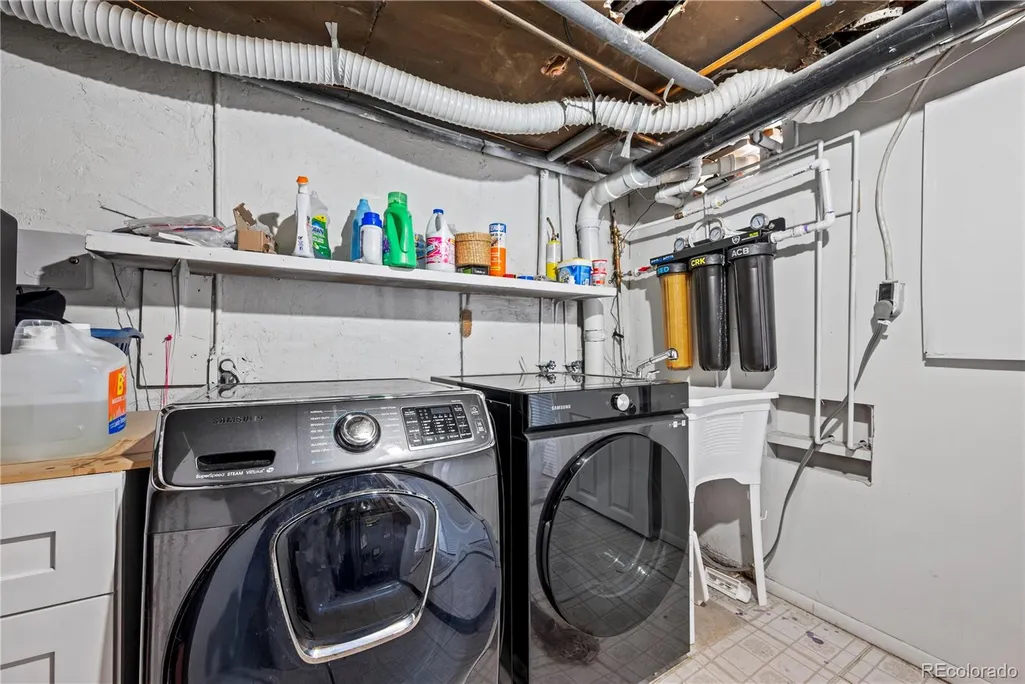
| Laundry Features | In Unit |
| Total Bedrooms | 4 |
| Below Grade Finished Area | 1161 |
| Main Level Bedrooms | 2 |
| Main Level Bathrooms | 1 |
| Total Baths | 2 |
Exterior Features
| Exterior Amenities | Fire Pit,Lighting,Private Yard,Rain Gutters,Spa/Hot Tub |
|---|---|
| Fencing | Full |
| Parking Features | 220 Volts,Gravel,Finished Garage,Insulated Garage,Lighted |
| Lot Features | Level,Near Public Transit,Sprinklers In Front,Sprinklers In Rear |
| Water Source | Public |
| Total Parking | 2 |
| Lot Size Area | 8995 |
| Foundation Details | Structural |
| Building Area Total | 2424 |
| Lot Size Acres | 0.21 |
| Road Surface Type | Paved |
| Road Frontage Type | Public |
| Road Responsibility | Public Maintained Road |
| Horse Y/N | No |
Amenities
- Foreclosure
- Views
- Short Sale
- New Construction
- Adult 55+
- Lease To Own
- No HOA Fees
- Furnished
- Primary On Main
- Air Conditioning
- Seller Finance
- Green
- Fixer Upper
- Horse
- Golf
- Fireplace
- Deck
- Garage
- Basement
- Pool
Property vs Single Family Average in 80113
Price
Taxes
Year Built
Visits
In The Neighborhood
Just Listed
Englewood
$ 475,000
- Type
- Single Family
- Size
- 919 SqFt
- Rooms
- 3 Beds + 1 Baths
 LIV Sotheby's International Realty #8124665
Englewood
$ 975,000
- Type
- Single Family
- Size
- 2,248 SqFt
- Rooms
- 3 Beds + 3 Baths
Madison & Company Properties #7907828
Englewood
$ 450,000
- Type
- Single Family
- Size
- 1,505 SqFt
- Rooms
- 3 Beds + 1 Baths
RE/MAX of Cherry Creek #8861867
Englewood
$ 555,000
- Type
- Single Family
- Size
- 1,523 SqFt
- Rooms
- 4 Beds + 2 Baths
Denver Luxury Real Estate #2108901
Englewood
$ 550,000
- Type
- Single Family
- Size
- 1,133 SqFt
- Rooms
- 3 Beds + 2 Baths
West and Main Homes Inc #9679395
Englewood
$ 775,000
- Type
- Single Family
- Size
- 1,904 SqFt
- Rooms
- 4 Beds + 2.5 Baths
LIV Sotheby's International Realty #7517630
Englewood
$ 559,000
- Type
- Single Family
- Size
- 1,450 SqFt
- Rooms
- 3 Beds + 2 Baths
Real Broker, LLC DBA Real #6400055
Englewood
$ 750,000
- Type
- Single Family
- Size
- 2,034 SqFt
- Rooms
- 3 Beds + 3 Baths
Camber Realty, LTD #4959061
Englewood
$ 445,000
- Type
- Single Family
- Size
- 878 SqFt
- Rooms
- 2 Beds + 1 Baths
RE/MAX Professionals #2479997
Englewood
$ 689,000
- Type
- Single Family
- Size
- 1,408 SqFt
- Rooms
- 3 Beds + 2 Baths
RE/MAX Professionals #7304129
Englewood
$ 465,000
- Type
- Single Family
- Size
- 1,316 SqFt
- Rooms
- 2 Beds + 1 Baths
Coldwell Banker Realty 18 #8579254

 Information deemed reliable but not guaranteed by the MLS. © 2026 Information and Real Estate Services, LLC.
Information source: Information and Real Estate Services, LLC. Provided for limited non-commercial use only under IRES Rules. © Copyright IRES.
The information being provided is for the consumers personal, non-commercial use and may not be used for any purpose other than to identify prospective properties consumer may be interested in purchasing.
The IRES, LLC Data on this
Information deemed reliable but not guaranteed by the MLS. © 2026 Information and Real Estate Services, LLC.
Information source: Information and Real Estate Services, LLC. Provided for limited non-commercial use only under IRES Rules. © Copyright IRES.
The information being provided is for the consumers personal, non-commercial use and may not be used for any purpose other than to identify prospective properties consumer may be interested in purchasing.
The IRES, LLC Data on this
