
Address
23225 County Road 125, Simla, CO
Price
$ 749,999
Property Attributes
- MLS#8736341
- TypeSingle Family
- Listing Status Active
- CountyELBERT
- CitySimla
- Zip80835
- StyleHouse
- Year Built2005
- Taxes$ 2047
- Price$ 749,999
- Bedrooms4
- Full Bathrooms2
- Half Bathrooms1
- Sqr Footage3699
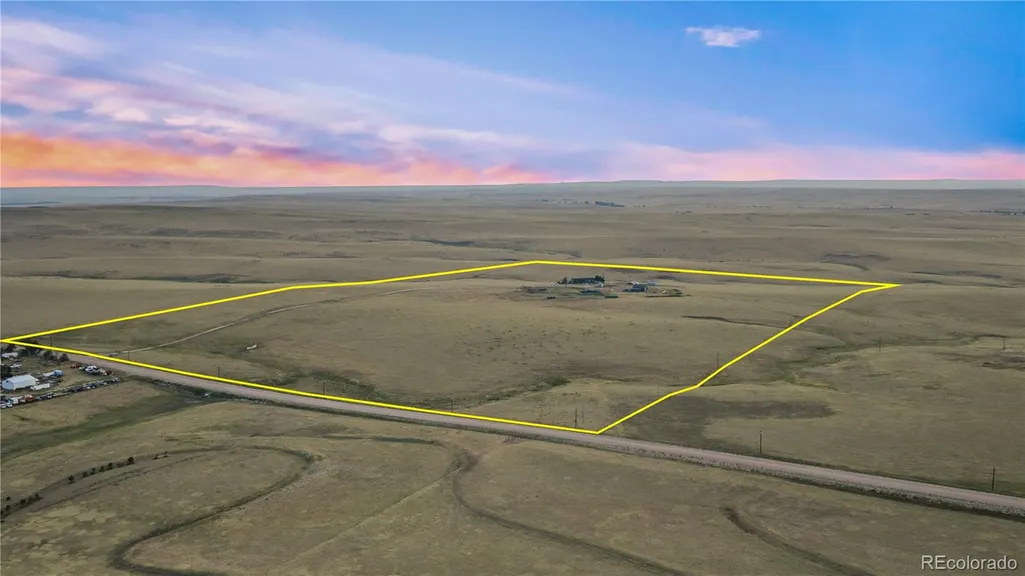
- Lot Size88.13 Acres
Data Source:
REColorado (MTOMLS)
Property Description
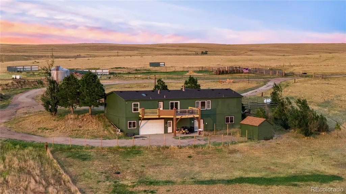
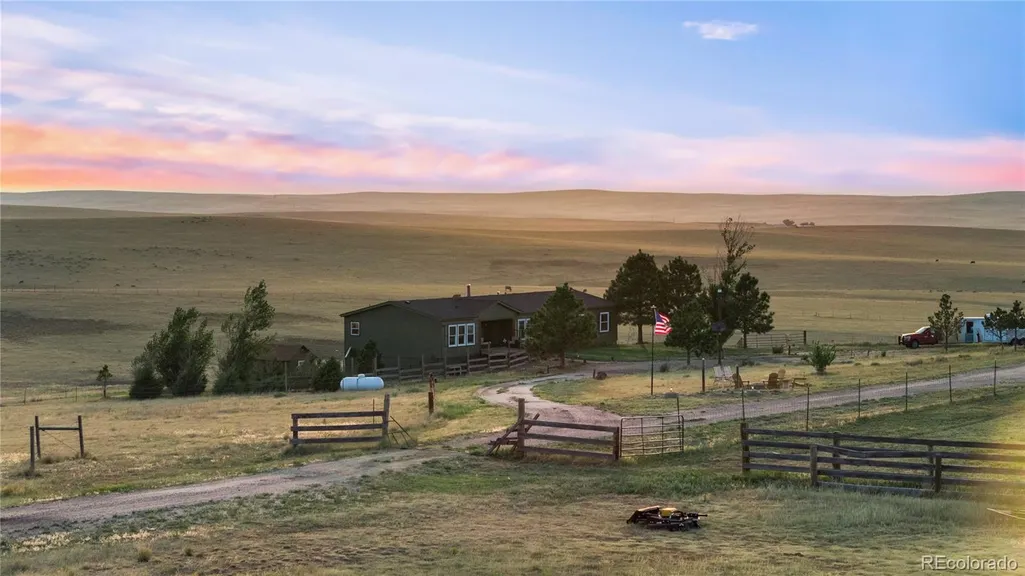
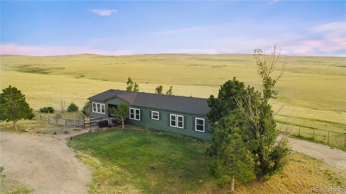
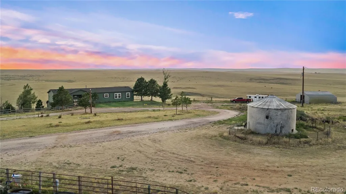
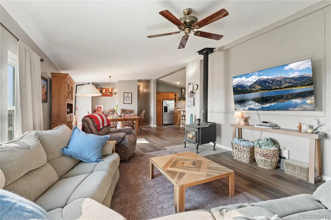
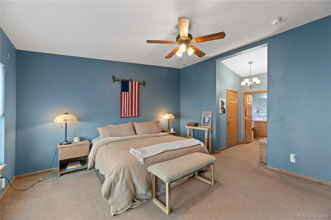
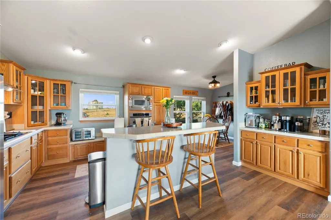
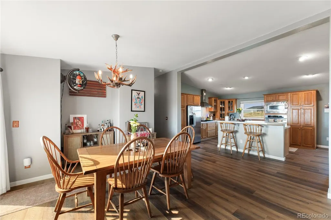
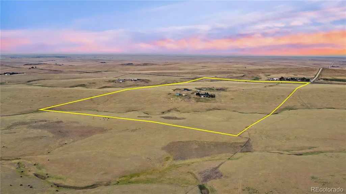
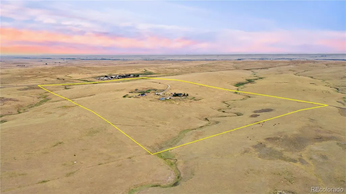
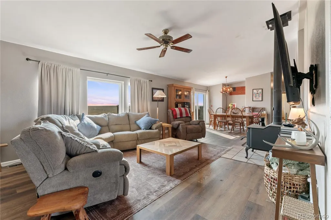
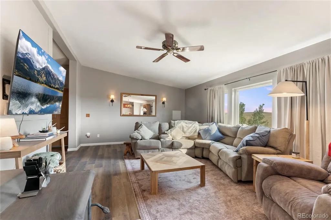
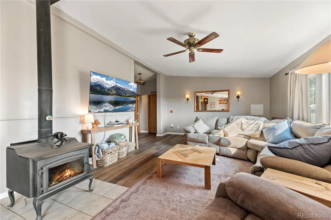
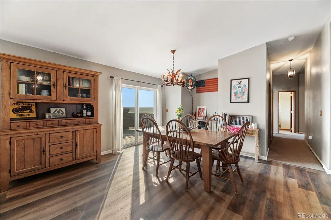
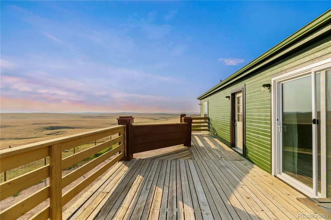
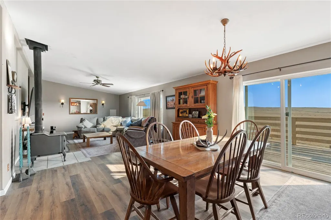
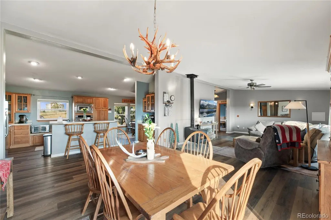
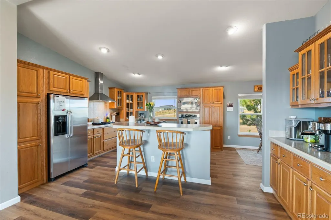
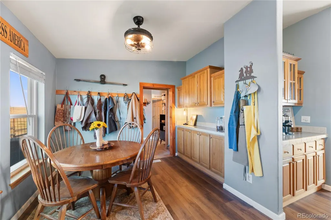
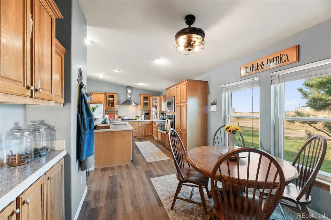
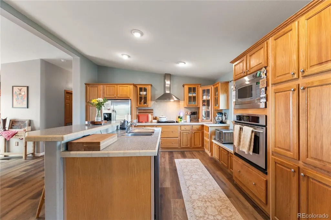
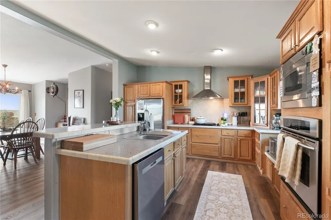
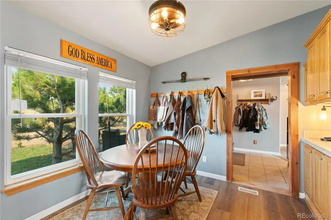
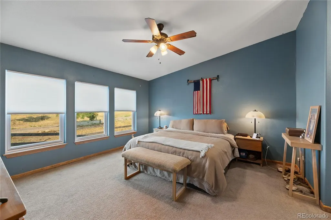
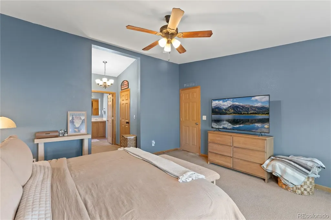
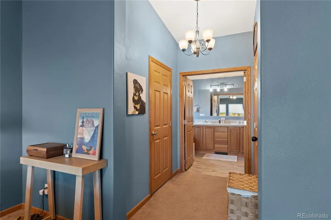
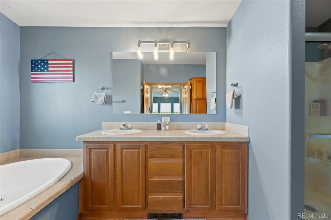
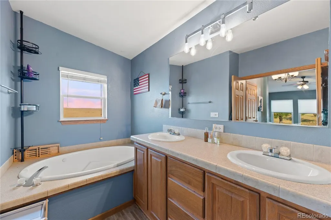
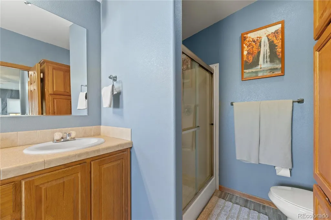
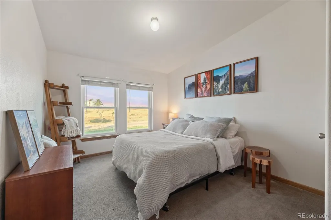
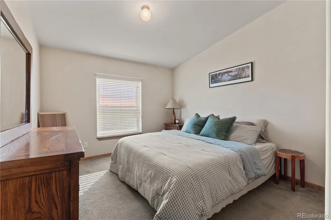
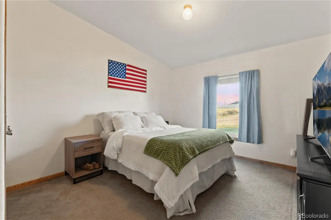
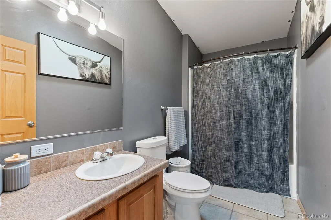
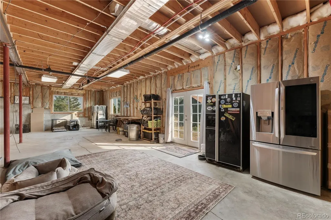
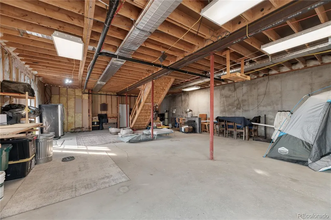
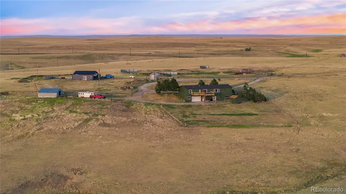
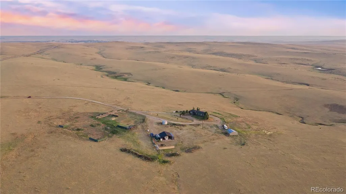
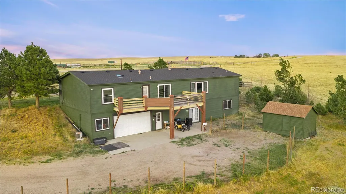
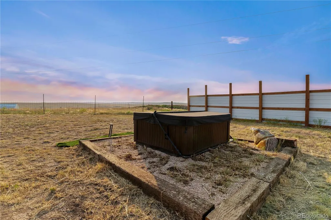
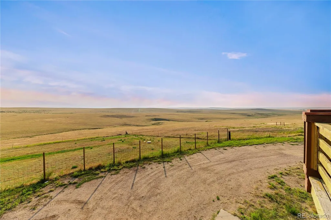
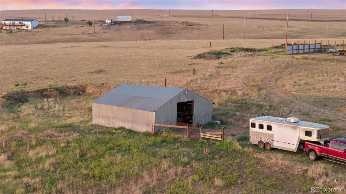
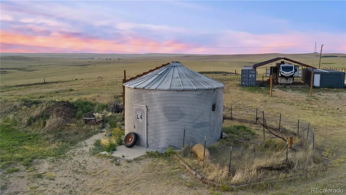
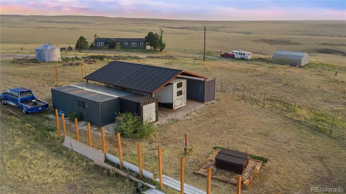
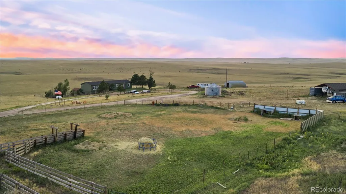
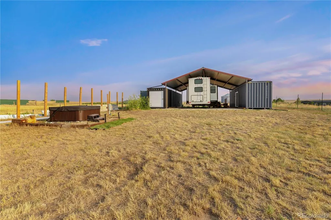
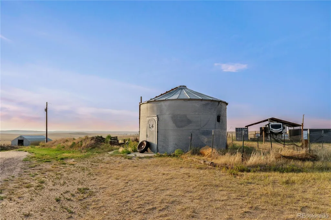
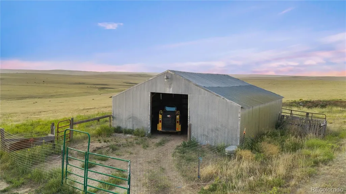
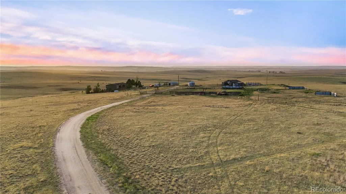
Set on 88± acres of Colorado grassland, this updated country property offers expansive Pikes Peak views, productive grazing ground and space for rural pursuits. The acreage is fenced and cross-fenced into multiple pastures for horses, livestock and rotational grazing. A seasonal creek crosses the property, while a productive domestic well and exterior water spigots serve the homesite and improvements. The four-bedroom, 2.5-bath modular home features new interior paint, floating wood flooring, new windows and a hail-resistant roof. Vaulted ceilings, a wood-burning stove and large windows define the main living area. The kitchen includes abundant cabinetry, stainless steel appliances, a gas cooktop, breakfast bar, coffee nook and adjoining dining area. The primary suite offers two walk-in closets and a five-piece bathroom with a soaking tub. Three additional bedrooms and a full bathroom are located at the opposite end of the home. A utility room with a sink, laundry area and storage provides access to the rear deck overlooking the countryside and wide-open sunsets. The unfinished walkout basement features approximately 10-foot ceilings, French doors leading to a large patio and room for future expansion. An oversized garage provides space for vehicles, equipment and recreational gear. Additional improvements include a two-stall barn with a chicken coop and 220-volt service, plus a grain silo with a concrete floor. A newly manufactured setup with multiple shipping containers and a metal roof spanning the center for covered camper parking is excluded but negotiable. A hot tub, established trees, irrigated yard areas, and outdoor living spaces complete the property. County-maintained County Road 125 provides access to a private driveway, with the home set back for seclusion. Located minutes from Simla, the usable grassland and practical improvements create a versatile small-scale Colorado ranch.
| Elementary School | Middle School | High School |
|---|---|---|
| Simla Elementary School | Simla Middle School | Simla High School |
| Price History | |
|---|---|
| 8/14/2026 | Listed $749,999 |
General Features
| Sewer | Septic Tank |
|---|---|
| Heating | Forced Air,Wood Stove |
| Cooling | Central Air |
| Utilities | Electricity Connected,Propane |
| Possession | Closing/DOD |
| Roof | Composition |
| Appliances | Dishwasher,Disposal,Dryer,Microwave,Oven,Range Hood,Refrigerator,Washer,Water Softener |
| Garage Spaces | 2 |
| Patio/Porch Features | Deck,Front Porch,Patio |
| Construction Materials | Frame |
| Exclusions | Personal Property. SELLER SHALL PROVIDE A WRITTEN LIST OF INCLUDED AND EXCLUDED ITEMS PRIOR TO BUYER’S SUBMISSION OF A WRITTEN OFFER. |
| Year Built | 2005 |
| Electric | 220 Volts |
| Levels | One |
| Property Subtype | Single Family Residence |
| Tax Year | 2025 |
| Current Use | Live/Work,Livestock |
| Ownership | Individual |
| Waterfront Features | Stream |
| Accessibility | Accessible Bedroom,Accessible Central Living Area |
| County | Elbert |
| Property Type | Residential |
| HOA | No |
| Attached Garage | Yes |
| Subdivision Name | NA |
| Full Baths | 2 |
| Status | Active |
| High School | Simla |
| City | Simla |
| Senior Community Y/N | No |
| High School District | Big Sandy 100J |
| Lot Size Units | Acres |
| Lot Size Square Feet | 3838942.8 |
| Listing Terms | 1031 Exchange,Cash,Conventional |
| Elementary School | Simla |
| Tax Annual Amount | 2047.64 |
| Home Warranty Y/N | No |
| Middle/Junior High School | Simla |
| Property Condition | Updated/Remodeled |
| Structure Type | House |
| Standard Status | Active |
| Occupancy Type | Owner |
| Middle/Junior School District | Big Sandy 100J |
| Elementary School District | Big Sandy 100J |
Interior Features
| Interior Amenities | Breakfast Bar,Ceiling Fan(s),Eat-in Kitchen,Five Piece Bath,Primary Suite,Hot Tub,Walk-In Closet(s) |
|---|---|
| Basement | Full,Unfinished,Walk-Out Access |
| Flooring | Carpet,Concrete,Wood |
| Furnished Y/N | Unfurnished |
| Total Fireplaces | 1 |
| Fireplace Features | Living Room |
| Basement (Y/N) | Yes |
| Window Features | Double Pane Windows |
| Above Grade Finished Area | 2304 |
| Half Baths | 1 |
| Laundry Features | Sink |
| Total Bedrooms | 4 |
| Main Level Bedrooms | 4 |
| Main Level Bathrooms | 3 |
| Total Baths | 3 |
Exterior Features
| Exterior Amenities | Private Yard,Spa/Hot Tub |
|---|---|
| Vegetation | Grassed |
| Fencing | Fenced Pasture,Full |
| Lot Features | Meadow,Secluded,Suitable For Grazing |
| Water Source | Well |
| Total Parking | 12 |
| Lot Size Area | 88.13 |
| Foundation Details | Block |
| Building Area Total | 3699 |
| Lot Size Acres | 88.13 |
| Road Surface Type | Gravel |
| Road Frontage Type | Public,Year Round |
| Road Responsibility | Public Maintained Road |
| Horse Y/N | Yes |
| Horse Amenities | Corral(s),Loafing Shed,Pasture,Water - Stream/Spring,Well Allows For |
Amenities
- Foreclosure
- Views
- Short Sale
- New Construction
- Adult 55+
- Lease To Own
- No HOA Fees
- Furnished
- Primary On Main
- Air Conditioning
- Seller Finance
- Green
- Fixer Upper
- Horse
- Golf
- Fireplace
- Deck
- Garage
- Basement
- Pool
Property vs Single Family Average in 80835
Price
Taxes
Year Built
Visits
 The content relating to real estate for sale in this Web site comes in part from the Internet Data eXchange (IDX) program of METROLIST, INC., DBA RECOLORADO©. Real estate listings held by brokers other than EXIT Mosaic Realty are marked with the IDX Logo. This information is being provided for the consumers' personal, non-commercial use and may not be used for any other purpose. All information subject to change and should be independently verified. September 20, 2026 7:10 PM UTCd

 Information deemed reliable but not guaranteed by the MLS. © 2026 Information and Real Estate Services, LLC.
Information source: Information and Real Estate Services, LLC. Provided for limited non-commercial use only under IRES Rules. © Copyright IRES.
The information being provided is for the consumers personal, non-commercial use and may not be used for any purpose other than to identify prospective properties consumer may be interested in purchasing.
The IRES, LLC Data on this
Information deemed reliable but not guaranteed by the MLS. © 2026 Information and Real Estate Services, LLC.
Information source: Information and Real Estate Services, LLC. Provided for limited non-commercial use only under IRES Rules. © Copyright IRES.
The information being provided is for the consumers personal, non-commercial use and may not be used for any purpose other than to identify prospective properties consumer may be interested in purchasing.
The IRES, LLC Data on this
