

Address
53647 County Road 36.4, Genoa, CO
Price
$ 495,000
Property Attributes
- MLS#8790847
- TypeSingle Family
- Listing Status Active
- CountyLINCOLN
- CityGenoa
- NeighborhoodNorth Bovina
- Zip80818
- StyleTraditional
- Year Built1918
- Taxes$ 781
- Price$ 495,000
- Bedrooms4
- Full Bathrooms2
- Half Bathrooms1
- Sqr Footage3168
- Lot Size44.22 Acres
Data Source:
REColorado (MTOMLS)
Property Description
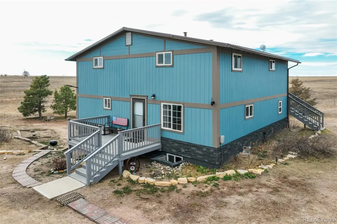
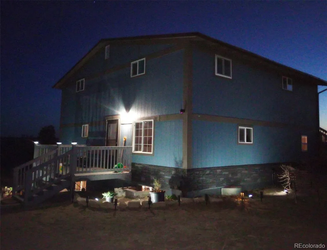
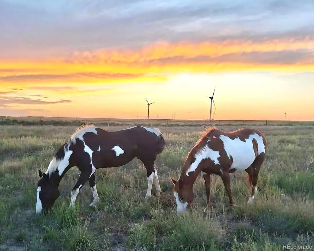
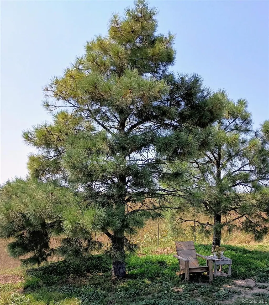
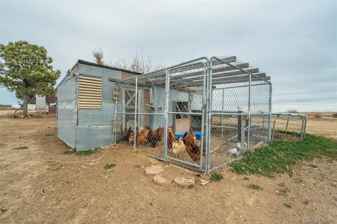
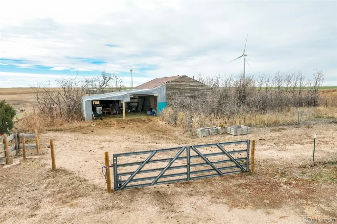
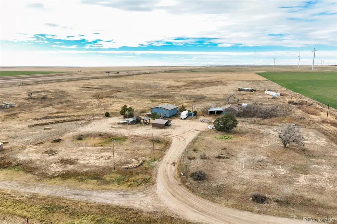
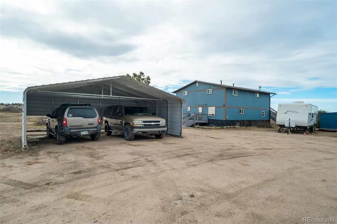
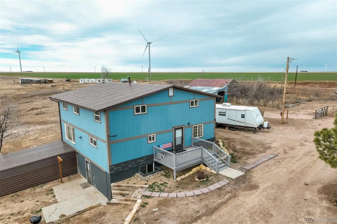
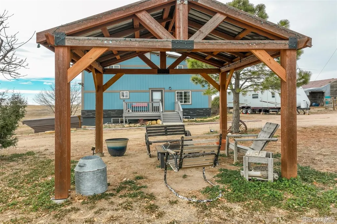
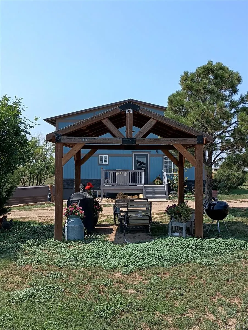
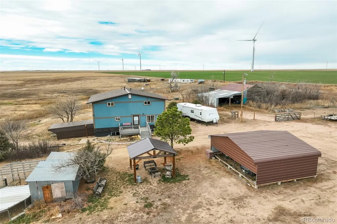
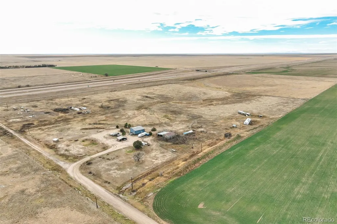
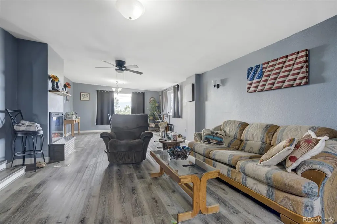
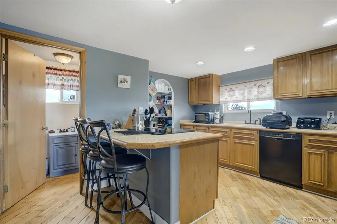
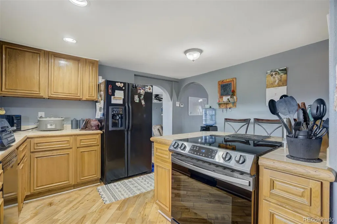
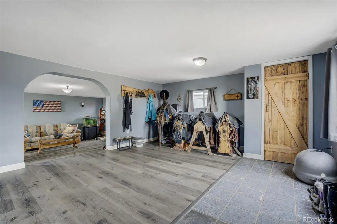
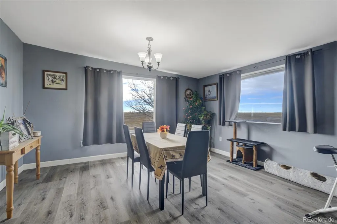
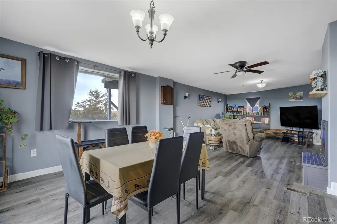
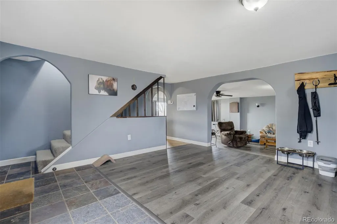
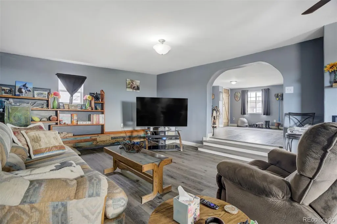
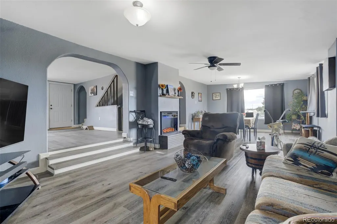
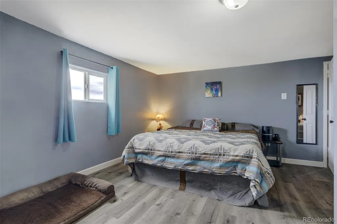
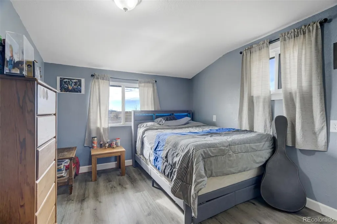
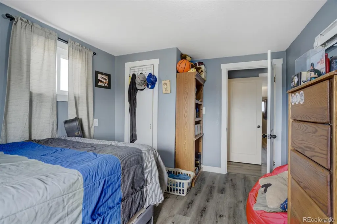
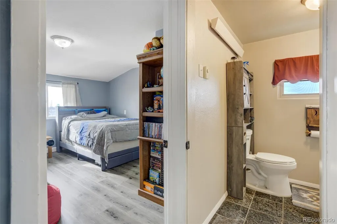
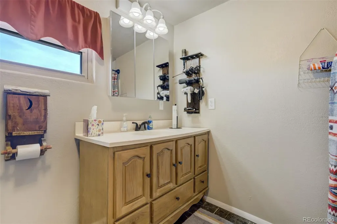
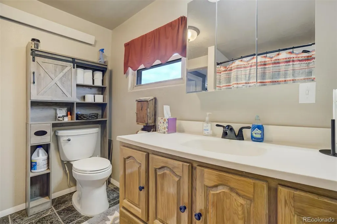
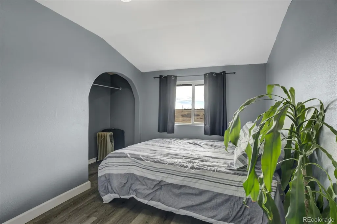
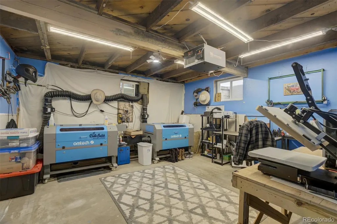
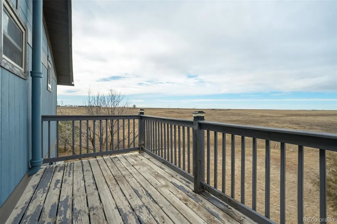
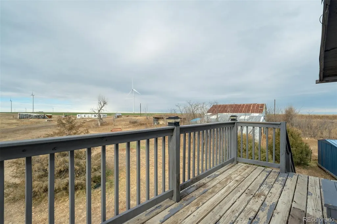
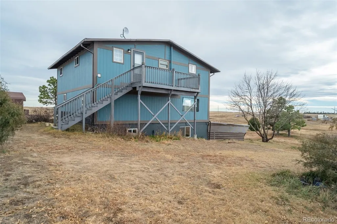
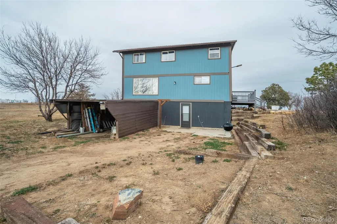
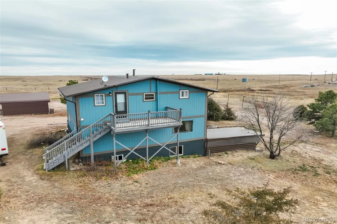
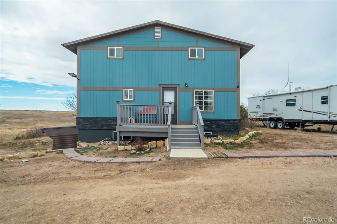
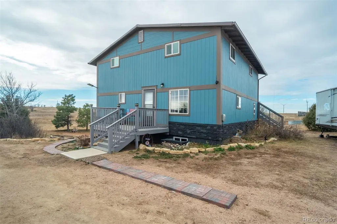
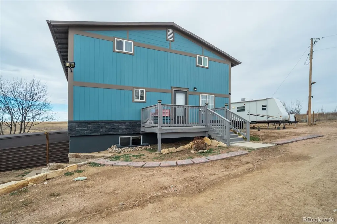
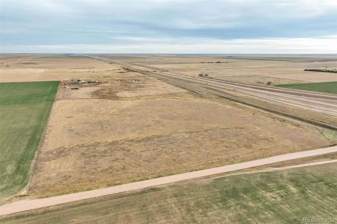
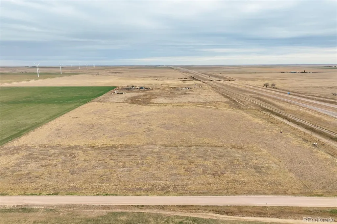
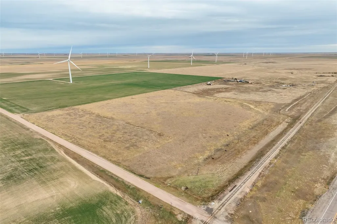
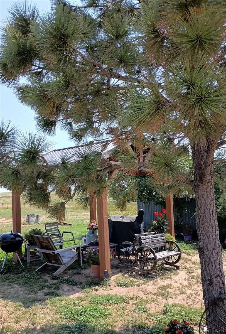
Welcome to your ideal homestead and horse property on 44 acres of open Colorado prairie, located in the quiet farming community of Bovina, Colorado. This recently updated two-story farmhouse offers 4 bedrooms, 2 bathrooms, and 3,168 square feet of comfortable, inviting living space—perfect for those seeking room to grow, ride, and thrive. The acreage provides abundant grazing land, ample space for horses or livestock, and endless possibilities for gardens, greenhouses, barns, or arenas. Whether you're building a self-sufficient homestead, expanding your horse operation, or simply wanting a peaceful rural lifestyle, this property offers the flexibility to make your vision a reality. Inside, the farmhouse blends modern updates with classic country charm, providing generous living areas ideal for family life, hosting, and unwinding after a day spent outdoors. Nearly every window frames the beauty of the surrounding landscape. Step outside to experience what makes this property truly special—expansive prairie views, breathtaking sunrises and sunsets, and crystal-clear night skies that showcase the stars like few places can. On clear days, you can even see the distant Rocky Mountains, reminding you just how unique this setting is. For homesteaders, horse enthusiasts, or anyone seeking wide-open space and rural freedom, this Bovina property offers an exceptional opportunity to create the lifestyle you’ve always imagined.
| Elementary School | Middle School | High School |
|---|---|---|
| Genoa-Hugo Elementary School | Genoa-Hugo Middle School | Genoa-Hugo High School |
| Price History | |
|---|---|
| 12/4/2025 | Listed $495,000 |
General Features
| Sewer | Septic Tank |
|---|---|
| Heating | Baseboard,Electric,Forced Air,Propane |
| Cooling | None |
| Utilities | Electricity Connected,Propane |
| Possession | Close Plus 60 to 90 Days |
| Roof | Metal |
| Appliances | Dishwasher,Dryer,Gas Water Heater,Range,Refrigerator,Washer |
| Architectural Style | Traditional |
| Security Features | Carbon Monoxide Detector(s) |
| Construction Materials | Cement Siding,Frame |
| Exclusions | Sellers personal property. |
| Year Built | 1918 |
| Electric | 220 Volts |
| View | Plains |
| Levels | Two |
| Property Subtype | Single Family Residence |
| Tax Year | 2024 |
| Current Use | Live/Work,Livestock |
| Ownership | Individual |
| County | Lincoln |
| Property Type | Residential |
| HOA | No |
| Attached Garage | No |
| Subdivision Name | North Bovina |
| Facing Direction | East |
| Full Baths | 1 |
| Status | Active |
| Directions | From Bovina Exit 376 on I-70,North to County Road 3H,Right to County Road 36.4,Right to destination. |
| High School | Genoa-Hugo |
| City | Genoa |
| Entry Location | Ground |
| Senior Community Y/N | No |
| High School District | Genoa-Hugo C-113 |
| Number Of Units Total | 1 |
| Lot Size Units | Acres |
| Lot Size Square Feet | 1926223.2 |
| Carport Spaces | 2 |
| Listing Terms | Cash,Conventional,Farm Service Agency,FHA,USDA Loan,VA Loan |
| Elementary School | Genoa-Hugo |
| Tax Annual Amount | 781 |
| Home Warranty Y/N | No |
| Middle/Junior High School | Genoa-Hugo |
| Property Condition | Updated/Remodeled |
| Structure Type | House |
| Standard Status | Active |
| Occupancy Type | Owner |
| Middle/Junior School District | Genoa-Hugo C-113 |
| Elementary School District | Genoa-Hugo C-113 |
Interior Features
| Interior Amenities | Pantry,Tile Counters,Walk-In Closet(s) |
|---|---|
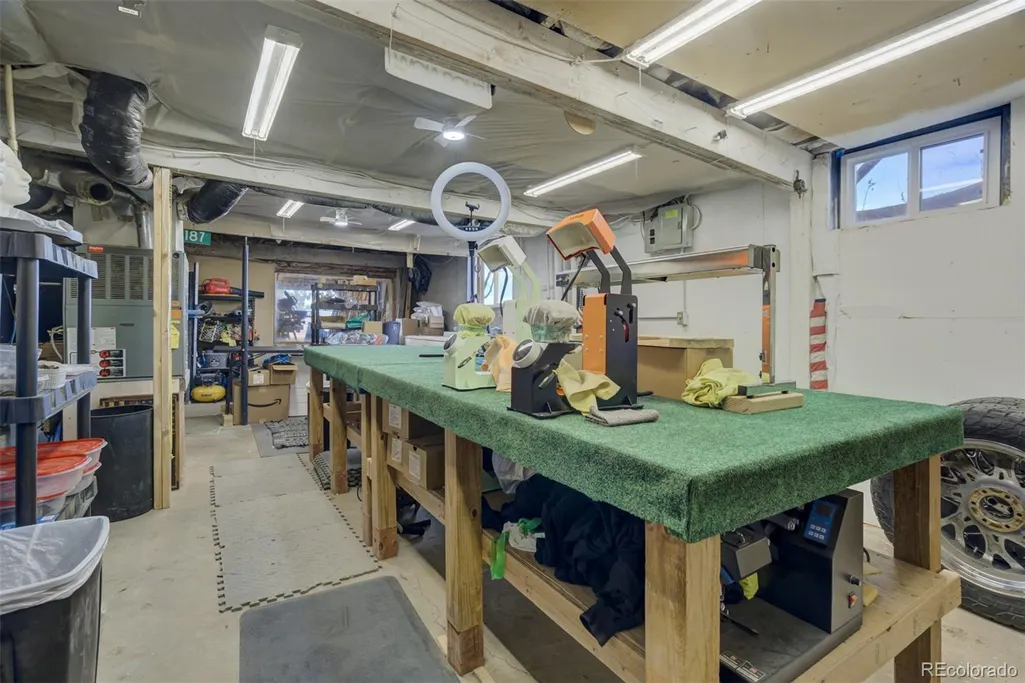
| Basement | Bath/Stubbed,Exterior Entry,Full,Interior Entry,Walk-Out Access |
| Flooring | Laminate,Tile |
| Furnished Y/N | Unfurnished |
| Total Fireplaces | 1 |
| Fireplace Features | Electric |
| Common Walls | No Common Walls |
| Basement (Y/N) | Yes |
| Window Features | Double Pane Windows,Egress Windows |
| Above Grade Finished Area | 2112 |
| Half Baths | 1 |
| 3/4 Baths | 1 |
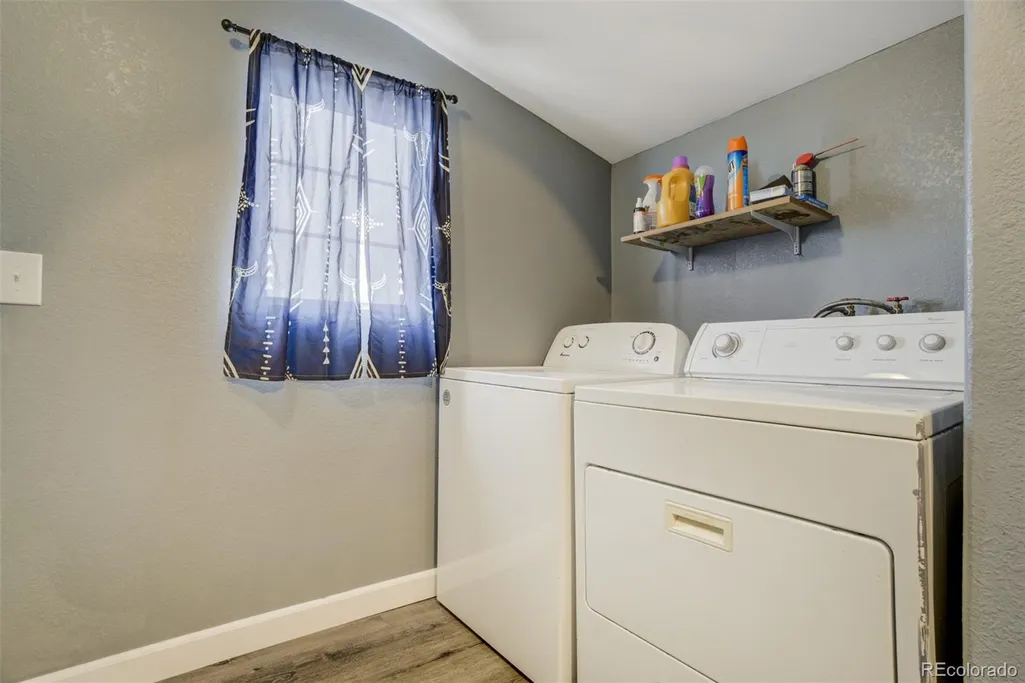
| Laundry Features | In Unit |
| Total Bedrooms | 4 |
| Below Grade Finished Area | 100 |
| Main Level Bathrooms | 1 |
| Total Baths | 3 |
Exterior Features
| Vegetation | Grassed,Natural State |
|---|---|
| Fencing | Fenced Pasture |
| Parking Features | Circular Driveway,Gravel |
| Lot Features | Landscaped,Open Space,Secluded,Suitable For Grazing |
| Total Parking | 2 |
| Lot Size Area | 44.22 |
| Foundation Details | Concrete Perimeter |
| Building Area Total | 3168 |
| Lot Size Acres | 44.22 |
| Road Surface Type | Gravel |
| Road Frontage Type | Public |
| Road Responsibility | Public Maintained Road |
| Horse Y/N | Yes |
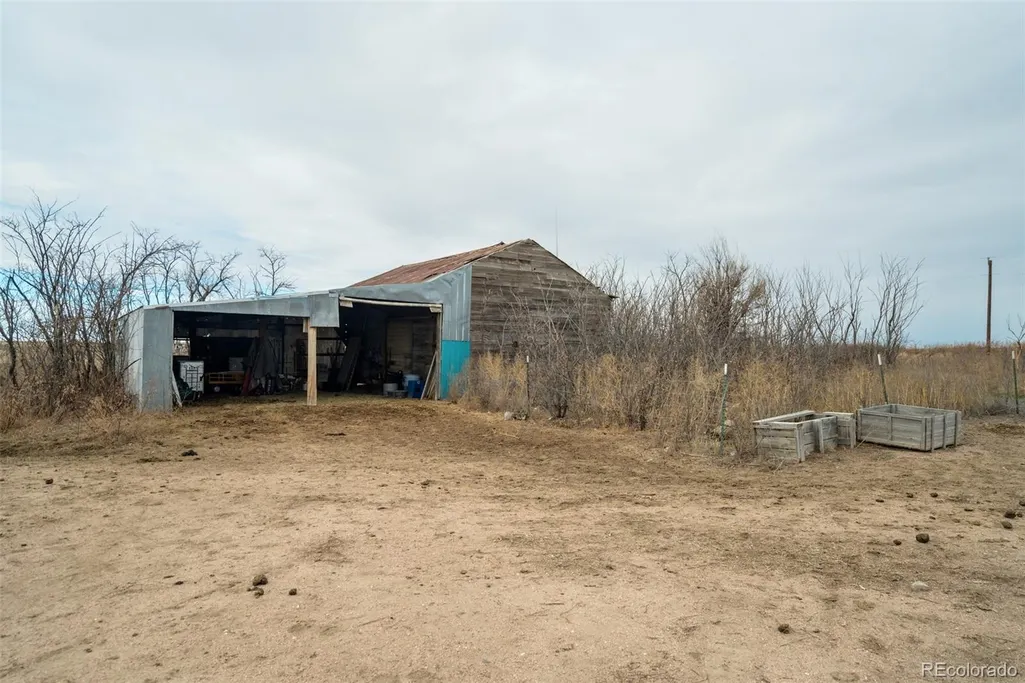
| Horse Amenities | Corral(s),Loafing Shed,Pasture,Well Allows For |
Amenities
- Foreclosure
- Views
- Short Sale
- New Construction
- Adult 55+
- Lease To Own
- No HOA Fees
- Furnished
- Primary On Main
- Air Conditioning
- Seller Finance
- Green
- Fixer Upper
- Horse
- Golf
- Fireplace
- Deck
- Garage
- Basement
- Pool
Property vs Single Family Average in 80818
Price
Taxes
Year Built
Visits
 The content relating to real estate for sale in this Web site comes in part from the Internet Data eXchange (IDX) program of METROLIST, INC., DBA RECOLORADO©. Real estate listings held by brokers other than EXIT Mosaic Realty are marked with the IDX Logo. This information is being provided for the consumers' personal, non-commercial use and may not be used for any other purpose. All information subject to change and should be independently verified. September 18, 2026 6:05 PM UTCd

 Information deemed reliable but not guaranteed by the MLS. © 2026 Information and Real Estate Services, LLC.
Information source: Information and Real Estate Services, LLC. Provided for limited non-commercial use only under IRES Rules. © Copyright IRES.
The information being provided is for the consumers personal, non-commercial use and may not be used for any purpose other than to identify prospective properties consumer may be interested in purchasing.
The IRES, LLC Data on this
Information deemed reliable but not guaranteed by the MLS. © 2026 Information and Real Estate Services, LLC.
Information source: Information and Real Estate Services, LLC. Provided for limited non-commercial use only under IRES Rules. © Copyright IRES.
The information being provided is for the consumers personal, non-commercial use and may not be used for any purpose other than to identify prospective properties consumer may be interested in purchasing.
The IRES, LLC Data on this
