
Address
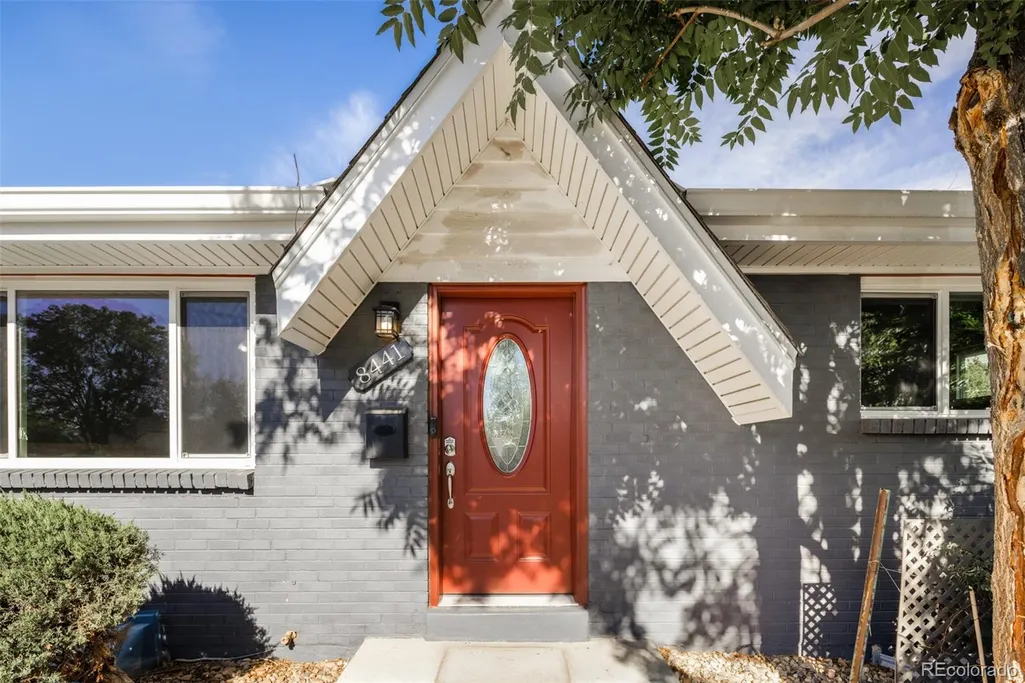
8441 Edison Drive, Denver, CO
Price
$ 425,000
Property Attributes
- MLS#9031273
- TypeSingle Family
- Listing Status Active
- CountyADAMS
- CityDenver
- NeighborhoodCity View Heights
- Zip80229
- StyleHouse
- Year Built1961
- Taxes$ 3611
- Price$ 425,000
- Bedrooms4
- Full Bathrooms2
- Half Bathrooms0
- Sqr Footage1964
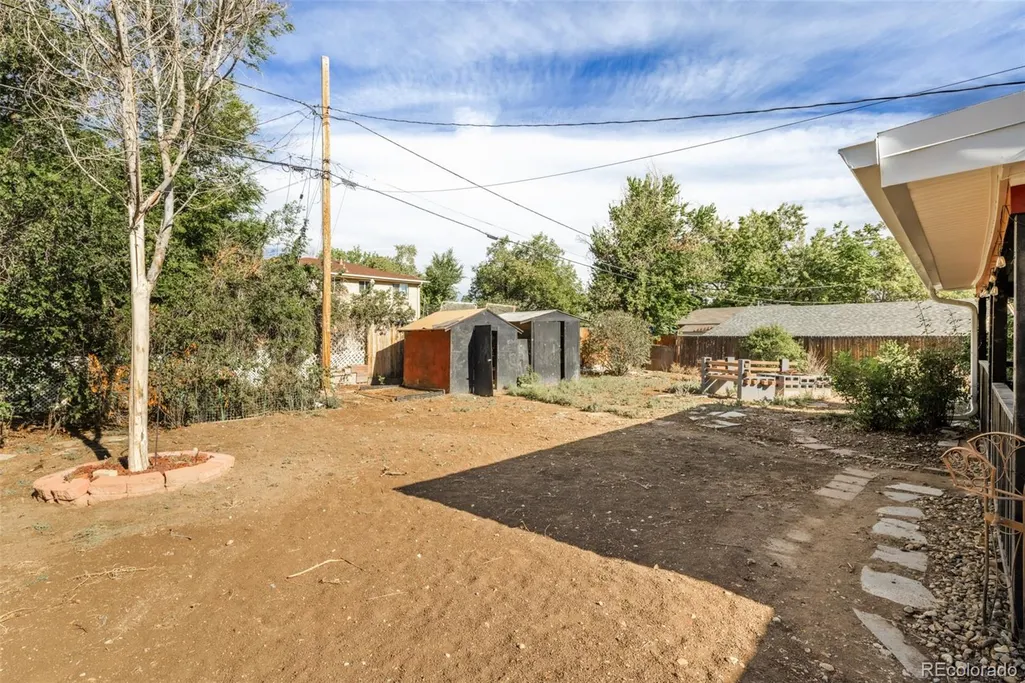
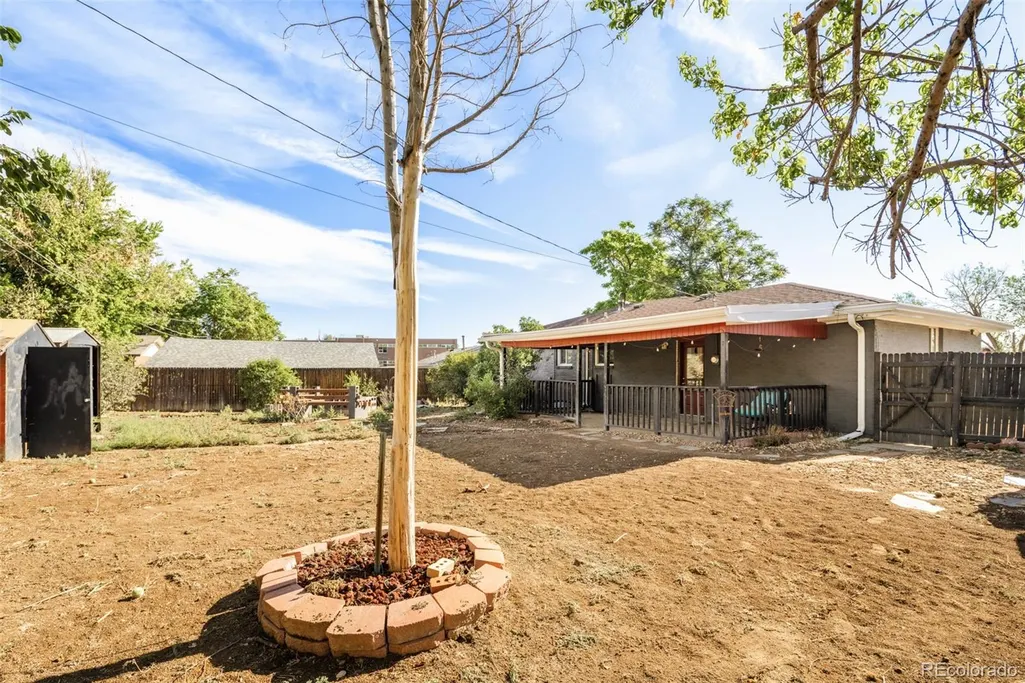
- Lot Size0.2 Acres
Data Source:
REColorado (MTOMLS)
Property Description
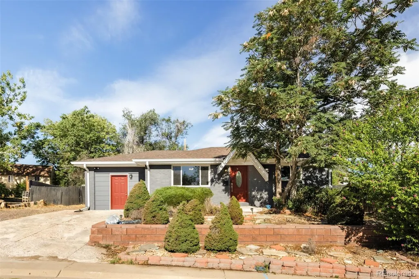
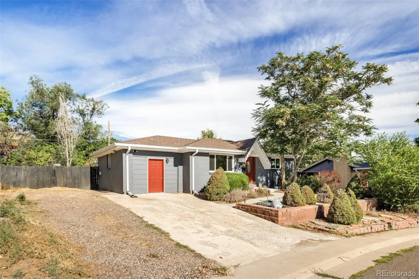
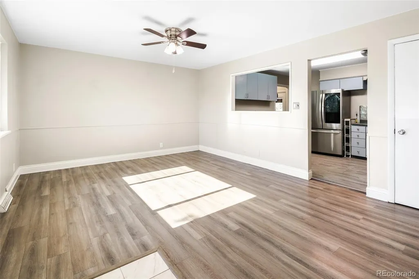
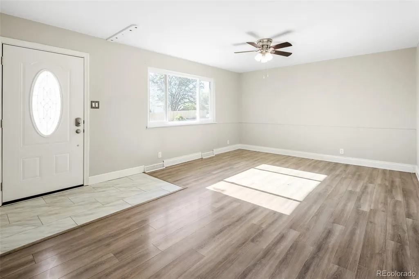
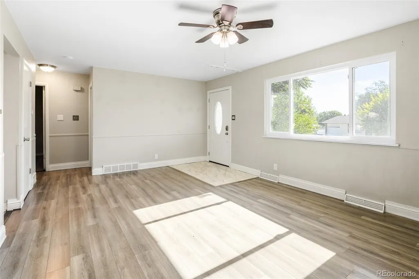
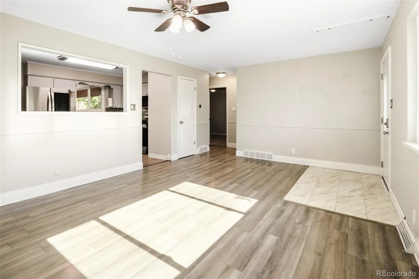
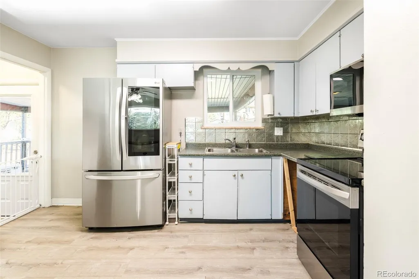
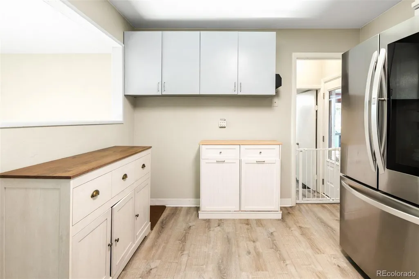
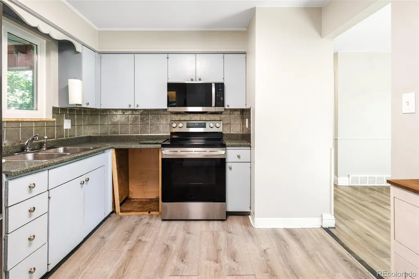
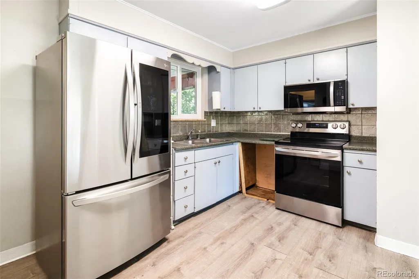
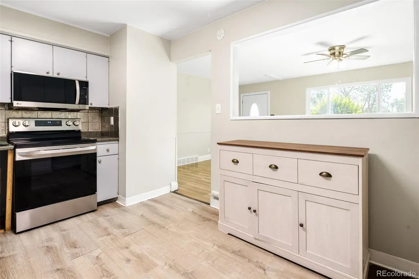
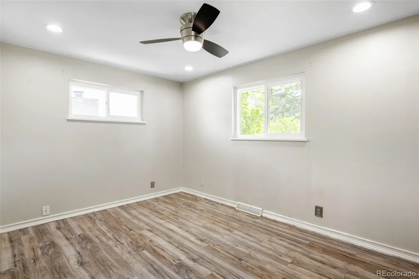
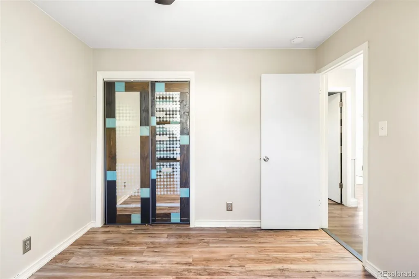
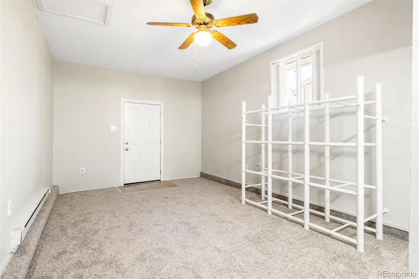
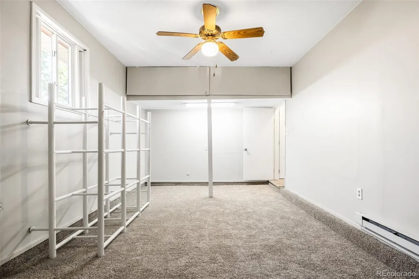
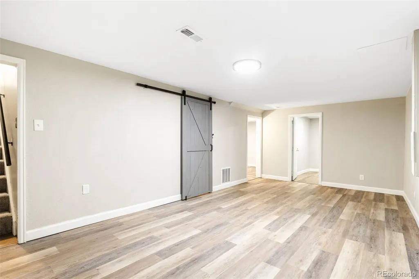
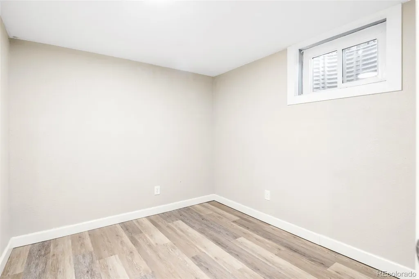
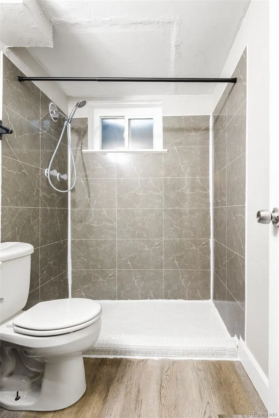
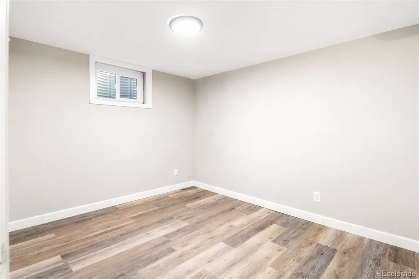
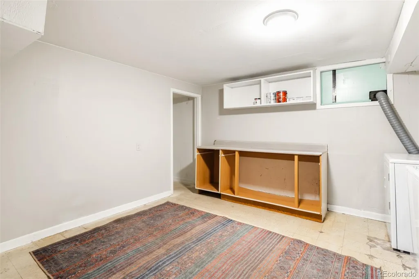
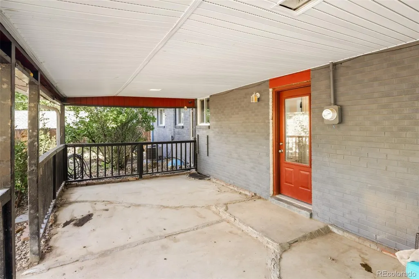
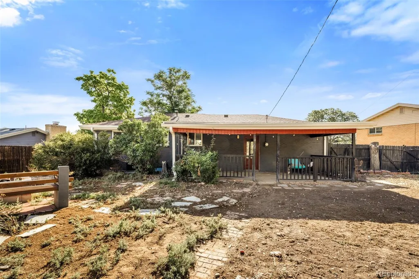
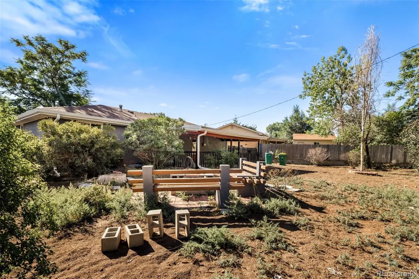
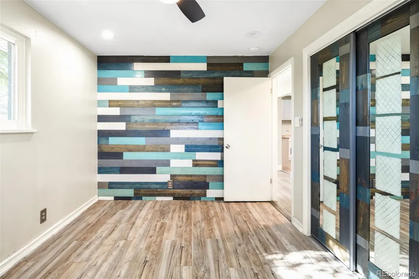
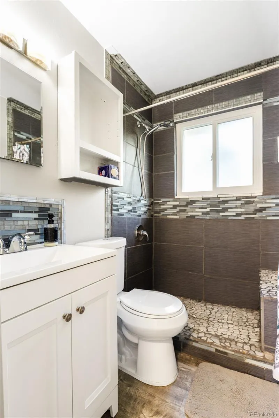
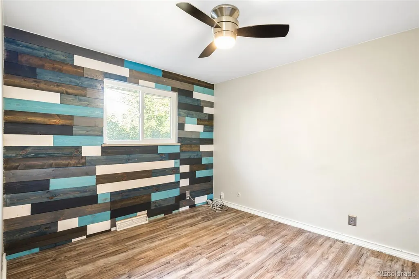
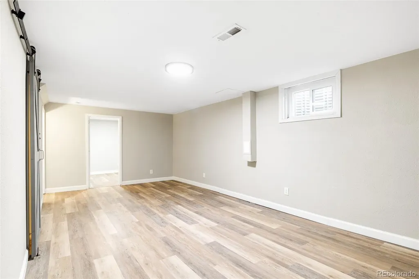
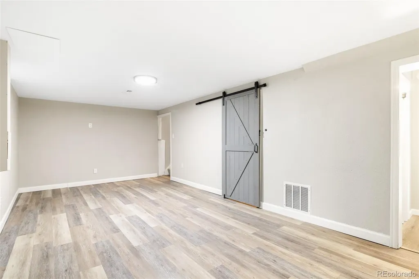
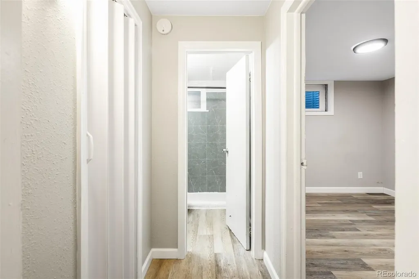
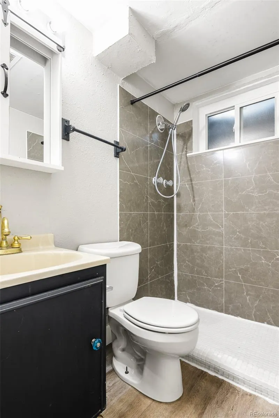
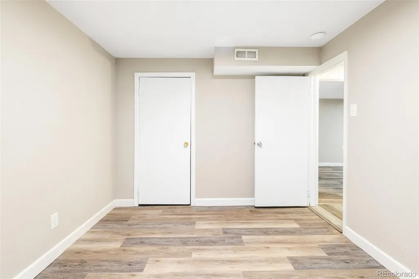
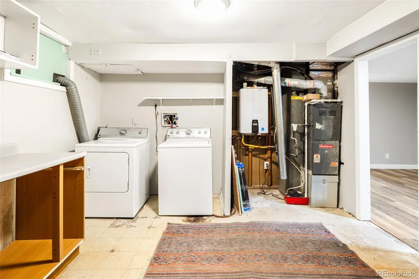
Conveniently located City View Heights home on an extra large lot with extensive recent upgrades to major systems. In the past three years, sellers spent over $80,000 on improvements such as upgrading to central air conditioning, installing a new high-efficiency tankless water heater, replacing the old electrical panel with a new modern panel, adding attic insulation to ensure better energy efficiency, as well as a new sump pump and drainage system in the basement. In addition, the asbestos, common to homes of this age was removed from the lower level bedrooms. Other new features include new LVP flooring in the basement, new carpet, new windows, doors, soffits, gutters, and fascia. Much of the expensive work is already done. What remains is cosmetic — paint, finishes, and personal touches — giving the next owner a straightforward path to building equity through the fun stuff, not costly infrastructure repairs.
| Elementary School | Middle School | High School |
|---|---|---|
| McElwain Elementary School | Thornton Middle School | Thornton High School |
| Price History | |
|---|---|
| 9/12/2026 | Listed $435,000 |
| 9/18/2026 | 3$425,000 |
General Features
| Sewer | Public Sewer |
|---|---|
| Heating | Forced Air |
| Cooling | Central Air |
| Utilities | Cable Available,Electricity Connected,Internet Access (Wired),Natural Gas Connected |
| Possession | Closing/DOD |
| Roof | Composition |
| Appliances | Dryer,Microwave,Range,Refrigerator,Tankless Water Heater,Washer |
| Zoning | R-1-C |
| Construction Materials | Brick,Frame |
| Exclusions | Seller's personal property + All staging items + Counter/cabinet unit in kitchen |
| Year Built | 1961 |
| Levels | One |
| Property Subtype | Single Family Residence |
| Tax Year | 2025 |
| Ownership | Individual |
| County | Adams |
| Property Type | Residential |
| HOA | No |
| Attached Garage | No |
| Subdivision Name | City View Heights |
| Facing Direction | East |
| Status | Active |
| High School | Thornton |
| City | Denver |
| Senior Community Y/N | No |
| High School District | Adams 12 5 Star Schl |
| Lot Size Units | Square Feet |
| Lot Size Square Feet | 8715 |
| Listing Terms | Cash,Conventional |
| Elementary School | McElwain |
| Tax Annual Amount | 3611 |
| Middle/Junior High School | Thornton |
| Virtual Tour | https://www.zillow.com/view-imx/2666928c-a49c-4e3f-8be8-fcf6e181f996?setAttribution=mls&wl=true&initialViewType=pano |
| Structure Type | House |
| Standard Status | Active |
| Middle/Junior School District | Adams 12 5 Star Schl |
| Elementary School District | Adams 12 5 Star Schl |
Interior Features
| Interior Amenities | Ceiling Fan(s),Laminate Counters |
|---|---|
| Basement | Finished |
| Flooring | Tile,Vinyl |
| Basement (Y/N) | Yes |
| Above Grade Finished Area | 1114 |
| 3/4 Baths | 2 |
| Laundry Features | In Unit |
| Total Bedrooms | 4 |
| Below Grade Finished Area | 850 |
| Main Level Bedrooms | 2 |
| Main Level Bathrooms | 1 |
| Total Baths | 2 |
Exterior Features
| Water Source | Public |
|---|---|
| Total Parking | 2 |
| Lot Size Area | 8715 |
| Building Area Total | 1964 |
| Lot Size Acres | 0.2 |
| Road Surface Type | Paved |
| Road Frontage Type | Public |
| Road Responsibility | Public Maintained Road |
Amenities
- Foreclosure
- Views
- Short Sale
- New Construction
- Adult 55+
- Lease To Own
- No HOA Fees
- Furnished
- Primary On Main
- Air Conditioning
- Seller Finance
- Green
- Fixer Upper
- Horse
- Golf
- Fireplace
- Deck
- Garage
- Basement
- Pool
Property vs Single Family Average in 80229
Price
Taxes
Year Built
Visits
In The Neighborhood
Trinidad
$ 326,000
- Type
- Single Family
- Size
- 1,296 SqFt
- Rooms
- 3 Beds + 2 Baths
 Code of the West Real Estate #7360993
Trinidad
$ 326,000
- Type
- Single Family
- Size
- 1,344 SqFt
- Rooms
- 3 Beds + 2 Baths
Code of the West Real Estate #5903001
Trinidad
$ 326,000
- Type
- Single Family
- Size
- 1,344 SqFt
- Rooms
- 3 Beds + 2 Baths
Code of the West Real Estate #3501210
Trinidad
$ 326,000
- Type
- Single Family
- Size
- 1,350 SqFt
- Rooms
- 3 Beds + 2 Baths
Code of the West Real Estate #2771850
Trinidad
$ 326,000
- Type
- Single Family
- Size
- 1,232 SqFt
- Rooms
- 3 Beds + 2 Baths
Code of the West Real Estate #7454988

 Information deemed reliable but not guaranteed by the MLS. © 2026 Information and Real Estate Services, LLC.
Information source: Information and Real Estate Services, LLC. Provided for limited non-commercial use only under IRES Rules. © Copyright IRES.
The information being provided is for the consumers personal, non-commercial use and may not be used for any purpose other than to identify prospective properties consumer may be interested in purchasing.
The IRES, LLC Data on this
Information deemed reliable but not guaranteed by the MLS. © 2026 Information and Real Estate Services, LLC.
Information source: Information and Real Estate Services, LLC. Provided for limited non-commercial use only under IRES Rules. © Copyright IRES.
The information being provided is for the consumers personal, non-commercial use and may not be used for any purpose other than to identify prospective properties consumer may be interested in purchasing.
The IRES, LLC Data on this
