






Address
475 Crystal Drive, Cripple Creek, CO
Price
$ 519,900
Property Attributes
- MLS#9101634
- TypeSingle Family
- Listing Status Active
- CountyTELLER
- CityCripple Creek
- NeighborhoodCripple Creek Mountain Estates
- Zip80813
- StyleHouse
- Year Built2023
- Taxes$ 1284
- Price$ 519,900
- Bedrooms3
- Full Bathrooms2
- Half Bathrooms0
- Sqr Footage1668
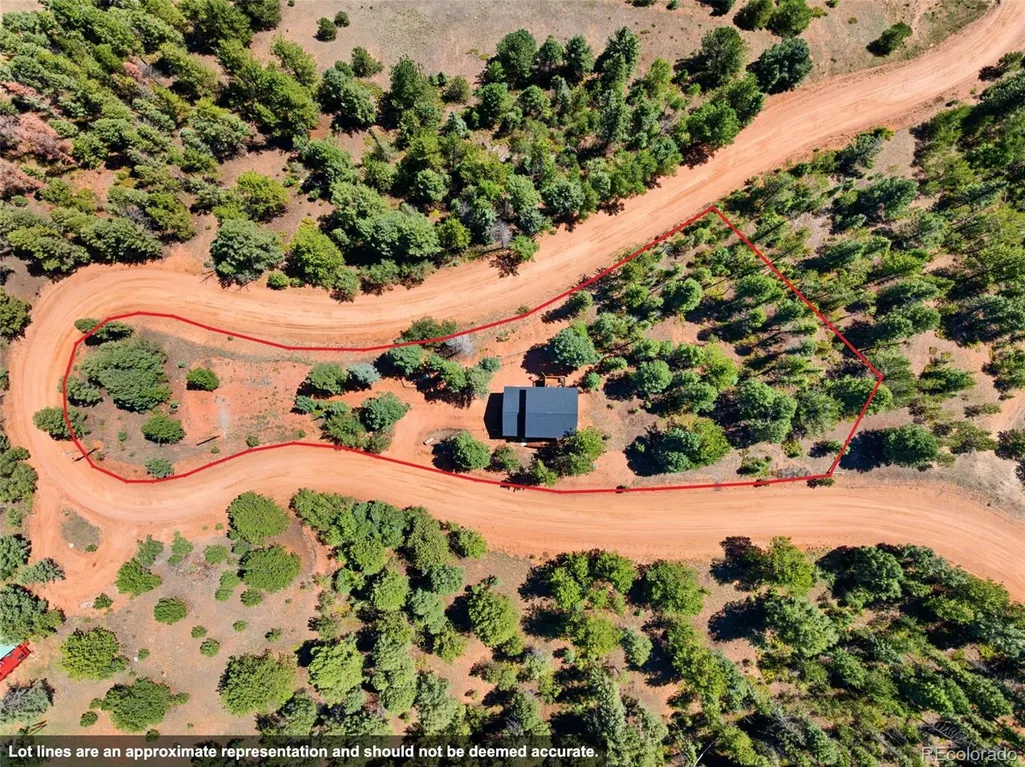
- Lot Size0.83 Acres
Data Source:
REColorado (MTOMLS)
Property Description
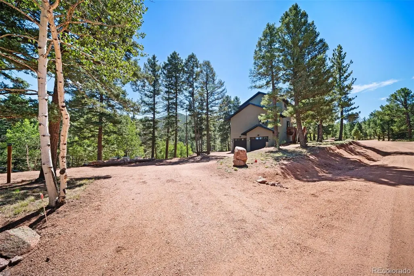
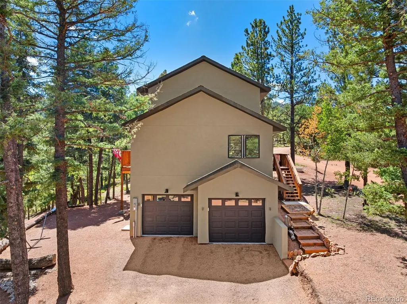
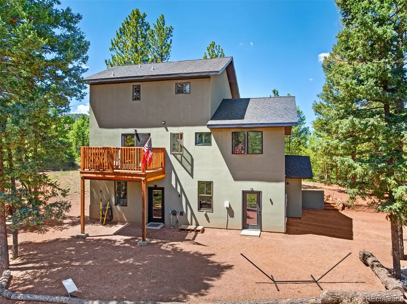
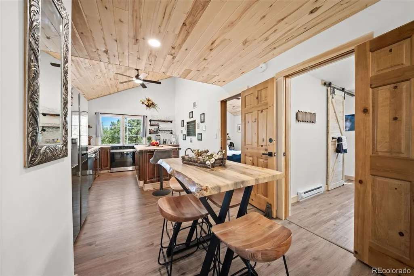
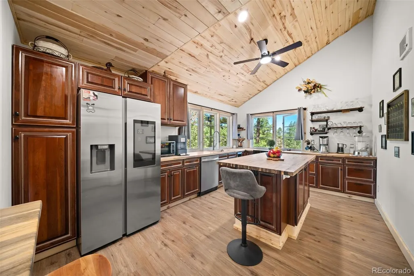
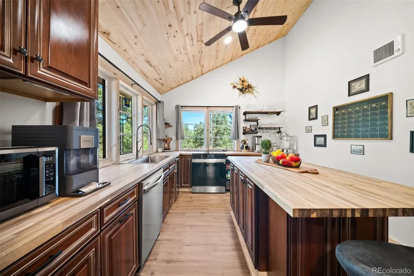
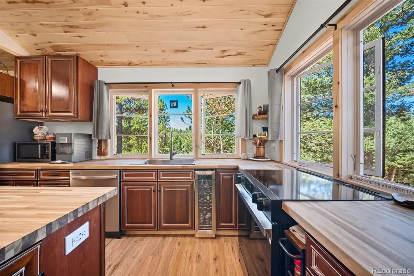
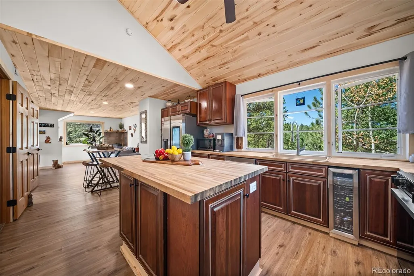
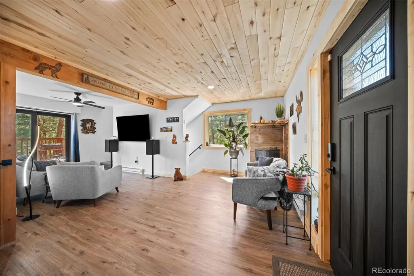
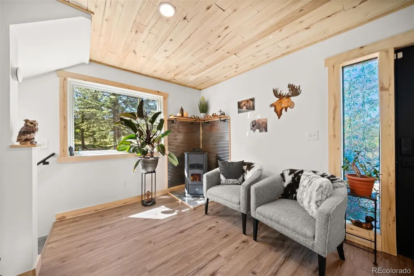
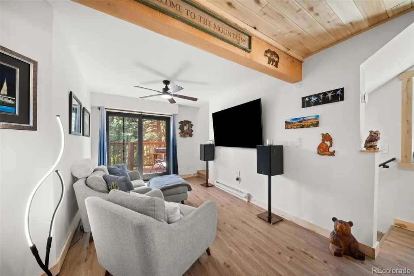
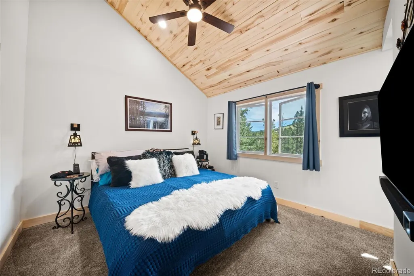
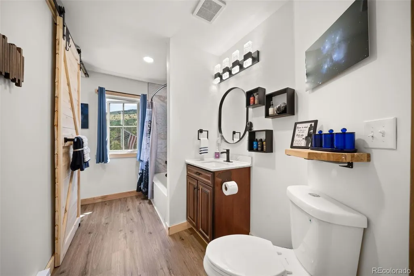
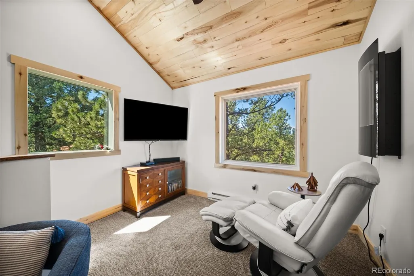
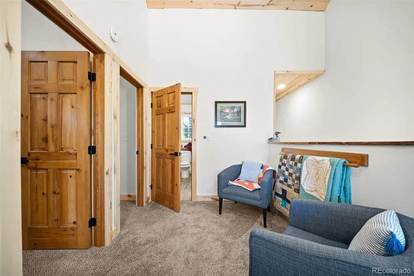
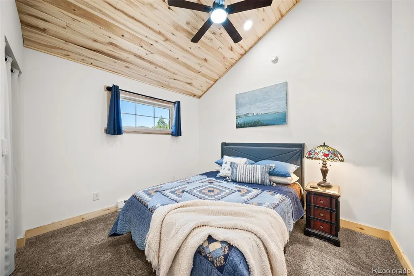
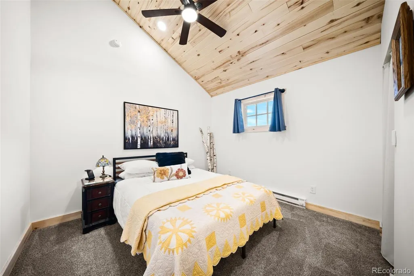
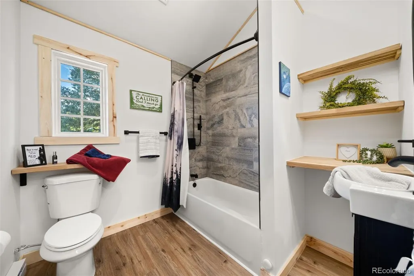
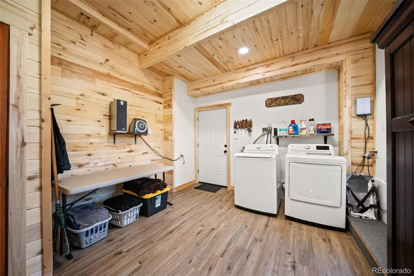
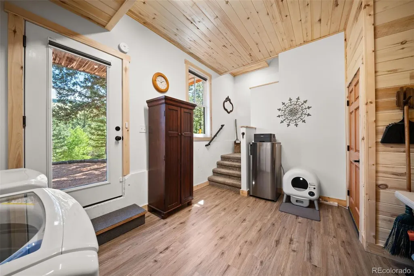
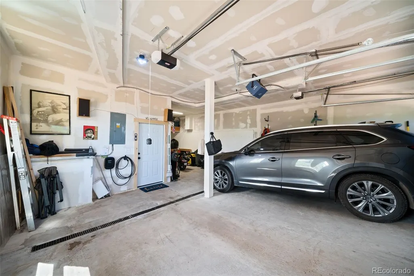
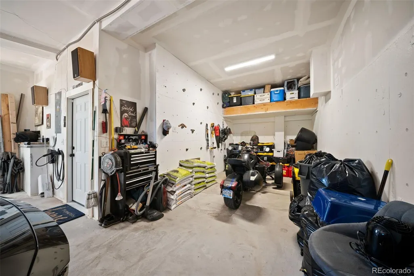
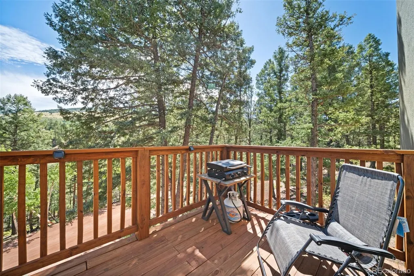
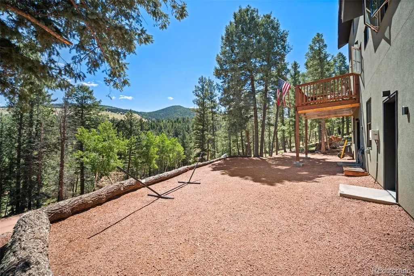
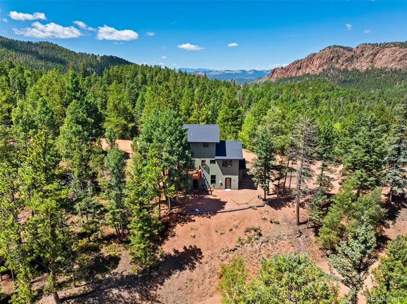
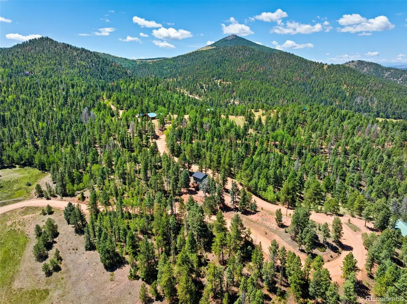
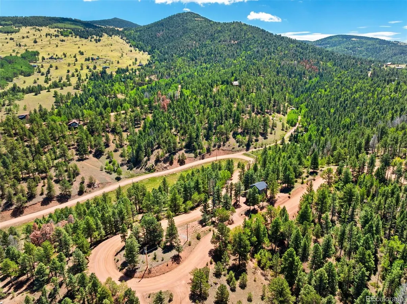
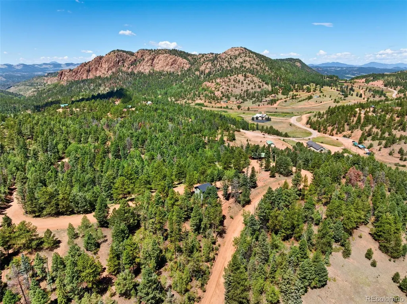
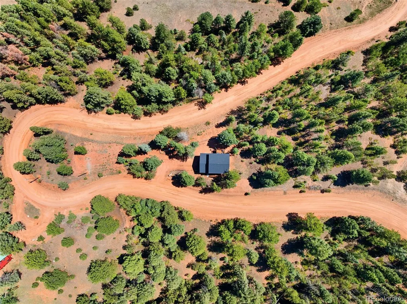
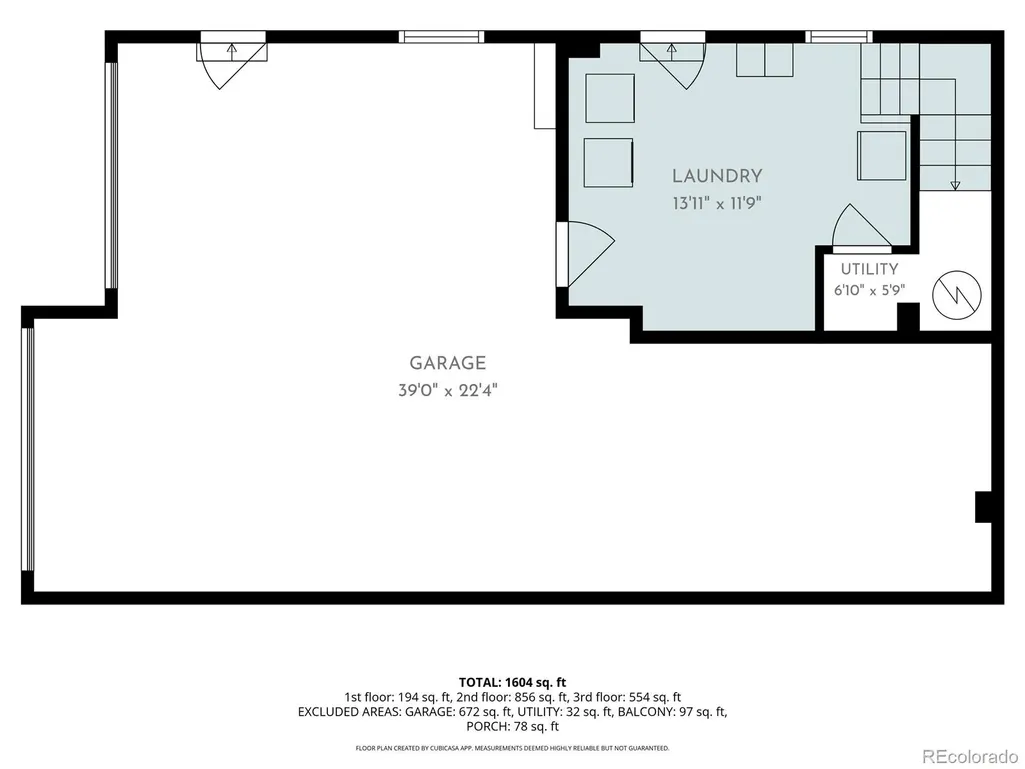
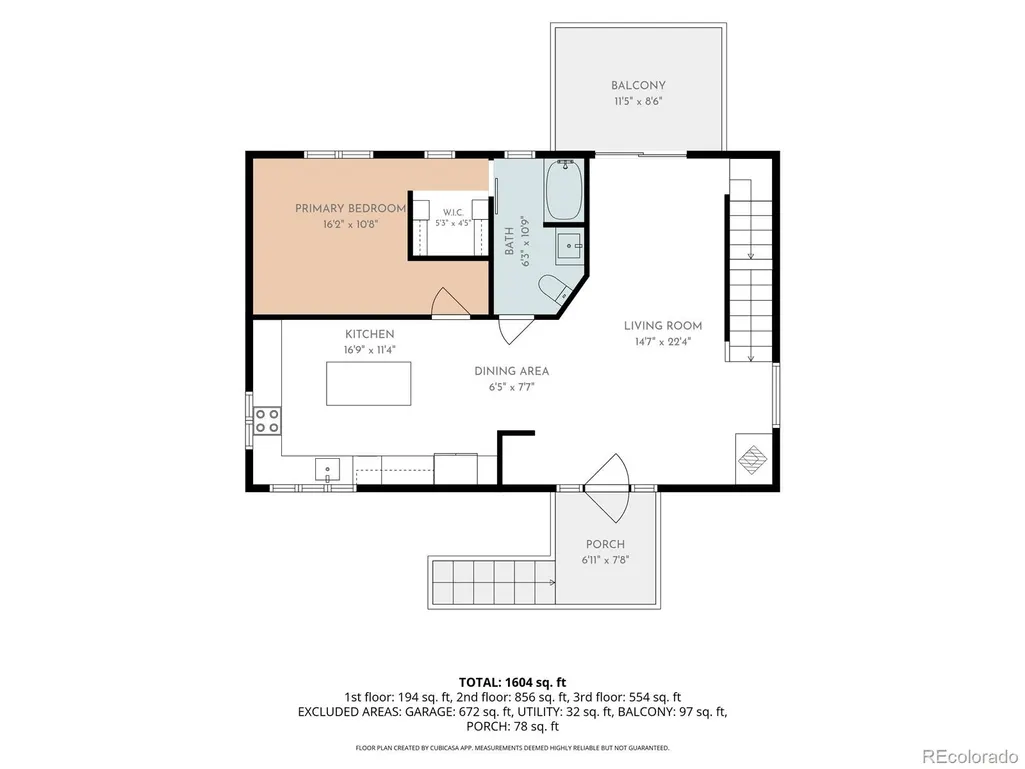
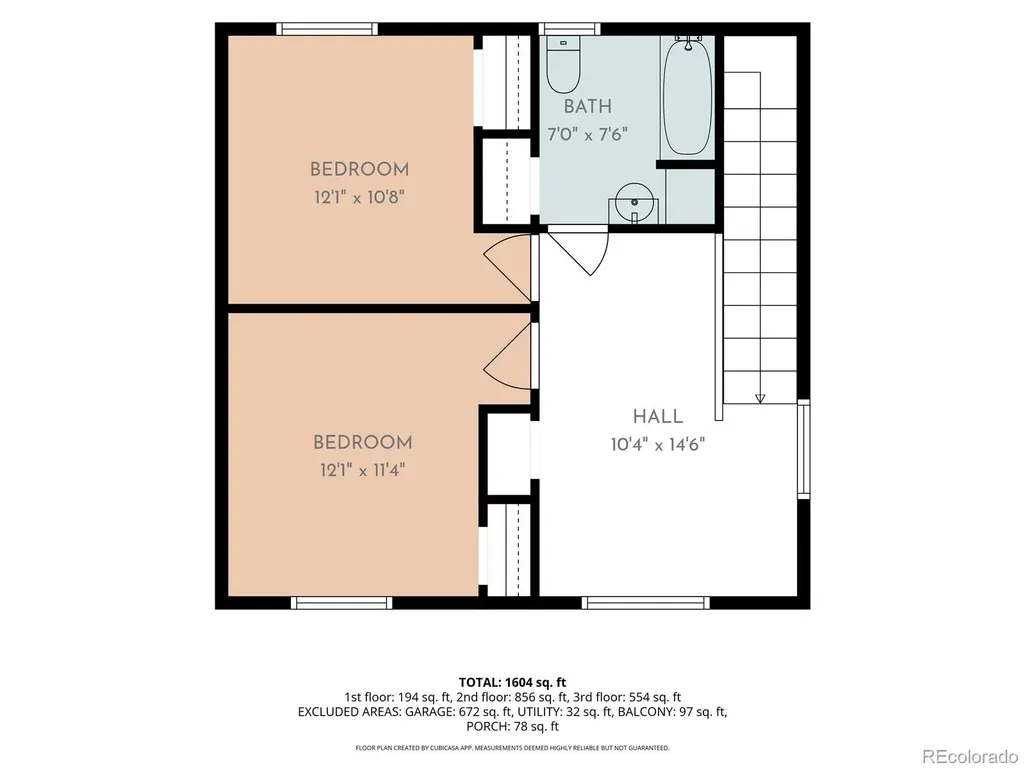
Some homes are simply in the mountains—this one feels like it's part of them. Surrounded by towering trees and striking rock formations, this 3-bedroom, 2-bath mountain retreat offers breathtaking mountain views and a setting that's both peaceful and unforgettable. Inside, Aspen tongue-and-groove vaulted ceilings span every level, creating warmth and timeless mountain charm. Expansive windows invite the outdoors in, especially in the kitchen, where forest views and natural light become part of everyday living. The kitchen features a center island, butcher block countertops, stainless steel appliances, and an inviting layout designed for gathering. The main level welcomes you with a cozy sitting area centered around a pellet stove before flowing into the living room, where doors open to the deck—perfect for morning coffee, wildlife watching, or evenings under the stars. The primary suite is conveniently located on the main level with a walk-in closet and a full bath featuring a sliding barn door. The bathroom also has access from the main living area for added convenience. Upstairs, the loft offers a comfortable space for reading, watching TV, or simply relaxing. Two additional bedrooms and a full bathroom complete the upper level. The lower level includes the laundry area, exterior access, and entry to the oversized tandem garage equipped with a rock wall for climbing, generous storage, and plenty of room for vehicles, outdoor gear, or hobbies. Outside there is RV parking with an electical hook up, and even a historic mining "glory hole". Located in Cripple Creek Mountain Estates, residents enjoy a clubhouse with an indoor pool, fitness center, tennis courts, and gathering spaces. Historic Cripple Creek is just 10 minutes away, offering restaurants, shopping, entertainment, and the charm of a historic mountain town. Whether you're searching for a full-time home or a mountain getaway, this property offers the perfect blend of comfort, character, and Colorado beauty.
| Elementary School | Middle School | High School |
|---|---|---|
| Cresson Elementary School | Cripple Creek-Victor Middle School | Cripple Creek-Victor High School |
| Price History | |
|---|---|
| 8/7/2026 | Listed $525,000 |
| 8/21/2026 | 1$519,900 |
General Features
| Sewer | Septic Tank |
|---|---|
| Heating | Baseboard |
| Cooling | None |
| Utilities | Electricity Connected |
| Possession | Closing/DOD |
| Roof | Composition |
| Appliances | Dishwasher,Dryer,Electric Water Heater,Range,Refrigerator,Self Cleaning Oven,Smart Appliance(s),Washer,Wine Cooler |
| Zoning | R-1 |
| HOA Fee | 299 |
| Garage Spaces | 3 |
| Patio/Porch Features | Deck |
| Security Features | Carbon Monoxide Detector(s),Radon Detector,Smoke Detector(s) |
| Construction Materials | Stucco |
| Exclusions | Seller's Personal Items,Staging Items,Starlink,Fridge in Basement,Ring Doorbell,Chimes and All Exterior Cameras,Piano Key Coat Hooks,Microwave,Electric Fireplace on Wall,TV's and TV Mounts,2 Bear Sco |
| Year Built | 2023 |
| Electric | 220 Volts |
| View | Mountain(s) |
| Levels | Two |
| Property Subtype | Single Family Residence |
| Tax Year | 2025 |
| Ownership | Individual |
| Assoc Fee Paid Per | Annually |
| County | Teller |
| Property Type | Residential |
| Association Amenities | Clubhouse,Fitness Center,Golf Course,Tennis Court(s),Trail(s) |
| HOA | Yes |
| Attached Garage | Yes |
| Subdivision Name | Cripple Creek Mountain Estates |
| Full Baths | 2 |
| Status | Active |
| Directions | Traveling south on Hwy 67 from Divide go 8.3 miles and turn left onto County Rd 42 (Lower Twin Rocks),go 5.8 miles and turn left onto County Rd 1,travel 10 miles and turn left onto Anges Dr,go .2 mil |
| High School | Cripple Creek-Victor |
| City | Cripple Creek |
| Association Name | Cripple Creek Mountain Estates |
| Senior Community Y/N | No |
| High School District | Cripple Creek-Victor RE-1 |
| Lot Size Units | Acres |
| Lot Size Square Feet | 36154.8 |
| Listing Terms | Cash,Conventional,FHA,VA Loan |
| Elementary School | Cresson |
| Tax Annual Amount | 1284 |
| Middle/Junior High School | Cripple Creek-Victor |
| Structure Type | House |
| Standard Status | Active |
| Occupancy Type | Owner |
| Elementary School District | Cripple Creek-Victor RE-1 |
Interior Features
| Interior Amenities | Butcher Counters,Ceiling Fan(s),Eat-in Kitchen,Kitchen Island,Open Floorplan,Pantry,Primary Suite,Smoke Free,T&G Ceilings,Vaulted Ceiling(s),Walk-In Closet(s) |
|---|---|
| Basement | Daylight,Exterior Entry,Finished,Partial,Walk-Out Access |
| Flooring | Carpet,Vinyl |
| Furnished Y/N | Unfurnished |
| Total Fireplaces | 1 |
| Fireplace Features | Free Standing,Living Room,Pellet Stove |
| Basement (Y/N) | Yes |
| Window Features | Window Treatments |
| Above Grade Finished Area | 1476 |
| Total Bedrooms | 3 |
| Below Grade Finished Area | 158 |
| Main Level Bedrooms | 1 |
| Main Level Bathrooms | 1 |
| Total Baths | 2 |
Exterior Features
| Exterior Amenities | Lighting |
|---|---|
| Fencing | None |
| Parking Features | Concrete,Gravel,Dry Walled,Electric Vehicle Charging Station(s),Exterior Access Door,Heated Garage,Lighted,Oversized,Tandem |
| Lot Features | Landscaped,Level,Mountainous |
| Water Source | Private |
| Total Parking | 3 |
| Lot Size Area | 0.83 |
| Foundation Details | Slab |
| Building Area Total | 1668 |
| Lot Size Acres | 0.83 |
Amenities
- Foreclosure
- Views
- Short Sale
- New Construction
- Adult 55+
- Lease To Own
- No HOA Fees
- Furnished
- Primary On Main
- Air Conditioning
- Seller Finance
- Green
- Fixer Upper
- Horse
- Golf
- Fireplace
- Deck
- Garage
- Basement
- Pool
Property vs Single Family Average in 80813
Price
Taxes
Year Built
Visits


 Information deemed reliable but not guaranteed by the MLS. © 2026 Information and Real Estate Services, LLC.
Information source: Information and Real Estate Services, LLC. Provided for limited non-commercial use only under IRES Rules. © Copyright IRES.
The information being provided is for the consumers personal, non-commercial use and may not be used for any purpose other than to identify prospective properties consumer may be interested in purchasing.
The IRES, LLC Data on this
Information deemed reliable but not guaranteed by the MLS. © 2026 Information and Real Estate Services, LLC.
Information source: Information and Real Estate Services, LLC. Provided for limited non-commercial use only under IRES Rules. © Copyright IRES.
The information being provided is for the consumers personal, non-commercial use and may not be used for any purpose other than to identify prospective properties consumer may be interested in purchasing.
The IRES, LLC Data on this
