
Address
11744 S Stallion Drive, Pine, CO
Price
$ 625,000
Property Attributes
- MLS#9578054
- TypeSingle Family
- Listing Status Active
- CountyJEFFERSON
- CityPine
- NeighborhoodElk Falls
- Zip80470
- StyleContemporary
- Year Built1968
- Taxes$ 2782
- Price$ 625,000
- Bedrooms3
- Full Bathrooms2
- Half Bathrooms0
- Sqr Footage2308
- Lot Size1.02 Acres
Data Source:
REColorado (MTOMLS)
Property Description
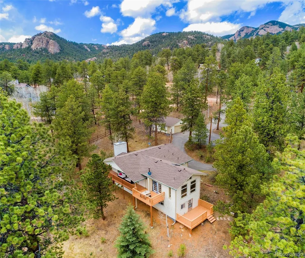
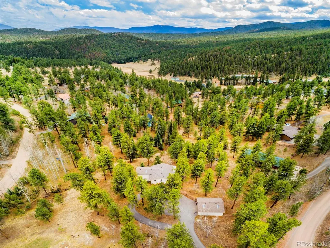
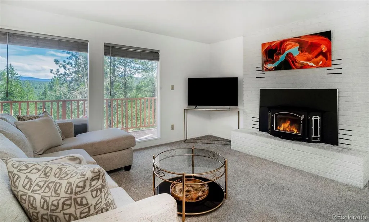
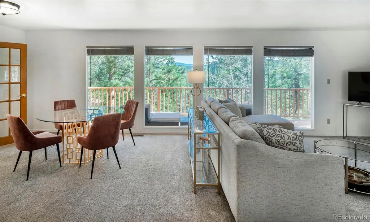
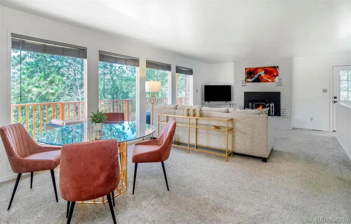
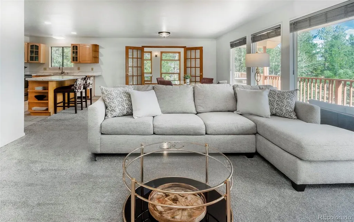
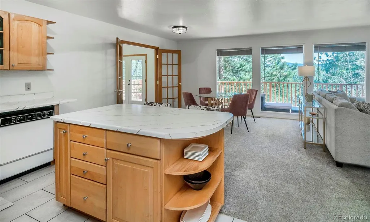
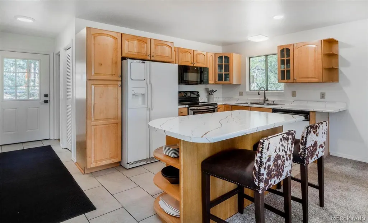
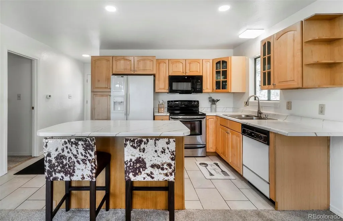
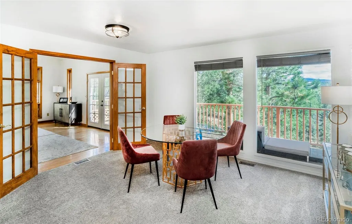
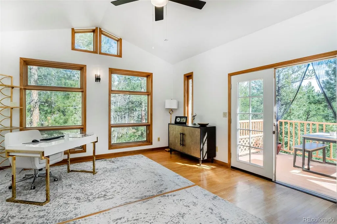
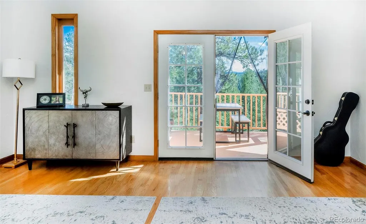
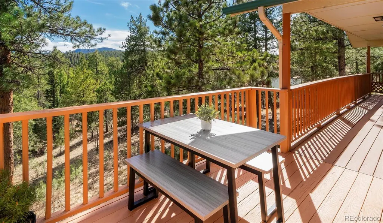
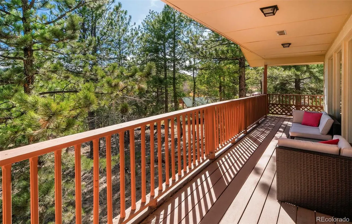
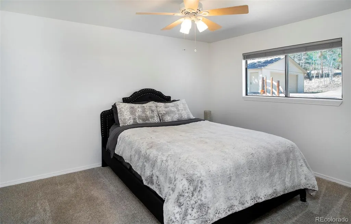
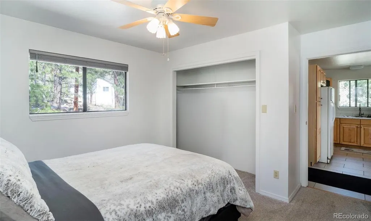
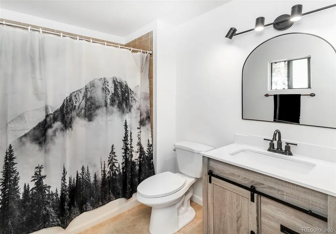
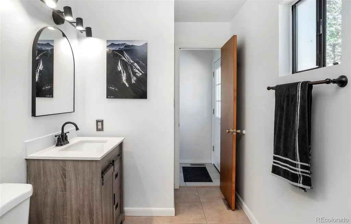
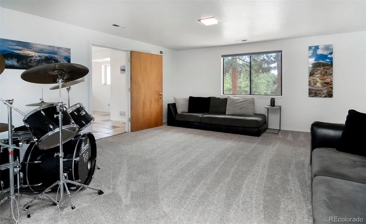
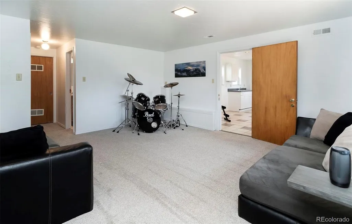
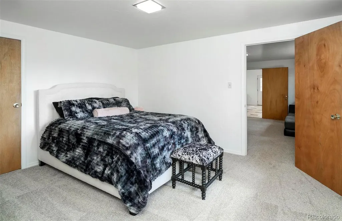
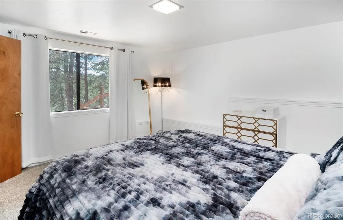
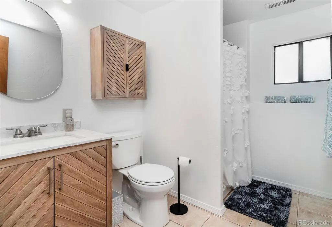
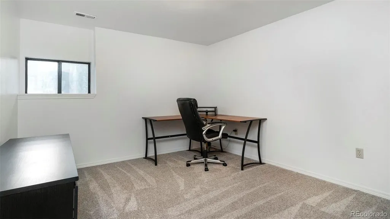
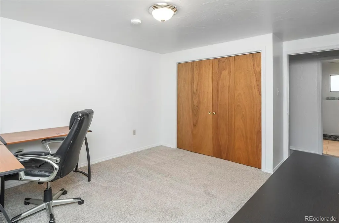
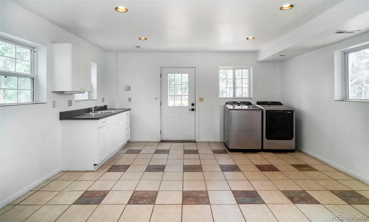
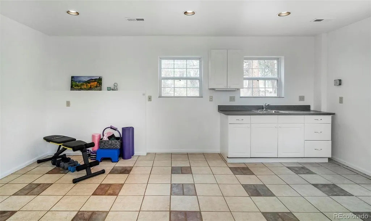
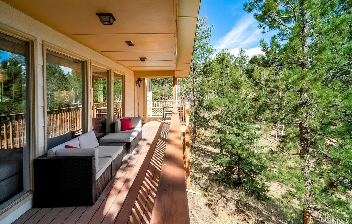
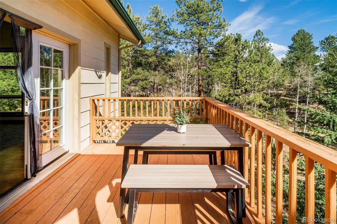
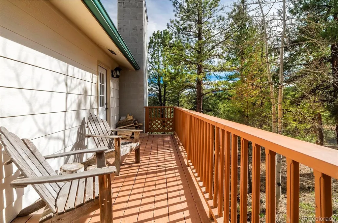
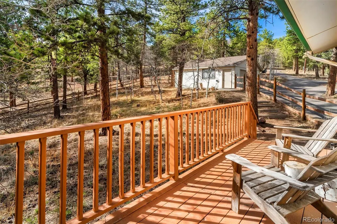
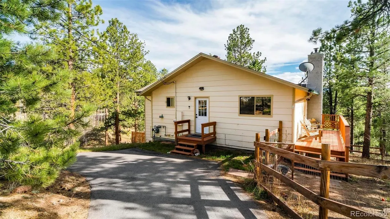
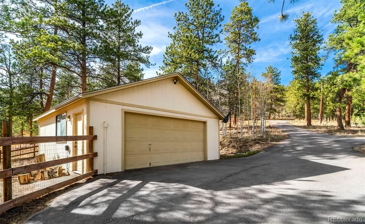
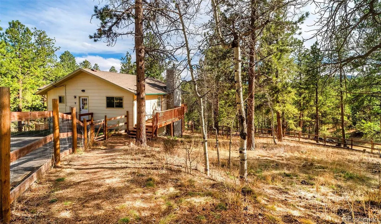
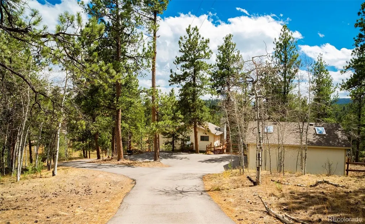
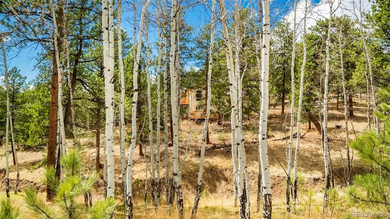
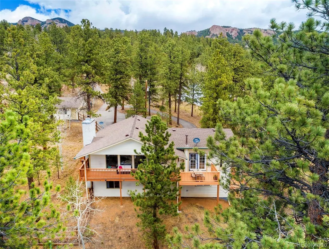
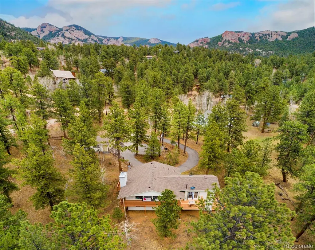
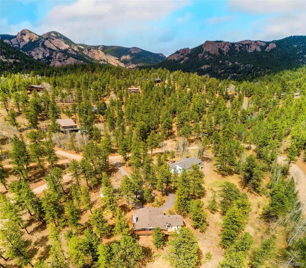
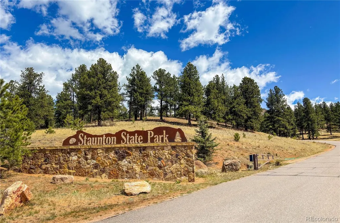
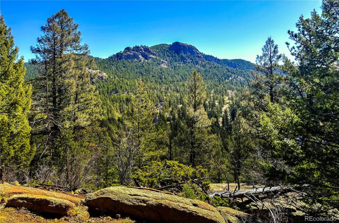
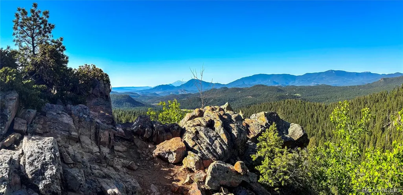
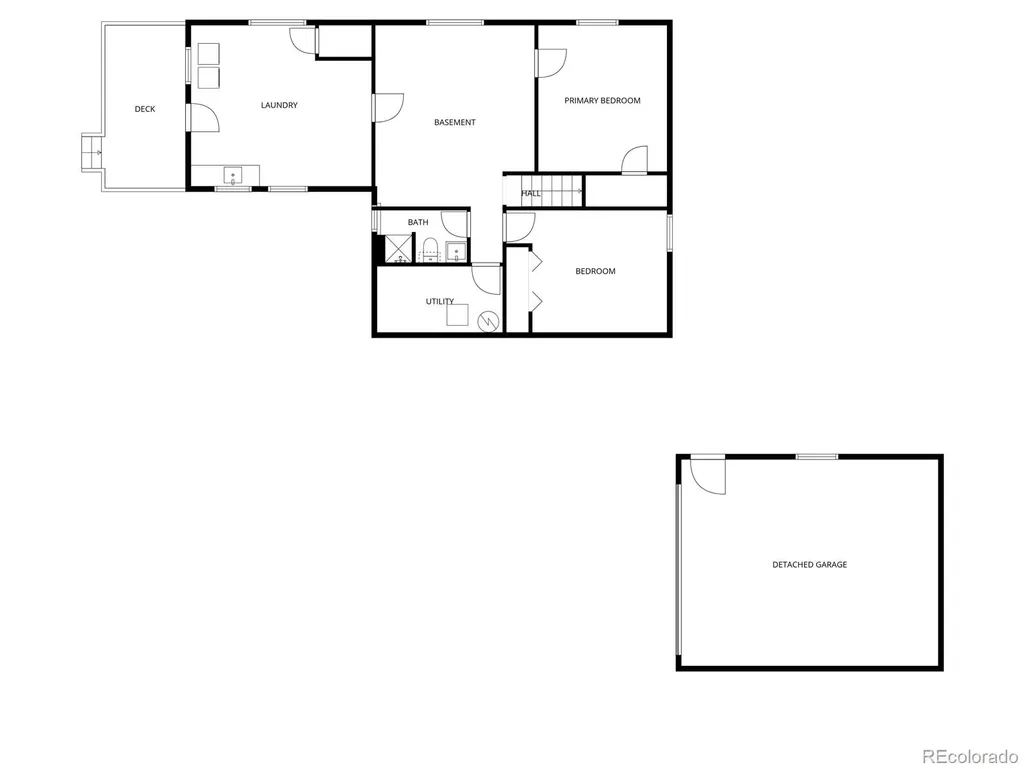
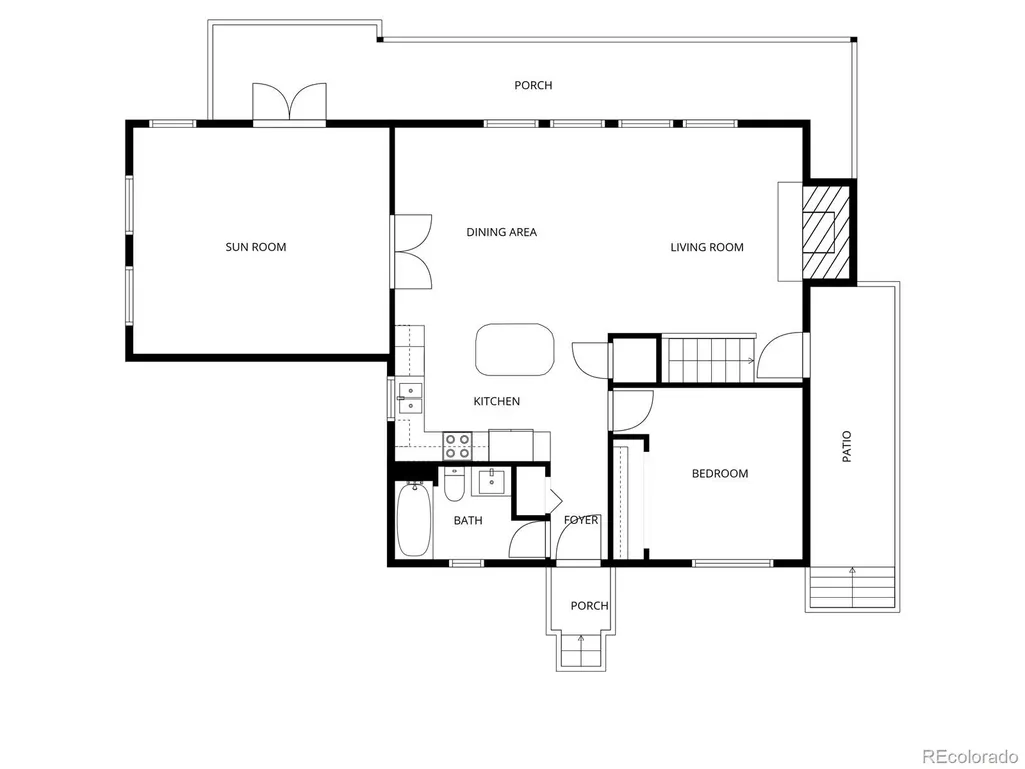
New price!! $625,000 for 2,308 finished square feet on a wooded acre in historic Elk Falls Ranch. This $50k price reduction puts this well-maintained move in ready home at about $271 per finished foot and is the reason this one deserves a serious look.Connect to nature in this mountain retreat minutes from Staunton State Park. Wake up, roll out of your main-floor primary, and step onto your favorite deck with coffee in hand. The wood-burning fireplace sets the tone for cozy movie nights or dinner parties that spill outside. The open kitchen with center island and pantry makes it easy to cook without missing the conversation in the next room. Gorgeous addition with vaulted ceilings and lots of glass is a flexible space that could be added living space, home office, or bedroom. Downstairs, the finished walkout basement is real living space: 2 bedrooms, updated bath, family room, and a mud/laundry room with its own outside door. Room for guests, a home office, or teenagers who want a floor of their own. Outside: a fenced yard for pets, a circular paved driveway, and a 2-car detached garage that makes winters easier. The 1.02-acre lot is wooded, gently sloped, and low-maintenance — private without feeling remote. Well water and a gravel road are part of the deal up here. The HOA is $400/year and exists for road maintenance only. Staunton State Park and the Pike National Forest trail network are minutes away, and the Conifer/Evergreen corridor puts you on Hwy 285 and about 45 minutes from downtown Denver. Highly rated Conifer High School is the home school. Full-time residence or weekend reset — at this price, it's attainable and can be both. If you have been seeking a peaceful mountain sanctuary, come experience it today and then make it yours!
| Elementary School | Middle School | High School |
|---|---|---|
| Elk Creek Elementary School | West Jefferson Middle School | Conifer High School |
| Price History | |
|---|---|
| 5/6/2026 | Listed $695,000 |
| 7/10/2026 | 3$675,000 |
| 8/5/2026 | 8$625,000 |
General Features
| Sewer | Septic Tank |
|---|---|
| Heating | Forced Air,Natural Gas |
| Cooling | Other |
| Utilities | Electricity Connected,Natural Gas Connected |
| Possession | Closing/DOD,Negotiable |
| Roof | Composition |
| Appliances | Dishwasher,Disposal,Dryer,Microwave,Range,Refrigerator,Washer |
| Zoning | A-2 |
| HOA Fee | 400 |
| Garage Spaces | 2 |
| Association Fee Includes | Road Maintenance |
| Patio/Porch Features | Deck |
| Architectural Style | Contemporary |
| Security Features | Carbon Monoxide Detector(s) |
| Construction Materials | Frame |
| Exclusions | none |
| Pets Allowed | Yes |
| Year Built | 1968 |
| Electric | 110V |
| View | Mountain(s) |
| Levels | One |
| Property Subtype | Single Family Residence |
| Tax Year | 2025 |
| Ownership | Individual |
| Assoc Fee Paid Per | Annually |
| County | Jefferson |
| Property Type | Residential |
| HOA | Yes |
| Attached Garage | No |
| Subdivision Name | Elk Falls |
| Facing Direction | Northeast |
| Full Baths | 1 |
| Status | Active |
| High School | Conifer |
| City | Pine |
| Association Name | Elk Falls Ranch |
| Senior Community Y/N | No |
| High School District | Jefferson County R-1 |
| Lot Size Units | Square Feet |
| Lot Size Square Feet | 44431 |
| Listing Terms | 1031 Exchange,Cash,Conventional,Other,VA Loan |
| Elementary School | Elk Creek |
| Tax Annual Amount | 2782 |
| Middle/Junior High School | West Jefferson |
| Virtual Tour | https://youtube.com/watch?v=2Afwd1XhCNY&feature=youtu.be |
| Structure Type | House |
| Standard Status | Active |
| Occupancy Type | Owner |
| Middle/Junior School District | Jefferson County R-1 |
| Elementary School District | Jefferson County R-1 |
Interior Features
| Interior Amenities | Ceiling Fan(s),High Ceilings,Kitchen Island,Laminate Counters,Open Floorplan,Pantry,Smoke Free,Vaulted Ceiling(s) |
|---|---|
| Basement | Finished,Full,Interior Entry,Walk-Out Access |
| Flooring | Carpet,Tile,Wood |
| Total Fireplaces | 1 |
| Fireplace Features | Living Room,Wood Burning |
| Basement (Y/N) | Yes |
| Window Features | Double Pane Windows |
| Above Grade Finished Area | 1154 |
| 3/4 Baths | 1 |
| Laundry Features | In Unit |
| Total Bedrooms | 3 |
| Below Grade Finished Area | 1096 |
| Main Level Bedrooms | 1 |
| Main Level Bathrooms | 1 |
| Total Baths | 2 |
Exterior Features
| Exterior Amenities | Dog Run,Private Yard |
|---|---|
| Vegetation | Pine,Wooded |
| Fencing | Full |
| Parking Features | Circular Driveway,Exterior Access Door,Lift,Oversized |
| Lot Features | Foothills,Sloped |
| Water Source | Well |
| Total Parking | 2 |
| Lot Size Area | 44431 |
| Building Area Total | 2308 |
| Lot Size Acres | 1.02 |
| Road Surface Type | Gravel |
| Road Frontage Type | Public |
| Road Responsibility | Private Maintained Road |
| Horse Y/N | No |
Amenities
- Foreclosure
- Views
- Short Sale
- New Construction
- Adult 55+
- Lease To Own
- No HOA Fees
- Furnished
- Primary On Main
- Air Conditioning
- Seller Finance
- Green
- Fixer Upper
- Horse
- Golf
- Fireplace
- Deck
- Garage
- Basement
- Pool
Property vs Single Family Average in 80470
Price
Taxes
Year Built
Visits
 The content relating to real estate for sale in this Web site comes in part from the Internet Data eXchange (IDX) program of METROLIST, INC., DBA RECOLORADO©. Real estate listings held by brokers other than EXIT Mosaic Realty are marked with the IDX Logo. This information is being provided for the consumers' personal, non-commercial use and may not be used for any other purpose. All information subject to change and should be independently verified. September 12, 2026 2:33 PM UTCd

 Information deemed reliable but not guaranteed by the MLS. © 2026 Information and Real Estate Services, LLC.
Information source: Information and Real Estate Services, LLC. Provided for limited non-commercial use only under IRES Rules. © Copyright IRES.
The information being provided is for the consumers personal, non-commercial use and may not be used for any purpose other than to identify prospective properties consumer may be interested in purchasing.
The IRES, LLC Data on this
Information deemed reliable but not guaranteed by the MLS. © 2026 Information and Real Estate Services, LLC.
Information source: Information and Real Estate Services, LLC. Provided for limited non-commercial use only under IRES Rules. © Copyright IRES.
The information being provided is for the consumers personal, non-commercial use and may not be used for any purpose other than to identify prospective properties consumer may be interested in purchasing.
The IRES, LLC Data on this
