












Address
206 Pinon Circle, Black Hawk, CO
Price
$ 624,000
Property Attributes
- MLS#9580273
- TypeSingle Family
- Listing Status Active
- CountyGILPIN
- CityBlack Hawk
- NeighborhoodMissouri Lakes
- Zip80422
- StyleMountain Contemporary
- Year Built1994
- Taxes$ 1335
- Price$ 624,000
- Bedrooms4
- Full Bathrooms3
- Half Bathrooms0
- Sqr Footage3199
- Lot Size1.1 Acres
Data Source:
REColorado (MTOMLS)
Property Description
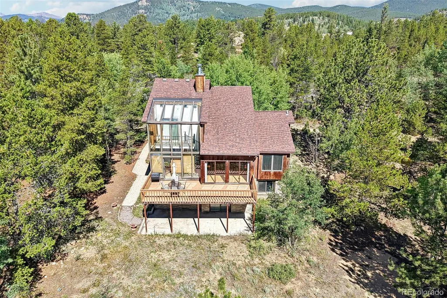
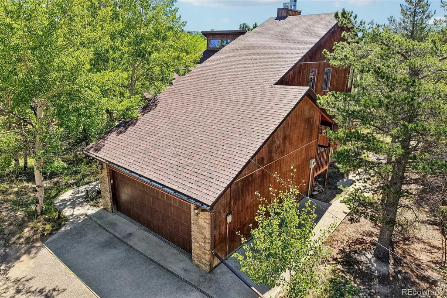
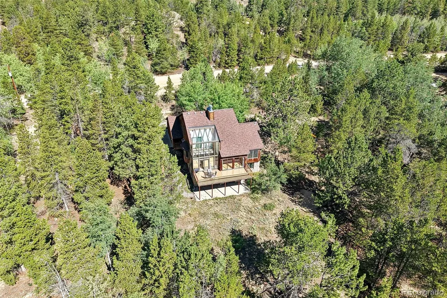
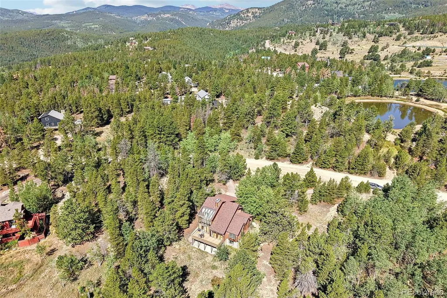
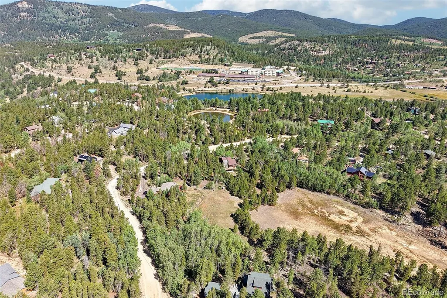
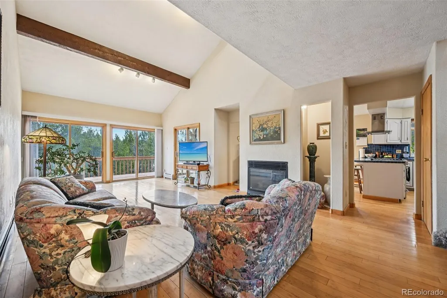
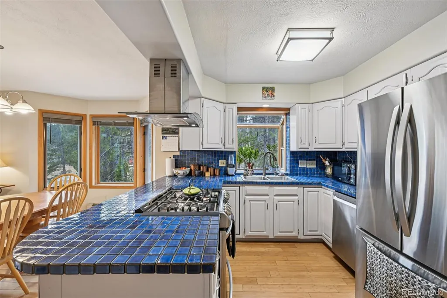
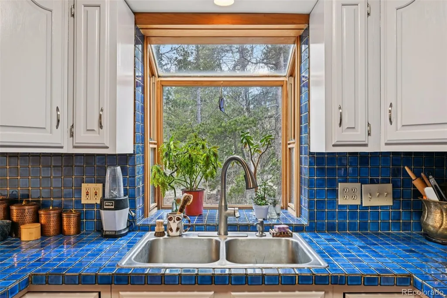
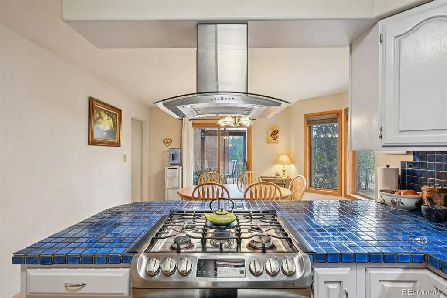
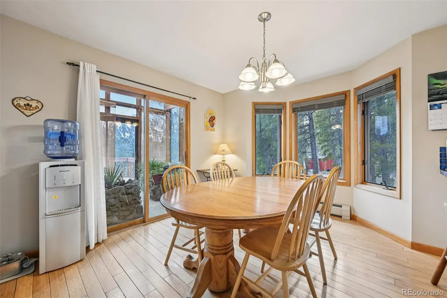
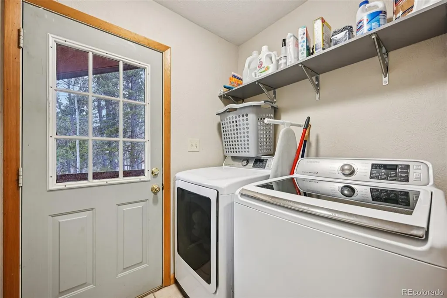
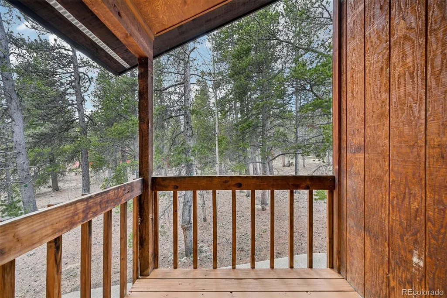
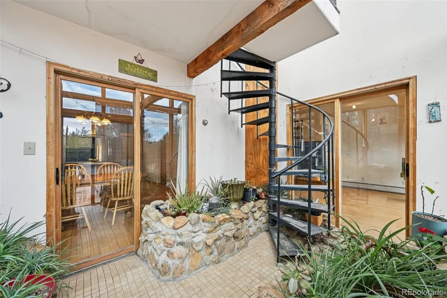
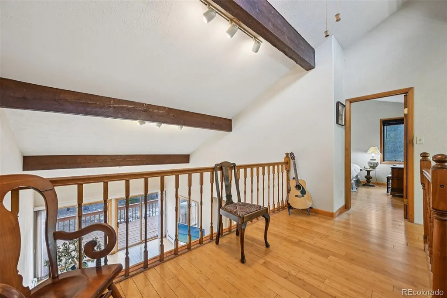
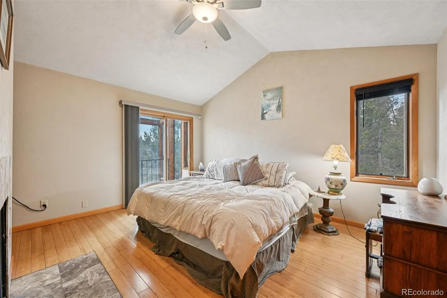
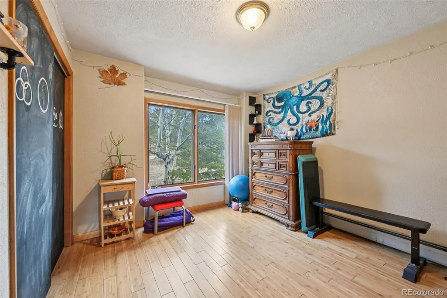
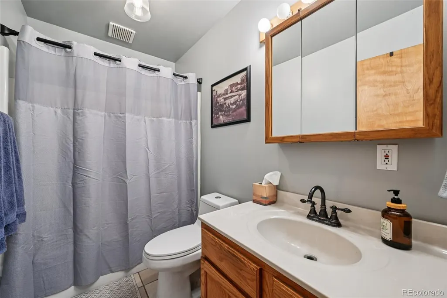
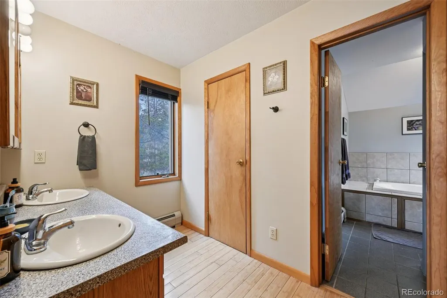
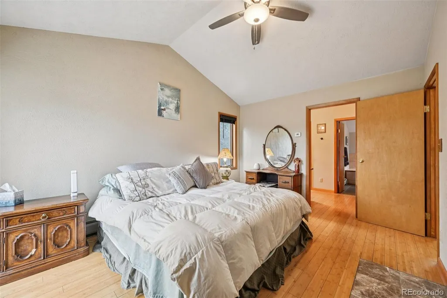
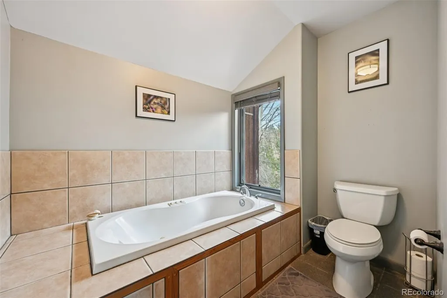
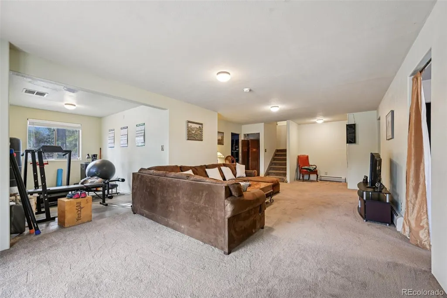
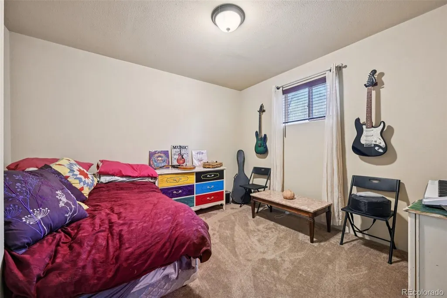
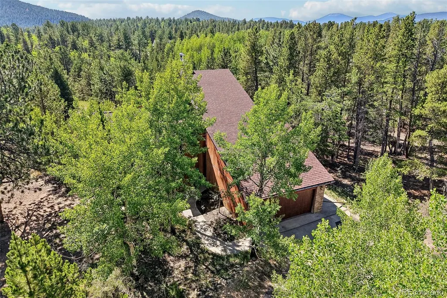
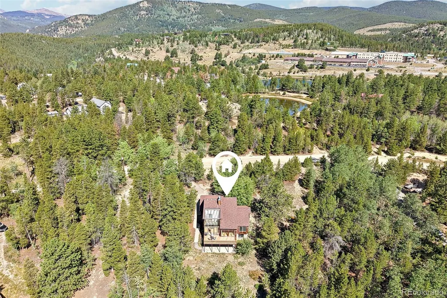
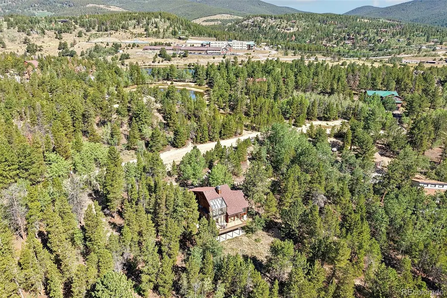
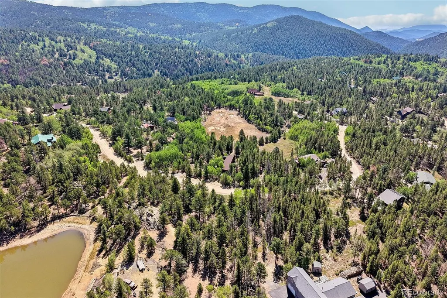
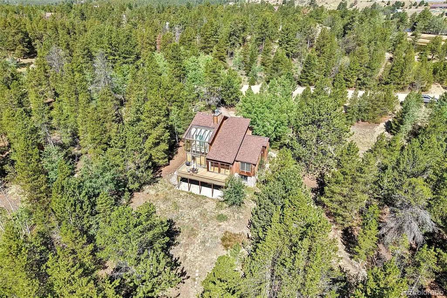
*Huge Price Reduction* Spacious mountain 4 bedroom 3 bathroom home, over 3000 square feet, in a prime location in the coveted Missouri Lakes Subdivision. Enjoy Southern exposure and lake frontage on this stunning level parcel. This home has a two level Solarium which provides passive solar heat. Upper primary bedroom has fireplace & Solarium access. Spacious living room with gas fireplace leads to spacious rear South deck. Main level also has two bedrooms, full bathroom, an exterior balcony, kitchen, dining room, laundry room & two pantries. Finished walkout basement has Southern exposure, rear covered patio access, 2 bonus/bedrooms, full bath & family room plus utility room. Circular/horseshoe asphalt driveway provides easy access to the oversized 2 car garage. Close to the Peak to Peak scenic byway, World class skiing, mountain biking, hiking, snowshoeing, ATVing, rock climbing, rafting, casinos, fine dining & Opera, National Forests & Golden Gate Canyon State Park, this is a spectacular location. New boiler, newer water heater, newer roof, newer well pump. 200 Amp electrical service. High speed internet. Super low Gilpin County RE-1 taxes. Must see. Home warranty. Highly Motivated Seller!
| Elementary School | Middle School | High School |
|---|---|---|
| Gilpin County School Elementary School | Gilpin County School Middle School | Gilpin County School High School |
| Price History | |
|---|---|
| 1/7/2026 | Listed $774,900 |
| 3/22/2026 | 4$749,900 |
| 6/24/2026 | 7$699,000 |
| 8/7/2026 | 1$695,000 |
| 9/4/2026 | 7$649,000 |
| 9/20/2026 | 4$624,000 |
General Features
| Sewer | Septic Tank |
|---|---|
| Heating | Baseboard,Hot Water,Natural Gas,Radiant |
| Cooling | None |
| Utilities | Internet Access (Wired),Natural Gas Connected,Phone Available |
| Possession | Negotiable |
| Roof | Shingle |
| Appliances | Dishwasher,Disposal,Dryer,Gas Water Heater,Microwave,Oven,Range,Range Hood,Washer |
| Zoning | RES |
| HOA Fee | 204 |
| Garage Spaces | 2 |
| Association Fee Includes | Maintenance Grounds |
| Patio/Porch Features | Covered,Deck,Patio |
| Architectural Style | Mountain Contemporary |
| Security Features | Carbon Monoxide Detector(s),Smoke Detector(s) |
| Construction Materials | Brick,Frame,Wood Siding |
| Exclusions | Seller's personal property. |
| Pets Allowed | Cats OK,Dogs OK |
| Year Built | 1994 |
| View | Lake,Mountain(s),Water |
| Levels | Two |
| Property Subtype | Single Family Residence |
| Tax Year | 2024 |
| Current Use | Live/Work |
| Ownership | Individual |
| Waterfront Features | Lake Front,Waterfront |
| Assoc Fee Paid Per | Annually |
| County | Gilpin |
| Property Type | Residential |
| Association Amenities | Pond Seasonal |
| HOA | Yes |
| Attached Garage | Yes |
| Subdivision Name | Missouri Lakes |
| Facing Direction | South |
| Full Baths | 3 |
| Status | Active |
| Directions | From Black Hawk take CO-119 N. Turn right on Evergreen Rd,left on Aspen Rd,Left on Pinon Cir,then Left again on Pinon,home is on the right. |
| High School | Gilpin County School |
| City | Black Hawk |
| Association Name | Missouri Lakes |
| Entry Location | Ground |
| Senior Community Y/N | No |
| High School District | Gilpin RE-1 |
| Lot Size Units | Acres |
| Lot Size Square Feet | 47916 |
| Listing Terms | Cash,Conventional,FHA,USDA Loan,VA Loan |
| Spa Features | Bath |
| Elementary School | Gilpin County School |
| Tax Annual Amount | 1335 |
| Home Warranty Y/N | Yes |
| Middle/Junior High School | Gilpin County School |
| Virtual Tour | https://www.zillow.com/view-imx/5dcfe53f-f6ea-488f-932c-acd33a6c025b?setAttribution=mls&wl=true&initialViewType=pano |
| Structure Type | House |
| Standard Status | Active |
| Occupancy Type | Owner |
| Middle/Junior School District | Gilpin RE-1 |
| Elementary School District | Gilpin RE-1 |
Interior Features
| Interior Amenities | Ceiling Fan(s),High Ceilings,High Speed Internet,Open Floorplan,Pantry,Primary Suite,Smoke Free,Vaulted Ceiling(s),Walk-In Closet(s) |
|---|---|
| Basement | Daylight,Exterior Entry,Finished,Full,Interior Entry,Walk-Out Access |
| Flooring | Bamboo,Carpet,Tile,Wood |
| Furnished Y/N | Unfurnished |
| Fireplace Features | Gas,Gas Log,Living Room |
| Basement (Y/N) | Yes |
| Window Features | Double Pane Windows |
| Above Grade Finished Area | 1866 |
| Laundry Features | In Unit |
| Total Bedrooms | 4 |
| Below Grade Finished Area | 1333 |
| Entry Level | 1 |
| Main Level Bedrooms | 2 |
| Main Level Bathrooms | 1 |
| Total Baths | 3 |
Exterior Features
| Exterior Amenities | Rain Gutters |
|---|---|
| Vegetation | Aspen,Mixed,Partially Wooded,Pine |
| Fencing | None |
| Parking Features | Dry Walled,Insulated Garage,Lighted,Oversized |
| Lot Features | Level,Many Trees,Near Ski Area,Protected Watershed,Rock Outcropping |
| Water Source | Private,Well |
| Total Parking | 10 |
| Lot Size Area | 1.1 |
| Foundation Details | Slab |
| Building Area Total | 3199 |
| Lot Size Acres | 1.1 |
| Road Surface Type | Dirt |
| Road Frontage Type | Public,Year Round |
| Road Responsibility | Public Maintained Road |
Amenities
- Foreclosure
- Views
- Short Sale
- New Construction
- Adult 55+
- Lease To Own
- No HOA Fees
- Furnished
- Primary On Main
- Air Conditioning
- Seller Finance
- Green
- Fixer Upper
- Horse
- Golf
- Fireplace
- Deck
- Garage
- Basement
- Pool
Property vs Single Family Average in 80422
Price
Taxes
Year Built
Visits


 Information deemed reliable but not guaranteed by the MLS. © 2026 Information and Real Estate Services, LLC.
Information source: Information and Real Estate Services, LLC. Provided for limited non-commercial use only under IRES Rules. © Copyright IRES.
The information being provided is for the consumers personal, non-commercial use and may not be used for any purpose other than to identify prospective properties consumer may be interested in purchasing.
The IRES, LLC Data on this
Information deemed reliable but not guaranteed by the MLS. © 2026 Information and Real Estate Services, LLC.
Information source: Information and Real Estate Services, LLC. Provided for limited non-commercial use only under IRES Rules. © Copyright IRES.
The information being provided is for the consumers personal, non-commercial use and may not be used for any purpose other than to identify prospective properties consumer may be interested in purchasing.
The IRES, LLC Data on this
