
Address
1619 Yates Street, Denver, CO
Price
$ 1,599,000
Property Attributes
- MLS#9671339
- TypeSingle Family
- Listing Status Active
- CountyDENVER
- CityDenver
- NeighborhoodSloans Lake
- Zip80204
- StyleContemporary
- Year Built2026
- Taxes$ 6946
- Price$ 1,599,000
- Bedrooms4
- Full Bathrooms4
- Half Bathrooms1
- Sqr Footage3913
- Lot Size0.08 Acres
Data Source:
REColorado (MTOMLS)
Property Description
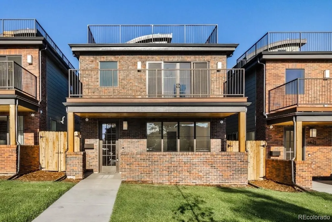
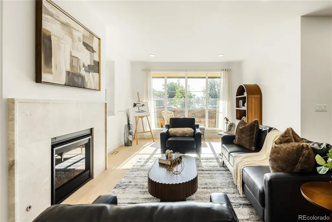
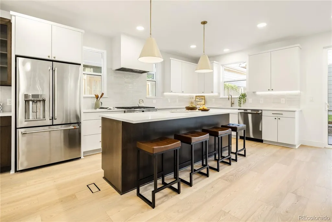
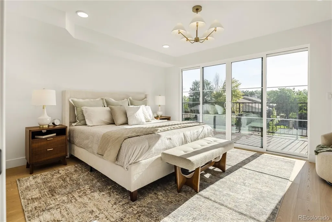
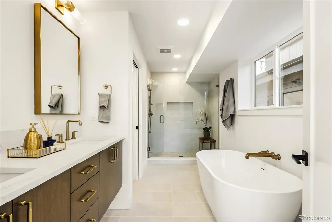
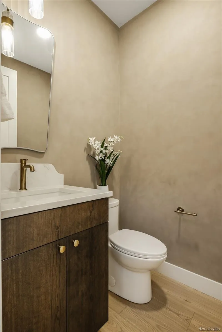
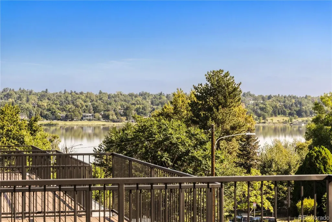
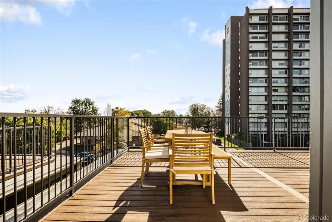
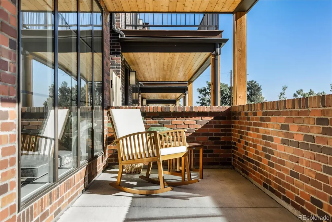
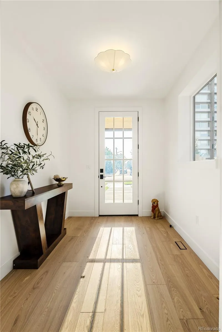
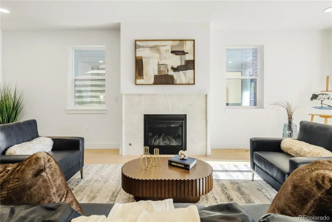
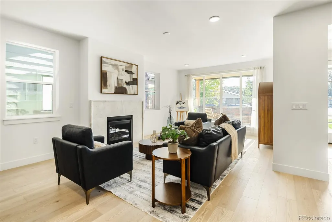
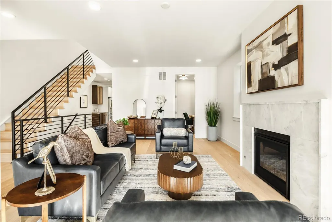
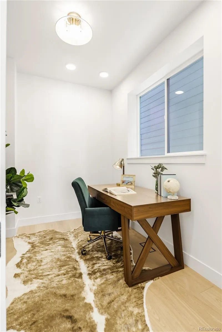
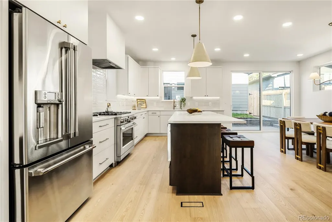
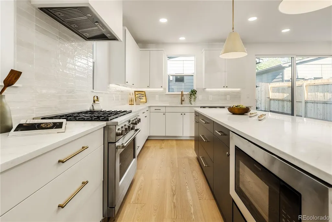
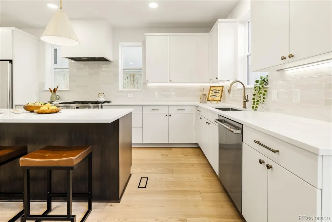
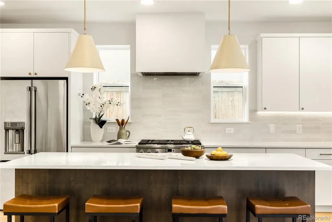
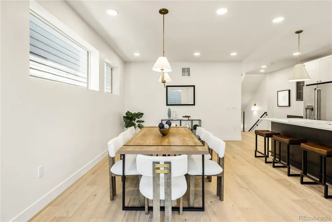
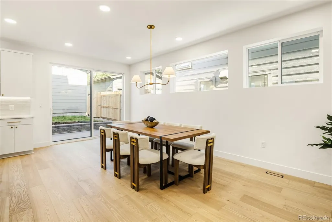
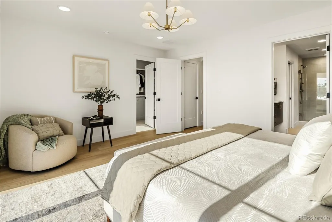
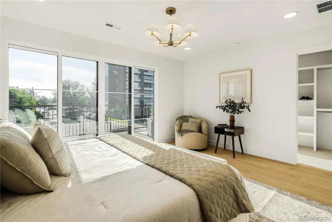
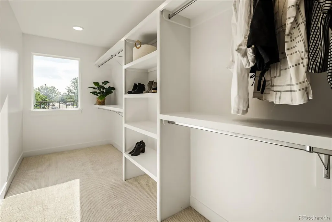
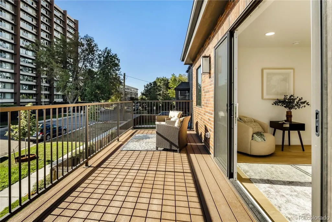
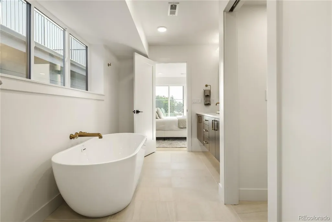
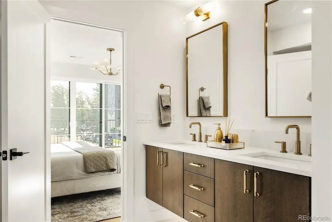
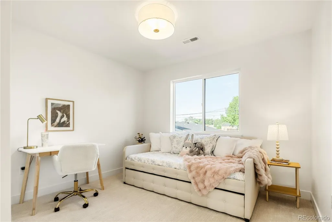
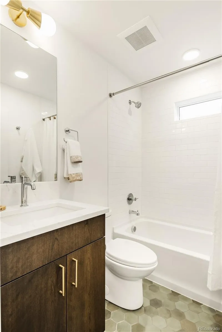
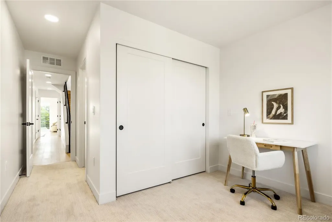
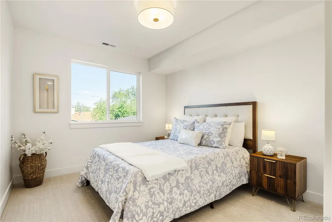
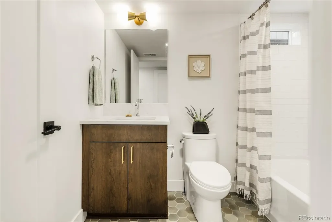
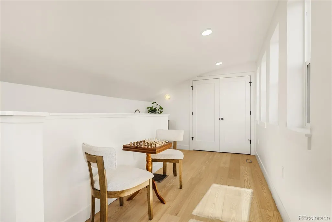
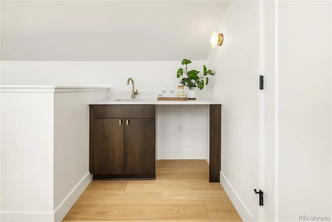
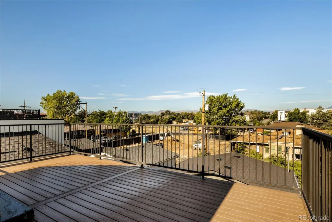
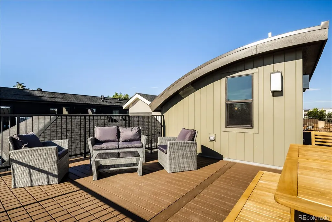
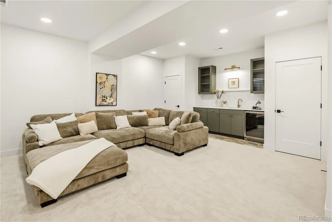
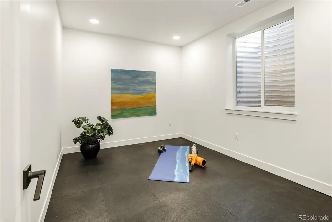
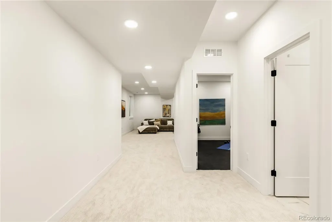
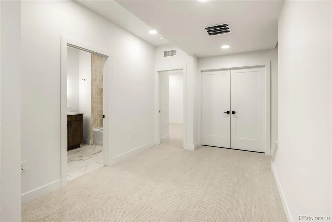
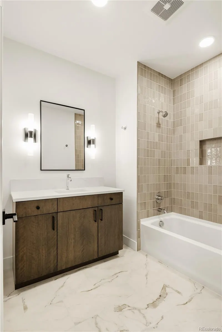
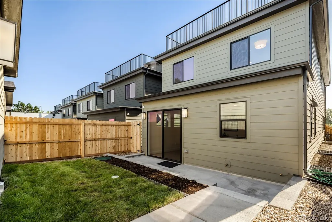
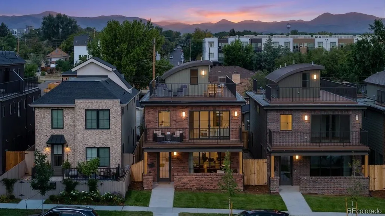
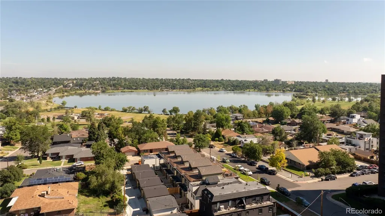

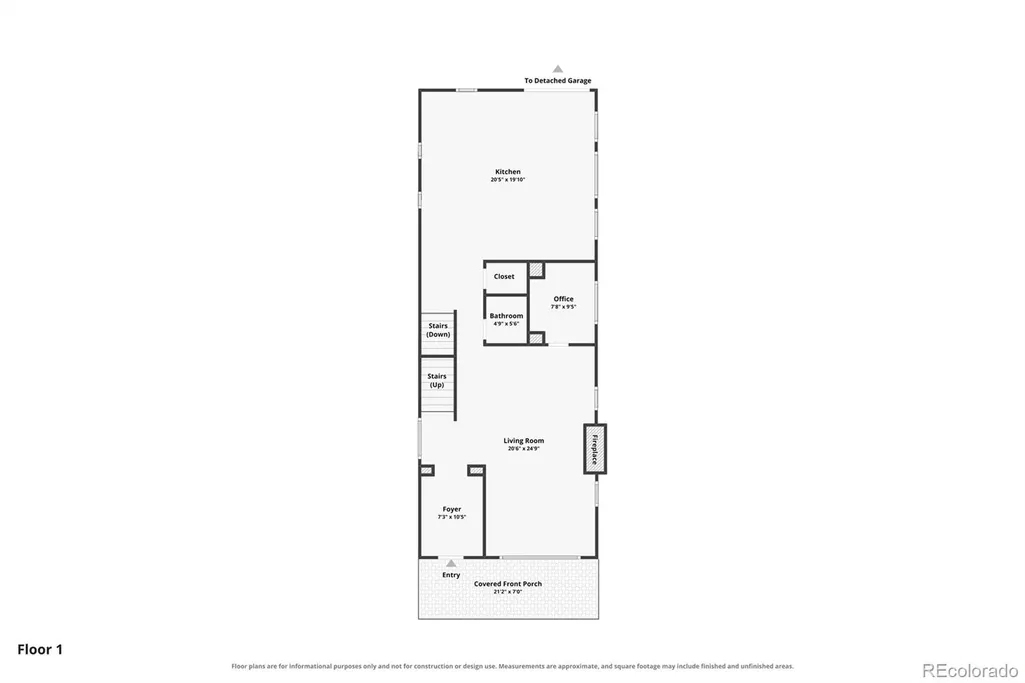
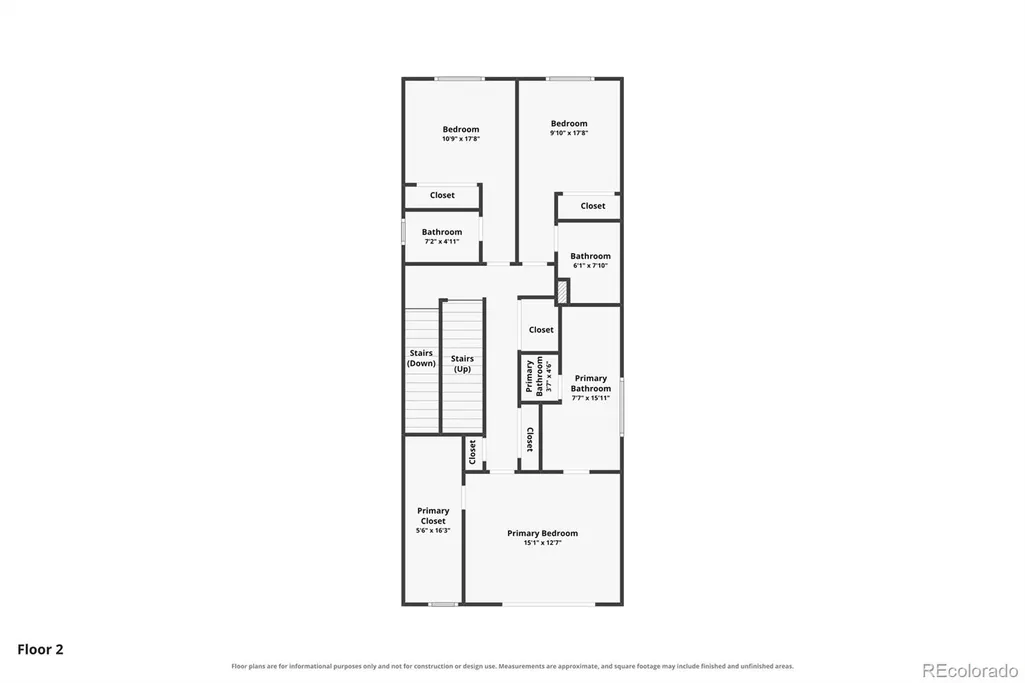
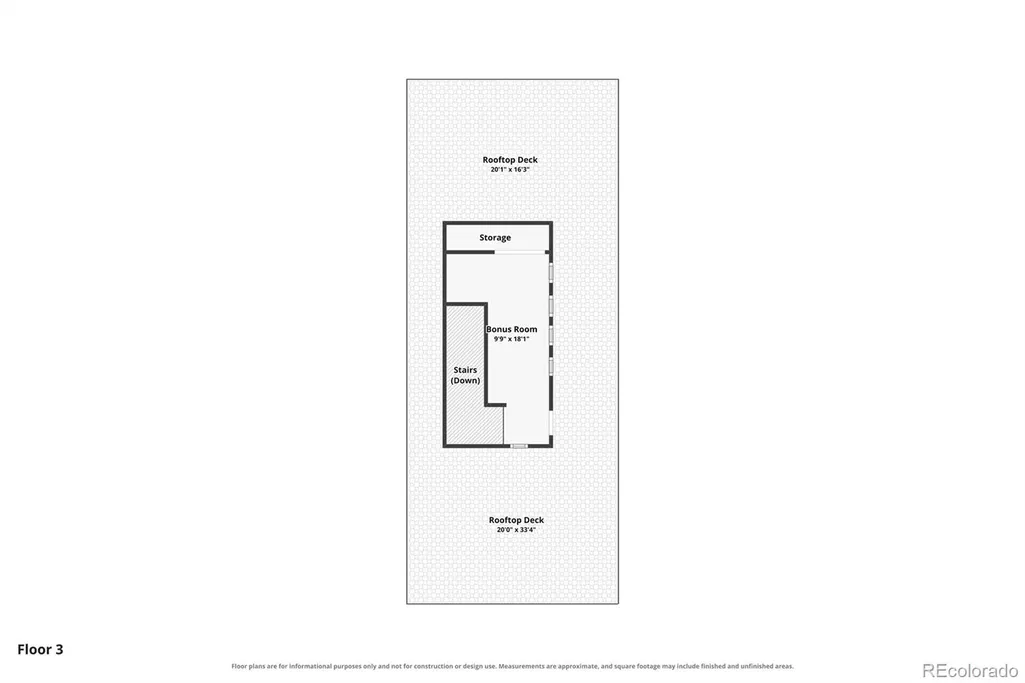
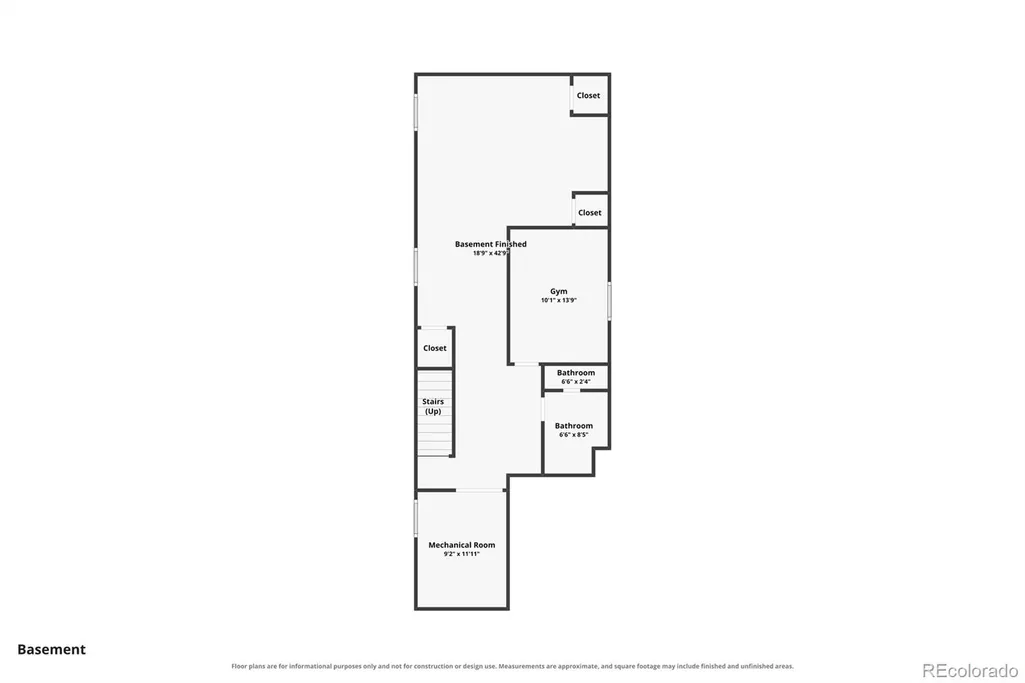

Imagine waking up one block from Sloan’s Lake for a quiet morning walk before returning to your stunning brand new home! A rare gem completed before Denver’s gas ban, offering the luxury of full gas heating, fireplace, grill hook-up, and a 6-burner range. The second-floor primary suite, a private sanctuary boasting a sun-filled walk-in closet and a personal balcony with direct lake and city views. The spa-like bath features a deep soaking tub, double vanity, and designer Bedrosian tile, backed by an endless gas tankless hot water system. Two additional ensuite bedrooms and laundry complete this floor. On the main level, enjoy soaring ceilings, wide-plank hardwoods, and a main-floor office. The kitchen is built for entertaining, featuring countertop seating for six, GE Café appliances with Turbo Cool and hot water dispenser, and space for a grand dining table. The upper level transitions functionality into fun with a utilitarian wet bar equipped with a sink and wine fridge space, leading to a rooftop deck with mountain sunsets. The deck includes gas/water hookups and structural reinforcement for a hot tub, sauna, and cold plunge. The basement takes entertaining up a notch with 9ft. ceilings, a sprawling rec room, and an even bigger wet bar with a sink and included fridge. Discover a gym with specialized flooring (convertible to a 5th bedroom) and an extra guest suite. Crafted with premium brick detail, high-end craftsmanship, and a comprehensive builder warranty, this home sits in Denver's sweet spot. Walk to Edgewater Public Market and local dining, or enjoy quick access to Meow Wolf and Mile High Stadium; close to the energy, yet peacefully positioned.
| Elementary School | Middle School | High School |
|---|---|---|
| Colfax Elementary School | Lake Middle School | North High School |
| Price History | |
|---|---|
| 8/20/2026 | Listed $1,599,000 |
General Features
| Sewer | Public Sewer |
|---|---|
| Heating | Forced Air |
| Cooling | Central Air |
| Utilities | Cable Available,Electricity Connected,Natural Gas Connected |
| Possession | Negotiable |
| Roof | Membrane |
| Appliances | Bar Fridge,Dishwasher,Disposal,Gas Water Heater,Microwave,Range,Range Hood,Refrigerator,Tankless Water Heater |
| Garage Spaces | 2 |
| Patio/Porch Features | Covered,Deck,Front Porch,Patio,Rooftop |
| Architectural Style | Contemporary |
| Security Features | Carbon Monoxide Detector(s),Smoke Detector(s) |
| Construction Materials | Brick,Frame |
| Exclusions | Staging Furniture |
| Pets Allowed | Cats OK,Dogs OK |
| Year Built | 2026 |
| Electric | 220 Volts |
| View | City,Lake,Mountain(s) |
| Levels | Three Or More |
| Property Subtype | Single Family Residence |
| Tax Year | 2025 |
| Ownership | Builder |
| County | Denver |
| Property Type | Residential |
| HOA | No |
| Attached Garage | No |
| Subdivision Name | Sloan's Lake |
| Facing Direction | East |
| Full Baths | 4 |
| Status | Active |
| High School | North |
| City | Denver |
| Entry Location | Ground |
| Senior Community Y/N | No |
| High School District | Denver 1 |
| Lot Size Units | Square Feet |
| Lot Size Square Feet | 3433 |
| Listing Terms | Cash,Conventional,FHA,VA Loan |
| Elementary School | Colfax |
| Tax Annual Amount | 6946 |
| Home Warranty Y/N | Yes |
| Middle/Junior High School | Lake |
| Property Condition | New Construction |
| Virtual Tour | https://www.zillow.com/view-imx/6b1e16c5-7d81-47f2-9270-7c91ee52ad2f?setAttribution=mls&wl=true&initialViewType=pano |
| Structure Type | House |
| Standard Status | Active |
| Middle/Junior School District | Denver 1 |
| Elementary School District | Denver 1 |
Interior Features
| Interior Amenities | Built-in Features,Eat-in Kitchen,Entrance Foyer,High Ceilings,Kitchen Island,Pantry,Primary Suite,Quartz Counters,Radon Mitigation System,Walk-In Closet(s),Wet Bar |
|---|---|
| Basement | Bath/Stubbed,Finished,Full |
| Flooring | Carpet,Tile,Wood |
| Furnished Y/N | Unfurnished |
| Total Fireplaces | 1 |
| Fireplace Features | Gas,Living Room |
| Basement (Y/N) | Yes |
| Window Features | Egress Windows |
| Above Grade Finished Area | 2663 |
| Half Baths | 1 |
| Total Bedrooms | 4 |
| Below Grade Finished Area | 1150 |
| Main Level Bathrooms | 1 |
| Total Baths | 5 |
Exterior Features
| Exterior Amenities | Balcony,Dog Run,Gas Valve,Lighting,Private Yard,Rain Gutters |
|---|---|
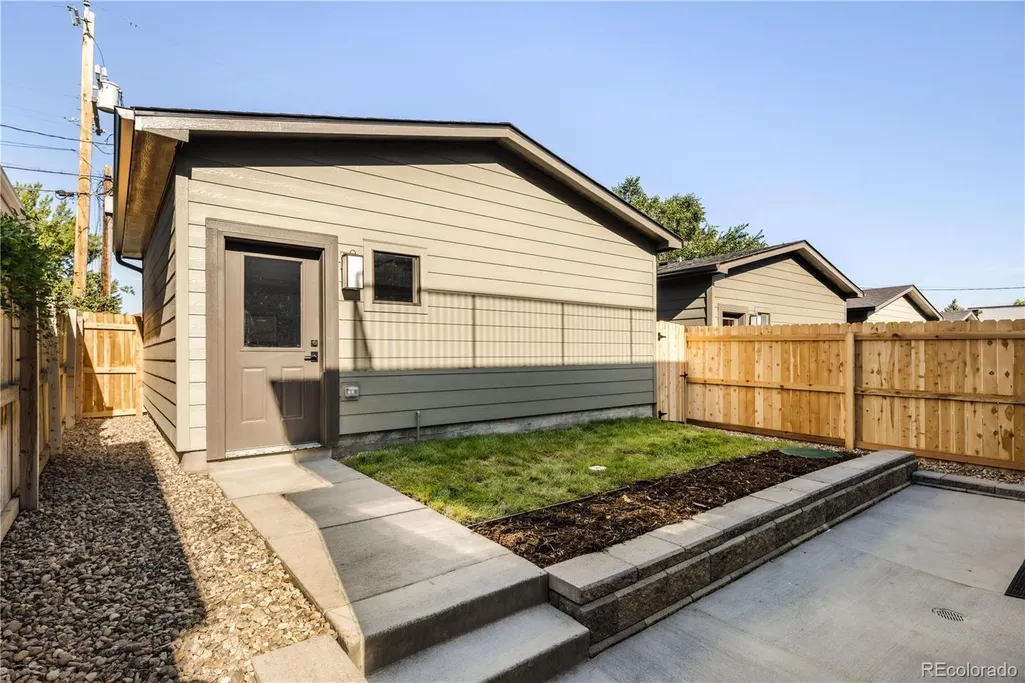
| Fencing | Full |
| Parking Features | Concrete,Dry Walled,Lighted,Oversized |
| Lot Features | Irrigated,Level,Near Public Transit,Sprinklers In Front,Sprinklers In Rear |
| Water Source | Public |
| Total Parking | 2 |
| Lot Size Area | 3433 |
| Building Area Total | 3913 |
| Lot Size Acres | 0.08 |
| Road Surface Type | Paved |
| Road Frontage Type | Public |
| Road Responsibility | Public Maintained Road |
Amenities
- Foreclosure
- Views
- Short Sale
- New Construction
- Adult 55+
- Lease To Own
- No HOA Fees
- Furnished
- Primary On Main
- Air Conditioning
- Seller Finance
- Green
- Fixer Upper
- Horse
- Golf
- Fireplace
- Deck
- Garage
- Basement
- Pool
Property vs Single Family Average in 80204
Price
Taxes
Year Built
Visits
In The Neighborhood
Just Listed
Denver
$ 2,100,000
- Type
- Single Family
- Size
- 2,854 SqFt
- Rooms
- 5 Beds + 3 Baths
 Compass - Denver #7153577
Open House
Denver
$ 1,800,000
- Type
- Single Family
- Size
- 3,945 SqFt
- Rooms
- 5 Beds + 4.5 Baths
Your Castle Real Estate Inc #1992560
Just Listed
Denver
$ 1,400,000
- Type
- Single Family
- Size
- 4,434 SqFt
- Rooms
- 8 Beds + 6 Baths
Keller Williams Advantage Realty LLC #1512093
Open House
Denver
$ 1,325,000
- Type
- Single Family
- Size
- 3,316 SqFt
- Rooms
- 5 Beds + 3.5 Baths
1 Percent Lists Front Range Realty #9186491
Open House
Denver
$ 569,000
- Type
- Single Family
- Size
- 1,105 SqFt
- Rooms
- 3 Beds + 1 Baths
Aloha Real Estate LLC #4289549
Denver
$ 1,599,000
- Type
- Single Family
- Size
- 3,317 SqFt
- Rooms
- 4 Beds + 4.5 Baths
Your Castle Realty LLC #6763765
Denver
$ 1,425,000
- Type
- Single Family
- Size
- 2,475 SqFt
- Rooms
- 4 Beds + 2 Baths
Atrium Realty LLC #2305697
Denver
$ 925,000
- Type
- Single Family
- Size
- 2,616 SqFt
- Rooms
- 4 Beds + 3 Baths
Emerson Real Estate #7759230
Denver
$ 1,049,000
- Type
- Single Family
- Size
- 2,242 SqFt
- Rooms
- 3 Beds + 3 Baths
Apex Real Estate Solutions Llc #5204725
Open House
Denver
$ 875,000
- Type
- Single Family
- Size
- 2,283 SqFt
- Rooms
- 3 Beds + 3.5 Baths
Compass - Denver #3513128
Denver
$ 1,450,000
- Type
- Single Family
- Size
- 3,074 SqFt
- Rooms
- 4 Beds + 4 Baths
CrestPoint Real Estate #5387259

 Information deemed reliable but not guaranteed by the MLS. © 2026 Information and Real Estate Services, LLC.
Information source: Information and Real Estate Services, LLC. Provided for limited non-commercial use only under IRES Rules. © Copyright IRES.
The information being provided is for the consumers personal, non-commercial use and may not be used for any purpose other than to identify prospective properties consumer may be interested in purchasing.
The IRES, LLC Data on this
Information deemed reliable but not guaranteed by the MLS. © 2026 Information and Real Estate Services, LLC.
Information source: Information and Real Estate Services, LLC. Provided for limited non-commercial use only under IRES Rules. © Copyright IRES.
The information being provided is for the consumers personal, non-commercial use and may not be used for any purpose other than to identify prospective properties consumer may be interested in purchasing.
The IRES, LLC Data on this
