
Address
7624 Teocalli Point, Peyton, CO
Price
$ 380,000
Property Attributes
- MLS#9735960
- TypeSingle Family
- Listing Status Active
- CountyEL PASO
- CityPeyton
- NeighborhoodThe Courtyards at Woodmen Hills West
- Zip80831
- StyleHouse
- Year Built2015
- Taxes$ 1878
- Price$ 380,000
- Bedrooms4
- Full Bathrooms2
- Half Bathrooms1
- Sqr Footage2542
- Lot Size0.13 Acres
Data Source:
REColorado (MTOMLS)
Property Description
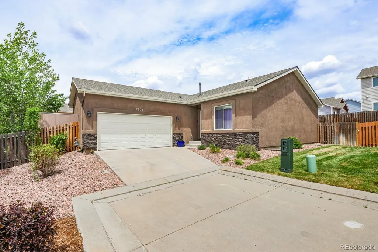
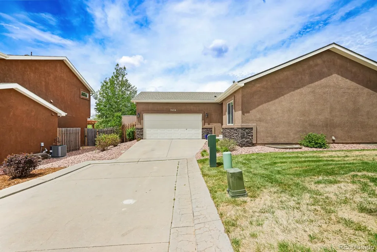
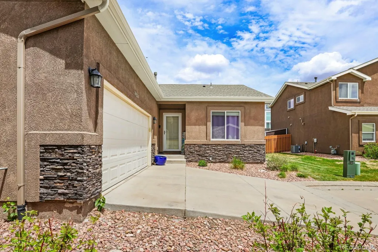
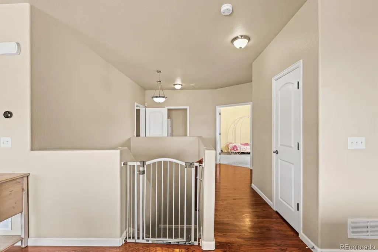
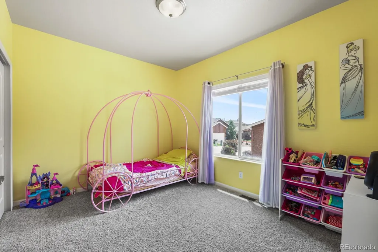
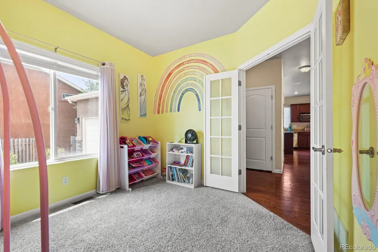
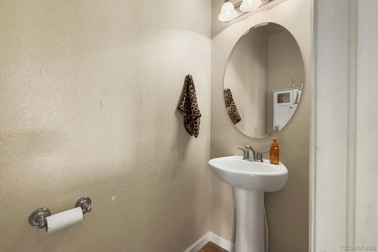
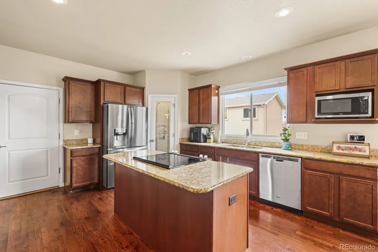
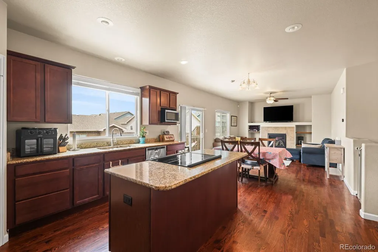
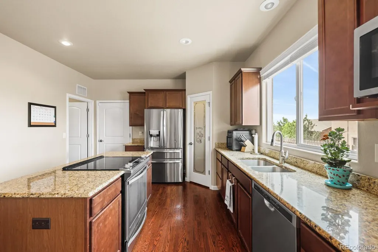
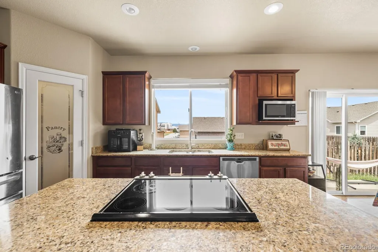
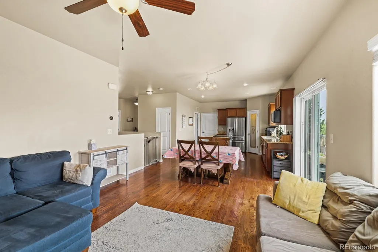
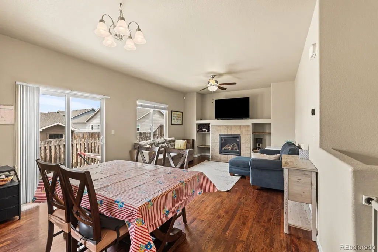
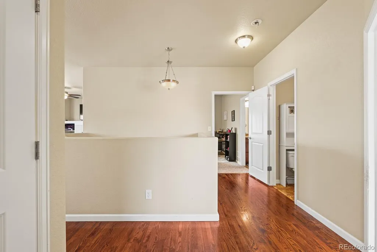
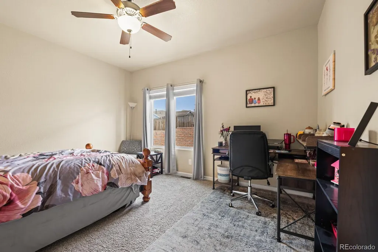
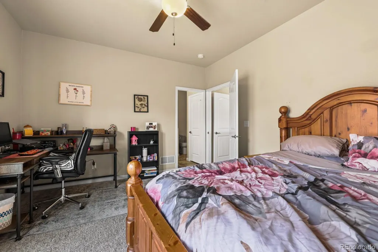
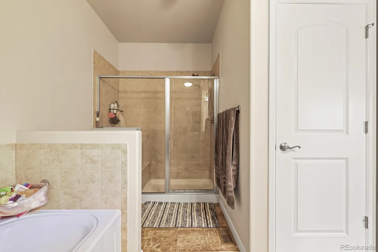
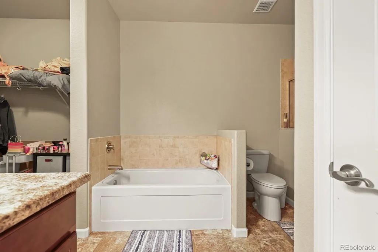
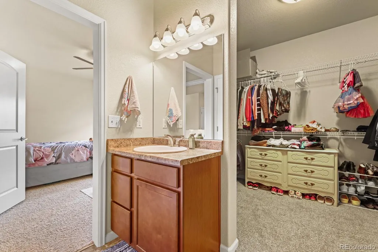
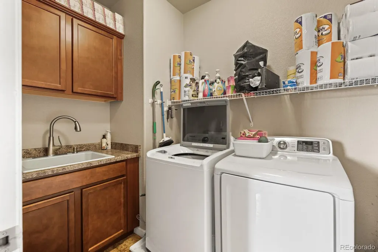
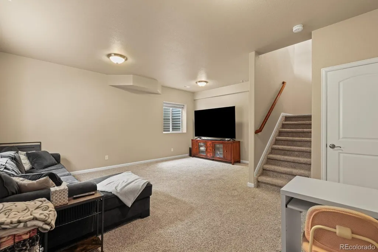
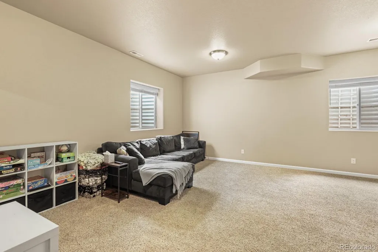
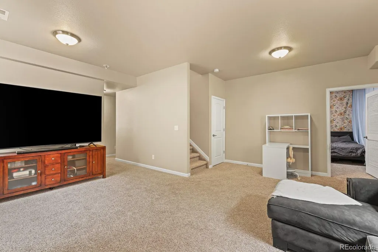
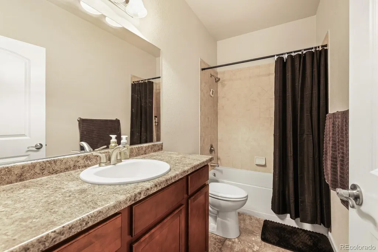
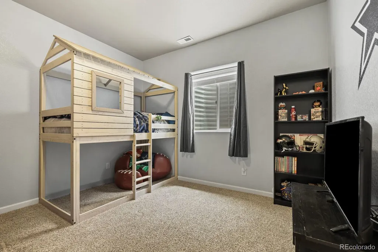
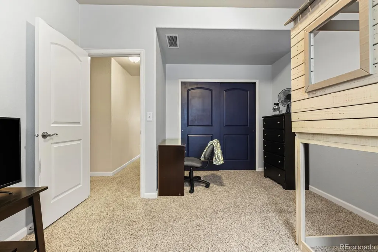
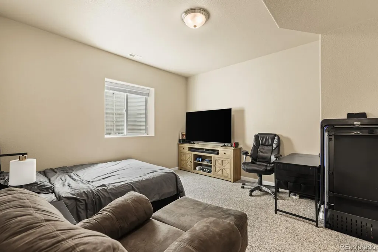
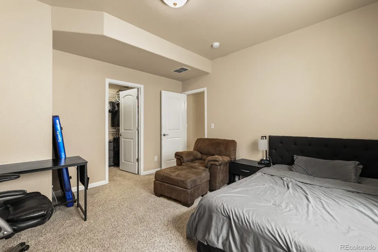
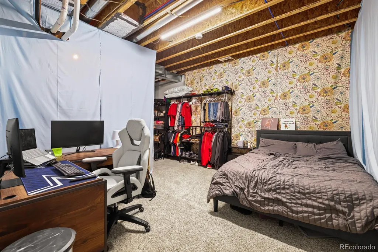
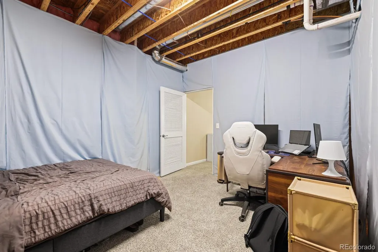
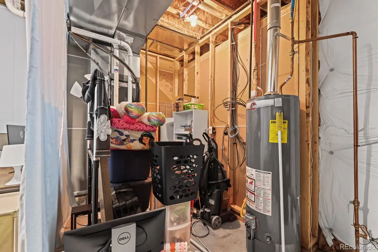
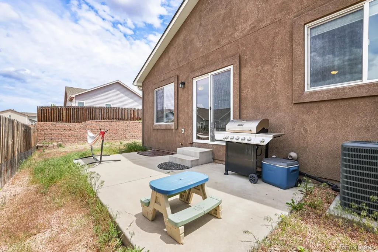
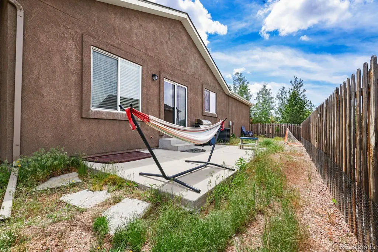
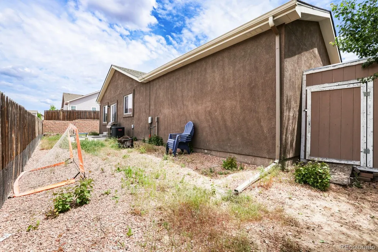
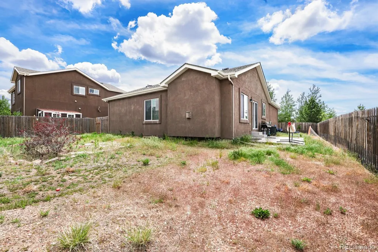
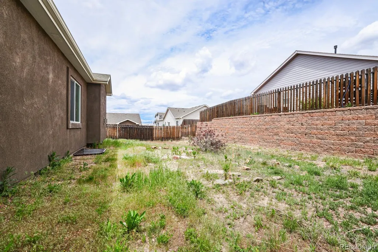
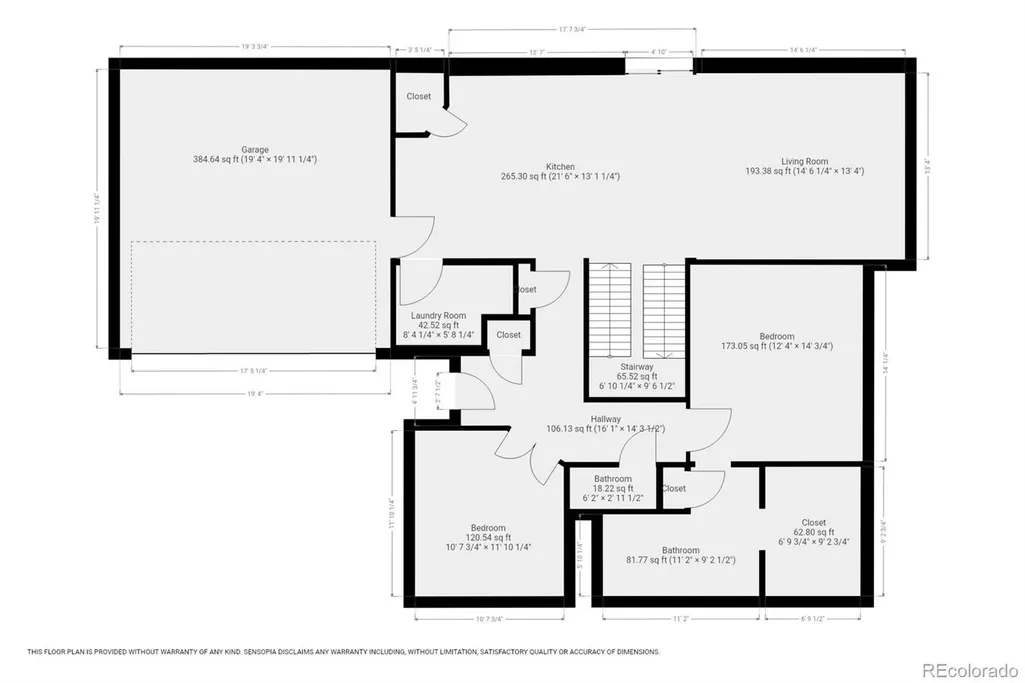
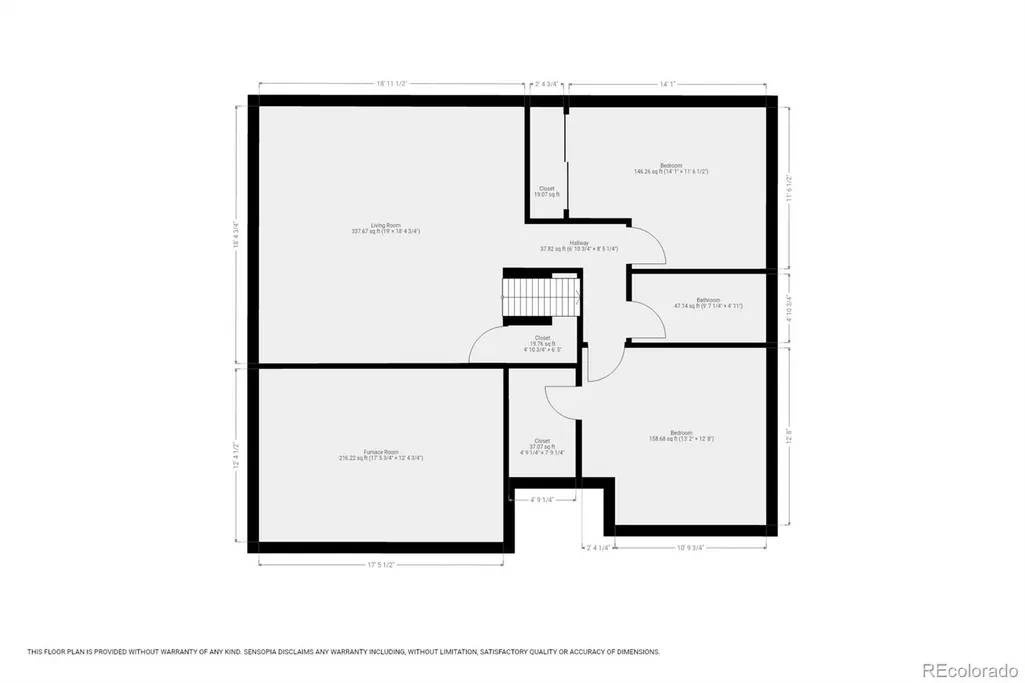
Spacious 4BR, 3BA ranch-style home located on a 0.13 acre lot in the Courtyards at Woodmen Hills West, just minutes from shopping, dining, parks, & with convenient access to Peterson SFB, Schriever AFB, Powers Corridor, & Highway 24. This well-appointed home features 2542 square feet of comfortable living space, 9ft ceilings on the main level, & an inviting open-concept layout where the kitchen, dining, & living areas flow seamlessly together. Central air & heat for year round comfort. The spacious kitchen provides garage access & showcases granite countertops, hardwood flooring, a large island with breakfast bar seating, a pantry, & a full suite of appliances, including a dishwasher, built-in microwave, range oven, & refrigerator. From the dining area, step out to the back patio & take in stunning views of Pikes Peak. The living room offers built-in features & a gas fireplace to cozy up on chilly winter nights. Hardwood floors extend through the main living spaces & neutral carpet adds comfort and warmth in the main-level bedrooms. The private primary suite includes a walk-in closet & a 5-piece bath with double vanities, a soaking tub, & a large shower. A second main-level bedroom with French doors provides the perfect option for a home office or flex space. An addtl powder bathroom with pedestal sink, & large laundry room with a sink, & washer & dryer, complete the main level. The basement expands your living space with 2 addtl bedrooms (one with a walk in closet), a full bath, a generous family/rec room, ideal for entertaining, gaming, or a home theater, plus unfinished space for ample storage. 2-car attached garage with door opener & extra refrigerator included. The fenced yard has manual sprinklers and lots of space to create your own backyard retreat. Residents in in this community enjoy the benefits of 2 rec centers with indoor, outdoor, and kiddie pools, fitness rooms, fitness classes, basketball court, playgrounds, kids summer camps, pickleball and more!
| Elementary School | Middle School | High School |
|---|---|---|
| Bennett Ranch Elementary School | Falcon Middle School | Falcon High School |
| Price History | |
|---|---|
| 5/29/2026 | Listed $420,000 |
| 6/14/2026 | 3$410,000 |
| 6/30/2026 | 3$400,000 |
| 7/6/2026 | 3$390,000 |
| 7/21/2026 | 3$380,000 |
General Features
| Sewer | Public Sewer |
|---|---|
| Heating | Forced Air,Natural Gas |
| Cooling | Central Air |
| Utilities | Cable Available,Electricity Connected,Natural Gas Connected |
| Possession | Closing/DOD |
| Roof | Composition |
| Appliances | Dishwasher,Disposal,Dryer,Microwave,Oven,Range,Refrigerator,Washer |
| Zoning | PUD |
| HOA Fee | 130 |
| Garage Spaces | 2 |
| Association Fee Includes | Snow Removal,Trash |
| Patio/Porch Features | Patio |
| Security Features | Smoke Detector(s) |
| Construction Materials | Frame,Stucco |
| Exclusions | All Seller's personal items. |
| Pets Allowed | Yes |
| Year Built | 2015 |
| View | Mountain(s) |
| Levels | One |
| Property Subtype | Single Family Residence |
| Tax Year | 2024 |
| Ownership | Individual |
| Assoc Fee Paid Per | Monthly |
| County | El Paso |
| Property Type | Residential |
| Association Amenities | Clubhouse,Fitness Center,Park,Playground,Pool,Trail(s) |
| HOA | Yes |
| Attached Garage | Yes |
| Subdivision Name | The Courtyards at Woodmen Hills West |
| Full Baths | 2 |
| Status | Active |
| Directions | From Powers Blvd,go East on Woodment Rd,North on Golden Sage,go Right on the Woodmen Frontage Rd,Left on Quandry,Right on Wurster,and Left on Teocalli. |
| High School | Falcon |
| City | Peyton |
| Association Name | Elevation Management |
| Senior Community Y/N | No |
| High School District | District 49 |
| Lot Size Units | Square Feet |
| Lot Size Square Feet | 5568 |
| Listing Terms | Cash,Conventional,FHA,VA Loan |
| Elementary School | Bennett Ranch |
| Tax Annual Amount | 1878 |
| Home Warranty Y/N | No |
| Middle/Junior High School | Falcon |
| Structure Type | House |
| Standard Status | Active |
| Occupancy Type | Owner |
| Middle/Junior School District | District 49 |
| Elementary School District | District 49 |
Interior Features
| Interior Amenities | Built-in Features,Ceiling Fan(s),Eat-in Kitchen,Five Piece Bath,Granite Counters,Kitchen Island,Open Floorplan,Primary Suite,Stone Counters,Walk-In Closet(s) |
|---|---|
| Basement | Full |
| Flooring | Carpet,Wood |
| Total Fireplaces | 1 |
| Fireplace Features | Gas,Living Room |
| Basement (Y/N) | Yes |
| Window Features | Window Coverings |
| Above Grade Finished Area | 1281 |
| Half Baths | 1 |
| Laundry Features | In Unit |
| Total Bedrooms | 4 |
| Below Grade Finished Area | 983 |
| Main Level Bedrooms | 2 |
| Main Level Bathrooms | 2 |
| Total Baths | 3 |
Exterior Features
| Exterior Amenities | Private Yard |
|---|---|
| Fencing | Partial |
| Parking Features | Concrete |
| Lot Features | Cul-De-Sac,Level |
| Water Source | Public |
| Total Parking | 2 |
| Lot Size Area | 5568 |
| Building Area Total | 2542 |
| Lot Size Acres | 0.13 |
| Road Surface Type | Paved |
| Horse Y/N | No |
Amenities
- Foreclosure
- Views
- Short Sale
- New Construction
- Adult 55+
- Lease To Own
- No HOA Fees
- Furnished
- Primary On Main
- Air Conditioning
- Seller Finance
- Green
- Fixer Upper
- Horse
- Golf
- Fireplace
- Deck
- Garage
- Basement
- Pool
Property vs Single Family Average in 80831
Price
Taxes
Year Built
Visits
 The content relating to real estate for sale in this Web site comes in part from the Internet Data eXchange (IDX) program of METROLIST, INC., DBA RECOLORADO©. Real estate listings held by brokers other than EXIT Mosaic Realty are marked with the IDX Logo. This information is being provided for the consumers' personal, non-commercial use and may not be used for any other purpose. All information subject to change and should be independently verified. September 20, 2026 7:10 PM UTCd

 Information deemed reliable but not guaranteed by the MLS. © 2026 Information and Real Estate Services, LLC.
Information source: Information and Real Estate Services, LLC. Provided for limited non-commercial use only under IRES Rules. © Copyright IRES.
The information being provided is for the consumers personal, non-commercial use and may not be used for any purpose other than to identify prospective properties consumer may be interested in purchasing.
The IRES, LLC Data on this
Information deemed reliable but not guaranteed by the MLS. © 2026 Information and Real Estate Services, LLC.
Information source: Information and Real Estate Services, LLC. Provided for limited non-commercial use only under IRES Rules. © Copyright IRES.
The information being provided is for the consumers personal, non-commercial use and may not be used for any purpose other than to identify prospective properties consumer may be interested in purchasing.
The IRES, LLC Data on this
