
Address
1793 Vantage Parkway, Berthoud, CO
Price
$ 670,000
Property Attributes
- MLS#9802183
- TypeSingle Family
- Listing Status Active
- CountyLARIMER
- CityBerthoud
- NeighborhoodVantage
- Zip80513
- StyleTraditional
- Year Built2023
- Taxes$ 6429
- Price$ 670,000
- Bedrooms5
- Full Bathrooms3
- Half Bathrooms1
- Sqr Footage3462
- Lot Size0.19 Acres
Data Source:
REColorado (MTOMLS)
Property Description
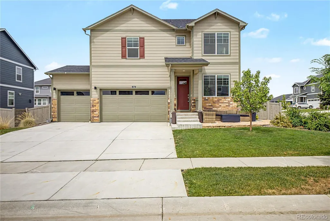
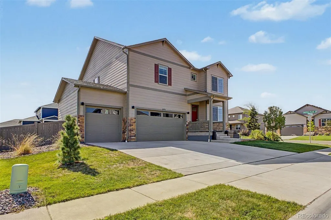
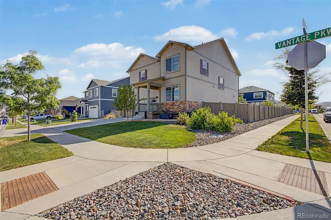
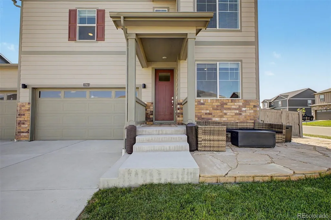
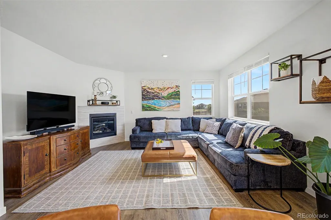
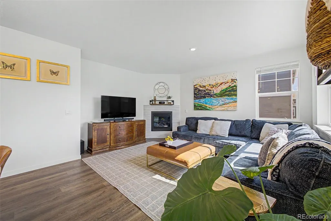
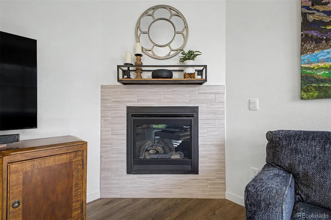
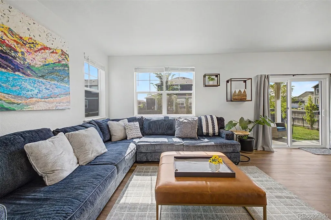
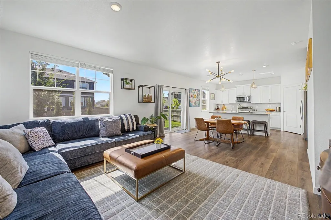
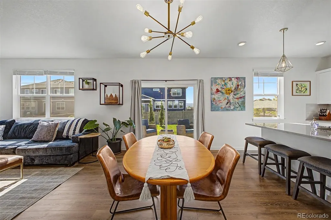
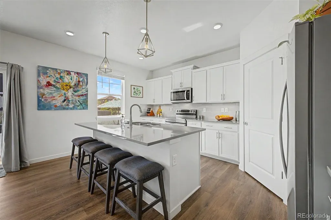
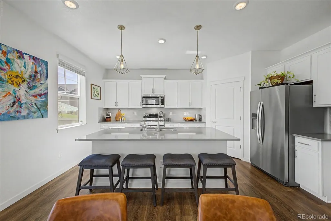
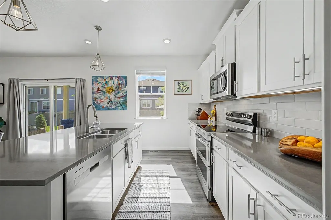
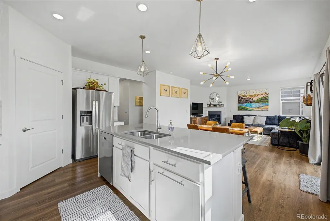
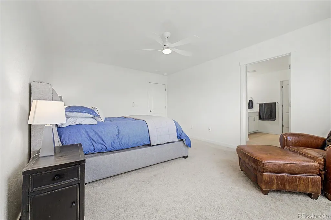
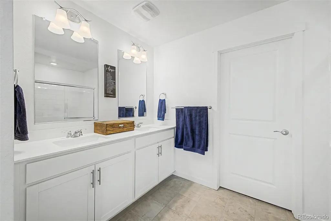
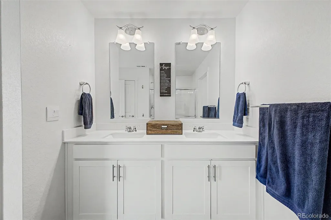
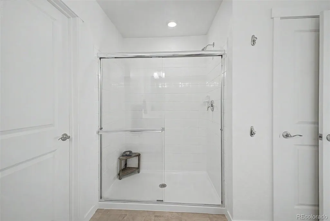
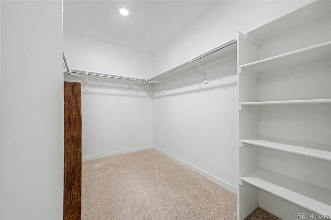
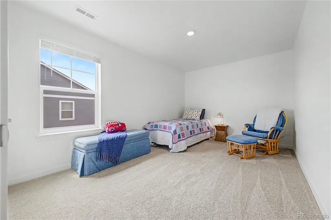
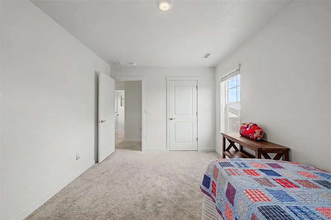
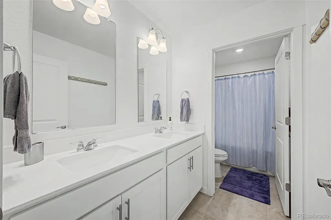
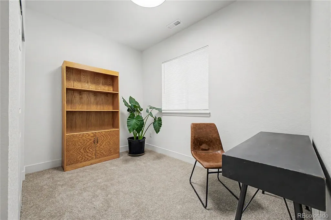
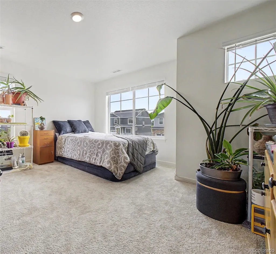
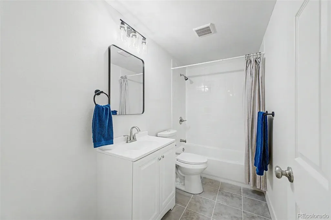
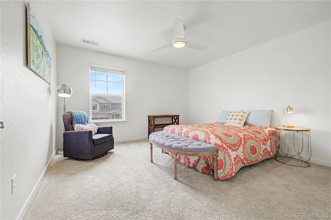
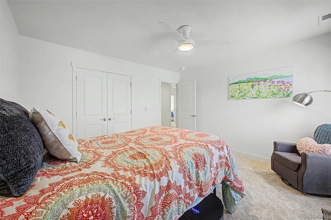
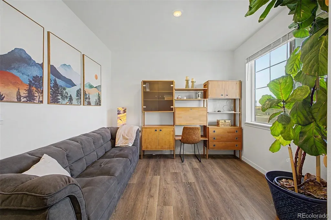
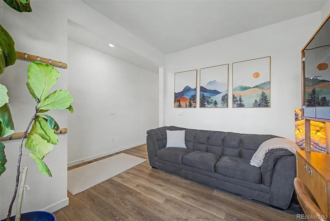
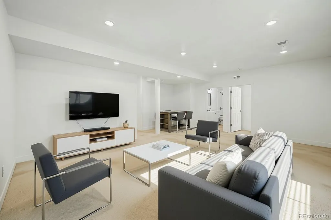
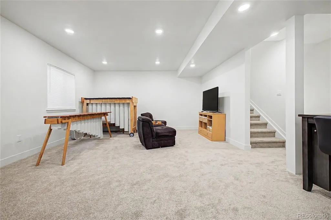
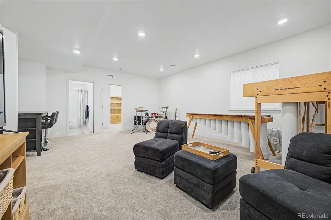
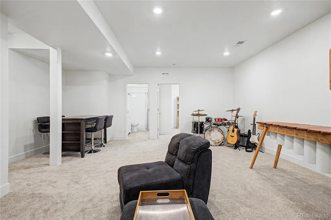
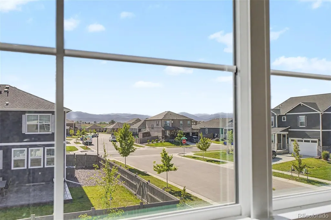
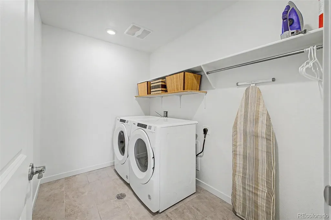
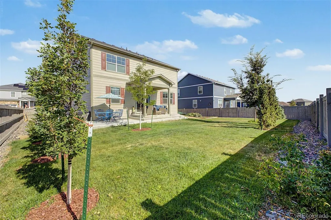
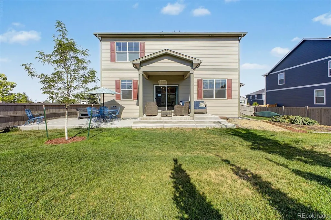
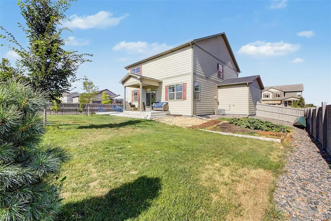
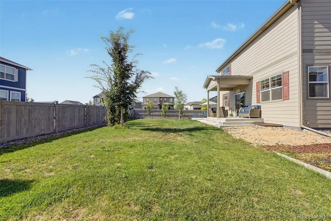
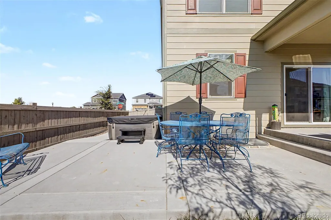
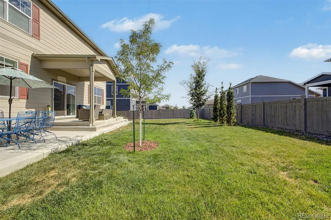
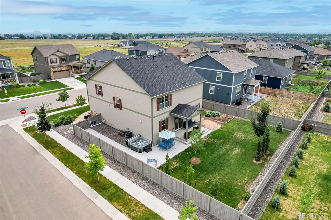
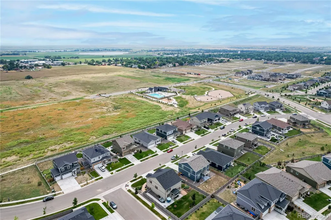
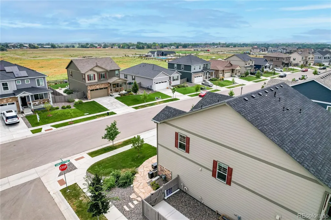
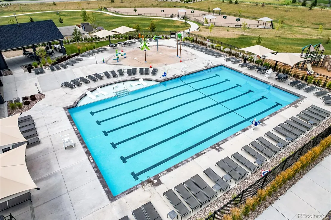
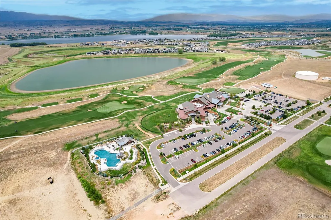
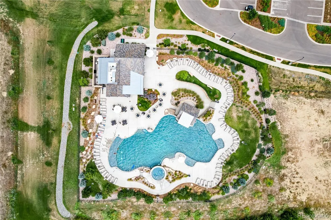
This is a rare opportunity in Vantage: a home offering both a 3-car garage and a finished basement, a combination most homes here don't have. The nearly 700-square-foot finished basement features 9-foot ceilings and a flexible layout, ready for a media room, play space, or hobby studio, plus a bedroom that works as a remote office or guest suite with easy access to a full bathroom, while roughly 300 square feet of unfinished space provides ample storage. This lower level was permitted and passed inspections through the Town of Berthoud. The 3-car garage matches that thoughtfulness, with tall ceilings, extra depth for storage, and two 220-volt outlets ready for EV charging or shop tools. Outside, every exterior update was approved through the architecture design process, starting with a flagstone front patio connected by a concrete sidewalk to a covered back patio and additional concrete patio for seating and grilling. Seven professionally planted trees, each over 7 feet tall, provide real privacy and shade, while a flat grass area just steps away offers room for play alongside a garden currently growing pumpkins for fall harvest. The corner lot opens to mountain views and Colorado sunsets, best enjoyed from the patio or hot tub, and ample side parking means your boat, camper, or trailer can pull right up. Inside, the home offers a tankless water heater, active radon mitigation, window blinds throughout, and smart home technology with remote access, alongside the kitchen island, gas fireplace, and main-level office. Vantage residents enjoy TPC Colorado privileges with dining access, a fitness center, a resort-style pool and hot tub, and access to Lonetree Reservoir, plus a private neighborhood pool with splash pad, playgrounds, and two dog parks. Surrounded by scenic water and mountain views in one of Berthoud's newest neighborhoods, this home offers a rare mix of finished basement, oversized garage, and upgraded outdoor living hard to find elsewhere in Vantage.
| Elementary School | Middle School | High School |
|---|---|---|
| Berthoud Elementary School | Turner Middle School | Berthoud High School |
| Price History | |
|---|---|
| 7/18/2026 | Listed $670,000 |
General Features
| Sewer | Public Sewer |
|---|---|
| Heating | Forced Air,Natural Gas |
| Cooling | Central Air |
| Roof | Composition |
| Appliances | Convection Oven,Dishwasher,Disposal,Dryer,Gas Water Heater,Microwave,Range,Refrigerator,Tankless Water Heater |
| HOA Fee | 650 |
| Garage Spaces | 3 |
| Association Fee Includes | Reserves |
| Patio/Porch Features | Covered,Front Porch,Patio |
| Architectural Style | Traditional |
| Security Features | Carbon Monoxide Detector(s),Radon Detector,Security System,Smart Locks,Smart Security System,Smoke Detector(s),Video Doorbell |
| Construction Materials | Frame,Wood Siding |
| Exclusions | Sellers personal property |
| Year Built | 2023 |
| Electric | 110V,220 Volts,Single Phase |
| Levels | Two |
| Property Subtype | Single Family Residence |
| Tax Year | 2025 |
| Ownership | Individual |
| Assoc Fee Paid Per | Semi-Annually |
| County | Larimer |
| Property Type | Residential |
| Association Amenities | Clubhouse,Fitness Center,Playground,Pool,Spa/Hot Tub |
| HOA | Yes |
| Attached Garage | Yes |
| Energy Efficient | Lighting |
| Subdivision Name | Vantage |
| Full Baths | 2 |
| Status | Active |
| High School | Berthoud |
| City | Berthoud |
| Association Name | Berthoud Heritage Metro District No. 4 |
| Senior Community Y/N | No |
| High School District | Thompson R2-J |
| Lot Size Units | Square Feet |
| Lot Size Square Feet | 8342 |
| Listing Terms | 1031 Exchange,Cash,Conventional,FHA,Jumbo,VA Loan |
| Elementary School | Berthoud |
| Tax Annual Amount | 6429 |
| Middle/Junior High School | Turner |
| Structure Type | House |
| Standard Status | Active |
| Occupancy Type | Owner |
| Middle/Junior School District | Thompson R2-J |
| Elementary School District | Thompson R2-J |
Interior Features
| Interior Amenities | Ceiling Fan(s),High Ceilings,High Speed Internet,Kitchen Island,Open Floorplan,Pantry,Primary Suite,Quartz Counters,Radon Mitigation System,Smart Ceiling Fan,Smart Light(s),Smart Thermostat,Hot Tub,W |
|---|---|
| Basement | Finished,Full |
| Flooring | Carpet,Laminate,Tile |
| Total Fireplaces | 1 |
| Fireplace Features | Family Room,Gas |
| Basement (Y/N) | Yes |
| Window Features | Double Pane Windows,Window Coverings |
| Above Grade Finished Area | 2398 |
| Half Baths | 1 |
| 3/4 Baths | 1 |
| Total Bedrooms | 5 |
| Below Grade Finished Area | 851 |
| Main Level Bathrooms | 1 |
| Total Baths | 4 |
Exterior Features
| Exterior Amenities | Private Yard,Rain Gutters,Spa/Hot Tub |
|---|---|
| Fencing | Full |
| Parking Features | 220 Volts,Concrete,Electric Vehicle Charging Station(s),Smart Garage Door |
| Lot Features | Corner Lot,Level,Sprinklers In Front,Sprinklers In Rear |
| Water Source | Public |
| Total Parking | 3 |
| Lot Size Area | 8342 |
| Foundation Details | Concrete Perimeter,Slab |
| Building Area Total | 3462 |
| Lot Size Acres | 0.19 |
| Road Surface Type | Paved |
| Road Frontage Type | Public |
Amenities
- Foreclosure
- Views
- Short Sale
- New Construction
- Adult 55+
- Lease To Own
- No HOA Fees
- Furnished
- Primary On Main
- Air Conditioning
- Seller Finance
- Green
- Fixer Upper
- Horse
- Golf
- Fireplace
- Deck
- Garage
- Basement
- Pool
Property vs Single Family Average in 80513
Price
Taxes
Year Built
Visits
In The Neighborhood
Berthoud
$ 639,000
- Type
- Single Family
- Size
- 3,441 SqFt
- Rooms
- 4 Beds + 2.5 Baths
 C3 Real Estate Solutions, LLC #IR1067237
Berthoud
$ 579,900
- Type
- Single Family
- Size
- 3,256 SqFt
- Rooms
- 3 Beds + 2 Baths
Jason Mitchell Real Estate Colorado, LLC #5259271
Berthoud
$ 417,309
- Type
- Single Family
- Size
- 1,500 SqFt
- Rooms
- 3 Beds + 2.5 Baths
D.R. Horton Realty, LLC #7431617
Berthoud
$ 679,900
- Type
- Single Family
- Size
- 3,764 SqFt
- Rooms
- 5 Beds + 4 Baths
D.R. Horton Realty, LLC #4004063

 Information deemed reliable but not guaranteed by the MLS. © 2026 Information and Real Estate Services, LLC.
Information source: Information and Real Estate Services, LLC. Provided for limited non-commercial use only under IRES Rules. © Copyright IRES.
The information being provided is for the consumers personal, non-commercial use and may not be used for any purpose other than to identify prospective properties consumer may be interested in purchasing.
The IRES, LLC Data on this
Information deemed reliable but not guaranteed by the MLS. © 2026 Information and Real Estate Services, LLC.
Information source: Information and Real Estate Services, LLC. Provided for limited non-commercial use only under IRES Rules. © Copyright IRES.
The information being provided is for the consumers personal, non-commercial use and may not be used for any purpose other than to identify prospective properties consumer may be interested in purchasing.
The IRES, LLC Data on this
